Vender tu casa
Valoración gratuita de tu hogar
Contacto
Cuéntenos sobre sus necesidades
5125 SUN PALM DRIVE

Casa En Venta
$560,000

BTC: 7.19655593

ETH: 233.33333333

Nuevo
3 camas
2 baños
1,723 sqft

Visión general

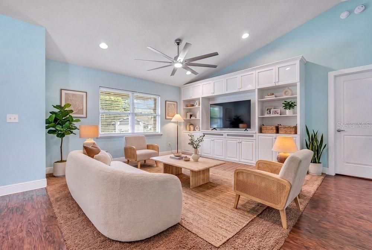
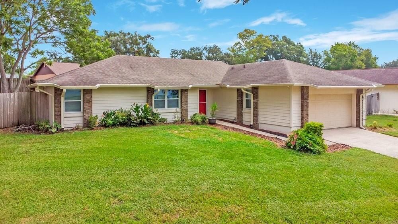
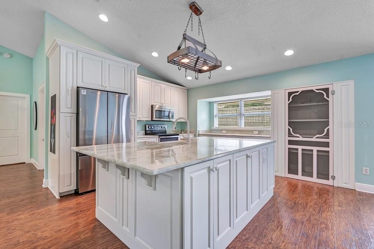
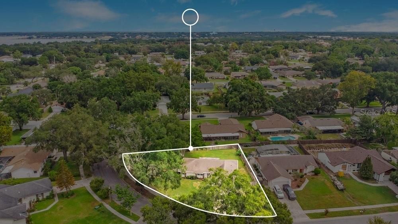
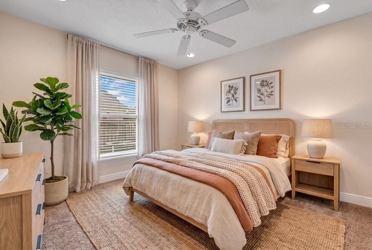
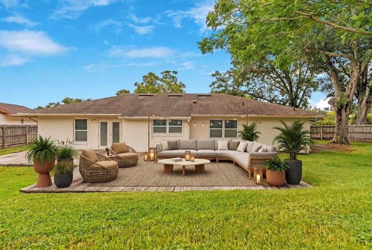
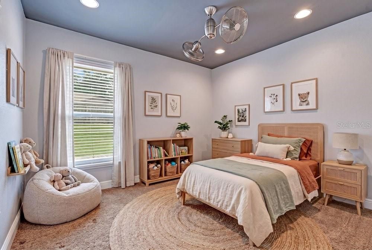
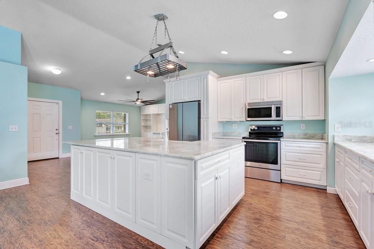
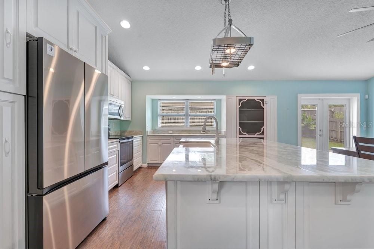
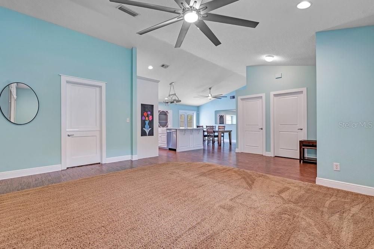
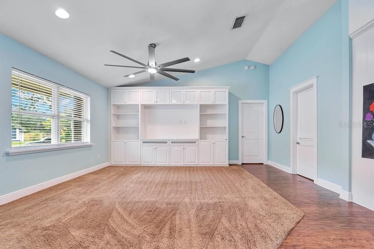
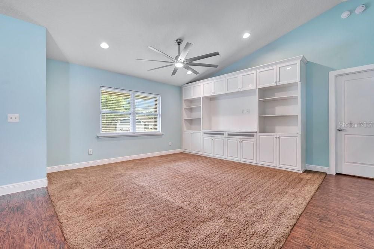
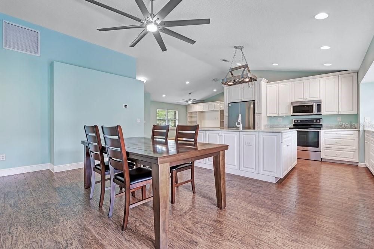
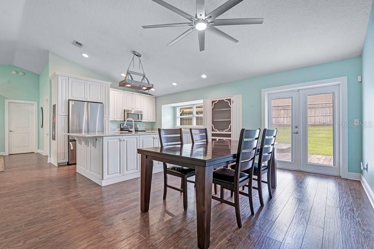
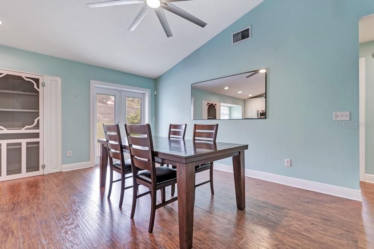
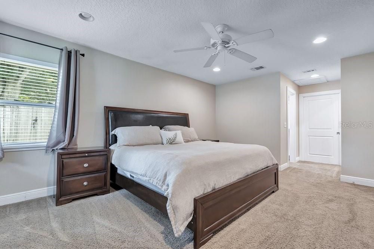
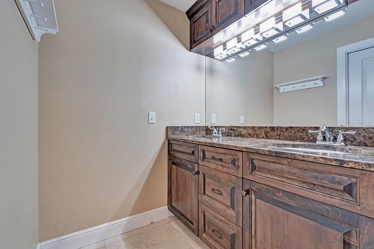
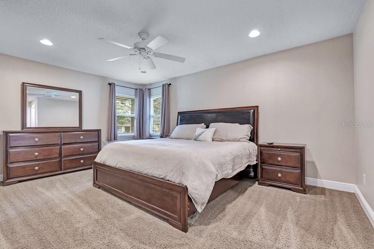
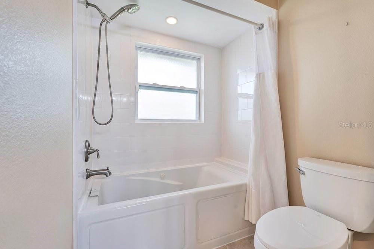
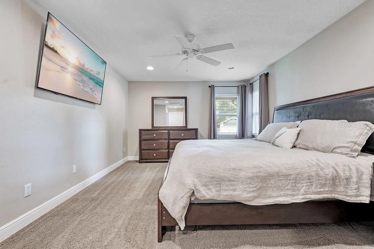
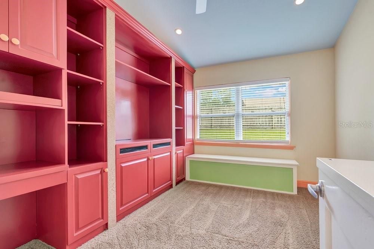
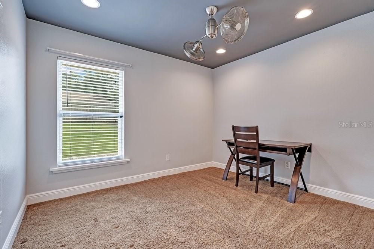
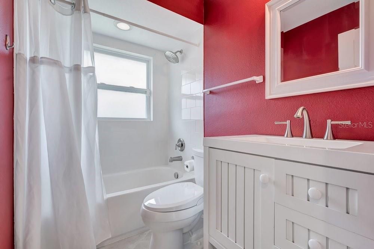
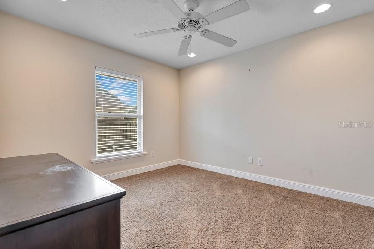
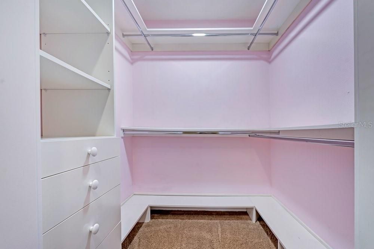
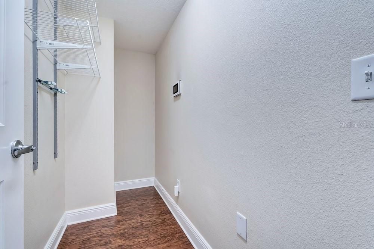
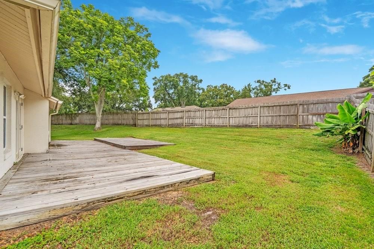
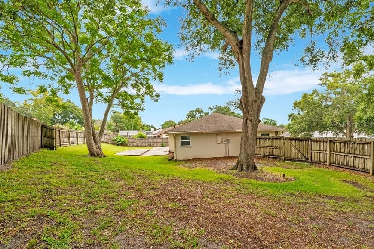
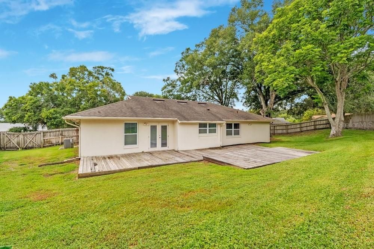
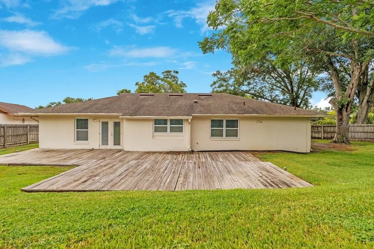
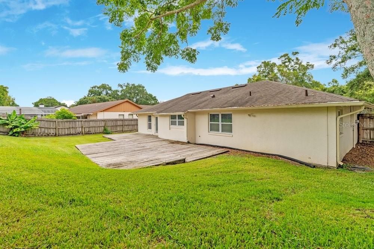
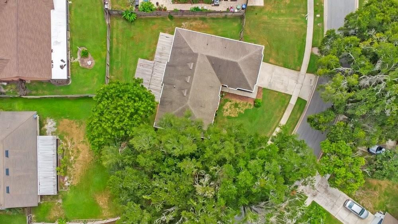
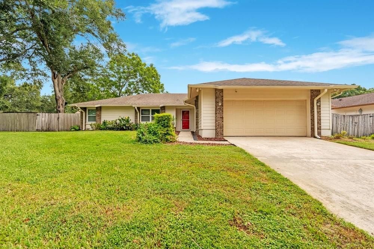
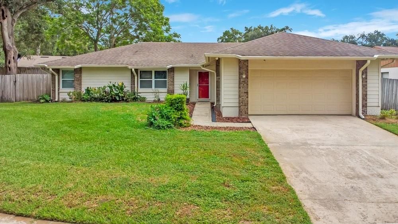
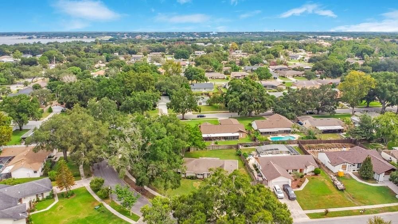
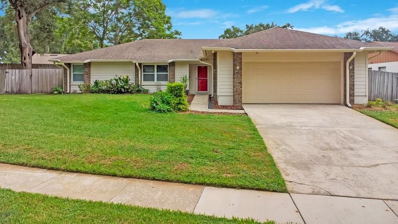
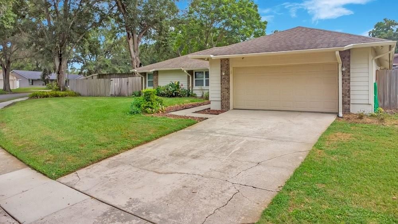
Virtually Staged. Welcome to this beautifully updated 3-bedroom, 2-bath home situated on an oversized lot in the established Silver Woods community of Windermere. The heart of the home is the spacious kitchen featuring solid wood cabinetry, stainless steel appliances, marble countertops, and an impressive center island offering plenty of workspace and storage. The kitchen opens to the living and dining areas, creating a comfortable and functional layout for everyday living and entertaining. An additional flex space provides the perfect option for a home office, den, playroom, or additional living area. The spacious primary suite features both a walk-in and additional closet, along with an updated en-suite bath with dual vanities, granite countertops, and marble flooring. The split-bedroom floor plan offers two additional bedrooms and an updated guest bath. Outside, enjoy a massive fully fenced backyard with plenty of privacy and room to entertain, play, garden, or create your own outdoor oasis. The oversized lot is a standout feature and offers endless possibilities. Located in the established Silver Woods community in the heart of Windermere, enjoy a peaceful neighborhood setting surrounded by mature landscaping while still being conveniently located near Downtown Windermere, Restaurant Row, Winter Garden Village, Downtown Winter Garden, shopping, dining, schools, major roadways, and Orlando’s world-famous attractions. Silver Woods also offers community amenities including tennis courts. A wonderful opportunity to enjoy the Windermere lifestyle in the highly desirable 34786 area!
Ubicación

Detalles

Tipo:
Residential
Estacionamiento:
Sin datos
Año de construcción:
1987
Lote:
0.28 Hectáreas
Calefacción:
Central / Electric
precio por sq. medidor:
$325
Enfriamiento:
Central Air
HOA:
$382

Valuation

Our model vs. what's actually selling nearby.
Estimate
$409,950
$344K – $558K
Confidence Low
List vs. estimate
$150K above estimate
List $560,000 · +36.6%
Our model says this listing is priced above recent comparable activity. Room to negotiate.
Price per sq ft
$325
-14.6% vs. city median $380
Based on
14 MLS comparables
Median of recent comparable listings. Sold comps use closing price, active listings use list price.

Destacados

Annual tax
$5,321
2025
HOA
$382/yr
Recreational Facilities
Garage
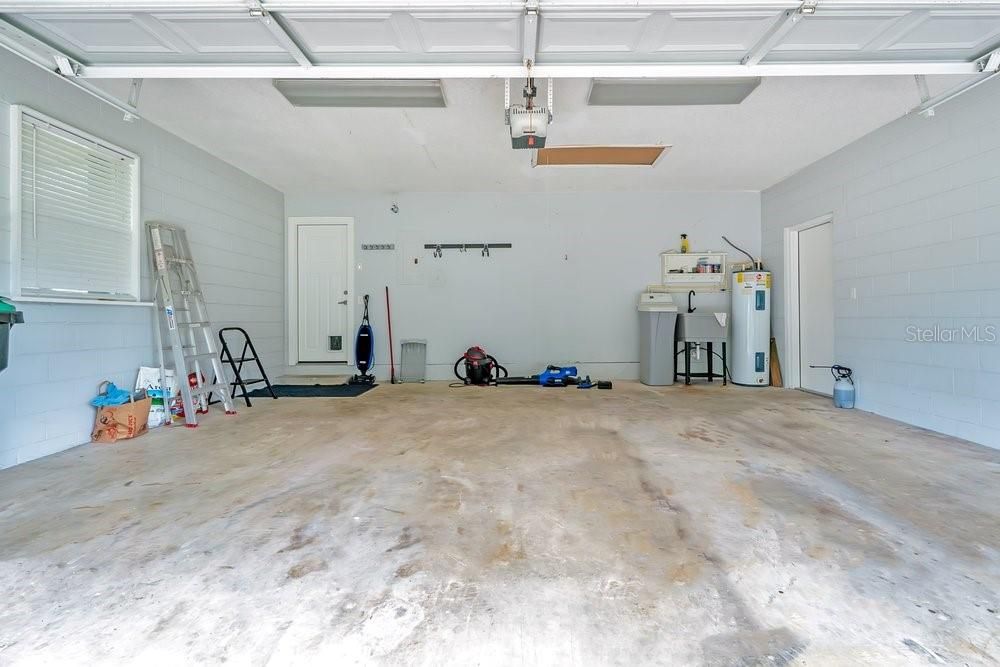
2 car garage
Pets
Allowed
Más hechos y características
  • Piso

    • Carpet

    • Laminate

    Calefacción

    • Central

    • Electric

    Enfriamiento

    • Central Air

    Accesorios

    • Dishwasher

    • Disposal

    • Dryer

    • Microwave

    • Range

    • Refrigerator

    • Washer

    Otras características interiores

    • Built-in Features

    • Ceiling Fan(s)

    • Crown Molding

    • High Ceilings

    • Open Floorplan

    • Solid Wood Cabinets

    • Stone Counters

    • Walk-In Closet(s)

    Dormitorios y baños

    • Dormitorios: 3

    • Baños completos: 2

  • Propiedad

    • Pisos: One

    • Características Exteriores: French Doors / Irrigation System / Lighting / Rain Gutters / Sidewalk

    Lote

    • Lote: 0.28 Hectáreas

    Otra Información de Propiedad

    • Número de Parcela: 162328807802330

    • Zonificación: P-D

  • Tipo y estilo

    • Tipo de propiedad: Residential

    • Subtipo de propiedad: Single Family Residence

  • Utilidad

    • Cable Available

    • Electricity Available

    • Street Lights

  • Otra información financiera

    • HOA: $382

    • Frecuencia HOA: Annually

    • Importe anual de impuestos: $5,322

  • Detalles de la fuente

    • MLS ID: O6435175

    Otros hechos

    • Materiales de construcción: Block / Stucco

    • Detalles de la fundación: Slab

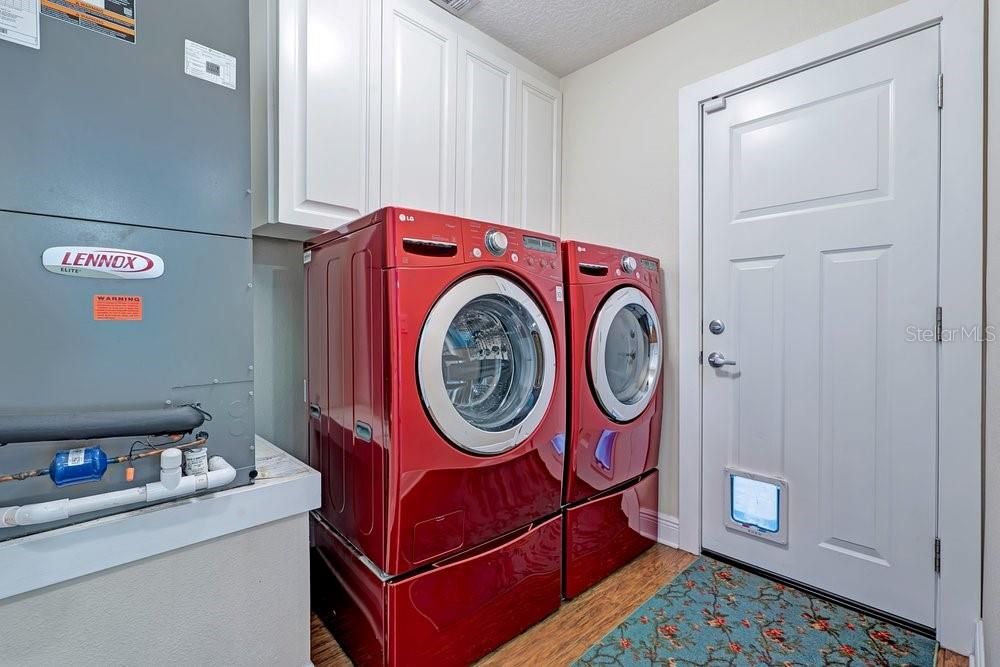
    • Características de lavandería: Inside

    • Características de la ventana: Blinds

    • Caras de dirección: South

    • Espacios de garaje: 2

    • Garaje adjunto: Si

    • Garaje: Si

    • Salón: 1723

    • Fuente de agua: None

    • Nombre de subdivisión: SILVER WOODS PH 04

Consulta privada
Habla con el asesor de este inmueble.
Planos, documentos del HOA, comparables off-market, agendar una visita privada — un solo mensaje directo al especialista local.

Más como esta

En Venta
$622,000
Casa
4 camas · 2 baños · 1,925 sqft
SAND LAKE HILLS SEC 6, ORLANDO
6349 MARLBERRY DRIVE
Nuevo
En Venta
$639,000
Casa
4 camas · 2 baños · 2,050 sqft
HIDDEN SPGS, ORLANDO
5905 CEDAR PINE DRIVE
Nuevo
En Venta
$540,000
Casa
4 camas · 3 baños · 2,833 sqft
METROWEST SEC 04, ORLANDO
7691 BELVOIR DRIVE
Nuevo
En Venta
$424,000
Casa
4 camas · 2 baños · 1,378 sqft
LAKE MARSHA HIGHLANDS FIRST ADD, ORLANDO
5112 GLASGOW AVENUE
En Venta
$489,900
Casa
4 camas · 2 baños · 1,935 sqft
BAY LAKES AT GRANADA SEC 03, ORLANDO
En Venta
$435,000
Casa
3 camas · 2 baños · 1,524 sqft
CLUBHOUSE ESTATES, ORLANDO
7420 BURNWAY DRIVE
En Venta
$710,000
Casa
5 camas · 3 baños · 2,850 sqft
TOSCANA W, ORLANDO
6956 BRESCIA WAY
En Venta
$529,000
Casa
3 camas · 2 baños · 1,576 sqft
CLUBHOUSE ESTS PH 2, ORLANDO
8405 WAIALAE COURT

Mercado cerca de esta dirección

Conteos en vivo en la misma zona.
Ver todo

The multiple listing information is provided by the Stellar MLS from a copyrighted compilation of listings. The compilation of listings and each individual listing are ©2026-present Stellar MLS. All Rights Reserved. The information provided is for consumers' personal, noncommercial use and may not be used for any purpose other than to identify prospective properties consumers may be interested in purchasing. All properties are subject to prior sale or withdrawal. All information provided is deemed reliable but is not guaranteed accurate, and should be independently verified. Listing courtesy of: THE SIMON SIMAAN GROUP