Vender tu casa
Valoración gratuita de tu hogar
Contacto
Cuéntenos sobre sus necesidades
513 GREEN BRIAR BOULEVARD

Casa Activo con contrato
$350,000

BTC: 4.30186824

ETH: 143.91447368

5 días
3 camas
2 baños
1,607 sqft

Visión general

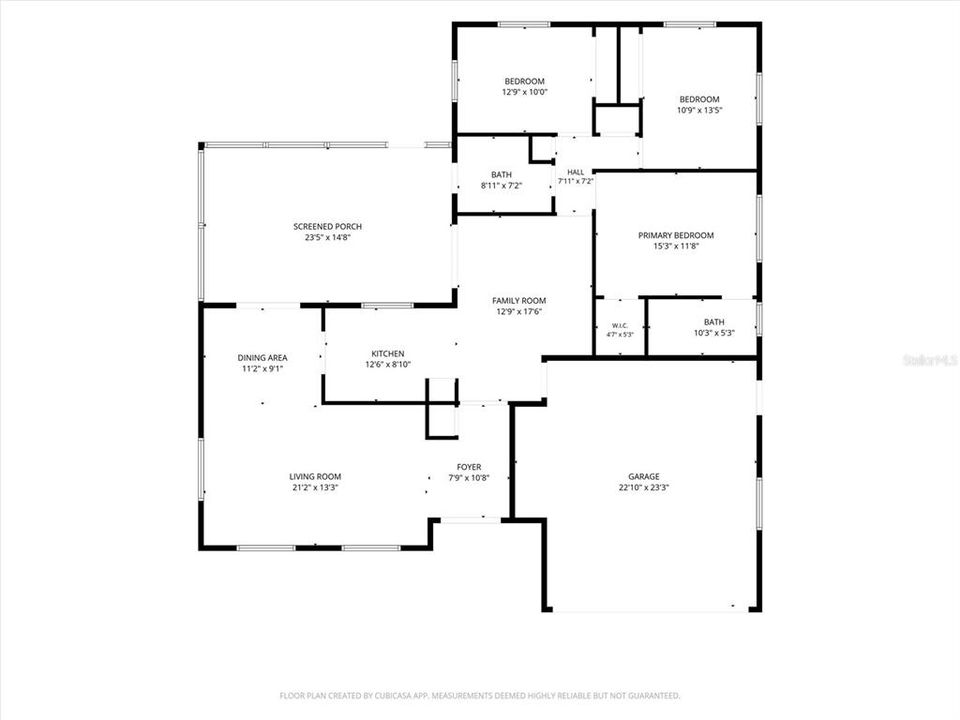
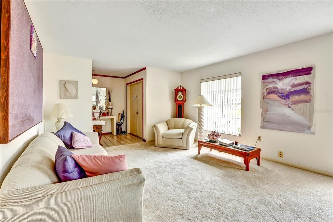
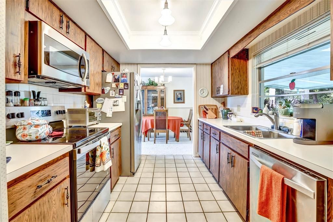
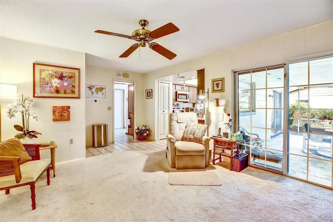
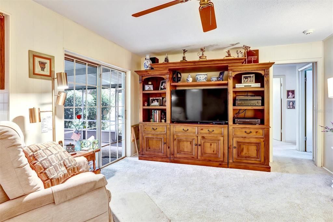
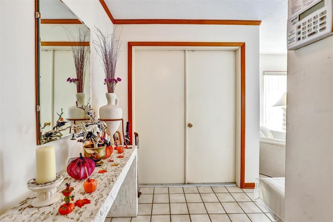
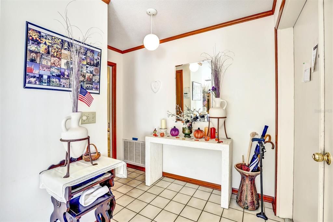
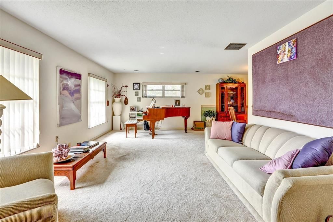
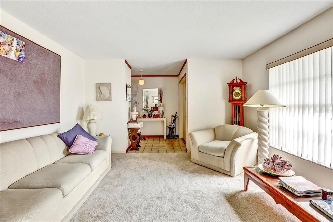
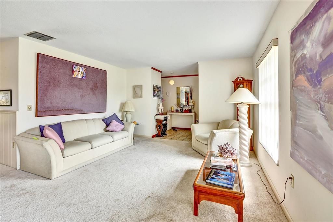
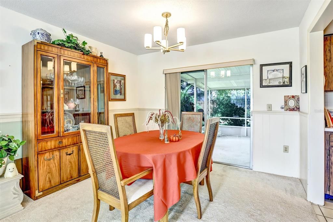
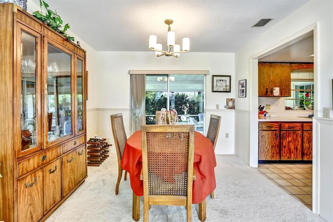
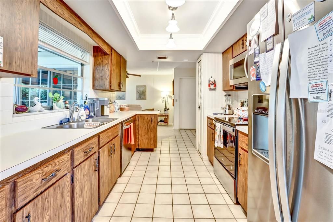
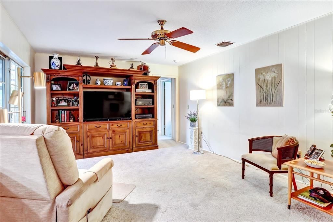
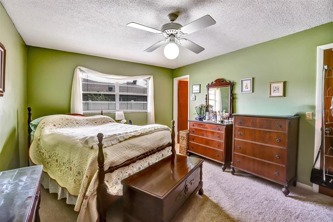
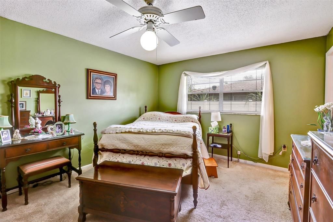
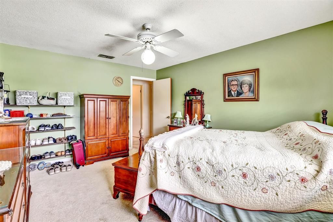
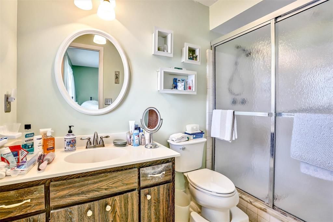
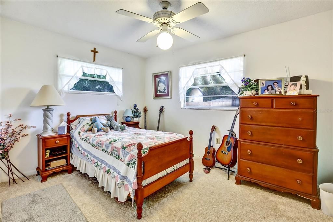
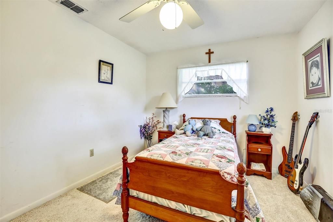
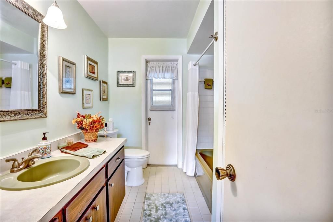
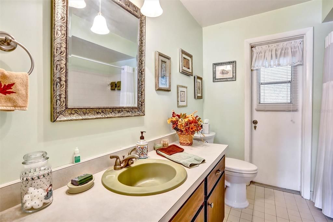
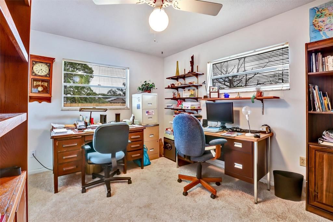
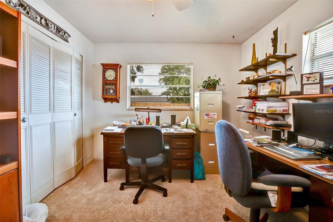
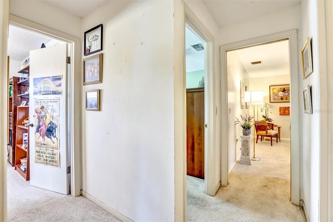
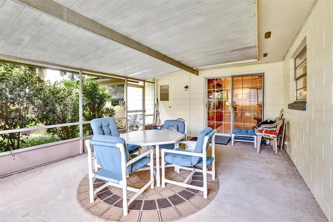
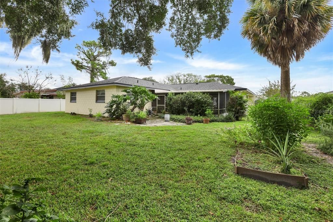
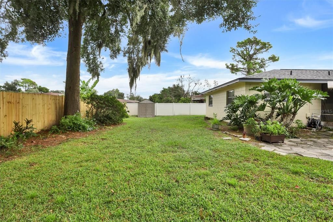
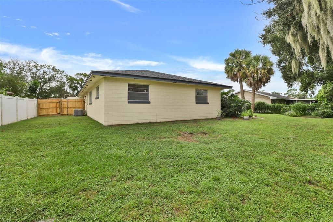
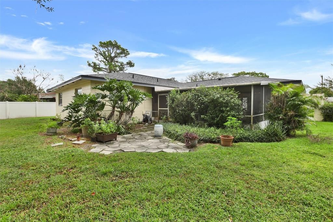
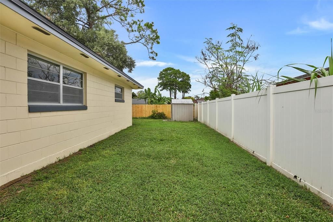
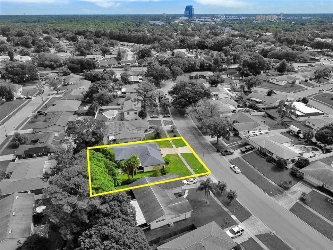
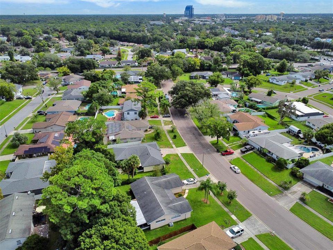
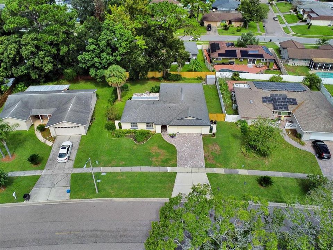
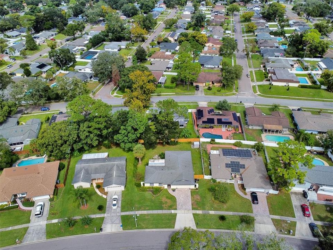
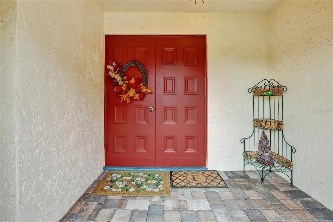
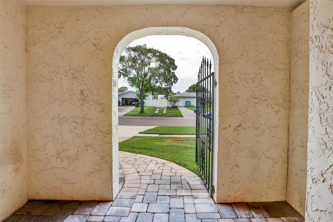
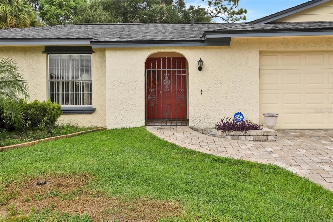
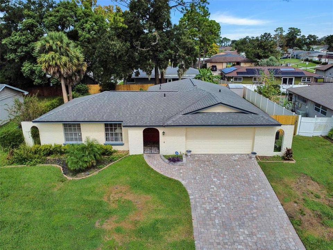
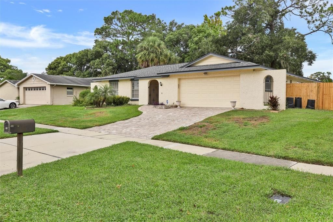
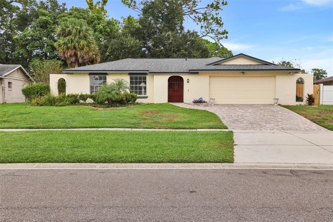
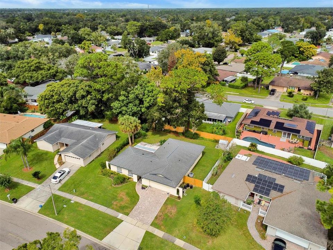
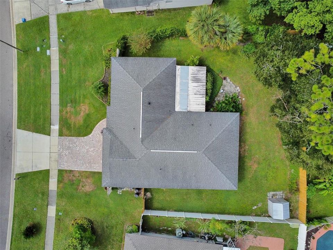
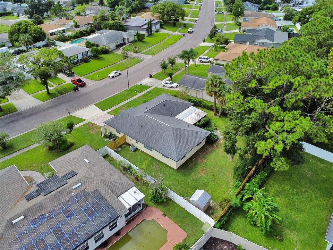
Under contract-accepting backup offers. LAKE BRANTLEY SCHOOLS + NO MANDATORY HOA! This well-maintained 3-bedroom, 2-bath home offers the combination today’s buyers are looking for—great schools, a 2-car garage, a 2017 roof, new 2026 wood fencing, a generous backyard, and NO mandatory homeowners association or HOA dues! Located in a highly desirable Altamonte Springs area with easy access to Longwood, shopping, dining, major roadways and everything Central Florida has to offer. A welcoming double-door entry opens to the home’s comfortable L-shaped living and dining areas, creating flexible spaces for entertaining, family gatherings or everyday living. The galley-style kitchen features stainless-steel appliances and provides an efficient layout with easy access to the main living areas. Step outside and discover one of this property’s real advantages—a large, private rear yard enhanced by mature tropical landscaping, offering plenty of room for pets, play, gardening or simply enjoying the Florida lifestyle. The screened patio provides a comfortable outdoor living area, while the potting shed is perfect for gardening equipment, hobbies and additional storage. The newly installed wood privacy fencing (2026) adds both curb appeal and functionality. The 2-car garage, paver driveway and established landscaping add to the home’s overall appeal and practicality. And with a 2017 roof, major exterior updates are already in place. Best of all, this home is situated in the highly sought-after Lake Brantley school district and offers an in-demand Altamonte Springs location with convenient proximity to Longwood, making it an excellent opportunity for homeowners looking for value, flexibility and location without the restrictions or expense of a mandatory HOA. Put this one at the top of your list! Homes offering this combination of location, schools, updates, yard space and NO mandatory HOA don't come along every day.
Ubicación

Detalles

Tipo:
Residential
Estacionamiento:
Driveway / Garage Door Opener
Año de construcción:
1972
Lote:
0.22 Hectáreas
Calefacción:
Central
precio por sq. medidor:
$218
Enfriamiento:
Central Air
HOA:
Sin datos

Valuation

Our model vs. what's actually selling nearby.
Estimate
$435,000
$383K – $467K
Confidence Medium
List vs. estimate
$85K below estimate
List $350,000 · -19.5%
Our model says this listing is priced below recent comparable activity. Expect competition.
Price per sq ft
$217
-9.0% vs. city median $239
Based on
12 MLS comparables
Median of recent comparable listings. Sold comps use closing price, active listings use list price.

Destacados

Annual tax
$1,417
2025
Garage
2 car garage
Pets
Allowed
Más hechos y características
  • Piso

    • Carpet

    • Tile

    Calefacción

    • Central

    Enfriamiento

    • Central Air

    Accesorios

    • Dishwasher

    • Dryer

    • Microwave

    • Range

    • Refrigerator

    • Washer

    Otras características interiores

    • Ceiling Fan(s)

    • Kitchen/Family Room Combo

    • Living Room/Dining Room Combo

    • Primary Bedroom Main Floor

    • Thermostat

    • Tray Ceiling(s)

    • Walk-In Closet(s)

    Dormitorios y baños

    • Dormitorios: 3

    • Baños completos: 2

  • Estacionamiento

    • Driveway

    • Garage Door Opener

    Propiedad

    • Pisos: One

    • Características Exteriores: Courtyard / Lighting / Private Mailbox / Sidewalk / Storage

    Lote

    • Lote: 0.22 Hectáreas

    Otra Información de Propiedad

    • Número de Parcela: 10212950100000070

    • Zonificación: R-1AA

  • Tipo y estilo

    • Tipo de propiedad: Residential

    • Subtipo de propiedad: Single Family Residence

  • Utilidad

    • BB/HS Internet Available

    • Cable Available

    • Electricity Available

  • Otra información financiera

    • Importe anual de impuestos: $1,417

  • Detalles de la fuente

    • MLS ID: O6446647

    Otros hechos

    • Materiales de construcción: Block / Stucco

    • Detalles de la fundación: Slab

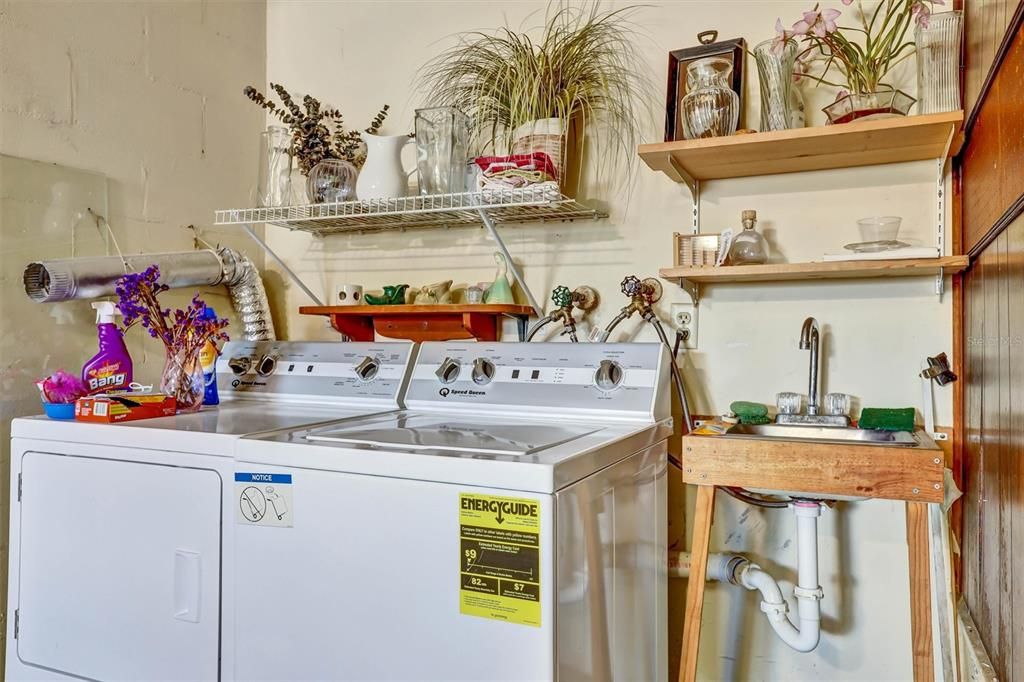
    • Características de lavandería: Electric Dryer Hookup / In Garage / Washer Hookup

    • Características del lote: City Lot / Sidewalk

    • Características del patio y el porche: Covered / Front Porch / Rear Porch / Screened

    • Caras de dirección: Southeast

    • Otras estructuras: Storage

    • Estilo arquitectónico: Courtyard

    • Espacios de garaje: 2

    • Garaje adjunto: Si

    • Garaje: Si

    • Salón: 1607

    • Fuente de agua: Public

    • Nombre de subdivisión: SPRING OAKS

Consulta privada
Habla con el asesor de este inmueble.
Planos, documentos del HOA, comparables off-market, agendar una visita privada — un solo mensaje directo al especialista local.

Más como esta

Nuevo
Activo con contrato
$385,000
Adosados
3 camas · 2 baños · 1,767 sqft
CRANES ROOST VILLAS, ALTAMONTE SPRINGS
287 CURLEW CIRCLE
Nuevo
Activo con contrato
$250,000
Casa
3 camas · 1 baños · 1,084 sqft
BEAR LAKE HILLS, APOPKA
3606 ANNA DRIVE
Nuevo
Activo con contrato
$259,000
Adosados
3 camas · 2 baños · 1,159 sqft
OAKLAND VILLAGE SEC 3, ALTAMONTE SPRINGS
508 BOXELDER AVENUE
Nuevo
Activo con contrato
$249,900
Casa
4 camas · 2 baños · 1,968 sqft
THORNBURGS ADD TO LLOYDS TERRACE, LONGWOOD
2260 CHARLOTTE DRIVE
Nuevo
Activo con contrato
$309,000
Casa
3 camas · 1 baños · 1,646 sqft
SANLANDO, ALTAMONTE SPRINGS
520 OAKHURST STREET
Nuevo
Activo con contrato
$389,900
Casa
3 camas · 2 baños · 1,406 sqft
RIVER RUN SEC 2, ALTAMONTE SPRINGS
894 LITTLE BEND ROAD
Activo con contrato
$265,000
Adosados
3 camas · 2 baños · 1,300 sqft
SHADOWBAY UNIT 2 PH 2, LONGWOOD
2821 SPYGLASS COVE
-$25K
Activo con contrato
$375,000
Casa
3 camas · 2 baños · 1,300 sqft
WEKIVA HUNT CLUB 1 FOX HUNT SEC 1, LONGWOOD
104 KILKENNY COURT

Mercado cerca de esta dirección

Conteos en vivo en la misma zona.
Ver todo

The multiple listing information is provided by the Stellar MLS from a copyrighted compilation of listings. The compilation of listings and each individual listing are ©2026-present Stellar MLS. All Rights Reserved. The information provided is for consumers' personal, noncommercial use and may not be used for any purpose other than to identify prospective properties consumers may be interested in purchasing. All properties are subject to prior sale or withdrawal. All information provided is deemed reliable but is not guaranteed accurate, and should be independently verified. Listing courtesy of: RE/MAX 200 REALTY