Vender tu casa
Valoración gratuita de tu hogar
Contacto
Cuéntenos sobre sus necesidades

513 E WILDMERE AVENUE

Casa En Venta
$640,000

BTC: 9.96108949

ETH: 336.37472144

-$10K (2026/07/09)
59 días
3 camas
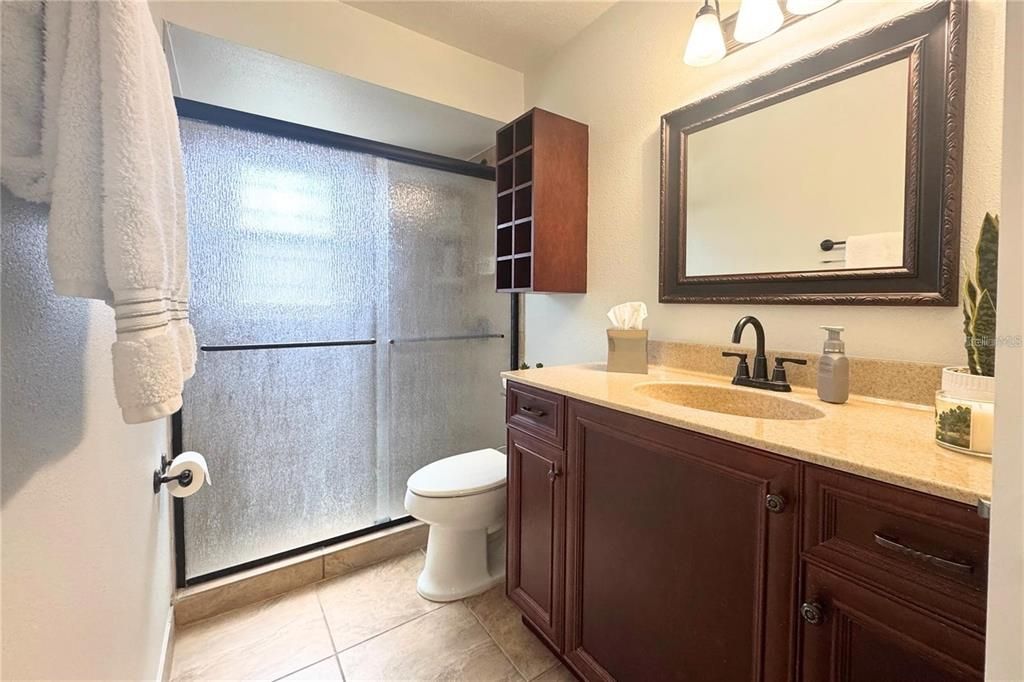
2 baños
2,030 sqft

Visión general

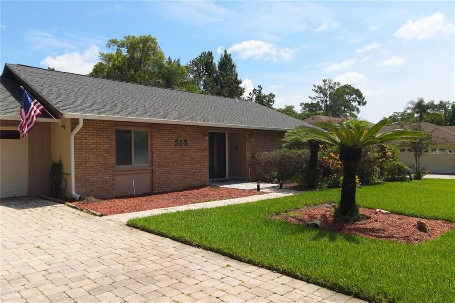
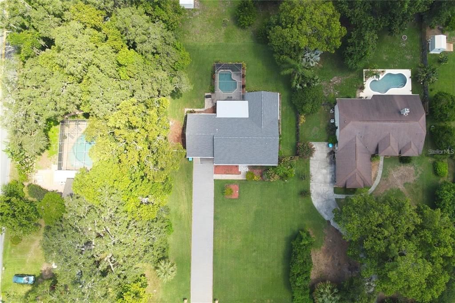
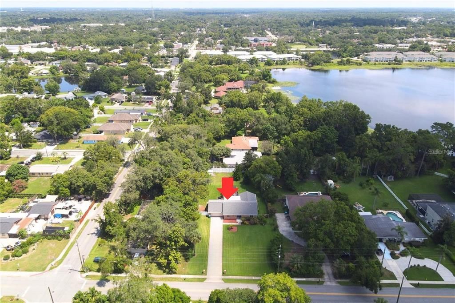
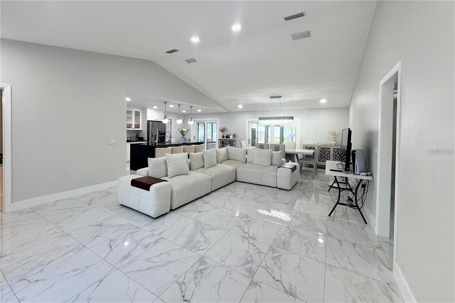
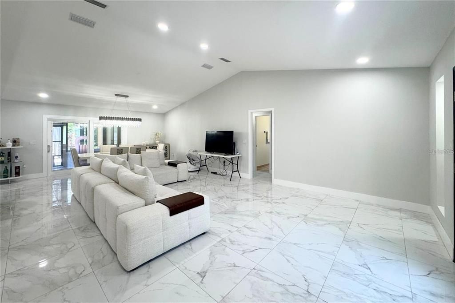
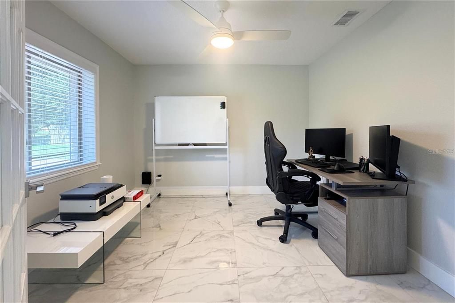
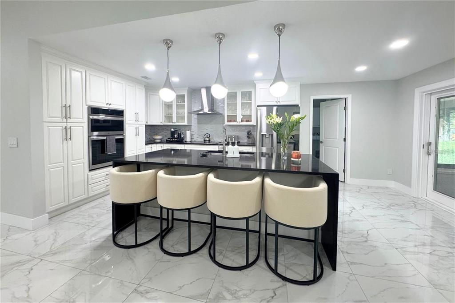
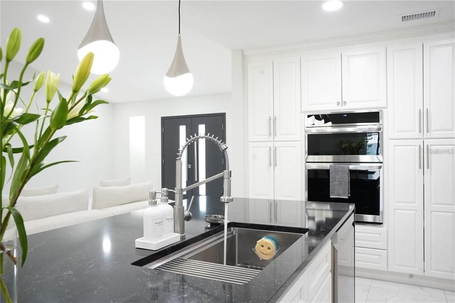
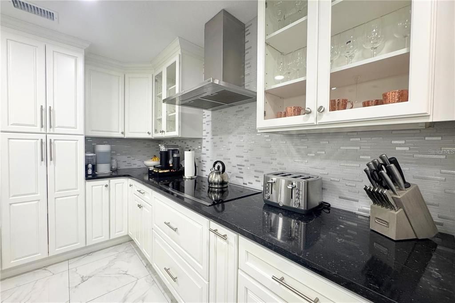
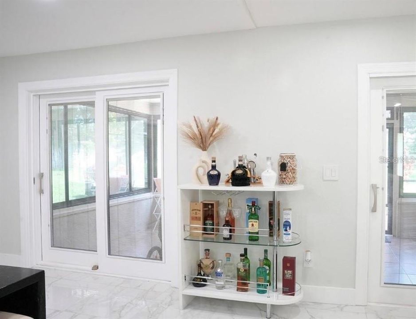
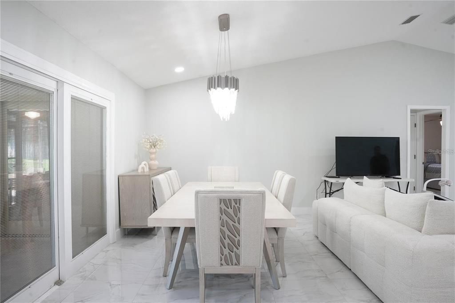
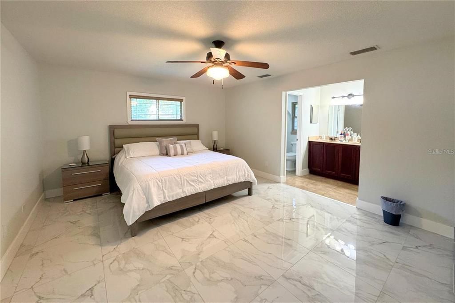
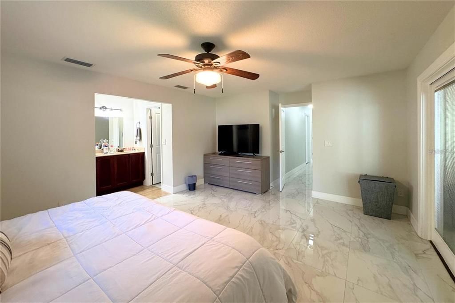
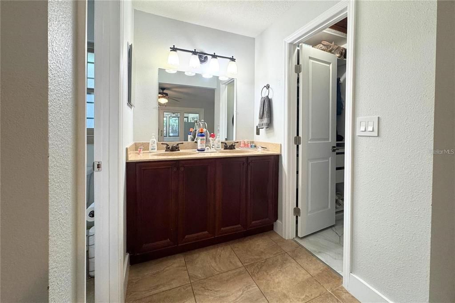
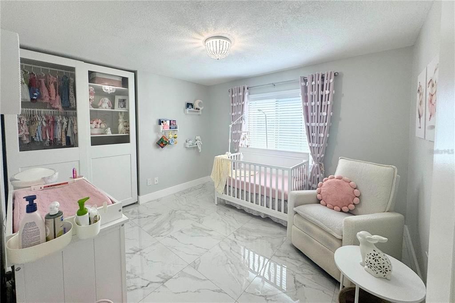
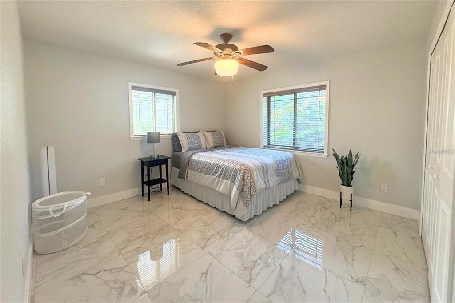
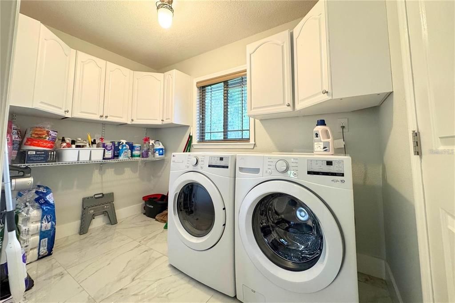
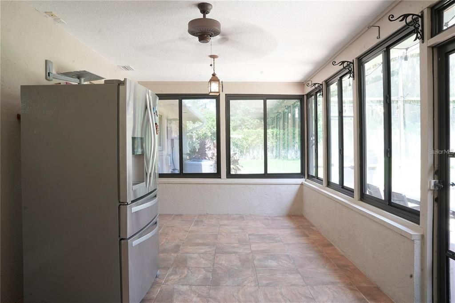
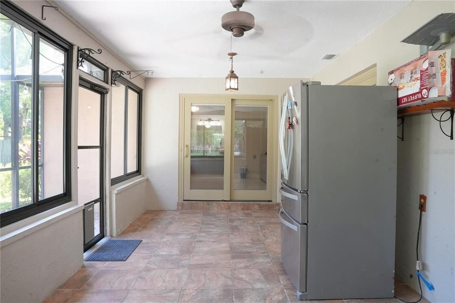
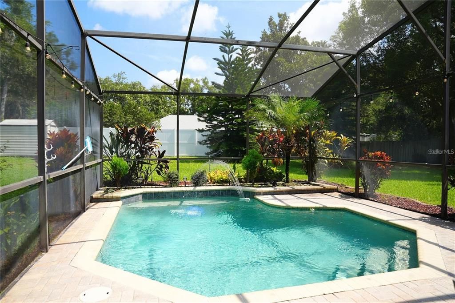
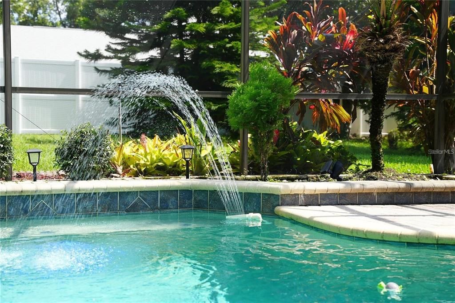
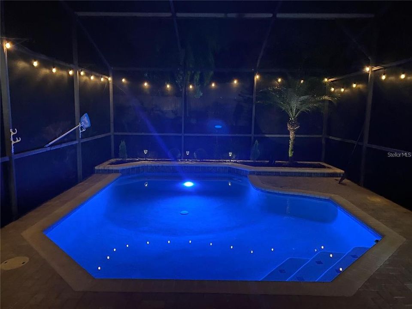
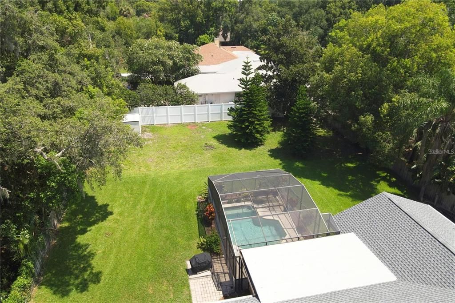
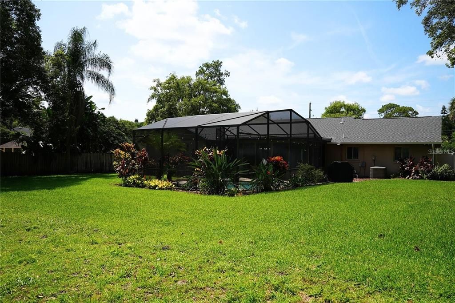
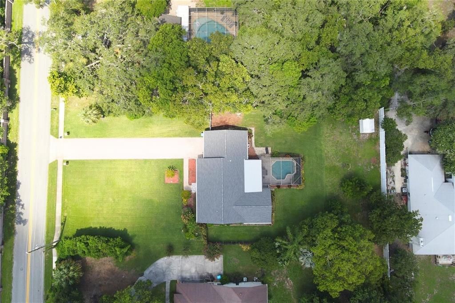
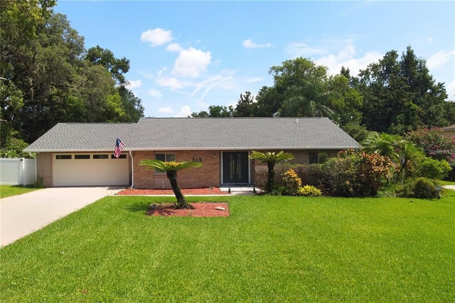
Motivated Seller! This beautifully remodeled, move-in ready home sits on over half an acre of landscaped land, offering plenty of space, privacy, and comfort. With an extensive list of updates throughout, this is a home you truly need to see in person to fully appreciate. From the moment you arrive, the extended paver driveway gives the home a welcoming feel and adds to the sense of privacy. Inside, you’ll find a bright, open floor plan with high ceilings, fresh interior paint, new porcelain flooring, and modern finishes throughout. The layout feels spacious and inviting, making it ideal for both everyday living and entertaining. The remodeled gourmet kitchen, completed in 2023, is one of the highlights of the home. It features top of the line LG appliances, sleek countertops, and a beautiful waterfall island that opens directly into the main living areas, and a home office with French doors. Major updates include a new roof in 2023, gutters with LeafFilter guards in 2023, new interior doors in 2023, new porcelain flooring in 2023, fresh interior paint, and a new pool pump in 2026. Step outside and enjoy the screened in lanai, LED lit pool, and massive backyard with room to relax, entertain, or even park an RV. The property also includes an 8x10 hurricane-rated storage shed, adding extra storage and peace of mind. Located in a convenient Longwood location with no HOA or CDD fees, this home offers flexibility and value that can be hard to find. You’ll be just minutes from local favorites like Hourglass Brewing and Papa Bees Chicken Wings, along with everyday conveniences including Publix, Target, CVS, Walgreens, Home Depot, Wawa, Lowe’s, Altamonte Mall, Walmart, Whole Foods, and easy access to I-4. Orlando Health South Seminole Hospital is approximately 5 minutes away, and AdventHealth Altamonte Springs is about 10 minutes away. With thoughtful updates, a spacious lot, a private backyard, and a highly convenient location, this home is a rare opportunity in Longwood. Schedule your private tour today!

Ubicación

Detalles

Tipo:
Residential
Estacionamiento:
Sin datos
Año de construcción:
1984
Lote:
0.56 Hectáreas
Calefacción:
Central
precio por sq. medidor:
$315
Enfriamiento:
Central Air
HOA:
Sin datos

Valuation

Our model vs. what's actually selling nearby.
Estimate
$499,900
$320K – $640K
Confidence Low
List vs. estimate
$140K above estimate
List $640,000 · +28.0%
Our model says this listing is priced above recent comparable activity. Room to negotiate.
Price per sq ft
$315
+22.1% vs. city median $258
Based on
11 MLS comparables
Median of recent comparable listings. Sold comps use closing price, active listings use list price.

Destacados

Annual tax
$6,382
2024
Pool
In Ground
Garage
2 car garage
Más hechos y características
  • Piso

    • Porcelain Tile

    Calefacción

    • Central

    Enfriamiento

    • Central Air

    Accesorios

    • Built-In Oven

    • Cooktop

    • Dishwasher

    • Disposal

    • Dryer

    • Microwave

    • Range Hood

    • Refrigerator

    • Washer

    Otras características interiores

    • Ceiling Fan(s)

    Dormitorios y baños

    • Dormitorios: 3

    • Baños completos: 2

  • Propiedad

    • Pisos: One

    • Piscina Privada: Si

    • Características Exteriores: French Doors / Irrigation System / Lighting / Private Mailbox / Rain Gutters / Sidewalk / Storage

    Lote

    • Lote: 0.56 Hectáreas

    Otra Información de Propiedad

    • Número de Parcela: 05213051003000250

    • Zonificación: LDR

  • Tipo y estilo

    • Tipo de propiedad: Residential

    • Subtipo de propiedad: Single Family Residence

  • Utilidad

    • Cable Available

    • Electricity Available

    • Phone Available

    • Sewer Available

    • Water Available

  • Otra información financiera

    • Importe anual de impuestos: $6,383

  • Detalles de la fuente

    • MLS ID: O6412877

    Otros hechos

    • Materiales de construcción: Block / Stucco

    • Detalles de la fundación: Block / Slab

    • Características de lavandería: Electric Dryer Hookup / Inside / Laundry Room / Washer Hookup

    • Características de la piscina: In Ground / Lighting / Screen Enclosure

    • Caras de dirección: South

    • Espacios de garaje: 2

    • Garaje adjunto: Si

    • Garaje: Si

    • Salón: 2030

    • Fuente de agua: Public

    • Tamaño de la parcela: 100 x 242

    • Nombre de subdivisión: WEST WILDMERE

Consulta privada
Habla con el asesor de este inmueble.
Planos, documentos del HOA, comparables off-market, agendar una visita privada — un solo mensaje directo al especialista local.

Más como esta

Nuevo
En Venta
$478,900
Casa
4 camas · 2 baños · 2,090 sqft
SILVER LAKES WEST AT THE CROSSINGS UNIT 1, LAKE MARY
873 SILVERSMITH CIRCLE
Nuevo
En Venta
$479,900
Casa
4 camas · 2 baños · 1,716 sqft
DEER RUN UNIT 9A, CASSELBERRY
1501 ELF STONE COURT
En Venta
$459,900
Casa
3 camas · 2 baños · 1,793 sqft
BUTTONS SUB AMD, CASSELBERRY
1459 AZALEA AVENUE
En Venta
$535,000
Casa
3 camas · 2 baños · 1,791 sqft
WOODLANDS, LONGWOOD
127 ROSE BRIAR DRIVE
-$2K
En Venta
$498,000
Casa
4 camas · 2 baños · 1,958 sqft
FOREST OAKS VILLAGE, LONGWOOD
638 TALL OAKS TERRACE
En Venta
$459,900
Casa
3 camas · 2 baños · 1,959 sqft
CRYSTAL CREEK UNIT 1, LONGWOOD
416 SAND PEBBLE COVE
En Venta
$775,000
Casa
3 camas · 2 baños · 2,860 sqft
TRIPLET LAKE SHORES 3RD ADD, CASSELBERRY
840 N TRIPLET LAKE DRIVE
En Venta
$549,900
Casa
4 camas · 3 baños · 2,687 sqft
GREENVILLE COMMONS, CASSELBERRY
1259 ASH TREE COVE

Mercado cerca de esta dirección

Conteos en vivo en la misma zona.
Ver todo

The multiple listing information is provided by the Stellar MLS from a copyrighted compilation of listings. The compilation of listings and each individual listing are ©2026-present Stellar MLS. All Rights Reserved. The information provided is for consumers' personal, noncommercial use and may not be used for any purpose other than to identify prospective properties consumers may be interested in purchasing. All properties are subject to prior sale or withdrawal. All information provided is deemed reliable but is not guaranteed accurate, and should be independently verified. Listing courtesy of: VALSTAR REALTY LLC