Vender tu casa
Valoración gratuita de tu hogar
Contacto
Cuéntenos sobre sus necesidades
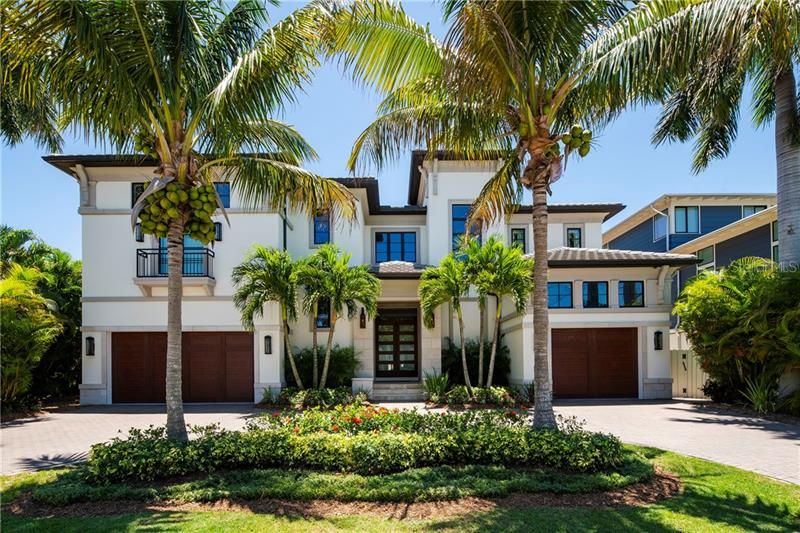
5130 W SAN JOSE STREET

Casa Vendido Recientemente
$4,690,000

BTC: 56.67673716

ETH: 1,928.45394737

Fecha de venta: 2020-06-30
Nuevo
Frente al mar
5 camas
5 baños
6,155 sqft

Visión general

Spectacular views from this Campbell Custom Development home designed by Thomas Everette Lamb. Two story block construction with a smooth sand finish accented with copper Bevelo gas coach lamps & a tile roof. Impact Rated, Low-E custom Clad Casement windows by Jeldwen in all rooms with the exception of a $30,000 wall of folding glass overlooking the lanai with views to downtown St. Petersburg! High end Busby cabinets in the kitchen and butlers pantry w/ gorgeous white marble countertops, Wolf duel fuel 48” range, Sub-Zero refrigerator, 2 Bosch dishwashers, and a pot filler faucet over the range. Beautiful millwork including 7-1/4 baseboards, crown molding and boxes beam ceiling. Incredible hardwood floors in all areas except laundry and baths. Smooth finish drywall throughout and Icynene insulation. Versatile full bedroom on the first floor plus a wine cellar. Spacious Master suite with dual vanities covered in stunning white marble. Second floor features a bonus/media room. Beautiful covered lanai overlooking the large pool with hot tub & sun shelf, with professional 36”Alfresco grill and U-Line beverage center. 3 car garage. Minutes to TIA, shopping, restaurants and all South Tampa has to offer!

Ubicación

Detalles

Tipo:
Residential
Estacionamiento:
Garage Door Opener
Año de construcción:
2016
Lote:
0.23 Hectáreas
Calefacción:
Central
precio por sq. medidor:
$763
Enfriamiento:
Central Air / Zoned
HOA:
Sin datos

Valuation

Our model vs. what's actually selling nearby.
Estimate
$4,247,500
$3.3M – $4.9M
Confidence Low
List vs. estimate
$451K above estimate
List $4,699,000 · +10.6%
Our model says this listing is priced above recent comparable activity. Room to negotiate.
Price per sq ft
$763
+161.6% vs. city median $291
Based on
8 MLS comparables
Median of recent comparable listings. Sold comps use closing price, active listings use list price.

Destacados

Annual tax
$50,280
2019
Pool
Private
View
Water
Waterfront
Canal - Saltwater
Garage
3 car garage
Más hechos y características
  • Piso

    • Marble

    • Hardwood

    Calefacción

    • Central

    Enfriamiento

    • Central Air

    • Zoned

    Accesorios

    • Dishwasher

    • Gas Water Heater

    • Microwave

    • Range

    • Range Hood

    • Refrigerator

    • Tankless Water Heater

    • Wine Refrigerator

    Otras características interiores

    • In Wall Pest System

    • Kitchen/Family Room Combo

    • Walk-In Closet(s)

    • Wet Bar

    Dormitorios y baños

    • Dormitorios: 5

    • Baños: 1

    • Baños completos: 5

  • Estacionamiento

    • Garage Door Opener

    Propiedad

    • Pisos: Two

    • Piscina Privada: Si

    • Características Exteriores: Balcony / French Doors / Irrigation System / Outdoor Kitchen / Rain Gutters / Sliding Doors

    Lote

    • Lote: 0.23 Hectáreas

    Otra Información de Propiedad

    • Número de Parcela: A3229183TD00000000145.0

    • Zonificación: RS-75

  • Tipo y estilo

    • Tipo de propiedad: Residential

    • Subtipo de propiedad: Single Family Residence

  • Utilidad

    • BB/HS Internet Available

    • Cable Available

    • Electricity Available

    • Electricity Connected

    • Natural Gas Connected

    • Public

  • Otra información financiera

    • Importe anual de impuestos: $50,280

  • Detalles de la fuente

    • MLS ID: T3245481

    Otros hechos

    • Materiales de construcción: Block / Stucco

    • Detalles de la fundación: Slab / Stem Wall

    • Características de la chimenea: Gas / Family Room

    • Características de lavandería: Laundry Room / Upper Level

    • Características del lote: Flood Insurance Required / FloodZone / City Lot / In County

    • Caras de dirección: North

    • Estilo arquitectónico: Mediterranean

    • Frente al mar: Si

    • Hogar: Si

    • Nombre del cuerpo de agua: OLD TAMPA BAY

    • Espacios de garaje: 3

    • Garaje adjunto: Si

    • Garaje: Si

    • Salón: 6155

    • Fuente de agua: Public

    • Tamaño de la parcela: 78 x 130

    • Nombre de subdivisión: SUNSET PARK ISLES UNIT 5

Consulta privada
Habla con el asesor de este inmueble.
Planos, documentos del HOA, comparables off-market, agendar una visita privada — un solo mensaje directo al especialista local.

Más como esta

Vendido Recientemente
$4,300,000
Casa
5 camas · 5 baños · 6,398 sqft
BEACH PARK, TAMPA
4511 W SWANN AVENUE
Vendido Recientemente
$4,500,000
Casa
5 camas · 5 baños · 6,244 sqft
BEL MAR SHORES REV, TAMPA
5015 W SPRING LAKE DRIVE
Vendido Recientemente
$5,184,690
Ático
4 camas · 4 baños · 4,993 sqft
WESTSHORE YACHT CLUB, AQUA TOWER 1, TAMPA
5713 BOWEN DANIEL DRIVE UNIT PH-1701
Vendido Recientemente
$3,525,000
Casa
5 camas · 5 baños · 4,755 sqft
GOLF VIEW PARK 11 PAGE 72, TAMPA
913 S GOLF VIEW STREET
Vendido Recientemente
$5,500,000
Ático
4 camas · 4 baños · 4,993 sqft
WESTSHORE YACHT CLUB, AQUA TOWER 1, TAMPA
5713 BOWEN DANIEL DR. UNIT PH-1702
Vendido Recientemente
$3,428,684
Casa
5 camas · 5 baños · 5,839 sqft
OMAR SUB, TAMPA
3015 S WEST SHORE BOULEVARD
Vendido Recientemente
$2,900,000
Casa
6 camas · 6 baños · 4,973 sqft
CLAIR MEL ADD, TAMPA
4010 W MCKAY AVENUE
Vendido Recientemente
$4,075,000
Casa
5 camas · 4 baños · 5,007 sqft
GOLF VIEW PLACE, TAMPA
3405 W MORRISON AVENUE

Mercado cerca de esta dirección

Conteos en vivo en la misma zona.
Ver todo

The multiple listing information is provided by the Stellar MLS from a copyrighted compilation of listings. The compilation of listings and each individual listing are ©2026-present Stellar MLS. All Rights Reserved. The information provided is for consumers' personal, noncommercial use and may not be used for any purpose other than to identify prospective properties consumers may be interested in purchasing. All properties are subject to prior sale or withdrawal. All information provided is deemed reliable but is not guaranteed accurate, and should be independently verified. Listing courtesy of: SMITH & ASSOCIATES REAL ESTATE