Vender tu casa
Valoración gratuita de tu hogar
Contacto
Cuéntenos sobre sus necesidades
5133 BRENDA DRIVE

Casa En Venta
$400,000

BTC: 4.69373387

ETH: 160.00000000

Nuevo
4 camas
2 baños
2,466 sqft

Visión general

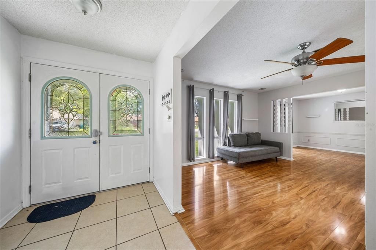
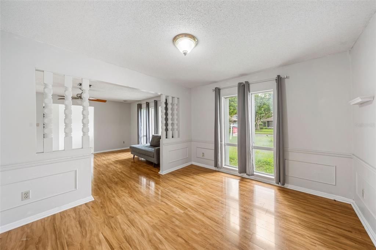
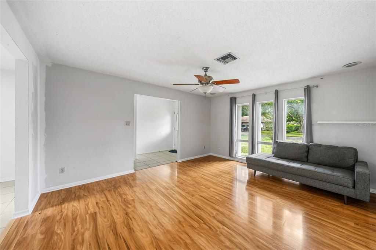
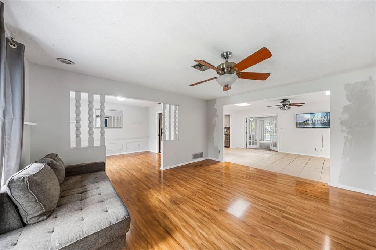
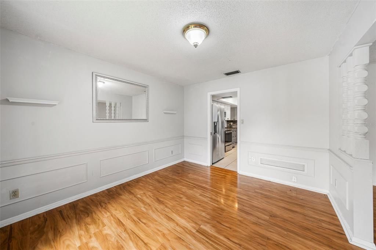
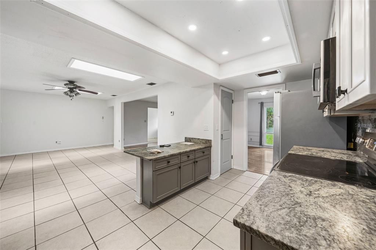
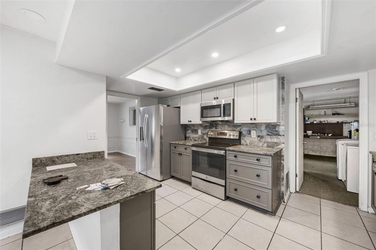
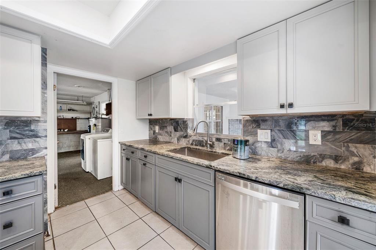
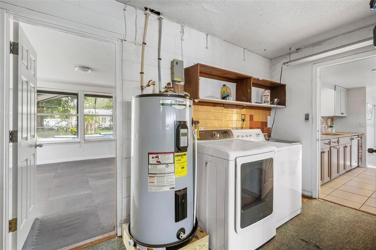
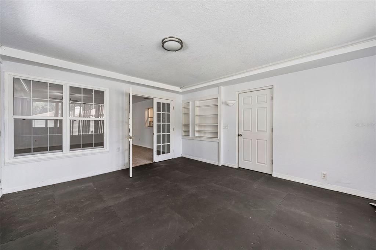
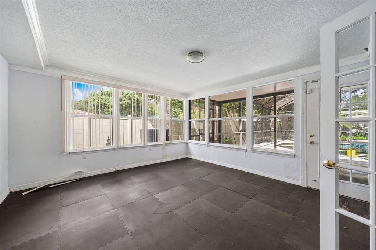
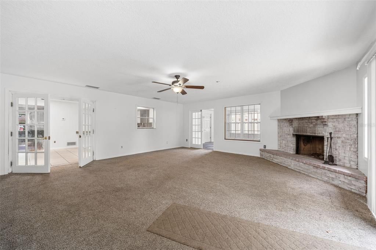
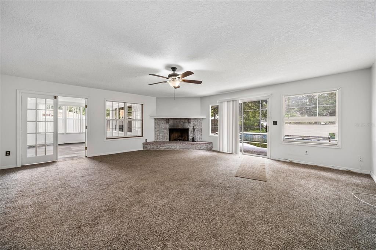
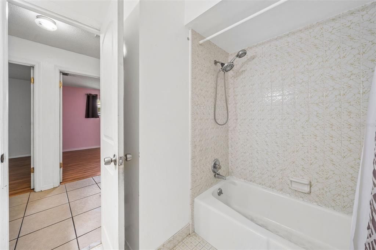
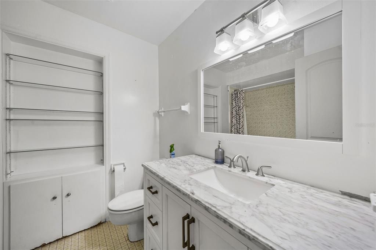
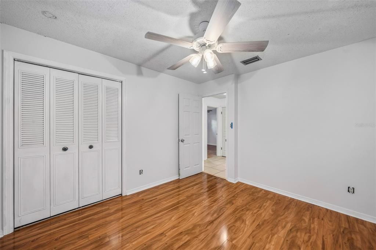
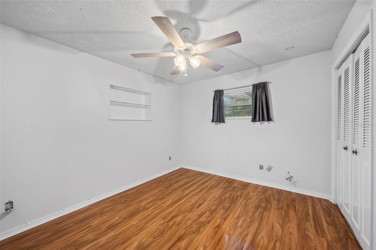
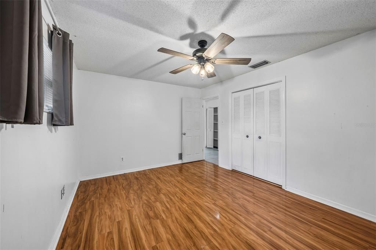
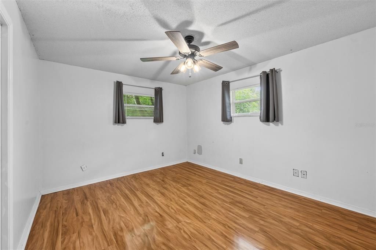
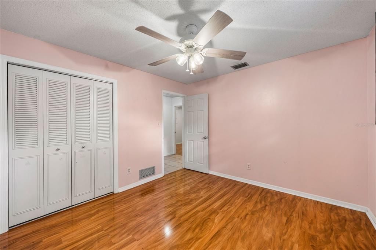
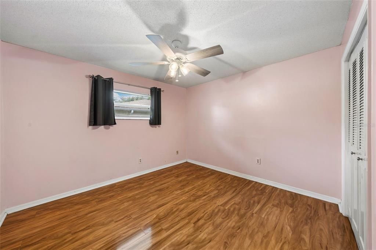
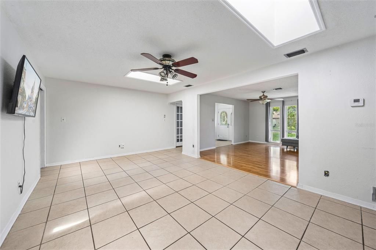
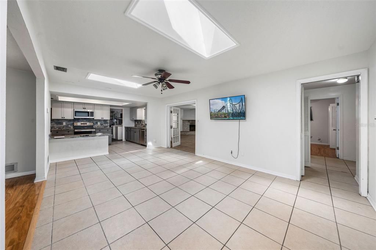
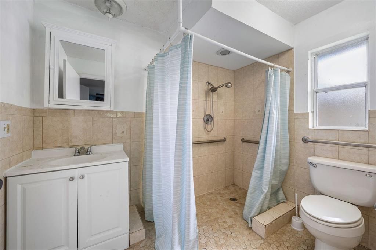
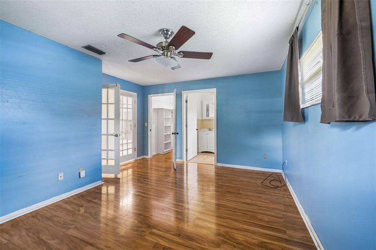
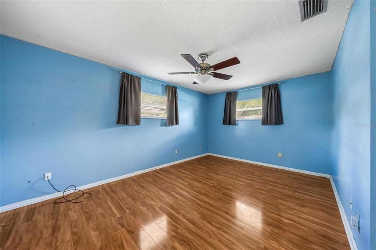
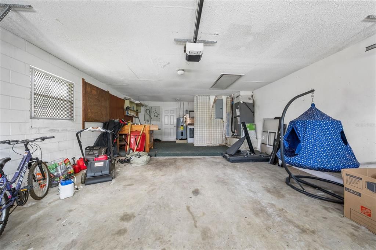
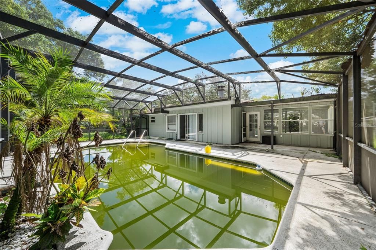
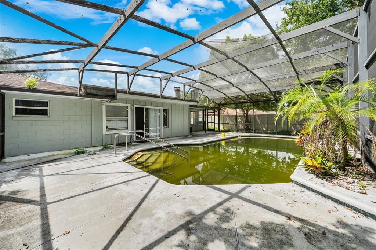
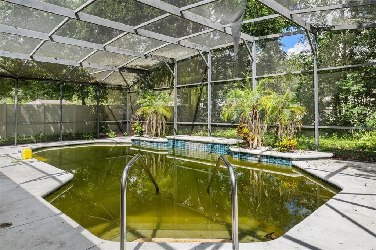
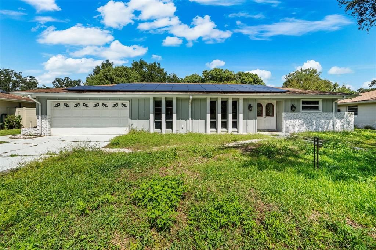
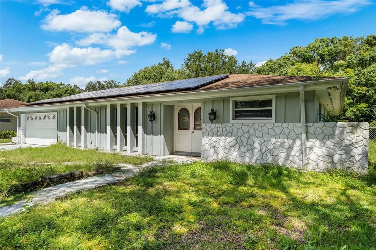
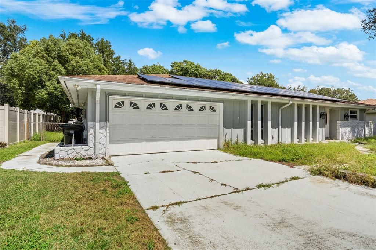
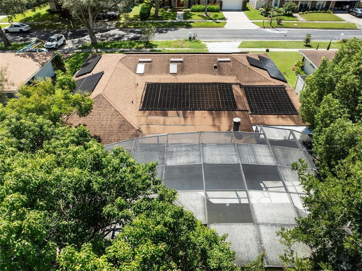
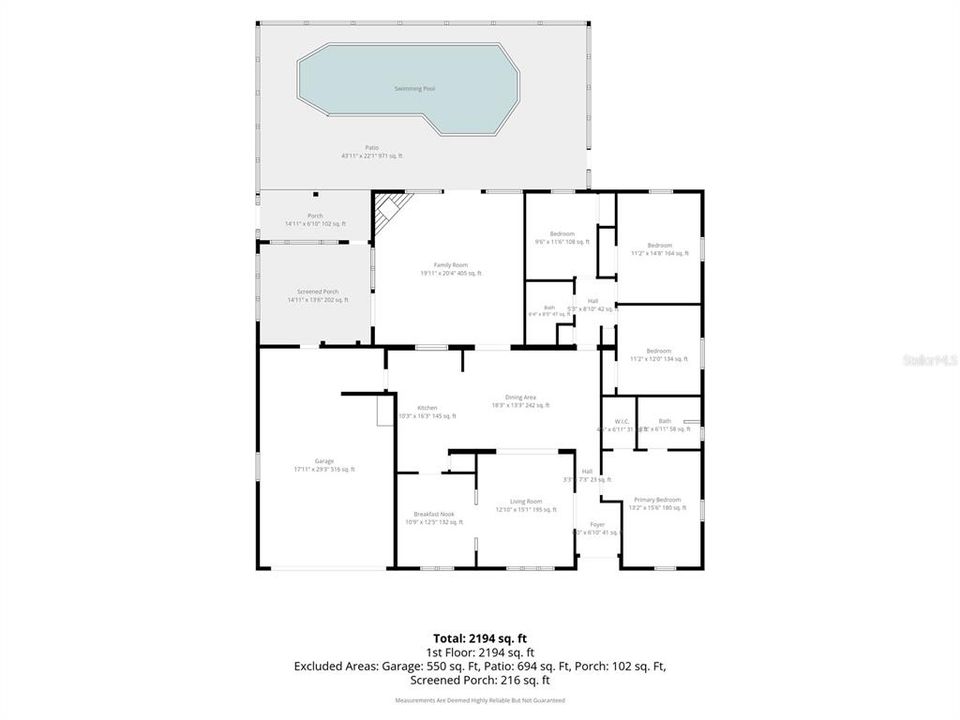
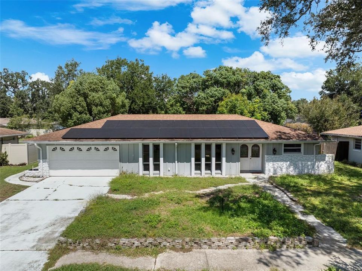
Short Sale. INVESTOR SPECIAL • FIXER-UPPER • NO HOA • PRIVATE POOL • 2,466 SQ FT • MULTIGENERATIONAL OR PADSPLIT POTENTIAL Bring your vision to this spacious 4-bedroom, 2-bathroom pool home in the established Dover Estates neighborhood! Offering 2,466 square feet of living space on a quarter-acre lot, this property presents an exciting opportunity for investors, renovators, or buyers looking to create a home tailored to their needs. The generous single-story floor plan includes multiple living and dining areas, a large great room, split bedrooms, a wood-burning fireplace, an attached two-car garage, and plenty of flexibility for a large or multigenerational family. The size and layout may also offer potential for a PadSplit or shared-housing concept, subject to applicable zoning, permitting, and occupancy requirements. Buyers are responsible for verifying their intended use. Outside, enjoy a screened saltwater pool, covered patio, and spacious yard—ideal for entertaining and enjoying the Florida lifestyle. With no HOA and a convenient location near shopping, dining, major roadways, Orlando International Airport, and Downtown Orlando, this property has tremendous upside for the right buyer. The home needs repairs and updating and is being sold AS-IS. Schedule your private showing and explore the possibilities! SHORT SALE: The list price has not been approved by the lender. All offers, terms, and the final purchase price are subject to third-party lender approval. Please allow additional time for the short-sale review and approval process.

Ubicación

Detalles

Tipo:
Residential
Estacionamiento:
Driveway
Año de construcción:
1973
Lote:
0.25 Hectáreas
Calefacción:
Electric
precio por sq. medidor:
$162
Enfriamiento:
Central Air
HOA:
Sin datos

Valuation

Our model vs. what's actually selling nearby.
Estimate
$537,450
$413K – $708K
Confidence Low
List vs. estimate
$137K below estimate
List $400,000 · -25.6%
Our model says this listing is priced below recent comparable activity. Expect competition.
Price per sq ft
$162
-37.8% vs. city median $260
Based on
8 MLS comparables
Median of recent comparable listings. Sold comps use closing price, active listings use list price.

Destacados

Annual tax
$4,539
2025
Pool
Child Safety Fence
View
Pool
Garage
2 car garage
Pets
Allowed
Más hechos y características
  • Piso

    • Ceramic Tile

    • Laminate

    Calefacción

    • Electric

    Enfriamiento

    • Central Air

    Accesorios

    • Dishwasher

    • Disposal

    • Dryer

    • Electric Water Heater

    • Microwave

    • Range

    • Range Hood

    • Refrigerator

    • Washer

    Otras características interiores

    • Ceiling Fan(s)

    • Eating Space In Kitchen

    • Skylight(s)

    • Solid Surface Counters

    • Split Bedroom

    • Walk-In Closet(s)

    Dormitorios y baños

    • Dormitorios: 4

    • Baños completos: 2

  • Estacionamiento

    • Driveway

    Propiedad

    • Pisos: One

    • Piscina Privada: Si

    • Características Exteriores: Private Mailbox / Rain Gutters / Sidewalk

    Lote

    • Lote: 0.25 Hectáreas

    Otra Información de Propiedad

    • Número de Parcela: 042330217303120

    • Zonificación: R-1A/AN

  • Tipo y estilo

    • Tipo de propiedad: Residential

    • Subtipo de propiedad: Single Family Residence

  • Utilidad

    • Cable Connected

    • Electricity Connected

  • Otra información financiera

    • Importe anual de impuestos: $4,539

  • Detalles de la fuente

    • MLS ID: O6443261

    Otros hechos

    • Materiales de construcción: Block

    • Detalles de la fundación: Slab

    • Características de la chimenea: Living Room / Wood Burning

    • Características de lavandería: Inside

    • Características del lote: Sidewalk

    • Características del patio y el porche: Covered / Patio / Screened

    • Características de la piscina: Child Safety Fence / Salt Water / Screen Enclosure

    • Caras de dirección: South

    • Estilo arquitectónico: Ranch

    • Hogar: Si

    • Espacios de garaje: 2

    • Garaje adjunto: Si

    • Garaje: Si

    • Salón: 2466

    • Fuente de agua: Public

    • Nombre de subdivisión: DOVER ESTATES THIRD ADD

Consulta privada
Habla con el asesor de este inmueble.
Planos, documentos del HOA, comparables off-market, agendar una visita privada — un solo mensaje directo al especialista local.

Más como esta

Nuevo
En Venta
$359,900
Casa
3 camas · 2 baños · 1,341 sqft
GASTON FOSTER MANOR, ORLANDO
716 MOROCCO AVENUE
Nuevo
En Venta
$390,000
Casa
3 camas · 1 baños · 2,160 sqft
LAKE BARTON SHORES, ORLANDO
793 ELDRIDGE STREET
Nuevo
En Venta
$355,000
Casa
3 camas · 2 baños · 1,506 sqft
MARIPOSA, ORLANDO
5707 VISTA LINDA DRIVE
Nuevo
En Venta
$477,000
Casa
3 camas · 2 baños · 1,850 sqft
GREENVIEW AT DOVER, ORLANDO
1040 PALADIN COURT
Nuevo
En Venta
$445,000
Casa
2 camas · 1 baños · 1,111 sqft
ARDMORE TERRACE 1ST ADD, ORLANDO
2917 PICKFAIR STREET
Nuevo
En Venta
$330,000
Casa
4 camas · 2 baños · 1,638 sqft
CONWAY ACRES FOURTH ADD, ORLANDO
4750 KEMPSTON DRIVE
Nuevo
En Venta
$415,000
Condo / Coop
3 camas · 2 baños · 2,200 sqft
CHURCH STREET TERRACE CONDO, ORLANDO
136 S BUMBY AVENUE UNIT 2
Nuevo
En Venta
$415,000
Comercial
0 room(s) · 2,200 sqft
CHURCH STREET TERRACE CONDO, ORLANDO
136 S BUMBY AVENUE UNIT 2

Mercado cerca de esta dirección

Conteos en vivo en la misma zona.
Ver todo

The multiple listing information is provided by the Stellar MLS from a copyrighted compilation of listings. The compilation of listings and each individual listing are ©2026-present Stellar MLS. All Rights Reserved. The information provided is for consumers' personal, noncommercial use and may not be used for any purpose other than to identify prospective properties consumers may be interested in purchasing. All properties are subject to prior sale or withdrawal. All information provided is deemed reliable but is not guaranteed accurate, and should be independently verified. Listing courtesy of: NEW HEIGHTS REALTY GROUP