Vender tu casa
Valoración gratuita de tu hogar
Contacto
Cuéntenos sobre sus necesidades
5135 20TH AVENUE N

Casa En Venta
$775,000

BTC: 9.09410936

ETH: 310.00000000

2 días
4 camas
2 baños
2,495 sqft

Visión general

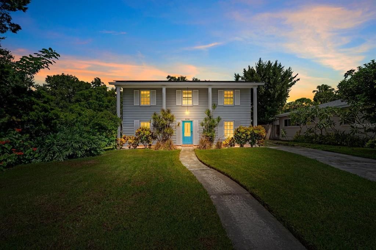
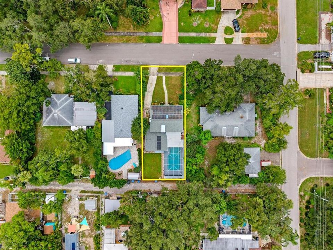
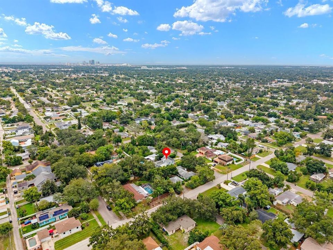
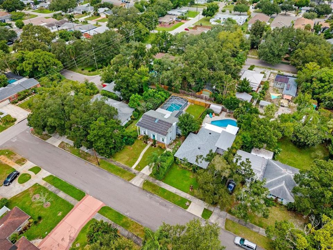
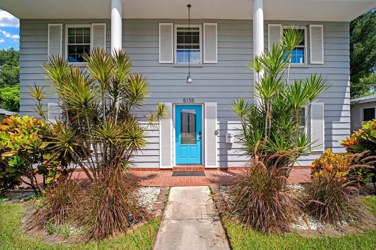
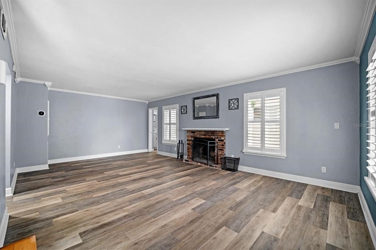
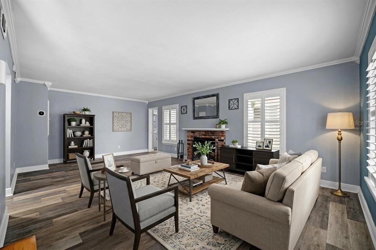
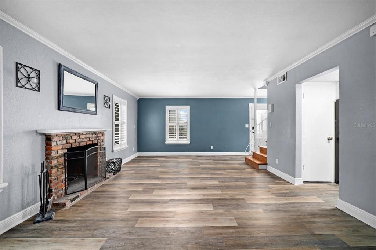
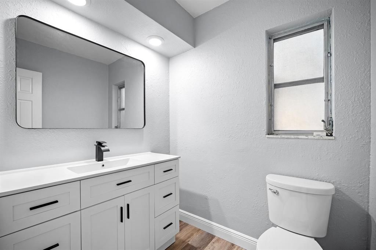
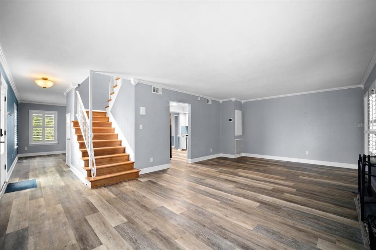
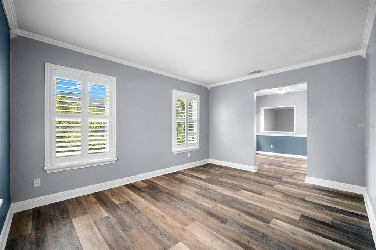
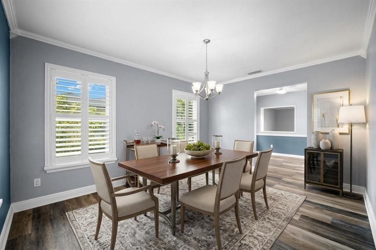
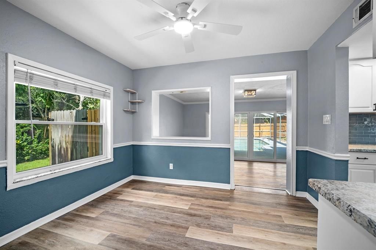
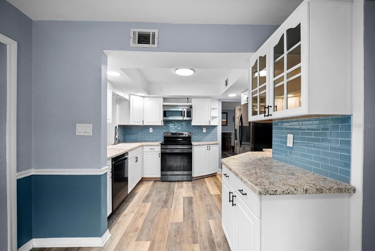
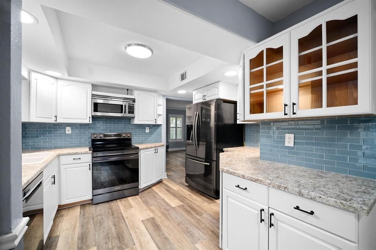
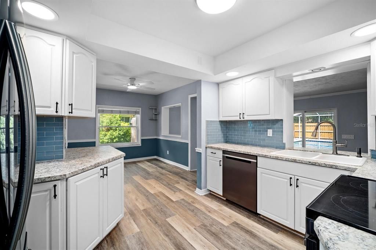
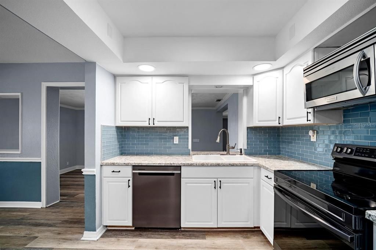
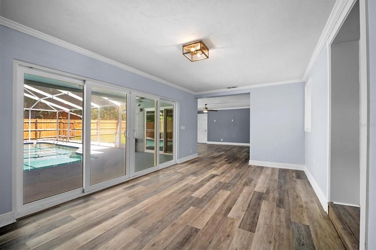
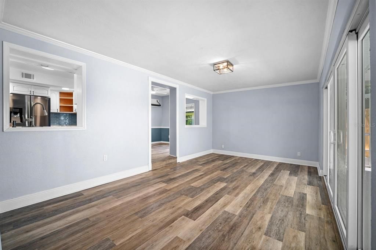
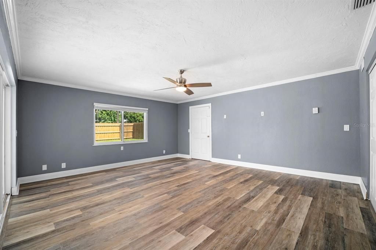
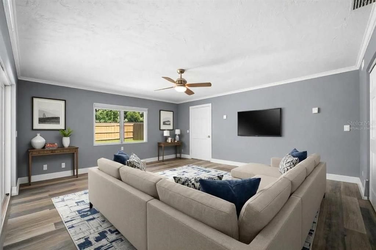
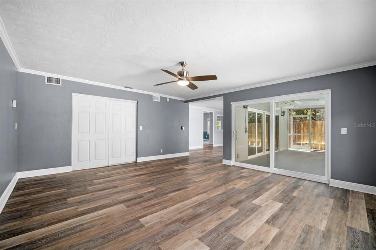
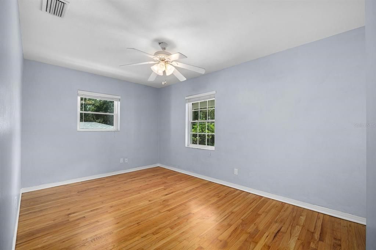
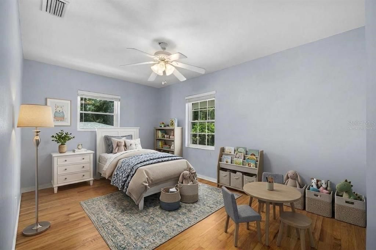
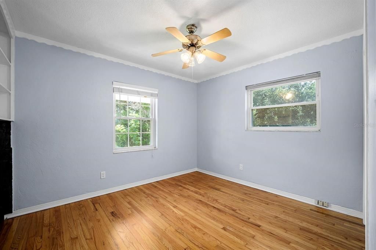
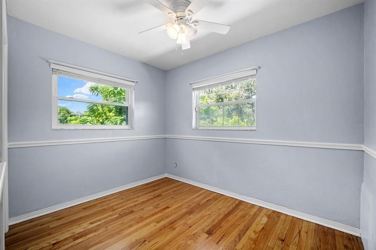
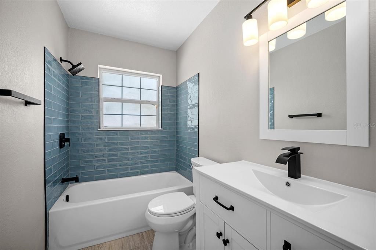
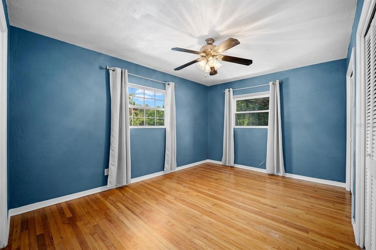
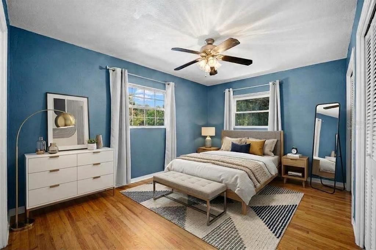
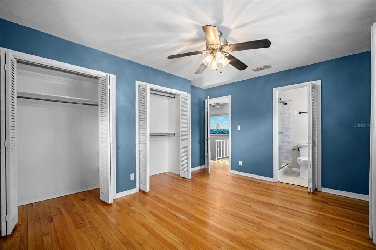
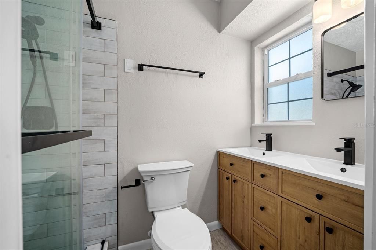
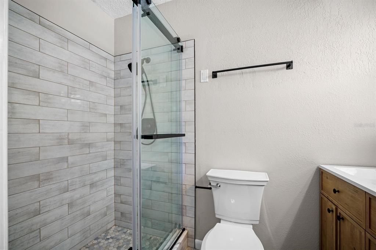
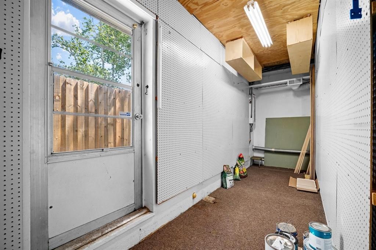
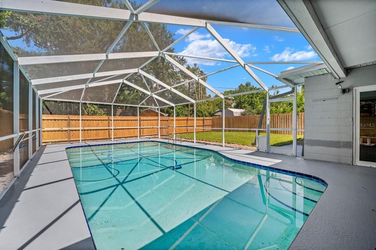
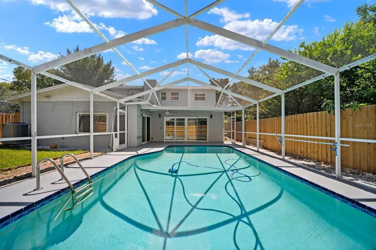
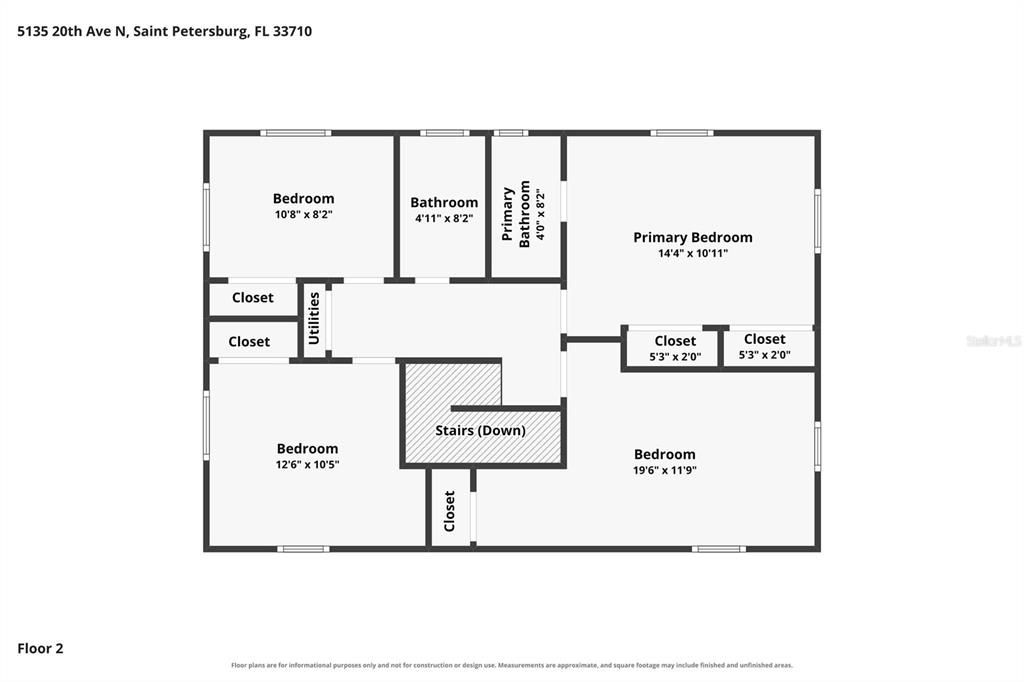
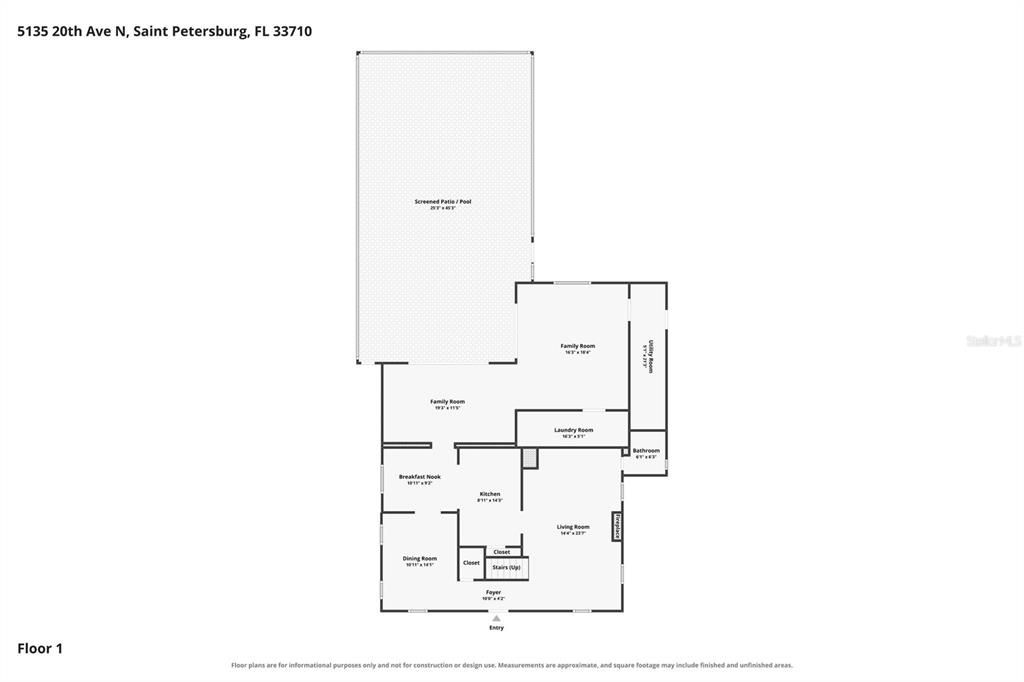
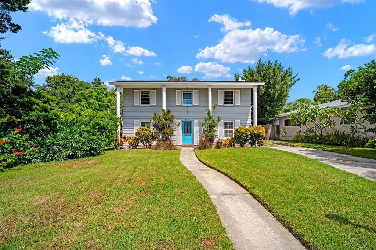
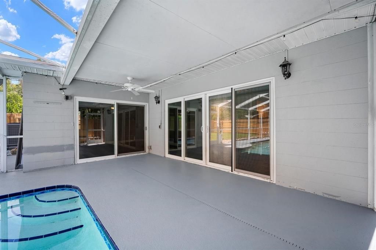
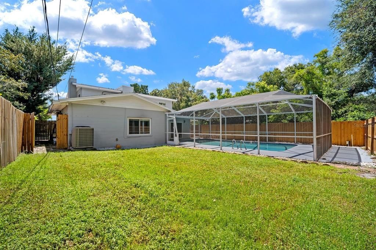
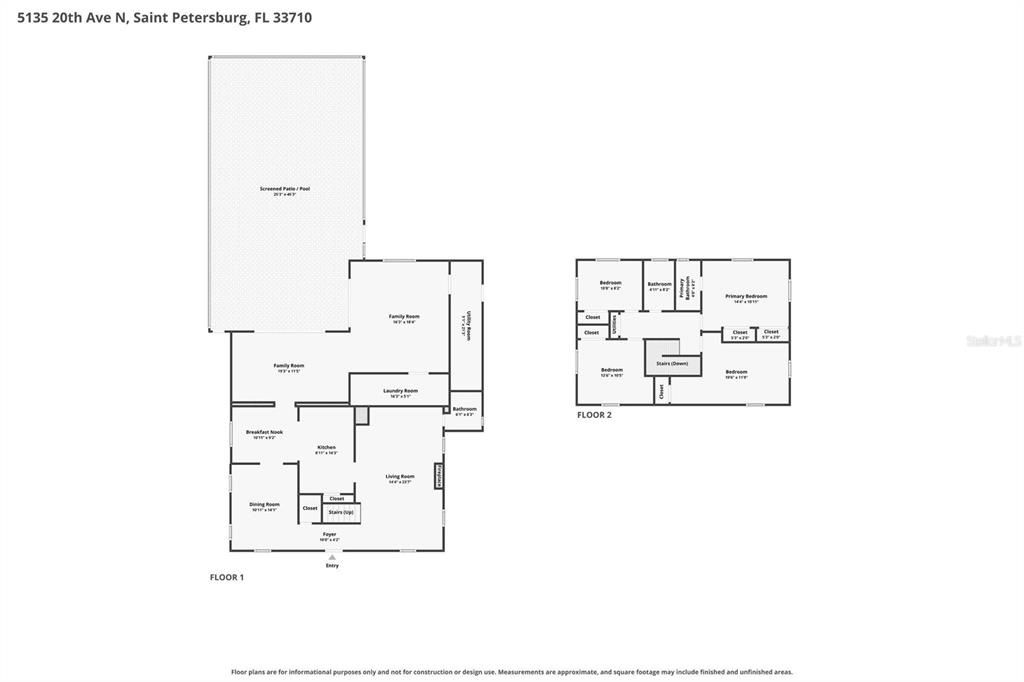
Virtually Staged. This stunning 4 bedroom, 2.5 bathroom pool home is located in the highly desirably, and highly elevated, neighborhood of Disston Heights. With fully paid off solar panels atop the new roof (2024), not only will you enjoy no required flood insurance, you will also enjoy no electric bill! This is a rare opportunity to own a two-story, block Colonial style home, offering peace mind with elevation and no reported damage from the 2024 hurricanes. The first floor boasts a thoughtfully designed floor plan, perfect for entertaining or space for a family to spread out with dedicated areas for a playroom, a family room, dining space or an office. To the right of the entryway you step into a spacious living room equipped with a charming brick fireplace and half bath, to the left the dining room offers a seamless transition into the heart-of-the-home kitchen. The eat-in kitchen is complimented by a an expansive family room overlooking one of the homes standout features - a huge solar-heated pool with an elevated bird cage, covered patio and sizable fenced in backyard! Off the family room is a spacious laundry room and half garage, perfect for storage! Up the beautiful hardwood staircase you will find 4 bedrooms and 2 fully updated (2026) bathrooms. The primary suit offers dual closets, while the forth bedroom offers the perfect space for a nursery, guest room or office. Major updates & additional features include a new roof (2025), new pool pump (2023), paid-off solar panels, and space for boat or RV parking. Centrally tucked away just off of major local thoroughfares such as US19, 49th St and 22nd Ave the neighborhood offers quiet streets along with quick access to to I275, downtown St Pete, Gulfport and St Pete Beaches. Beyond its sought after elevation, Disston Heights provides peace of mind, community, and convince, including access to the highly rated elementary school Northwest Elementary. Call to schedule your showing today!
Ubicación

Detalles
Tipo:
Residential
Estacionamiento:
Sin datos
Año de construcción:
1964
Lote:
0.16 Hectáreas
Calefacción:
Central / Electric / Solar
precio por sq. medidor:
$311
Enfriamiento:
Central Air
HOA:
Sin datos

Valuation

Our model vs. what's actually selling nearby.
Estimate
$685,000
$429K – $863K
Confidence Low
List vs. estimate
$90K above estimate
List $775,000 · +13.1%
Our model says this listing is priced above recent comparable activity. Room to negotiate.
Price per sq ft
$310
-6.4% vs. city median $331
Based on
7 MLS comparables
Median of recent comparable listings. Sold comps use closing price, active listings use list price.

Destacados

Annual tax
$4,006
2025
Pool
In Ground
Más hechos y características
  • Piso

    • Luxury Vinyl

    • Hardwood

    Calefacción

    • Central

    • Electric

    • Solar

    Enfriamiento

    • Central Air

    Accesorios

    • Dishwasher

    • Disposal

    • Electric Water Heater

    • Freezer

    • Microwave

    • Refrigerator

    Otras características interiores

    • Eating Space In Kitchen

    • PrimaryBedroom Upstairs

    • Skylight(s)

    Dormitorios y baños

    • Dormitorios: 4

    • Baños: 1

    • Baños completos: 2

  • Propiedad

    • Pisos: Two

    • Piscina Privada: Si

    • Características Exteriores: Awning(s) / Private Yard / Sliding Doors

    Lote

    • Lote: 0.16 Hectáreas

    Otra Información de Propiedad

    • Número de Parcela: 163116593460060120

  • Tipo y estilo

    • Tipo de propiedad: Residential

    • Subtipo de propiedad: Single Family Residence

  • Utilidad

    • Electricity Connected

    • Public

    • Water Connected

  • Otra información financiera

    • Importe anual de impuestos: $4,007

  • Detalles de la fuente

    • MLS ID: TB8550226

    Otros hechos

    • Materiales de construcción: Block

    • Detalles de la fundación: Slab

    • Características de la chimenea: Family Room

    • Características de lavandería: Laundry Closet

    • Características de la piscina: In Ground / Salt Water / Screen Enclosure

    • Caras de dirección: South

    • Hogar: Si

    • Salón: 2495

    • Fuente de agua: Public

    • Tamaño de la parcela: 55 x 127

    • Nombre de subdivisión: MOUNT WASHINGTON 1ST SEC

Consulta privada
Habla con el asesor de este inmueble.
Planos, documentos del HOA, comparables off-market, agendar una visita privada — un solo mensaje directo al especialista local.

Más como esta

Nuevo
En Venta
$550,000
Casa
3 camas · 2 baños · 1,720 sqft
TENAGLIA ESTATES, KENNETH CITY
6232 43RD AVENUE N
Nuevo
En Venta
$649,000
Casa
3 camas · 2 baños · 1,418 sqft
HALLS CENTRAL AVE 2, ST PETERSBURG
3026 2ND AVENUE N
Nuevo
En Venta
$729,990
Casa
4 camas · 2 baños · 2,260 sqft
WASHINGTON TERRACE, ST PETERSBURG
LOT 13 62ND AVENUE N
Nuevo
En Venta
$749,000
Casa
5 camas · 3 baños · 2,447 sqft
WASHINGTON TERRACE, ST PETERSBURG
LOT 14 62ND AVENUE N
En Venta
$549,900
Casa
4 camas · 2 baños · 1,666 sqft
TERESA GARDENS 1ST ADD, ST PETERSBURG
3334 70TH WAY N
En Venta
$998,000
Casa
4 camas · 3 baños · 1,644 sqft
HALLS CENTRAL AVE 1, ST PETERSBURG
2545 2ND AVENUE N
-$15K
En Venta
$649,999
Casa
3 camas · 2 baños · 1,617 sqft
CROSSROADS ESTATES 1ST ADD, ST PETERSBURG
6743 16TH AVENUE N
En Venta
$575,000
Multifamiliar
5 camas · 2,257 sqft
SHERYL MANOR SCHANZENBACH ADD 2ND PT REP, ST PETERSBURG
3700 59TH STREET N

Mercado cerca de esta dirección

Conteos en vivo en la misma zona.
Ver todo

The multiple listing information is provided by the Stellar MLS from a copyrighted compilation of listings. The compilation of listings and each individual listing are ©2026-present Stellar MLS. All Rights Reserved. The information provided is for consumers' personal, noncommercial use and may not be used for any purpose other than to identify prospective properties consumers may be interested in purchasing. All properties are subject to prior sale or withdrawal. All information provided is deemed reliable but is not guaranteed accurate, and should be independently verified. Listing courtesy of: EXP REALTY LLC