
Vender tu casa
Valoración gratuita de tu hogar
Contacto
Cuéntenos sobre sus necesidades
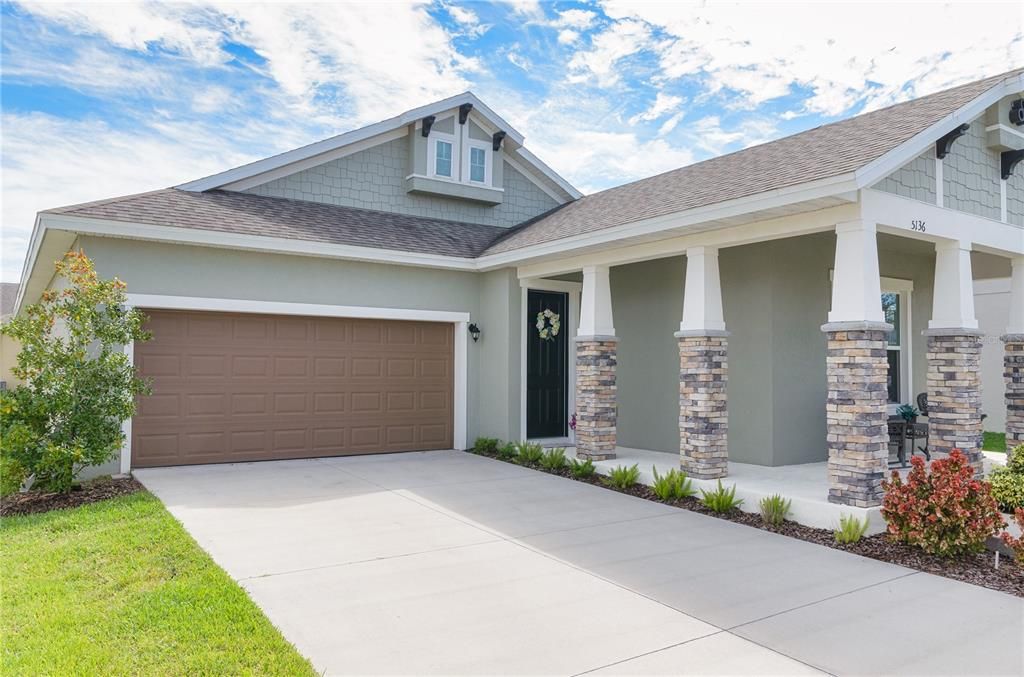
5136 SUNCATCHER DRIVE

Casa Vendido Recientemente
$384,900

BTC: 4.62954053

ETH: 145.24528302

Fecha de venta: 2021-12-10
5 días
4 camas
2 baños
2,170 sqft

Visión general

ISN'T SHE LOVELY? Craftsman Style Beauty Available in one of the best communities in town, Avalon Park Wesley Chapel. Sit down and enjoy the spacious front porch where you can relax for hours with a good book and a cup of coffee. Feast your eyes and admire the high ceilings and natural light as you walk through the front door, appreciate the airy spaces and glide over to the heart of the home, the Kitchen. You can't help but stare at the nicely upgraded cabinetry with the built in desk for extra counter space and all the beaming stainless steel appliances perfect for entertaining your family & friends around the island with granite countertops. The split floorplan is ideal with 2 bedrooms and a full bathroom in front of the house and to left of the living room you will find another bedroom and an ample sized owner's suite, private bath and a generously large closet. If you need to relax, take it outdoors into your roomy lanai or better yet, take a quick stroll to one of the community pools for a swim. Why build and deal with the hassles when this home is move in ready and waiting for YOU now? Avalon Park Wesley Chapel features community clubhouses and pools, basketball courts, playgrounds, a dog park, quarterly community events and more! Go to the Avalon Park WesleyChapel website for more information.

Ubicación

Detalles

Tipo:
Residential
Estacionamiento:
Driveway / Garage Door Opener
Año de construcción:
2016
Lote:
0.14 Hectáreas
Calefacción:
Electric
precio por sq. medidor:
$180
Enfriamiento:
Central Air
HOA:
$154

Valuation

Our model vs. what's actually selling nearby.
Estimate
$288,430
$274K – $330K
Confidence Medium
List vs. estimate
$101K above estimate
List $389,900 · +35.2%
Our model says this listing is priced above recent comparable activity. Room to negotiate.
Price per sq ft
$179
Based on
7 MLS comparables
Median of recent comparable listings. Sold comps use closing price, active listings use list price.

Destacados

Annual tax
$5,381
2020
HOA
$154/qtr
View
City
Garage
2 car garage
Pets
Allowed
Más hechos y características
  • Piso

    • Ceramic Tile

    • Tile

    Calefacción

    • Electric

    Enfriamiento

    • Central Air

    Accesorios

    • Dishwasher

    • Disposal

    • Dryer

    • Microwave

    • Range

    • Refrigerator

    • Washer

    Otras características interiores

    • High Ceilings

    • Living Room/Dining Room Combo

    • Open Floorplan

    • Solid Wood Cabinets

    • Stone Counters

    • Thermostat

    • Walk-In Closet(s)

    • Window Treatments

    Dormitorios y baños

    • Dormitorios: 4

    • Baños completos: 2

  • Estacionamiento

    • Driveway

    • Garage Door Opener

    Propiedad

    • Pisos: One

    • Características Exteriores: Irrigation System / Sidewalk / Sliding Doors

    Lote

    • Lote: 0.14 Hectáreas

    Otra Información de Propiedad

    • Número de Parcela: 1126200070024000300

    • Zonificación: MPUD

  • Tipo y estilo

    • Tipo de propiedad: Residential

    • Subtipo de propiedad: Single Family Residence

  • Utilidad

    • BB/HS Internet Available

    • Cable Available

    • Electricity Connected

    • Phone Available

    • Public

    • Sewer Connected

    • Sprinkler Recycled

    • Street Lights

    • Water Connected

  • Otra información financiera

    • HOA: $154

    • Frecuencia HOA: Quarterly

    • Importe anual de impuestos: $5,382

  • Detalles de la fuente

    • MLS ID: U8141733

    Otros hechos

    • Materiales de construcción: Block / Stucco

    • Detalles de la fundación: Slab

    • Características de lavandería: Laundry Room

    • Características del lote: City Lot / In County / Sidewalk

    • Características del patio y el porche: Front Porch / Rear Porch

    • Características de la ventana: Blinds / Insulated Windows / Shutters

    • Caras de dirección: Northwest

    • Estilo arquitectónico: Craftsman

    • Espacios de garaje: 2

    • Garaje adjunto: Si

    • Garaje: Si

    • Salón: 2170

    • Fuente de agua: Public

    • Nombre de subdivisión: AVALON PARK WESLEY CHAPEL

Consulta privada
Habla con el asesor de este inmueble.
Planos, documentos del HOA, comparables off-market, agendar una visita privada — un solo mensaje directo al especialista local.

Más como esta

Vendido Recientemente
$302,083
Casa
2 camas · 2 baños · 1,704 sqft
ANAND VIHAR, WESLEY CHAPEL
29948 YAMUNA WAY
Vendido Recientemente
$313,678
Casa
2 camas · 2 baños · 1,704 sqft
ANAND VIHAR, WESLEY CHAPEL
29922 YAMUNA WAY
Vendido Recientemente
$311,060
Casa
2 camas · 2 baños · 1,704 sqft
ANAND VIHAR, WESLEY CHAPEL
29928 YAMUNA WAY
Nuevo
Vendido Recientemente
$302,727
Casa
2 camas · 2 baños · 1,704 sqft
ANAND VIHAR, WESLEY CHAPEL
29944 YAMUNA WAY
Nuevo
Vendido Recientemente
$499,900
Casa
4 camas · 3 baños · 2,727 sqft
LAKE BERNADETTE, ZEPHYRHILLS
5227 HALSTEAD LANE
Nuevo
Vendido Recientemente
$320,000
Casa
3 camas · 2 baños · 1,557 sqft
WATERGRASS PCLS C-1 & C-2, WESLEY CHAPEL
32994 WINDELSTRAW DRIVE
Nuevo
Vendido Recientemente
$370,000
Casa
4 camas · 2 baños · 1,850 sqft
WESBRIDGE PHS 2 & 2A, WESLEY CHAPEL
30138 MARQUETTE AVENUE
Nuevo
Vendido Recientemente
$350,500
Adosados
3 camas · 2 baños · 1,853 sqft
WINDERMERE ESTATES, WESLEY CHAPEL
30281 SOUTHWELL LANE

Mercado cerca de esta dirección

Conteos en vivo en la misma zona.
Ver todo

The multiple listing information is provided by the Stellar MLS from a copyrighted compilation of listings. The compilation of listings and each individual listing are ©2026-present Stellar MLS. All Rights Reserved. The information provided is for consumers' personal, noncommercial use and may not be used for any purpose other than to identify prospective properties consumers may be interested in purchasing. All properties are subject to prior sale or withdrawal. All information provided is deemed reliable but is not guaranteed accurate, and should be independently verified. Listing courtesy of: ART OF REALTY GROUP