
Vender tu casa
Valoración gratuita de tu hogar
Contacto
Cuéntenos sobre sus necesidades
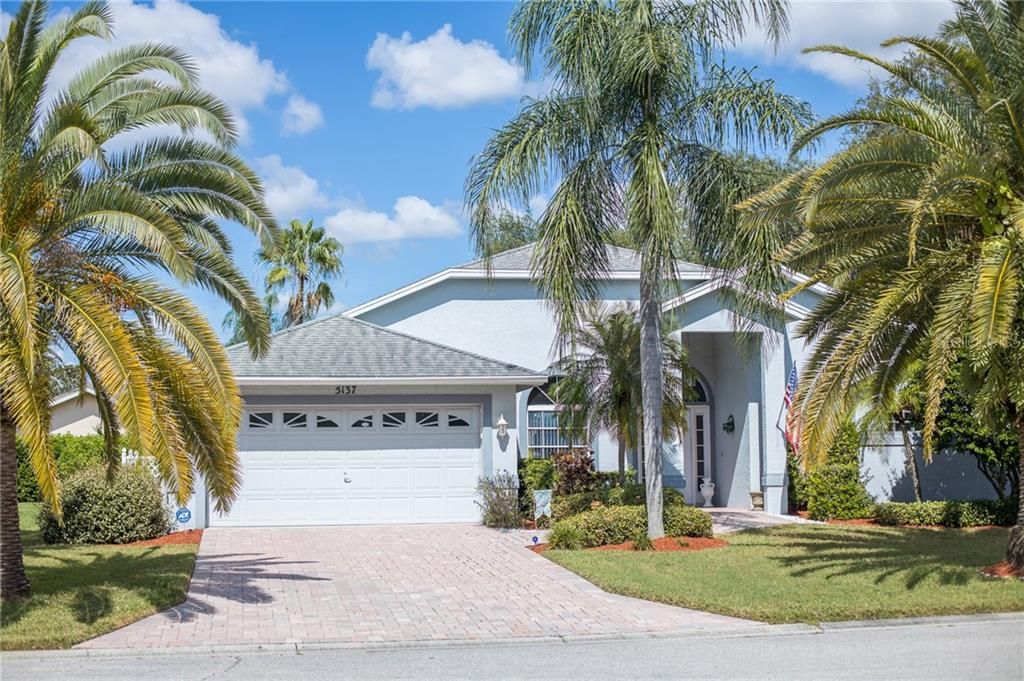
5137 WEDGE COURT E

Casa Vendido Recientemente
$285,000

BTC: 3.42795285

ETH: 107.54716981

Fecha de venta: 2020-02-24
102 días
3 camas
2 baños
2,050 sqft

Visión general

Pristine 3 bedroom 2 bathroom open floor plan home located on a quiet cul-de-sac in Peridia Golf & Country Club. Cheerful, light, and bright home with soaring ceilings and a super functional flow. Entertaining is made easy with a beautiful formal living & dining room as well as a casual eat in kitchen overlooking the lanai and beautiful private backyard. Kitchen has updated crisp white cabinets accented by a rich dark granite that opens up to family room w/gorgeous hardwood floors. Split plan allows for privacy with the master ensuite upgraded with huge spa tub, large walk in shower, double vanities with granite and 2 large walk in closets. You will love relaxing on your L-shaped screened in lanai with private landscaped backyard. Home has inside laundry room. A/C and water heater are less than 5 years old and roof was replaced in 2009. If you are looking for a community that is loaded w/amenities Peridia features a large heated pool and Tiki Bar, clubhouse, full restaurant & bar, an 18-hole Executive golf course, pro shop, tennis & pickle ball courts, reciprocal golf privileges during the off season to many area courses, and lots of social activities. Close to beaches, shops, restaurants, and close to I-75 for easy commuting to Tampa and Naples. Live the idyllic Florida lifestyle full or part time. Fees are $774 quarterly and there is a $450 food and beverage minimum per year (that is less than $40 per month) and Peridia has one of the best Sunday brunches in town.

Ubicación

Detalles

Tipo:
Residential
Estacionamiento:
Driveway / Garage Door Opener
Año de construcción:
1991
Lote:
0.28 Hectáreas
Calefacción:
Central / Electric
precio por sq. medidor:
$140
Enfriamiento:
Central Air
HOA:
$774

Valuation

Our model vs. what's actually selling nearby.
Estimate
$288,000
$257K – $386K
Confidence Low
List vs. estimate
At estimate
List $288,000 · +0.0%
List is in line with recent comparable activity.
Price per sq ft
$140
Based on
7 MLS comparables
Median of recent comparable listings. Sold comps use closing price, active listings use list price.

Destacados

Annual tax
$2,091
2018
HOA
$774/qtr
Cable TV, Community Pool
Garage
2 car garage
Pets
Allowed
Más hechos y características
  • Piso

    • Carpet

    • Ceramic Tile

    Calefacción

    • Central

    • Electric

    Enfriamiento

    • Central Air

    Accesorios

    • Dishwasher

    • Disposal

    • Dryer

    • Electric Water Heater

    • Ice Maker

    • Microwave

    • Range

    • Refrigerator

    • Washer

    Otras características interiores

    • Cathedral Ceiling(s)

    • Ceiling Fan(s)

    • High Ceilings

    • Kitchen/Family Room Combo

    • Primary Bedroom Main Floor

    • Open Floorplan

    • Split Bedroom

    • Tray Ceiling(s)

    • Walk-In Closet(s)

    • Window Treatments

    Dormitorios y baños

    • Dormitorios: 3

    • Baños completos: 2

  • Estacionamiento

    • Driveway

    • Garage Door Opener

    Propiedad

    • Pisos: One

    • Características Exteriores: Irrigation System

    Lote

    • Lote: 0.28 Hectáreas

    Otra Información de Propiedad

    • Número de Parcela: 1698310453

    • Zonificación: RSF4.5

  • Tipo y estilo

    • Tipo de propiedad: Residential

    • Subtipo de propiedad: Single Family Residence

  • Utilidad

    • Cable Connected

    • Sprinkler Meter

    • Underground Utilities

  • Otra información financiera

    • HOA: $774

    • Frecuencia HOA: Quarterly

    • Importe anual de impuestos: $2,091

  • Detalles de la fuente

    • MLS ID: A4448299

    Otros hechos

    • Materiales de construcción: Block / Stucco

    • Detalles de la fundación: Slab

    • Características de lavandería: Inside / Laundry Room

    • Características del lote: Cul-De-Sac / In County

    • Características del patio y el porche: Covered / Patio / Screened

    • Caras de dirección: South

    • Estilo arquitectónico: Contemporary

    • Espacios de garaje: 2

    • Garaje adjunto: Si

    • Garaje: Si

    • Salón: 2050

    • Fuente de agua: Public

    • Nombre de subdivisión: PERIDIA

Consulta privada
Habla con el asesor de este inmueble.
Planos, documentos del HOA, comparables off-market, agendar una visita privada — un solo mensaje directo al especialista local.

Más como esta

Nuevo
Vendido Recientemente
$299,995
Casa
3 camas · 2 baños · 1,518 sqft
WOODLAKE VILLAS AT PALM-AIRE VI,VII&XI, SARASOTA
5916 DORAL DRIVE
Nuevo
Vendido Recientemente
$265,000
Casa
3 camas · 2 baños · 1,026 sqft
SUNNYSIDE MANOR, BRADENTON
1517 14TH STREET COURT E
Vendido Recientemente
$224,995
Condo / Coop
3 camas · 2 baños · 1,208 sqft
TARA PLANTATION GARDENS, BRADENTON
5543 FAIR OAKS STREET
Vendido Recientemente
$305,000
Casa
4 camas · 2 baños · 2,354 sqft
SILVERLAKE A SUB, BRADENTON
5111 60TH DRIVE E
Vendido Recientemente
$255,000
Casa
3 camas · 2 baños · 2,032 sqft
PERIDIA UNIT I, BRADENTON
4220 PRO AM AVENUE E
Vendido Recientemente
$281,900
Casa
2 camas · 2 baños · 1,380 sqft
GATEWAY EAST, BRADENTON
4312 55TH AVENUE DRIVE E
Vendido Recientemente
$240,000
Casa
3 camas · 2 baños · 1,150 sqft
STONE CREEK SECOND ADD SUB, BRADENTON
2808 36TH AVENUE TERRACE E
Vendido Recientemente
$266,000
Casa
3 camas · 2 baños · 1,389 sqft
COTTAGES AT BLU VISTA, SARASOTA
7211 35TH LANE E

Mercado cerca de esta dirección

Conteos en vivo en la misma zona.
Ver todo

The multiple listing information is provided by the Stellar MLS from a copyrighted compilation of listings. The compilation of listings and each individual listing are ©2026-present Stellar MLS. All Rights Reserved. The information provided is for consumers' personal, noncommercial use and may not be used for any purpose other than to identify prospective properties consumers may be interested in purchasing. All properties are subject to prior sale or withdrawal. All information provided is deemed reliable but is not guaranteed accurate, and should be independently verified. Listing courtesy of: RE/MAX ALLIANCE GROUP