
Vender tu casa
Valoración gratuita de tu hogar
Contacto
Cuéntenos sobre sus necesidades
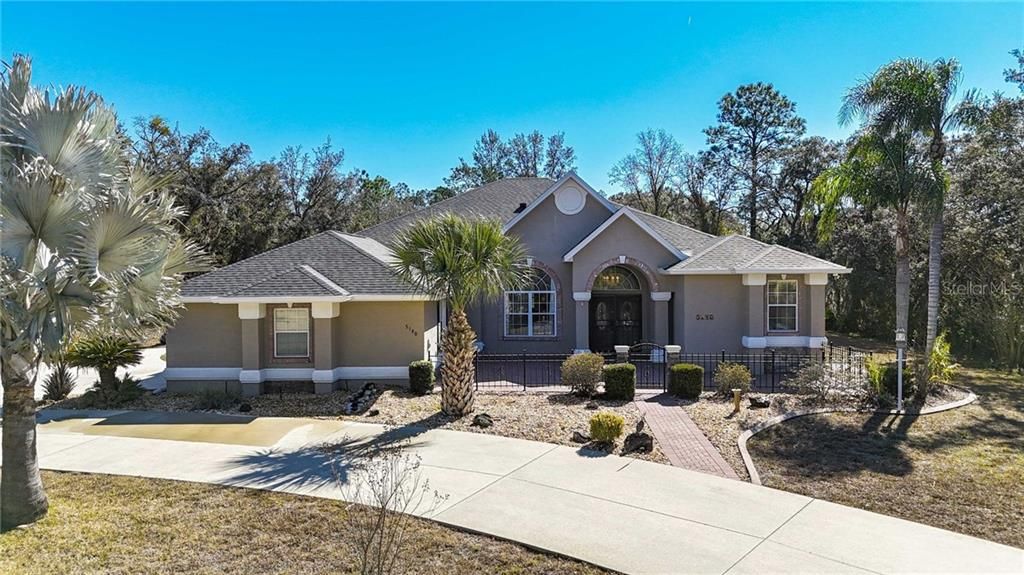
5140 N Wayne DRIVE

Casa Vendido Recientemente
$679,000

BTC: 8.30835118

ETH: 276.01626016

Fecha de venta: 2026-03-09
1 días
4 camas
3 baños
3,055 sqft

Visión general

Prepare to be impressed! Starting with a sweeping circular driveway delivering your guests to a wrought iron fenced and gated brick paver courtyard entrance unlike any other! The possibilities of this space are only limited by your imagination! Secondly, the roof was just replaced in July 2025 along with the 5 TON 19 SEER TRANE A/C and all new ductwork in July 2024. The magic happens inside the double-door entrance when you realize that this home is everything and more! Single-light French doors to the right of the foyer showcase the home office with access to the workshop/storage. A grand window in the dining room defines elegant dining and the living room is a perfect space to enjoy conversation. Acacia-woodgrain tile adds an elegant touch to these common-areas. Looking out through the Florida room you’ll find a perfectly positioned solar-heated saltwater chlorinated pool for all to enjoy! The owner’s suite is complete with attached exercise room (or craft space), tray ceiling, barnwood motif tile floor with faux nail heads, double walk-in closets, double sink vanities, soaking tub and walk-in snail shower. The kitchen has been updated with opposing quartz countertops over cherry cabinets and newly replaced appliances featuring a gas cooktop range plus a walk-in pantry. Floor to ceiling stacked stone surrounds the remote-controlled electric fireplace that offers a visual experience of fire and ice in changing LED colors! Two bedrooms are joined by a Jack & Jill bathroom with walk-in shower and a third bedroom off to itself with a dedicated guest bath and direct access to outside patio for convenience. The laundry room offers utility sink along with another storage closet for bulkier items and the garage is all decked out with ample shelving and plenty of room for 2 cars.

Ubicación

Detalles

Tipo:
Residential
Estacionamiento:
Garage Door Opener / Circular Driveway / Driveway / Parking Pad
Año de construcción:
2006
Lote:
1.26 Hectáreas
Calefacción:
Heat Pump
precio por sq. medidor:
$222
Enfriamiento:
Central Air
HOA:
$112

Valuation

Our model vs. what's actually selling nearby.
Estimate
$599,900
$318K – $687K
Confidence Low
List vs. estimate
$79K above estimate
List $679,000 · +13.2%
Our model says this listing is priced above recent comparable activity. Room to negotiate.
Price per sq ft
$222
+23.0% vs. city median $180
Based on
7 MLS comparables
Median of recent comparable listings. Sold comps use closing price, active listings use list price.

Destacados

Annual tax
$5,601
2025
HOA
$111/yr
Other, None
Pool
In Ground
Garage
2 car garage
Más hechos y características
  • Piso

    • Tile

    • Laminate

    Calefacción

    • Heat Pump

    Enfriamiento

    • Central Air

    Accesorios

    • Gas Cooktop

    • Dishwasher

    • Disposal

    • Dryer

    • Microwave Hood

    • Oven

    • Refrigerator

    • Washer

    • Other

    Otras características interiores

    • Tray Ceiling(s)

    • High Ceilings

    • Solid Surface Counters

    • Stone Counters

    • Open Floorplan

    • Pull Down Stairs

    • Skylight(s)

    • Split Bedroom

    • Walk-In Closet(s)

    • Solid Wood Cabinets

    Dormitorios y baños

    • Dormitorios: 4

    • Baños completos: 3

  • Estacionamiento

    • Garage Door Opener

    • Circular Driveway

    • Driveway

    • Parking Pad

    Propiedad

    • Pisos: One

    • Piscina Privada: Si

    • Características Exteriores: Irrigation System / Courtyard / Rain Gutters

    Lote

    • Lote: 1.26 Hectáreas

    Otra Información de Propiedad

    • Número de Parcela: 2061308

    • Zonificación: RUR

  • Tipo y estilo

    • Tipo de propiedad: Residential

    • Subtipo de propiedad: Single Family Residence

  • Utilidad

    • BB/HS Internet Available

    Energía verde

    • Roof

  • Otra información financiera

    • HOA: $112

    • Frecuencia HOA: Annually

    • Importe anual de impuestos: $5,601

  • Detalles de la fuente

    • MLS ID: CC851907

    Otros hechos

    • Materiales de construcción: Stucco / Block

    • Detalles de la fundación: Slab

    • Características de la chimenea: Electric

    • Características de lavandería: Inside / Sink

    • Características del lote: Corner Lot / Rectangular Lot / Sloped / Wooded

    • Características de la piscina: In Ground / Gunite / Self Cleaning / Other / Heated / Salt Water / Screen Enclosure

    • Características de la ventana: Double Pane Windows / Blinds

    • Caras de dirección: Northwest

    • Estilo arquitectónico: Contemporary / Ranch

    • Espacios de garaje: 2

    • Garaje adjunto: Si

    • Garaje: Si

    • Salón: 3055

    • Fuente de agua: Public

    • Tamaño de la parcela: 230 x 240

Consulta privada
Habla con el asesor de este inmueble.
Planos, documentos del HOA, comparables off-market, agendar una visita privada — un solo mensaje directo al especialista local.

Más como esta

Vendido Recientemente
$640,000
Casa
4 camas · 2 baños · 3,354 sqft
PINE RIDGE UNIT 01, BEVERLY HILLS
4750 W PINE RIDGE BOULEVARD
Vendido Recientemente
$490,504
Casa
3 camas · 3 baños · 2,280 sqft
Beverly Hills
4395 W Alamo DRIVE
Vendido Recientemente
$520,000
Casa
3 camas · 2 baños · 2,061 sqft
PINE RIDGE UNIT 02, BEVERLY HILLS
5015 W RANGER STREET
Vendido Recientemente
$581,000
3 camas · 2 baños · 2,359 sqft
PINE RIDGE UNIT 02, BEVERLY HILLS
3332 N BRAVO DRIVE
Vendido Recientemente
$585,000
Casa
3 camas · 3 baños · 2,369 sqft
PINE RIDGE UNIT 02, BEVERLY HILLS
3105 N BUCKHORN DRIVE
Vendido Recientemente
$482,550
Casa
4 camas · 3 baños · 2,500 sqft
PINE RIDGE UNIT 6, BEVERLY HILLS
4127 MILLSTONE PT
Vendido Recientemente
$525,000
Casa
3 camas · 2 baños · 2,456 sqft
PINE RIDGE UNIT 01, BEVERLY HILLS
5334 W BUCKSKIN DRIVE
Vendido Recientemente
$635,500
Casa
3 camas · 2 baños · 1,909 sqft
PINE RIDGE UNIT 02, BEVERLY HILLS
4352 W RANGER STREET

Mercado cerca de esta dirección

Conteos en vivo en la misma zona.
Ver todo

The multiple listing information is provided by the Citrus from a copyrighted compilation of listings. The compilation of listings and each individual listing are ©2026-present Citrus. All Rights Reserved. The information provided is for consumers' personal, noncommercial use and may not be used for any purpose other than to identify prospective properties consumers may be interested in purchasing. All properties are subject to prior sale or withdrawal. All information provided is deemed reliable but is not guaranteed accurate, and should be independently verified. Listing courtesy of: REMAX REALTY ONE