Vender tu casa
Valoración gratuita de tu hogar
Contacto
Cuéntenos sobre sus necesidades

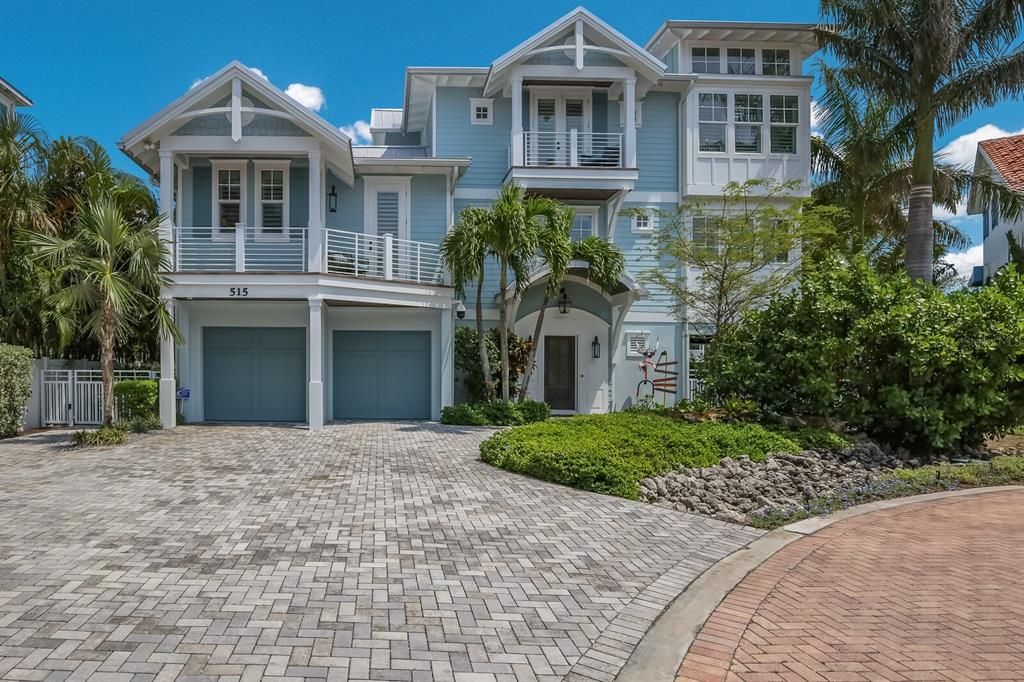
515 VILLA ROSA WAY

Casa Vendido Recientemente
$5,200,000

BTC: 63.58911648

ETH: 2,138.15789474

Fecha de venta: 2023-06-21
2 días
Frente al mar
4 camas
4 baños
3,007 sqft

Visión general

Paradise awaits at this completely custom estate built by Gagne construction located in the exclusive luxury residential community of Villa Rosa in the City of Anna Maria. As you enter the community, an inviting red brick paver street leads you to your island oasis. Southern exposure allows for generous sunlight surrounding the saltwater pool and all decks. Outside the home you will find a covered custom outdoor kitchen with built-in bar perfectly designed for entertaining, outdoor refrigerator, commercial grade ice machine, and beverage tap for easy service of your favorite drinks. The outdoor space also includes an enclosed outdoor shower, lush mature landscaping surrounding the grounds and swimming pool, and ample covered and uncovered seating for large gatherings. The home has a generous 115 feet of canal frontage with a remote controlled 24,000-pound boat lift and deep sailboat-ready water with direct access to the sparkling waters of beautiful Tampa Bay and the Gulf of Mexico. Upon entering this home, you have the option of using either the elevator or stairwell to reach the main level of the home. The main level features a gourmet kitchen, dining area, spacious living room, laundry room with two sets of washer and dryers, pet station, powder room with toto toilet and 3 gorgeous en-suite bedrooms including a custom-built bunk room with two sets of bunk beds. The expansive gourmet chef's kitchen includes a luxurious 48" Wolf Stove and Sub-Zero appliances, 5' Galley sink, trash chute, central vacuum, complete home water filtration system, and beautifully, custom-crafted cabinetry. The spacious living and dining room has vaulted ceilings accented with custom moldings, gas fireplace, wine refrigerator, and ice machine. There is an expansive covered deck off the great room with automatic remote-controlled screen that provide additional outdoor living space overlooking the canal, dock, and pool. The third level is dedicated to the spectacular master suite and built-in office. The master bedroom features a spacious designer walk-in custom closet with owners' private laundry, two wall safes, morning bar with beverage refrigerator with freezer, and a fireplace. Relax outside on the private terrace off of the master bedroom with hanging swing bed. The master bathroom is truly a masterpiece- open and bright, dual sinks, soaking tub for two, Kohler digital steam shower, and water closet with electronic Toto toilet. From the third level, continue to the rooftop deck where you can sit around the gas fire table and soak in the amazing views which extend from the Sunshine Skyway Bridge to the crystal blue waters of the Gulf of Mexico. This home also includes a large 2-car garage plus side golf cart garage and a workshop. Truly a smart home, this home features Sonos, Lutron, generator, whole house surge protection and security camera systems. This one-of-a-kind gem of a home is being sold turnkey furnished. The quiet, exclusive community is comprised of full-time residents and second homes. Just a short stroll to the powdery sand and calming waters of the beautiful Gulf beaches, The Waterfront Restaurant, the City Pier, the island trolley, and all of the unique boutique shops on Pine Avenue. You will not want to miss this opportunity to own a slice of paradise! Please call for your private showing today.

Ubicación

Detalles

Tipo:
Residential
Estacionamiento:
Driveway / Golf Cart Parking
Año de construcción:
2018
Lote:
0.17 Hectáreas
Calefacción:
Central / Electric
precio por sq. medidor:
$1,829
Enfriamiento:
Central Air / Zoned
HOA:
$800

Valuation

Our model vs. what's actually selling nearby.
Estimate
$4,199,000
$3.9M – $5.2M
Confidence Low
List vs. estimate
$1.3M above estimate
List $5,500,000 · +31.0%
Our model says this listing is priced above recent comparable activity. Room to negotiate.
Price per sq ft
$1,829
+27.4% vs. city median $1,435
Based on
5 MLS comparables
Median of recent comparable listings. Sold comps use closing price, active listings use list price.

Destacados

Annual tax
$20,562
2022
HOA
$800/yr
Maintenance Grounds
Pool
Gunite
View
Water
Waterfront
Canal - Saltwater
Garage
3 car garage
Pets
Allowed
Más hechos y características
  • Piso

    • Ceramic Tile

    Calefacción

    • Central

    • Electric

    Enfriamiento

    • Central Air

    • Zoned

    Accesorios

    • Bar Fridge

    • Dishwasher

    • Disposal

    • Dryer

    • Gas Water Heater

    • Range

    • Refrigerator

    • Tankless Water Heater

    • Water Filtration System

    • Wine Refrigerator

    Otras características interiores

    • Cathedral Ceiling(s)

    • Central Vacuum

    • Eating Space In Kitchen

    • Elevator

    • High Ceilings

    • Living Room/Dining Room Combo

    • Open Floorplan

    • Smart Home

    • Solid Surface Counters

    • Solid Wood Cabinets

    • Window Treatments

    Dormitorios y baños

    • Dormitorios: 4

    • Baños: 1

    • Baños completos: 4

  • Estacionamiento

    • Driveway

    • Golf Cart Parking

    Propiedad

    • Pisos: Three Or More

    • Piscina Privada: Si

    • Características Exteriores: Irrigation System / Lighting / Outdoor Kitchen / Outdoor Shower / Sliding Doors / Storage

    Lote

    • Lote: 0.17 Hectáreas

    Otra Información de Propiedad

    • Número de Parcela: 6920704509

    • Zonificación: R1

  • Tipo y estilo

    • Tipo de propiedad: Residential

    • Subtipo de propiedad: Single Family Residence

  • Utilidad

    • Cable Connected

    • Electricity Available

    • Sewer Connected

    • Street Lights

    • Underground Utilities

  • Otra información financiera

    • HOA: $800

    • Frecuencia HOA: Annually

    • Importe anual de impuestos: $20,562

  • Detalles de la fuente

    • MLS ID: A4570832

    Otros hechos

    • Materiales de construcción: Cement Siding / Concrete

    • Detalles de la fundación: Block / Slab

    • Características de la chimenea: Gas / Living Room / Master Bedroom

    • Características de lavandería: Laundry Room

    • Características del patio y el porche: Covered / Deck / Enclosed / Screened

    • Características de la piscina: Gunite / Heated / In Ground / Lighting / Salt Water

    • Características de la ventana: Blinds / Shades / Shutters / Window Treatments

    • Caras de dirección: South

    • Otras estructuras: Outdoor Kitchen

    • Estilo arquitectónico: Coastal / Custom

    • Frente al mar: Si

    • Hogar: Si

    • Espacios de garaje: 3

    • Garaje adjunto: Si

    • Garaje: Si

    • Salón: 3007

    • Fuente de agua: Public

    • Nombre de subdivisión: VILLA ROSA

Consulta privada
Habla con el asesor de este inmueble.
Planos, documentos del HOA, comparables off-market, agendar una visita privada — un solo mensaje directo al especialista local.

Más como esta

Vendido Recientemente
$3,900,000
Casa
4 camas · 4 baños · 3,321 sqft
JONES, HOLMES BEACH
110 48TH STREET
Vendido Recientemente
$3,900,000
Casa
4 camas · 4 baños · 2,200 sqft
SUMB ADD 01, ANNA MARIA
209 ELM AVENUE
Vendido Recientemente
$4,200,000
Casa
4 camas · 4 baños · 3,450 sqft
CASANAS, HOLMES BEACH
401 39TH STREET
Vendido Recientemente
$3,900,000
Casa
4 camas · 4 baños · 3,200 sqft
BAY PALMS ADD, HOLMES BEACH
401 77TH STREET
Vendido Recientemente
$3,600,000
Casa
5 camas · 4 baños · 2,596 sqft
HOLMES BEACH DEV 1ST UNIT, HOLMES BEACH
111 81ST STREET
Vendido Recientemente
$4,250,000
Casa
4 camas · 4 baños · 3,137 sqft
BIMINI BAY ESTATES, ANNA MARIA
235 WILLOW AVENUE
Vendido Recientemente
$4,000,000
Casa
4 camas · 4 baños · 2,446 sqft
BIMINI BAY ESTATES, ANNA MARIA
335 TARPON STREET
Vendido Recientemente
$4,295,000
Casa
4 camas · 4 baños · 2,707 sqft
BIMINI BAY ESTATES, ANNA MARIA
238 OAK AVENUE

Mercado cerca de esta dirección

Conteos en vivo en la misma zona.
Ver todo

The multiple listing information is provided by the Stellar MLS from a copyrighted compilation of listings. The compilation of listings and each individual listing are ©2026-present Stellar MLS. All Rights Reserved. The information provided is for consumers' personal, noncommercial use and may not be used for any purpose other than to identify prospective properties consumers may be interested in purchasing. All properties are subject to prior sale or withdrawal. All information provided is deemed reliable but is not guaranteed accurate, and should be independently verified. Listing courtesy of: COLDWELL BANKER REALTY