Vender tu casa
Valoración gratuita de tu hogar
Contacto
Cuéntenos sobre sus necesidades
515 S WASHINGTON DRIVE

Casa En Venta
$7,990,000

BTC: 96.26506024

ETH: 3,285.36184211

643 días
Frente al mar
4 camas
3 baños
4,480 sqft

Visión general

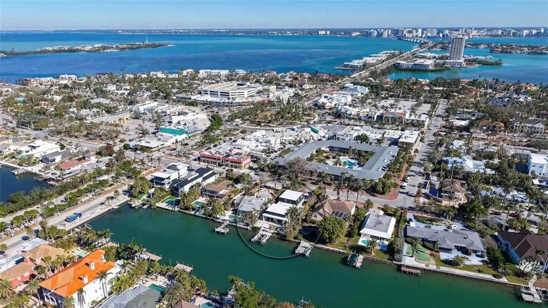
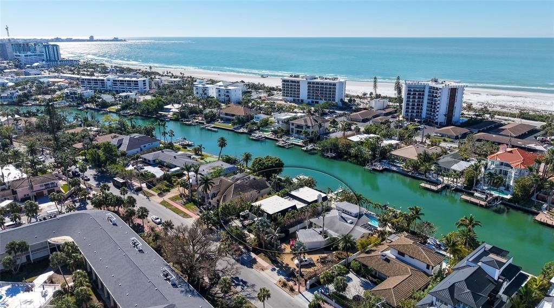
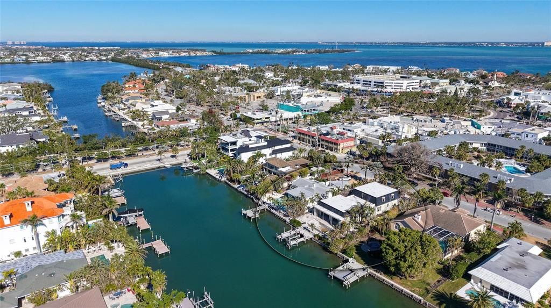
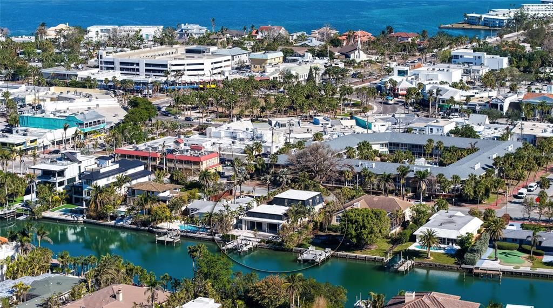
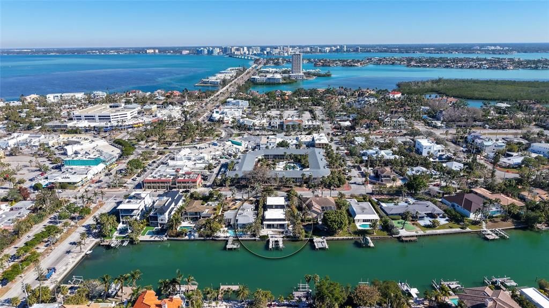
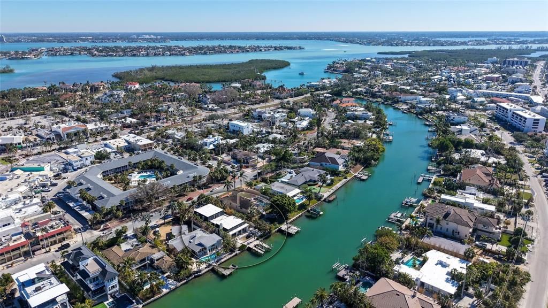
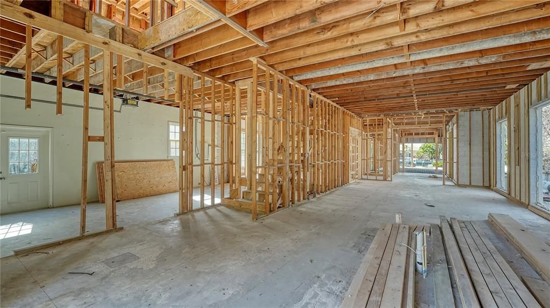
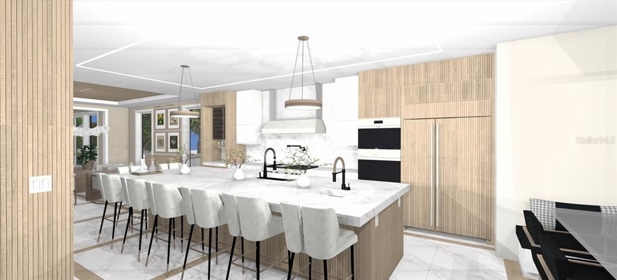
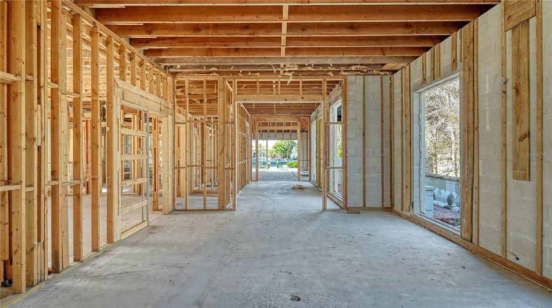
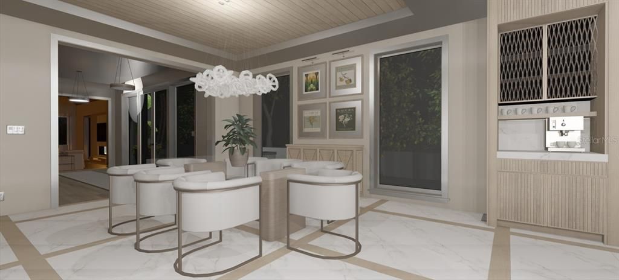
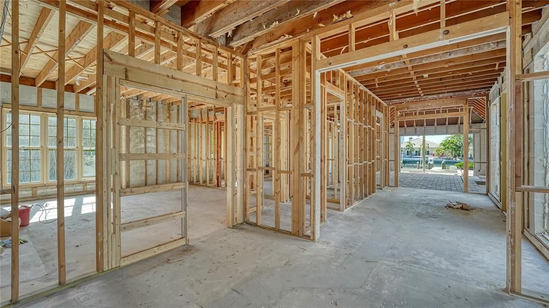
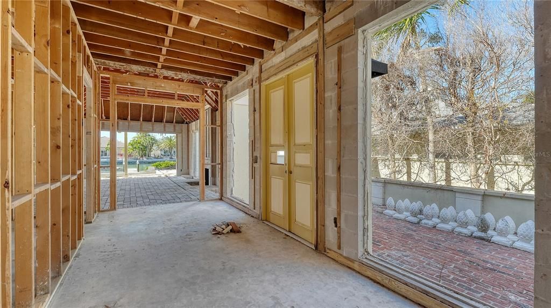
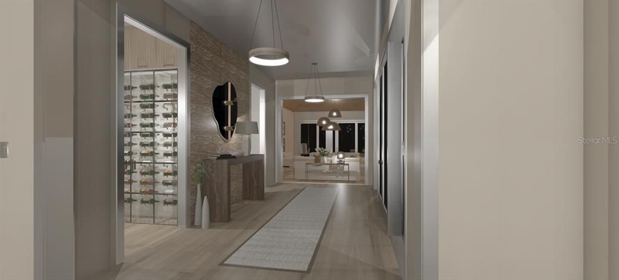
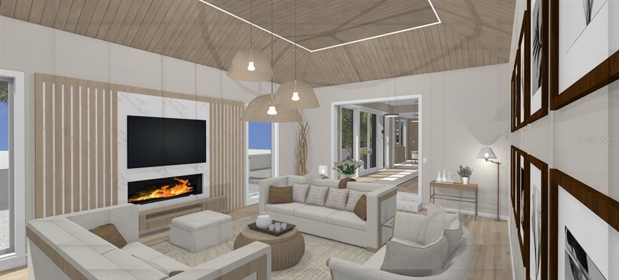
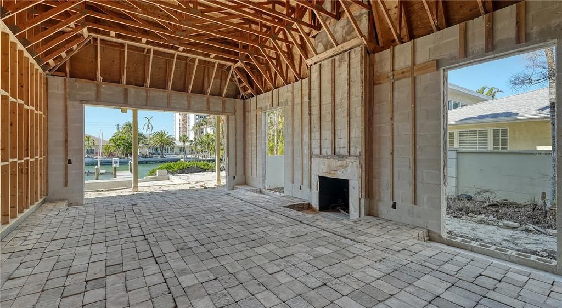
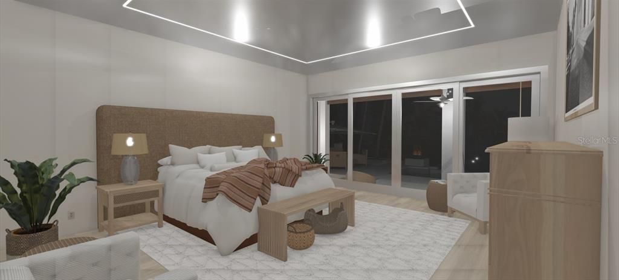
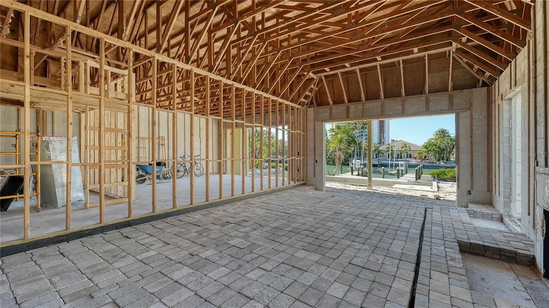
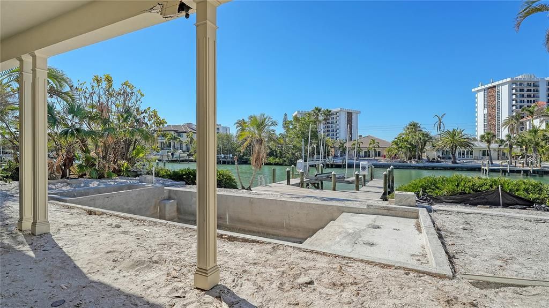
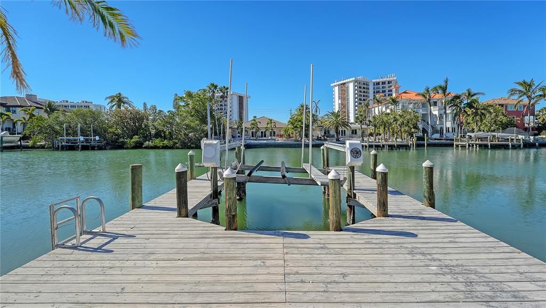
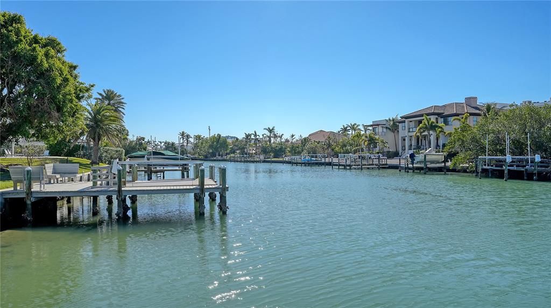
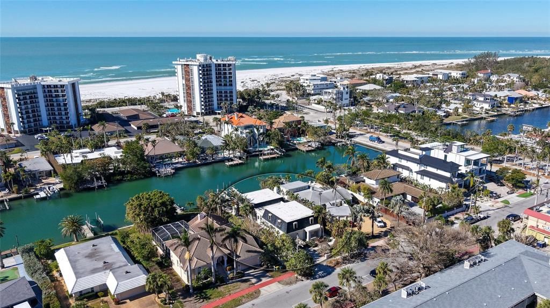
Virtually Staged. Presenting a rare opportunity at 515 S Washington Drive, an extensively reimagined residence offering the space of a luxury estate with a low-maintenance lifestyle, just steps from St. Armands Circle and Lido Beach. Originally envisioned by renowned architect Bo MacEwen, the home is being thoughtfully transformed with a focus on modern design, comfort, and seamless indoor-outdoor living. The first floor features a spacious primary suite and private den, while three additional bedrooms upstairs provide plenty of room for family and guests. Outside, a resort-style pool, elegant landscaping, and multiple entertaining areas create a private retreat without the upkeep of an oversized estate. Best of all, the home enjoys direct western exposure for beautiful Sarasota sunsets, all within an easy walk of the beach, restaurants, shopping, and everything St. Armands has to offer. A unique combination of space, location, privacy, and effortless coastal living. ****Price as stated is for new construction, inquire about pricing prior to construction. ****

Ubicación

Detalles

Tipo:
Residential
Estacionamiento:
Driveway / Garage Door Opener
Año de construcción:
1972
Lote:
0.25 Hectáreas
Calefacción:
Central / Electric / Natural Gas
precio por sq. medidor:
$1,783
Enfriamiento:
Central Air
HOA:
Sin datos

Valuation

Our model vs. what's actually selling nearby.
Estimate
$3,323,139
$2.3M – $6.2M
Confidence Low
List vs. estimate
$4.7M above estimate
List $7,990,000 · +140.4%
Our model says this listing is priced above recent comparable activity. Room to negotiate.
Price per sq ft
$1,783
+456.3% vs. city median $320
Based on
6 MLS comparables
Median of recent comparable listings. Sold comps use closing price, active listings use list price.

Destacados

Annual tax
$16,692
2023
Pool
Gunite
View
Garden, Pool
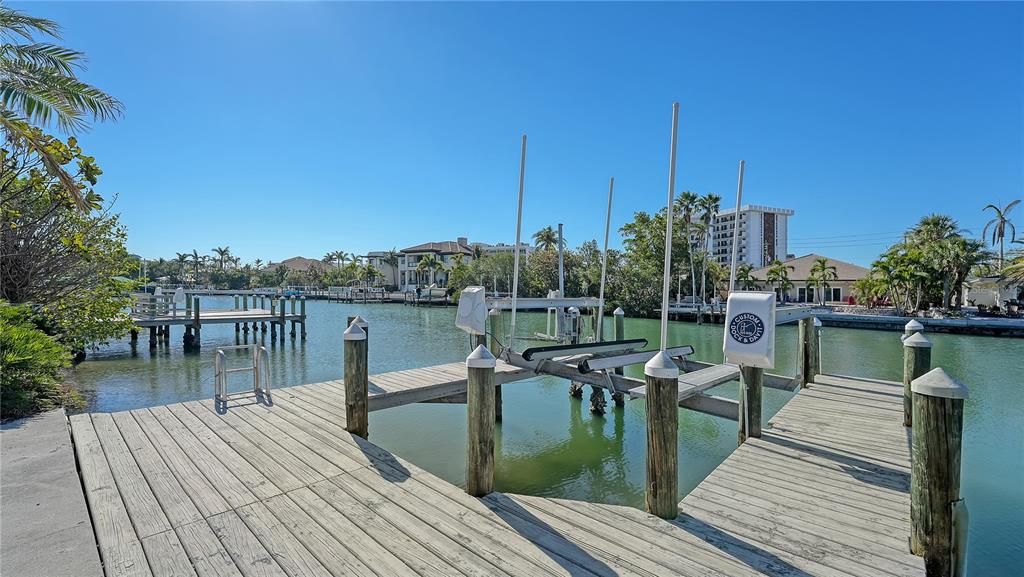
Waterfront
Canal - Saltwater
Garage
1 car garage
Furnished
Partially
Pets
Allowed
Más hechos y características
  • Piso

    • Carpet

    • Parquet

    • Tile

    • Hardwood

    Calefacción

    • Central

    • Electric

    • Natural Gas

    Enfriamiento

    • Central Air

    Accesorios

    • Dishwasher

    • Disposal

    • Dryer

    • Electric Water Heater

    • Range

    • Range Hood

    • Refrigerator

    • Washer

    • Wine Refrigerator

    Otras características interiores

    • Built-in Features

    • Ceiling Fan(s)

    • Coffered Ceiling(s)

    • Crown Molding

    • Eating Space In Kitchen

    • Primary Bedroom Main Floor

    • Solid Wood Cabinets

    • Stone Counters

    • Window Treatments

    Dormitorios y baños

    • Dormitorios: 4

    • Baños: 1

    • Baños completos: 3

  • Estacionamiento

    • Driveway

    • Garage Door Opener

    Propiedad

    • Pisos: Two

    • Piscina Privada: Si

    • Características Exteriores: Lighting / Outdoor Kitchen / Sliding Doors

    Lote

    • Lote: 0.25 Hectáreas

    Otra Información de Propiedad

    • Número de Parcela: 2014130019

    • Zonificación: RSF2

  • Tipo y estilo

    • Tipo de propiedad: Residential

    • Subtipo de propiedad: Single Family Residence

  • Utilidad

    • Cable Available

    • Natural Gas Connected

    • Sewer Connected

    • Water Connected

  • Otra información financiera

    • Frecuencia HOA: Annually

    • Importe anual de impuestos: $16,692

  • Detalles de la fuente

    • MLS ID: A4630034

    Otros hechos

    • Materiales de construcción: Concrete / Stucco

    • Detalles de la fundación: Slab

    • Características de la chimenea: Gas / Living Room

    • Características de lavandería: Inside

    • Características del lote: In County / Landscaped / Near Public Transit

    • Características del patio y el porche: Patio

    • Características de la piscina: Gunite / Heated / In Ground / Salt Water

    • Características de la ventana: Blinds

    • Caras de dirección: Northwest

    • Estilo arquitectónico: Custom

    • Frente al mar: Si

    • Hogar: Si

    • Nombre del cuerpo de agua: SARASOTA BAY

    • Espacios de garaje: 1

    • Garaje adjunto: Si

    • Garaje: Si

    • Salón: 4480

    • Fuente de agua: Public

    • Nombre de subdivisión: SAINT ARMANDS DIV JOHN RINGLING ESTATES

Consulta privada
Habla con el asesor de este inmueble.
Planos, documentos del HOA, comparables off-market, agendar una visita privada — un solo mensaje directo al especialista local.

Más como esta

En Venta
$6,300,000
Casa
4 camas · 4 baños · 3,482 sqft
OCEAN BEACH REP, SARASOTA
4644 HIGEL AVENUE
En Venta
$6,300,000
Condo / Coop
4 camas · 4 baños · 3,996 sqft
ONE PARK RESIDENCES, SARASOTA
668 QUAY COMMONS UNIT 1703
En Venta
$9,500,000
Casa
4 camas · 5 baños · 5,245 sqft
BAY ISLES, LONGBOAT KEY
560 HARBOR POINT ROAD
En Venta
$6,500,000
Casa
4 camas · 3 baños · 3,294 sqft
SAN REMO ESTATES, SARASOTA
1406 TANGIER WAY
En Venta
$7,900,000
Casa
5 camas · 5 baños · 4,550 sqft
SIESTA REV OF, SARASOTA
3601 WHITE LANE
En Venta
$8,500,000
Condo / Coop
5 camas · 4 baños · 5,328 sqft
EPOCH, SARASOTA
605 S GULFSTREAM AVENUE UNIT 13
En Venta
$7,395,000
Condo / Coop
3 camas · 3 baños · 3,798 sqft
RITZ-CARLTON RESIDENCES, SARASOTA, SARASOTA
401 QUAY COMMONS UNIT 805
En Venta
$7,995,000
Casa
5 camas · 6 baños · 5,287 sqft
BIRD KEY SUB, SARASOTA
216 BIRD KEY DRIVE

Mercado cerca de esta dirección

Conteos en vivo en la misma zona.
Ver todo

The multiple listing information is provided by the Stellar MLS from a copyrighted compilation of listings. The compilation of listings and each individual listing are ©2026-present Stellar MLS. All Rights Reserved. The information provided is for consumers' personal, noncommercial use and may not be used for any purpose other than to identify prospective properties consumers may be interested in purchasing. All properties are subject to prior sale or withdrawal. All information provided is deemed reliable but is not guaranteed accurate, and should be independently verified. Listing courtesy of: COLDWELL BANKER REALTY