Vender tu casa
Valoración gratuita de tu hogar
Contacto
Cuéntenos sobre sus necesidades

5157 FORMBY DRIVE

Casa En Venta
$479,900

BTC: 7.41501854

ETH: 252.22848253

1 días
3 camas
2 baños
2,072 sqft

Visión general

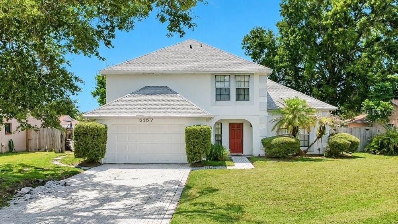
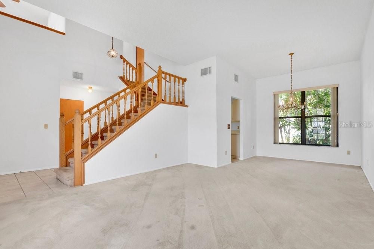
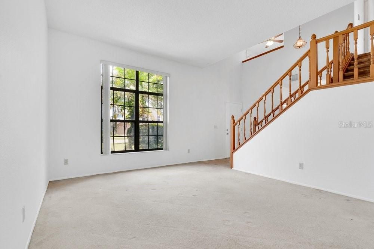
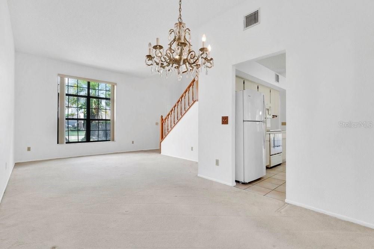
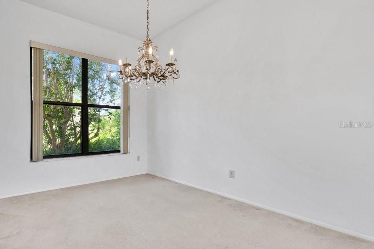
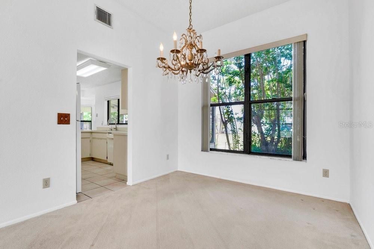
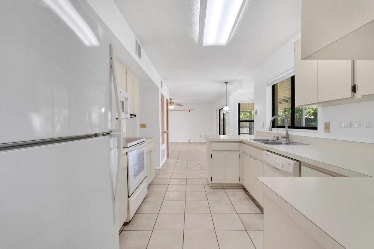
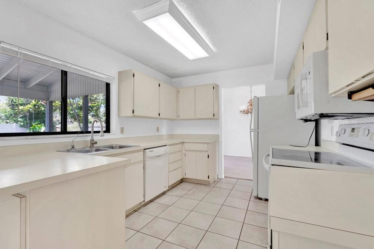
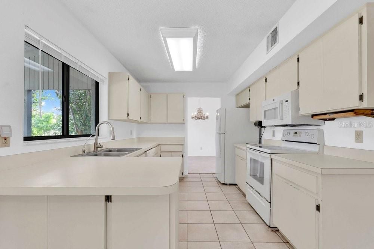
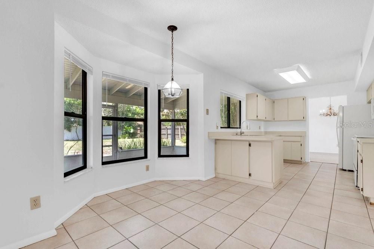
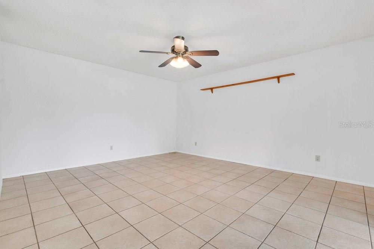
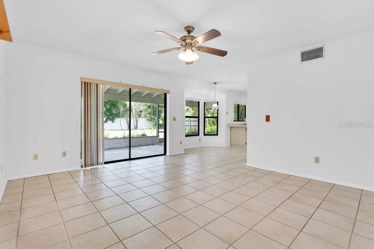
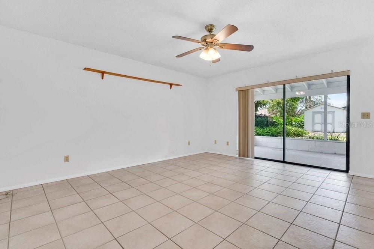
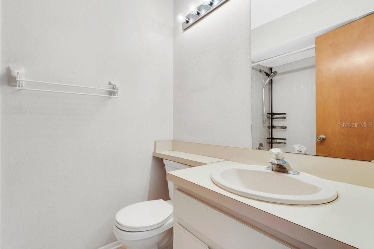
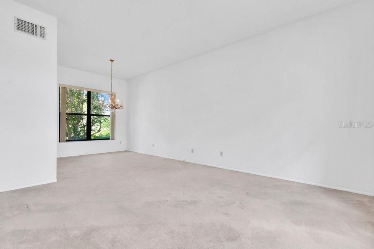
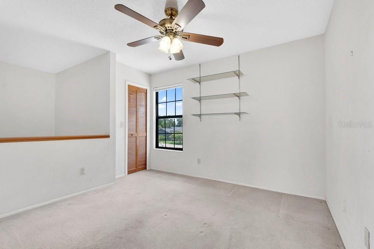
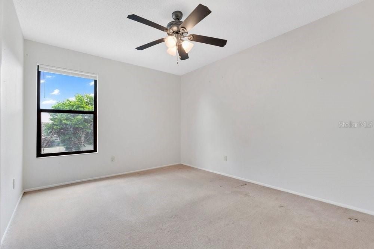
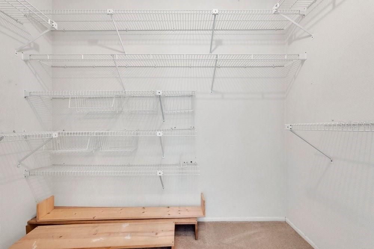
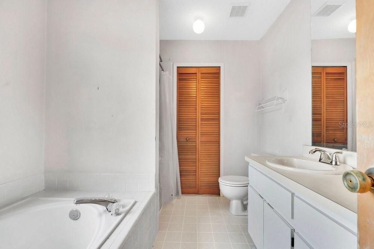
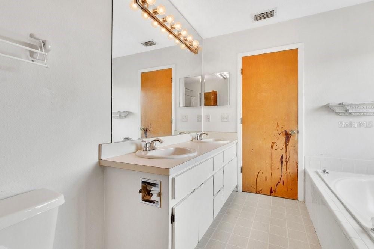
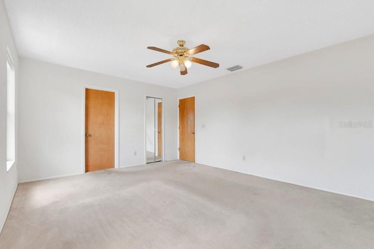
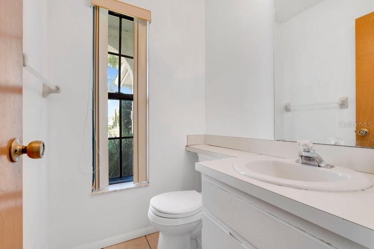
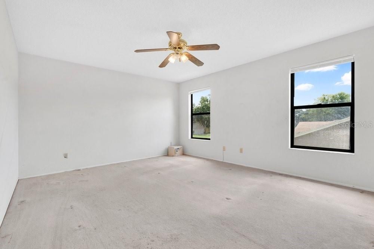
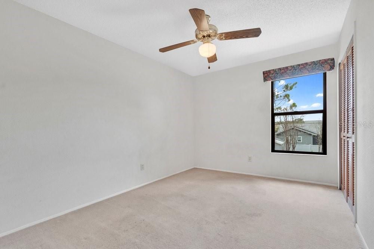
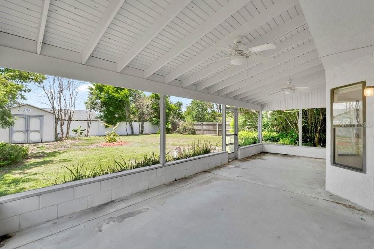
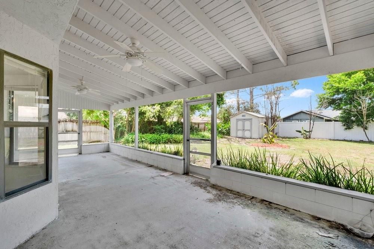
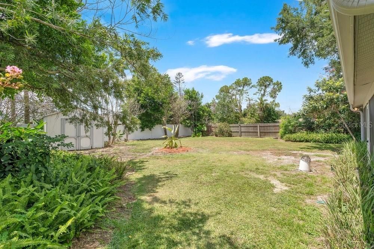
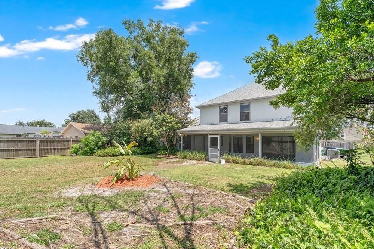
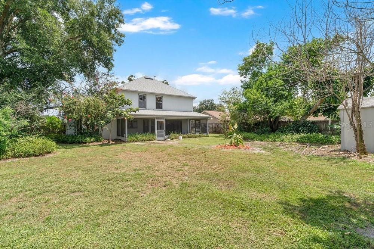
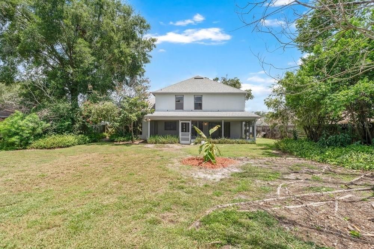
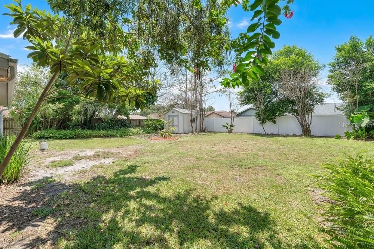
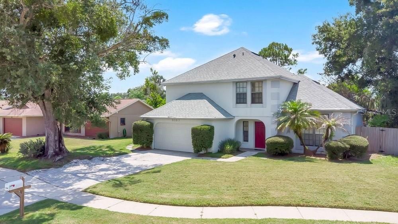
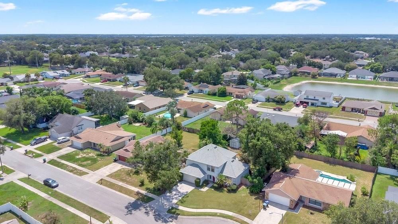
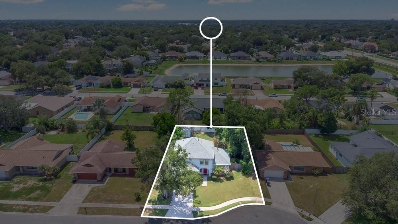
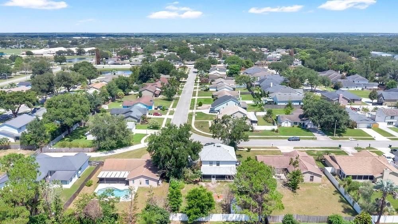
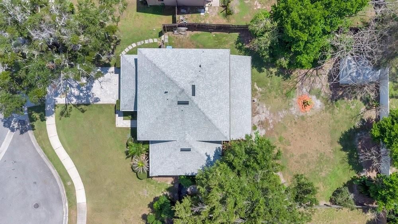
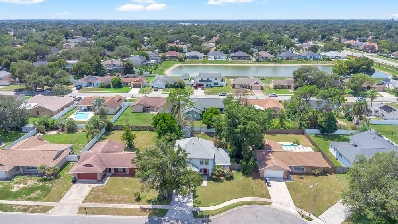
Welcome home to this beautifully refreshed 3 or 4-bedroom, 2 and a half bath residence nestled in the sought-after, well-established community of Wood Green. Offering a versatile split-bedroom floor plan, generous indoor and outdoor living spaces, fresh neutral finishes, and a spectacular backyard, this inviting home combines comfort, flexibility, and an incredibly convenient Orlando location. From the moment you arrive, you'll appreciate the home's attractive landscaping and welcoming curb appeal. Recent attention to the property, including fresh paint, professionally cleaned carpeting, and exterior pressure washing, gives the home a crisp, refreshed appearance and provides a wonderful neutral canvas ready for your own personal style. Step inside to discover a light and welcoming interior enhanced by soft, neutral colors designed to complement virtually any décor. The spacious formal living area offers plenty of room for entertaining and flows naturally toward the home's wonderful outdoor living spaces. The flexible floor plan provides three bedrooms plus an additional loft that can easily function as a fourth bedroom, home office, den, playroom, or hobby space. At the heart of the home, the kitchen overlooks the family room, creating an open and comfortable gathering space where everyone can stay connected. Whether you're preparing a casual weeknight dinner, enjoying morning coffee, or entertaining friends and family, this fun layout makes everyday living easy. Florida living truly shines when you step outside to the spacious screened lanai, a wonderful extension of the home's living area. Imagine relaxing with your morning coffee, enjoying dinner outdoors, hosting weekend barbecues, or simply unwinding at the end of the day while enjoying the privacy of your own backyard. Beyond the lanai is an impressively large backyard surrounded by established landscaping, offering plenty of room for outdoor activities, pets, gardening, entertaining, or simply enjoying the Florida sunshine. Adding even more value and versatility is the large backyard storage shed, providing an abundance of space for lawn equipment, bicycles, tools, holiday decorations, hobbies, and all those extras you want conveniently stored yet easily accessible. The desirable split-bedroom design provides added privacy, while the home's spacious living areas offer flexibility for today's changing lifestyles. Fresh paint, neutral tones, cleaned carpeting, pressure-washed exterior areas, mature landscaping, and the generous outdoor spaces help make this property feel refreshed and ready for its next chapter. And when it comes to location, Wood Green delivers outstanding convenience. Tucked within a quiet, established neighborhood yet centrally located, the home offers easy access to major highways and roadways, making travel throughout Central Florida remarkably convenient. Orlando International Airport is just minutes away, while nearby Barber Park provides wonderful opportunities for recreation, sports, walking, outdoor activities, and enjoying the Florida lifestyle. With its 3 or 4-bedroom flexibility, 2 baths, split floor plan, neutral interior, fresh paint, spacious screened lanai, beautiful landscaping, oversized backyard, large storage shed, and convenient location, this Wood Green home offers tremendous versatility and plenty of room to make it your own. Come discover the space, flexibility, and possibilities this wonderful home has to offer!

Ubicación

Detalles

Tipo:
Residential
Estacionamiento:
Sin datos
Año de construcción:
1988
Lote:
0.23 Hectáreas
Calefacción:
Central / Electric
precio por sq. medidor:
$232
Enfriamiento:
Central Air
HOA:
Sin datos

Valuation

Our model vs. what's actually selling nearby.
Estimate
$419,750
$311K – $494K
Confidence Low
List vs. estimate
$60K above estimate
List $479,900 · +14.3%
Our model says this listing is priced above recent comparable activity. Room to negotiate.
Price per sq ft
$231
-11.6% vs. city median $261
Based on
12 MLS comparables
Median of recent comparable listings. Sold comps use closing price, active listings use list price.

Destacados

Annual tax
$2,629
2025
Garage
2 car garage
Pets
Allowed
Más hechos y características
  • Piso

    • Carpet

    • Ceramic Tile

    • Porcelain Tile

    Calefacción

    • Central

    • Electric

    Enfriamiento

    • Central Air

    Accesorios

    • Dishwasher

    • Electric Water Heater

    • Exhaust Fan

    • Microwave

    • Range

    • Refrigerator

    Otras características interiores

    • Attic Ventilator

    • Built-in Features

    • Cathedral Ceiling(s)

    • Ceiling Fan(s)

    • Eating Space In Kitchen

    • High Ceilings

    • Living Room/Dining Room Combo

    • Open Floorplan

    • Other

    • PrimaryBedroom Upstairs

    • Split Bedroom

    • Thermostat

    • Walk-In Closet(s)

    • Window Treatments

    Dormitorios y baños

    • Dormitorios: 3

    • Baños: 1

    • Baños completos: 2

  • Propiedad

    • Pisos: Two

    • Características Exteriores: Lighting / Private Mailbox / Rain Gutters / Sidewalk / Sliding Doors

    Lote

    • Lote: 0.23 Hectáreas

    Otra Información de Propiedad

    • Número de Parcela: 162330944500810

    • Zonificación: R-1A

  • Tipo y estilo

    • Tipo de propiedad: Residential

    • Subtipo de propiedad: Single Family Residence

  • Utilidad

    • Cable Available

    • Electricity Available

    • Electricity Connected

    • Phone Available

    • Sprinkler Meter

    • Street Lights

    • Water Available

    • Water Connected

  • Otra información financiera

    • Importe anual de impuestos: $2,629

  • Detalles de la fuente

    • MLS ID: O6429216

    Otros hechos

    • Materiales de construcción: Block / Concrete / Stucco

    • Detalles de la fundación: Slab

    • Características de lavandería: In Garage / Inside

    • Características del lote: Cleared / Landscaped / Sidewalk

    • Características del patio y el porche: Covered / Front Porch / Patio / Porch / Rear Porch / Screened

    • Características de la ventana: Aluminum Frames / Blinds / Display Window(s) / Window Treatments

    • Caras de dirección: East

    • Otras estructuras: Other / Shed(s)

    • Estilo arquitectónico: Contemporary / Florida

    • Nombre del cuerpo de agua: LAKE GEORGE

    • Espacios de garaje: 2

    • Garaje adjunto: Si

    • Garaje: Si

    • Salón: 2072

    • Fuente de agua: Public

    • Tamaño de la parcela: 73 x 140 x 75 x 140

    • Nombre de subdivisión: WOOD GREEN

Consulta privada
Habla con el asesor de este inmueble.
Planos, documentos del HOA, comparables off-market, agendar una visita privada — un solo mensaje directo al especialista local.

Más como esta

En Venta
$379,900
Casa
3 camas · 2 baños · 1,407 sqft
HI PINES, ORLANDO
4404 MARILYN AVENUE
Nuevo
En Venta
$400,000
Casa
3 camas · 2 baños · 1,756 sqft
MERCERDEES GROVE, ORLANDO
4514 KATIE LANE
Nuevo
En Venta
$589,900
Casa
4 camas · 2 baños · 2,031 sqft
U/K, ORLANDO
8010 GONDOLA DRIVE
Nuevo
En Venta
$350,000
Casa
3 camas · 2 baños · 1,112 sqft
ENGELWOOD PARK UNIT 06, ORLANDO
1027 SUNWOOD LANE
Nuevo
En Venta
$495,000
Casa
3 camas · 2 baños · 1,551 sqft
NELA ISLE ISLAND SEC, BELLE ISLE
2434 TRACE AVE
Nuevo
En Venta
$374,990
Adosados
3 camas · 2 baños · 1,663 sqft
SHENANDOAH RESERVE, ORLANDO
4917 WINDING RIVER ROAD
Nuevo
En Venta
$376,999
Adosados
3 camas · 2 baños · 1,663 sqft
SHENANDOAH RESERVE, ORLANDO
4935 WINDING RIVER ROAD
Nuevo
En Venta
$399,890
Adosados
3 camas · 2 baños · 1,665 sqft
SHENANDOAH RESERVE, ORLANDO
4457 STARLING GROVE DRIVE

Mercado cerca de esta dirección

Conteos en vivo en la misma zona.
Ver todo

The multiple listing information is provided by the Stellar MLS from a copyrighted compilation of listings. The compilation of listings and each individual listing are ©2026-present Stellar MLS. All Rights Reserved. The information provided is for consumers' personal, noncommercial use and may not be used for any purpose other than to identify prospective properties consumers may be interested in purchasing. All properties are subject to prior sale or withdrawal. All information provided is deemed reliable but is not guaranteed accurate, and should be independently verified. Listing courtesy of: BEAR TEAM REAL ESTATE