Vender tu casa
Valoración gratuita de tu hogar
Contacto
Cuéntenos sobre sus necesidades

5158 GRAND PALMETTO WAY

Casa En Venta
$599,500

BTC: 9.19760663

ETH: 315.08850860

-$50K (2026/06/06)
352 días
3 camas
2 baños
2,542 sqft

Visión general

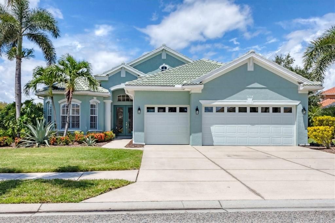
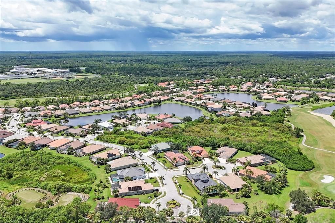
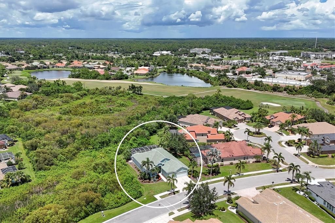
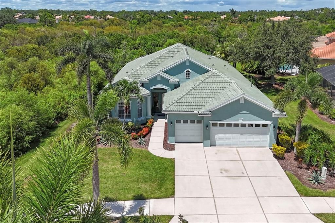
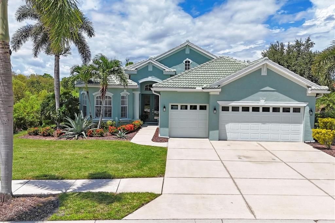
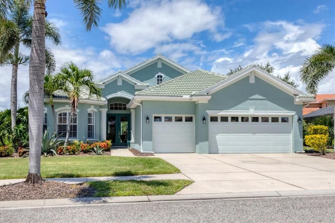
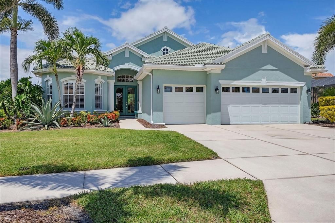

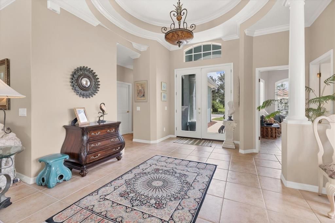
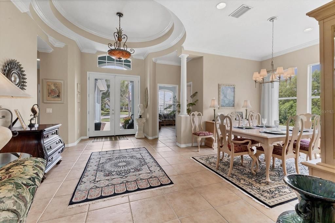
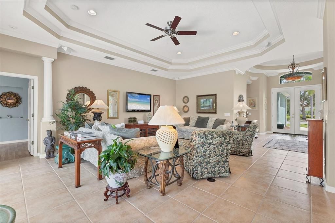
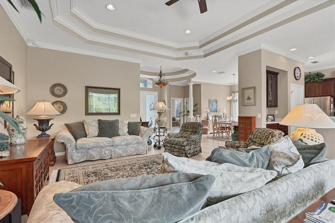
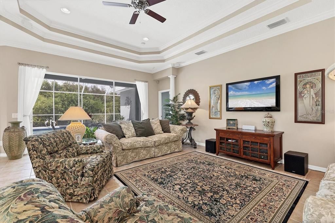
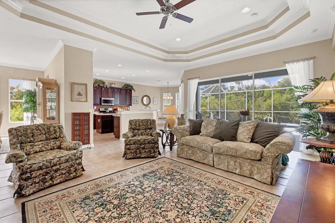
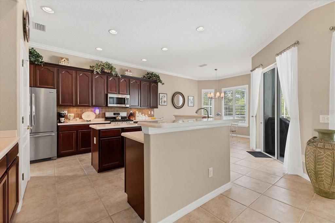
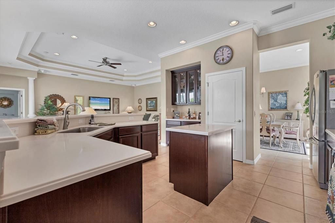
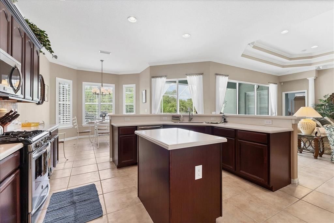
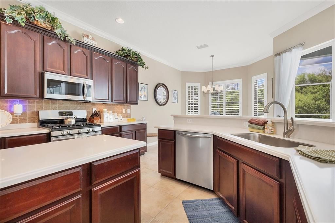
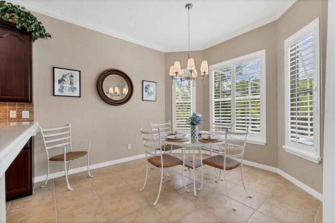
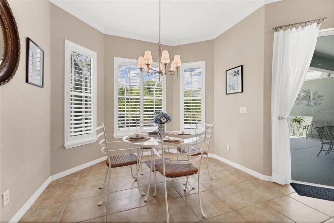
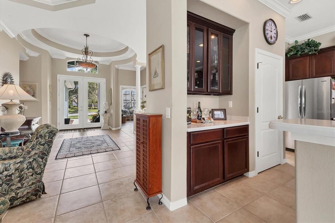
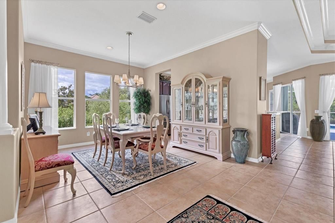
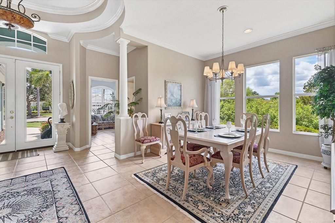
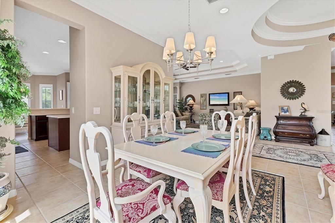
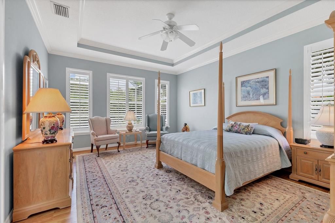
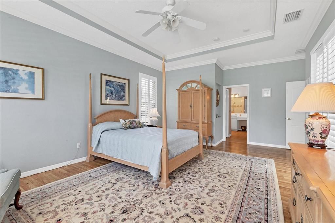
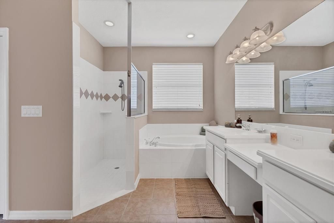
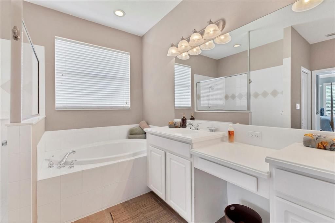
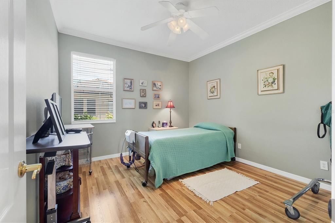
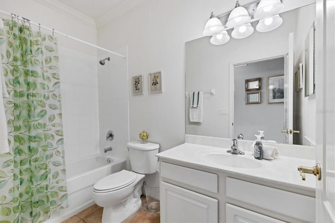
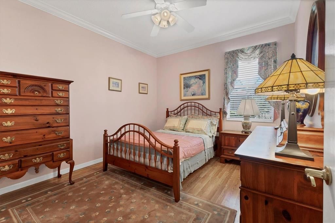
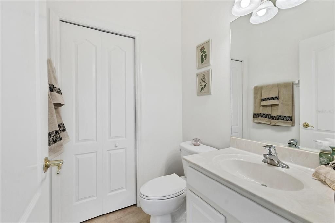
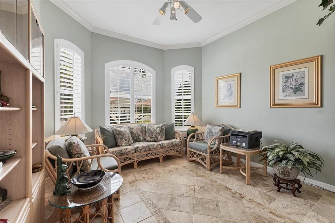
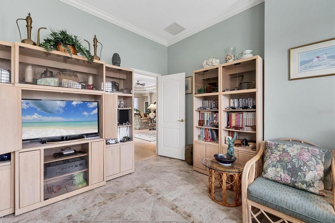
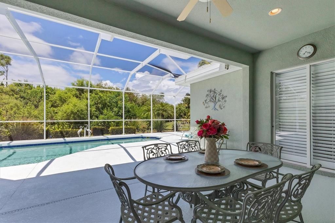
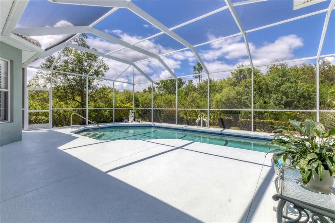
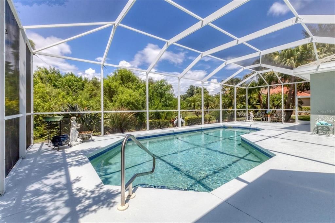
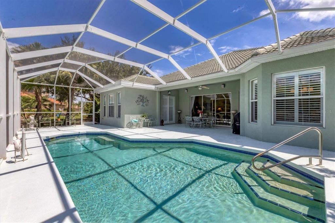
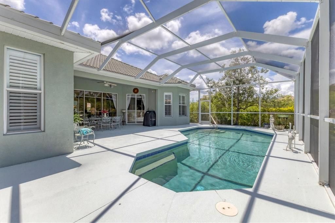
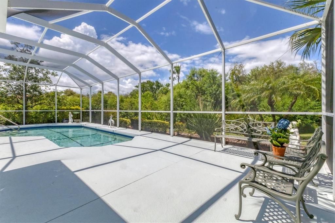
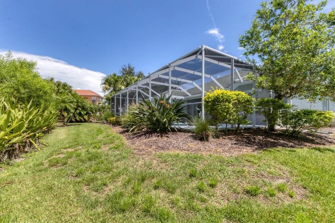
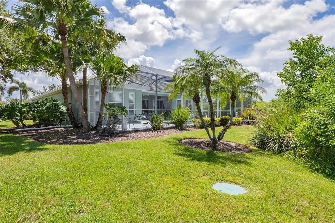
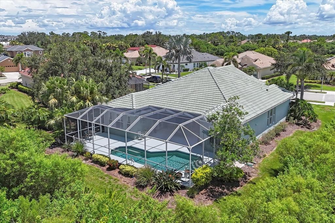
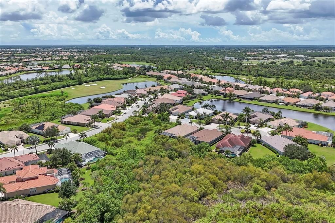
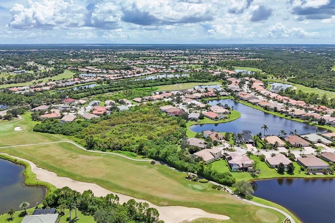
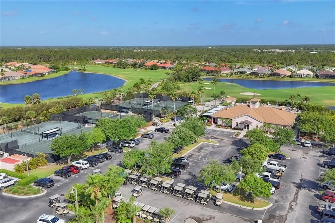
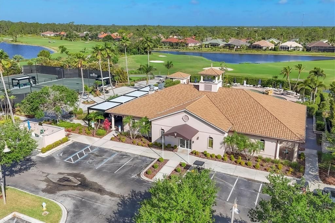
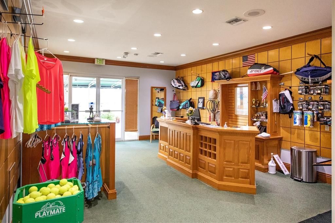
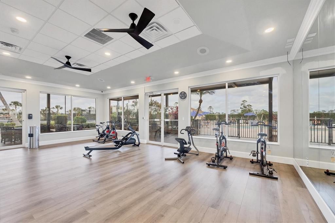
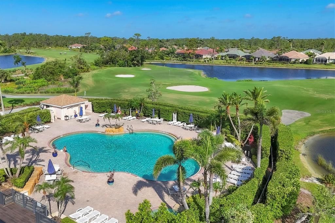
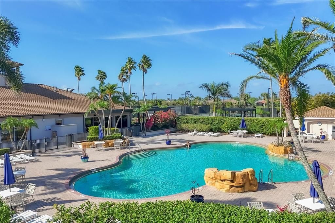
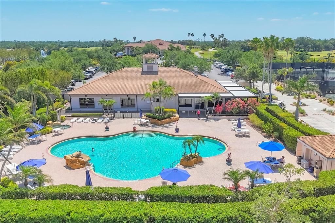
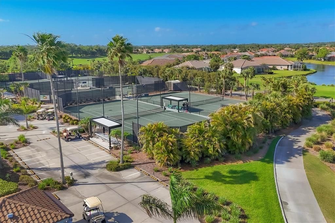
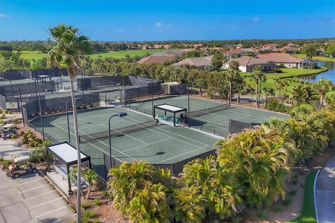
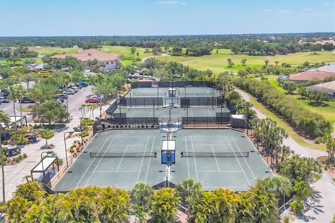
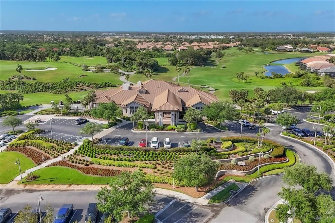
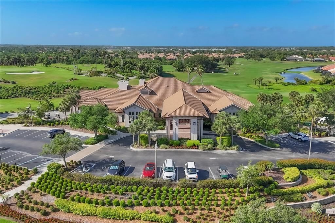
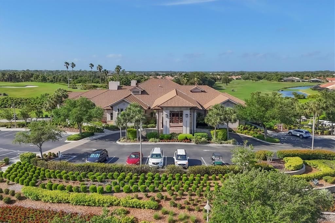
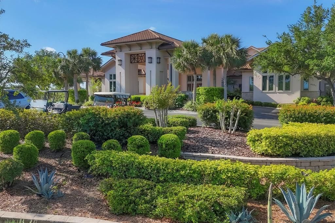
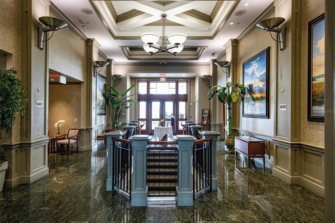
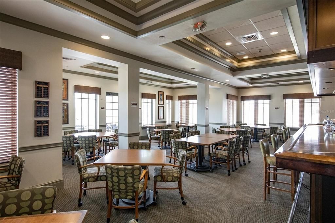
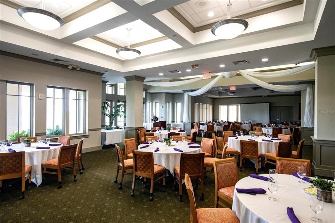
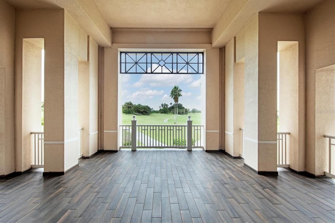
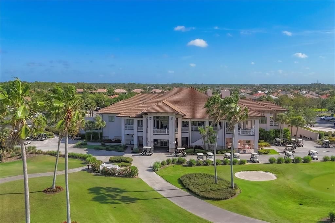
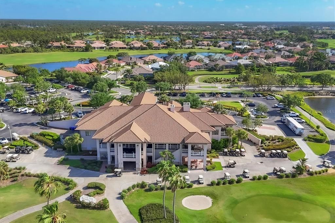
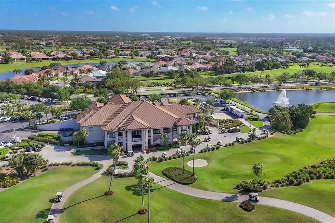
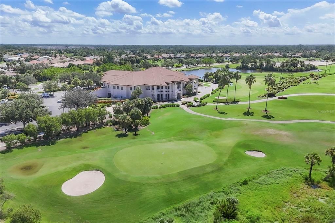
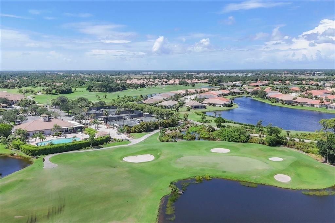
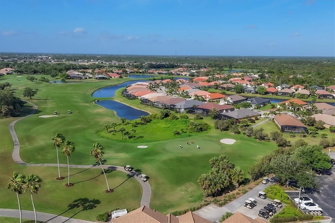
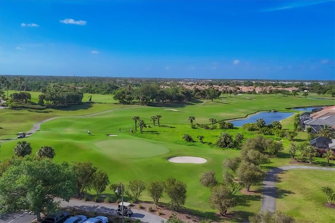
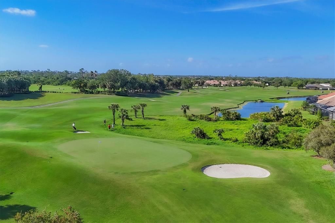
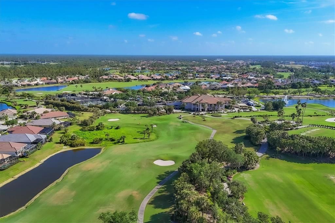
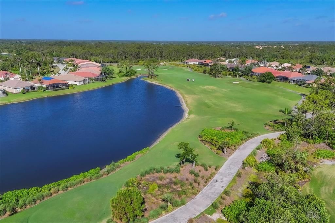
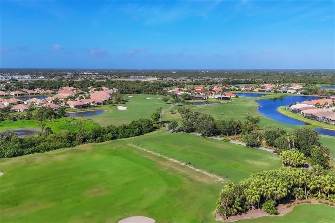
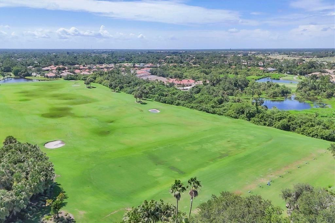
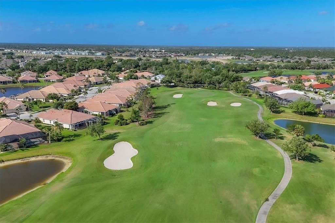
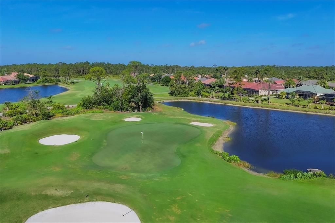
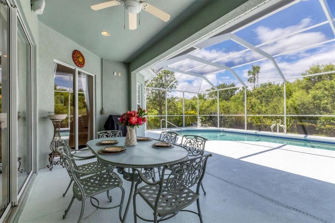
**HERON CREEK GOLF & COUNTRY CLUB **EXECUTIVE SERIES HOME 3 Bed + Den | 2.5 Baths | 3-Car Garage | Just Under 2,600 Sq Ft New Roof! Sweet as its name, Honey Bee Haven is a casually elegant retreat tucked away on a very private preserve homesite in the heart of Heron Creek Golf & Country Club. Here, every day feels like a gentle exhale — a perfect respite after savoring all the pleasures Florida’s paradise has to offer. From the moment you step into the grand round foyer, crowned with an elevated ceiling, your eyes are drawn across the open great room to the sparkling pool and lush preserve beyond. Cascading glass sliding doors frame the view and invite the outdoors in, filling the home with Florida sunshine. Sunlight filters through plantation shutters adorning most windows, highlighting classic crown molding, double tray ceilings, and timeless architectural detail. A Primary Suite Made for Daydreams: The owner’s retreat, painted in serene sky blue, offers a sun-kissed sitting area with direct lanai and pool access. Dual walk-in closets ensure ample storage, while the spa-inspired ensuite pampers with a garden tub, separate shower, dual vanities, and private water closet. Space for Everyone: The two-bedroom guest suite, tucked privately at the front of the home, makes visitors feel right at home. A spacious den—ideal for a home office or easily converted to a fourth bedroom—enjoys the convenience of an adjacent half bath. For hosting holidays or special occasions, the formal dining room offers an elegant space for memorable gatherings. The Heart of the Home: The chef’s kitchen connects seamlessly to the great room, keeping the cook at the center of the action. Rich cherry wood cabinetry, tumbled tile backsplash, and classic solid surface countertops blend beauty and function, while the NATURAL GAS range will delight the culinary enthusiast. The sunny breakfast nook overlooks the lanai and pool, making every meal a scenic occasion. Outdoor Living at Its Sweetest: Step outside to a screened lanai and sparkling pool framed by lush tropical landscaping and the untouched beauty of the conservation preserve. This private haven is perfect for quiet mornings with coffee, sunny afternoons in the pool, or evening gatherings under the stars. For the Collector, Hobbyist, or Adventurer: The 3-car garage offers room for all your toys — whether that’s golf carts, kayaks, A VINTAGE HOT ROD ? beach gear, or a workshop space. Life at Honey Bee Haven isn’t just about the home — it’s about the lifestyle. As a resident of Heron Creek Golf & Country Club, you’ll enjoy exceptional amenities including a 21,000 sq ft clubhouse, 27 holes of Championship golf Arthur Hills design, resort style pool & spa, a robust social activity calendar, fitness center, Tennis courts & formal & casual dining options! Club Membership is required w/ 3 membership levels offered beginning at $278/month *NO CDD FEES * LOW HOA FEES include lawn care, trimming, mulching, irrigation, FIBER OPTIC/ TV/ HIGH-SPEED INTERNET & Gated entry, conveniently located w/easy access to I-75 & US-41, Cocoa Plum Shopping ,Myakkahatchee Creek trails, WELLEN PARK, Braves Stadium, COSTCO & will be less than 3 miles to the new 450 Million SMH Hospital Coming to I-75 & Sumter Blvd! FLOOD ZONE X (lenders won't require flood insurance)and.... As if calling Honey Bee Haven home couldn't get any sweeter many of the furnishing will be available under separate contract making her MOVE-IN READY !
Ubicación

Detalles

Tipo:
Residential
Estacionamiento:
Sin datos
Año de construcción:
2005
Lote:
0.23 Hectáreas
Calefacción:
Central
precio por sq. medidor:
$236
Enfriamiento:
Central Air
HOA:
$1,225

Valuation

Our model vs. what's actually selling nearby.
Estimate
$509,250
$378K – $657K
Confidence Low
List vs. estimate
$90K above estimate
List $599,500 · +17.7%
Our model says this listing is priced above recent comparable activity. Room to negotiate.
Price per sq ft
$235
+16.7% vs. city median $202
Based on
10 MLS comparables
Median of recent comparable listings. Sold comps use closing price, active listings use list price.

Destacados

Annual tax
$4,496
2024
HOA
$1,225/qtr
Cable TV, Internet, Maintenance Grounds
Pool
Gunite
View
Park/Greenbelt, Pool
Garage
3 car garage
Furnished
Negotiable
Pets
Allowed
Más hechos y características
  • Piso

    • Ceramic Tile

    • Laminate

    Calefacción

    • Central

    Enfriamiento

    • Central Air

    Accesorios

    • Dishwasher

    • Disposal

    • Dryer

    • Gas Water Heater

    • Microwave

    • Range

    • Washer

    Otras características interiores

    • Ceiling Fan(s)

    • Crown Molding

    • Eating Space In Kitchen

    • High Ceilings

    • Open Floorplan

    • Solid Surface Counters

    • Solid Wood Cabinets

    • Tray Ceiling(s)

    • Walk-In Closet(s)

    • Window Treatments

    Dormitorios y baños

    • Dormitorios: 3

    • Baños: 1

    • Baños completos: 2

  • Propiedad

    • Pisos: One

    • Piscina Privada: Si

    • Características Exteriores: Irrigation System / Rain Gutters / Sliding Doors

    Lote

    • Lote: 0.23 Hectáreas

    Otra Información de Propiedad

    • Número de Parcela: 0977040664

    • Zonificación: PCDN

  • Tipo y estilo

    • Tipo de propiedad: Residential

    • Subtipo de propiedad: Single Family Residence

  • Utilidad

    • BB/HS Internet Available

    • Cable Connected

    • Fiber Optics

    • Natural Gas Connected

    • Sprinkler Recycled

    • Street Lights

    • Underground Utilities

  • Otra información financiera

    • HOA: $1,225

    • Frecuencia HOA: Quarterly

    • Importe anual de impuestos: $4,496

  • Detalles de la fuente

    • MLS ID: N6140075

    Otros hechos

    • Materiales de construcción: Block / Stucco

    • Detalles de la fundación: Slab

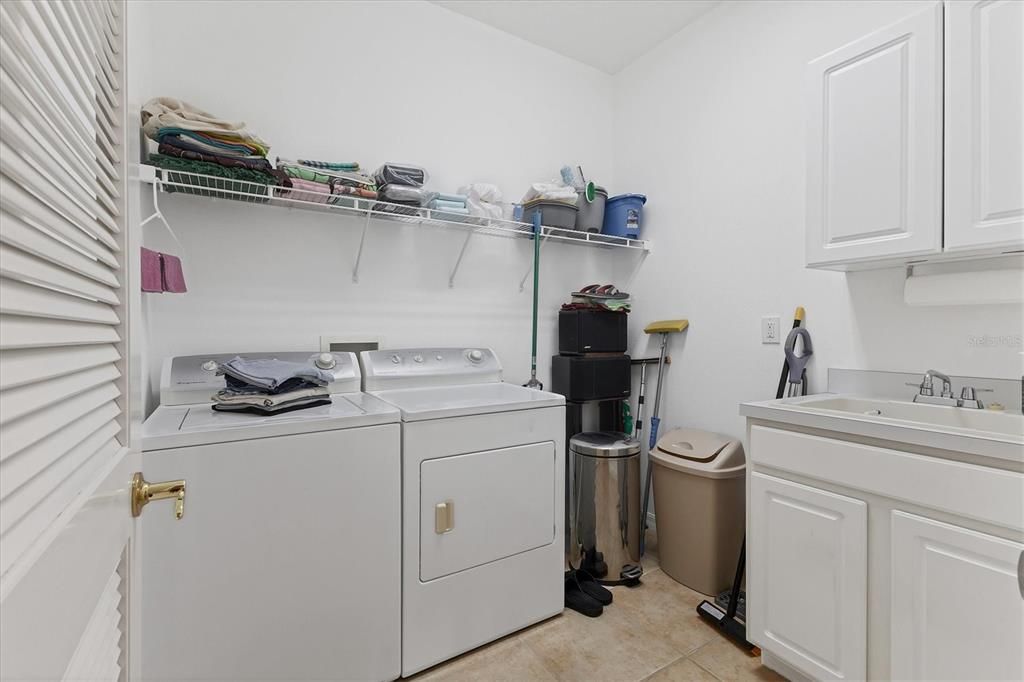
    • Características de lavandería: Laundry Room

    • Características del lote: Conservation Area / Cul-De-Sac / Landscaped / Near Golf Course / Sidewalk

    • Características de la piscina: Gunite / Screen Enclosure

    • Características de la ventana: Blinds / Shutters

    • Caras de dirección: South

    • Estilo arquitectónico: Florida

    • Espacios de garaje: 3

    • Garaje adjunto: Si

    • Garaje: Si

    • Salón: 2542

    • Fuente de agua: Public

    • Nombre de subdivisión: HERON CREEK

Consulta privada
Habla con el asesor de este inmueble.
Planos, documentos del HOA, comparables off-market, agendar una visita privada — un solo mensaje directo al especialista local.

Más como esta

Nuevo
En Venta
$520,000
Casa
3 camas · 2 baños · 1,987 sqft
PORT CHARLOTTE SUB 30, NORTH PORT
5160 HORNBUCKLE BOULEVARD
Nuevo
En Venta
$430,791
Casa
4 camas · 3 baños · 2,338 sqft
PORT CHARLOTTE, NORTH PORT
3814 FROUDE STREET
En Venta
$549,000
Casa
3 camas · 2 baños · 3,235 sqft
PORT CHARLOTTE SUB 08, NORTH PORT
2279 MISTLETO LANE
En Venta
$429,000
Casa
4 camas · 3 baños · 1,975 sqft
PORT CHARLOTTE SUB 18, NORTH PORT
2651 PEAKE STREET
En Venta
$429,900
Casa
4 camas · 3 baños · 3,000 sqft
NORTH PORT, NORTH PORT
6296 HORNBUCKLE BOULEVARD
En Venta
$530,000
Casa
4 camas · 3 baños · 1,948 sqft
PORT CHARLOTTE SUB 37, NORTH PORT
2535 TRICO ROAD
En Venta
$499,900
Casa
3 camas · 2 baños · 2,037 sqft
HERON CREEK, NORTH PORT
5236 PINE SHADOW LANE
En Venta
$569,900
Casa
3 camas · 2 baños · 2,053 sqft
SABAL TRACE, NORTH PORT
5376 OAKMONT COURT

Mercado cerca de esta dirección

Conteos en vivo en la misma zona.
Ver todo

The multiple listing information is provided by the Stellar MLS from a copyrighted compilation of listings. The compilation of listings and each individual listing are ©2026-present Stellar MLS. All Rights Reserved. The information provided is for consumers' personal, noncommercial use and may not be used for any purpose other than to identify prospective properties consumers may be interested in purchasing. All properties are subject to prior sale or withdrawal. All information provided is deemed reliable but is not guaranteed accurate, and should be independently verified. Listing courtesy of: POINTE OF PALMS REAL ESTATE