Vender tu casa
Valoración gratuita de tu hogar
Contacto
Cuéntenos sobre sus necesidades
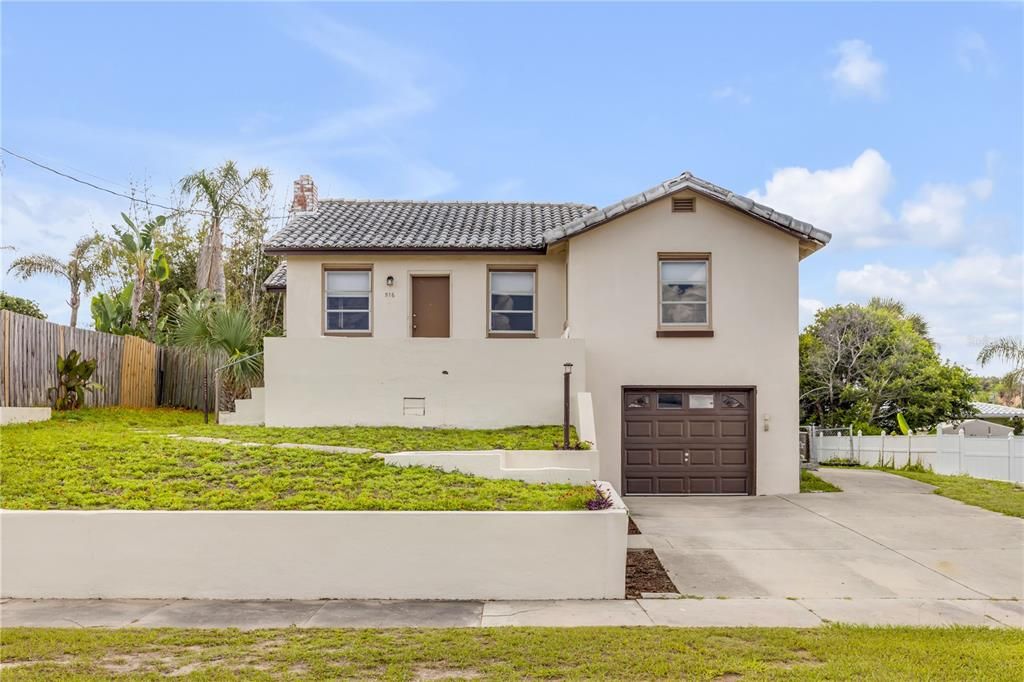
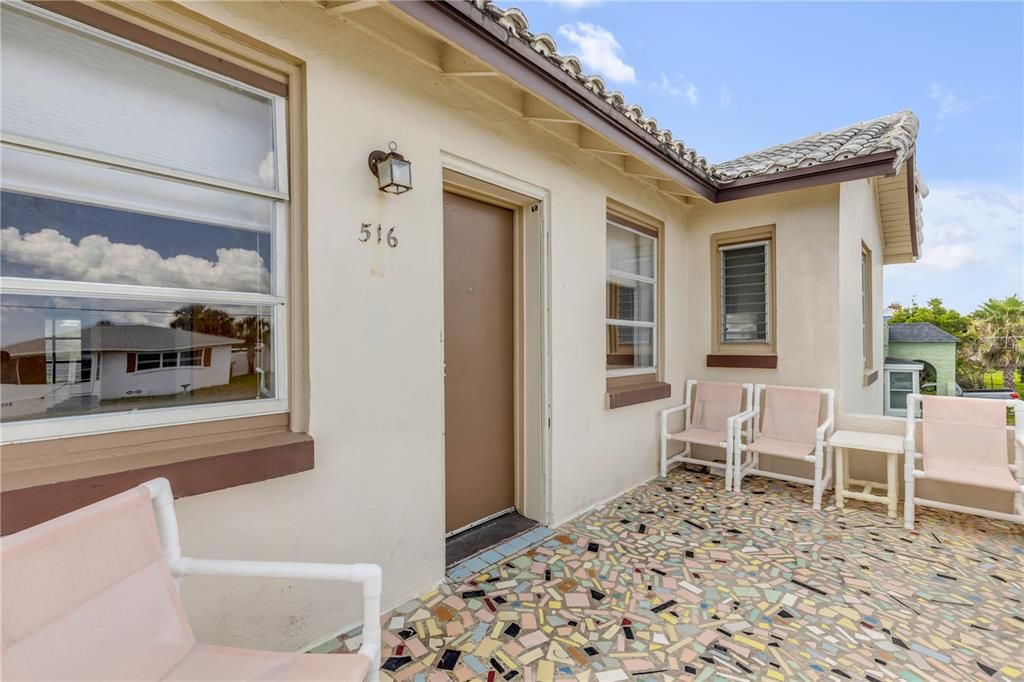
516 WISTERIA ROAD

Casa Activo con contrato
$310,000

BTC: 3.79088964

ETH: 127.46710526

-$5K (2026/08/21)
95 días
2 camas
2 baños
1,193 sqft

Visión general

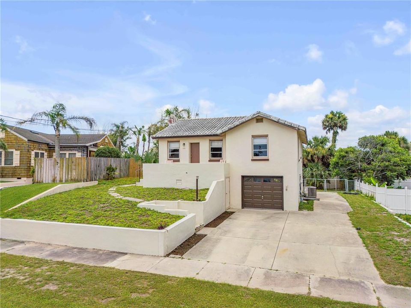
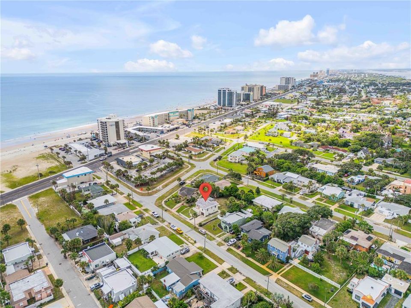
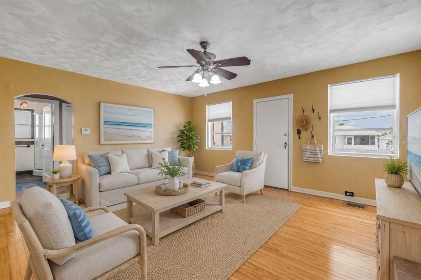
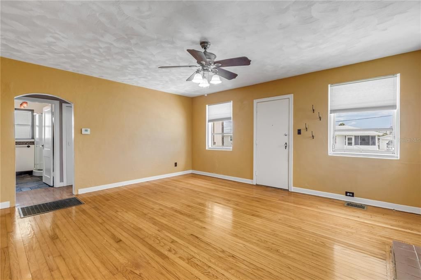
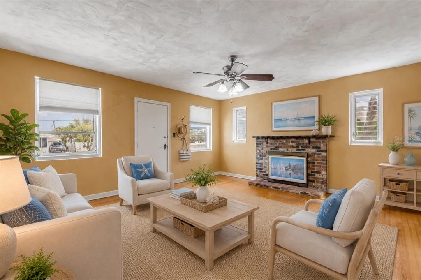
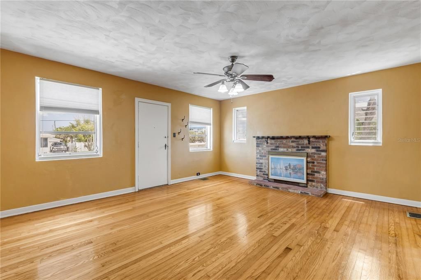
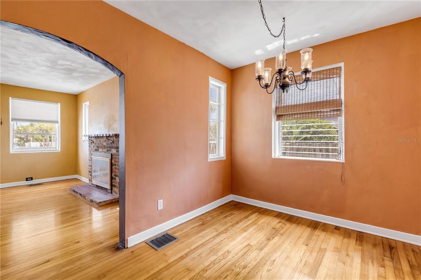
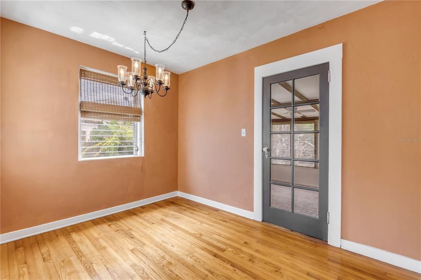
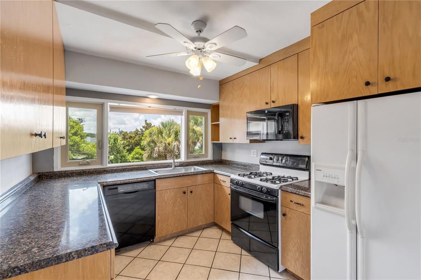
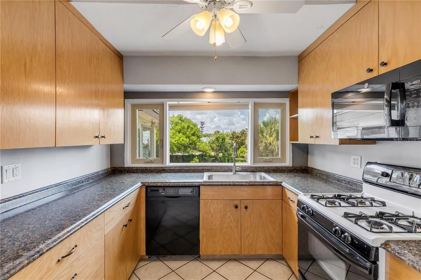
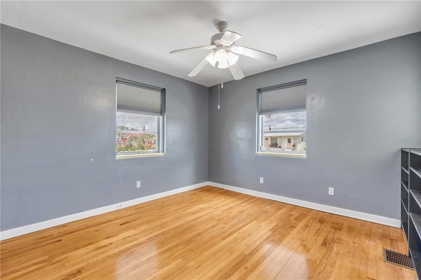
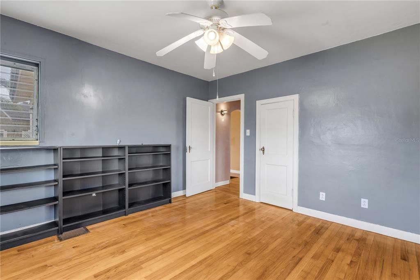
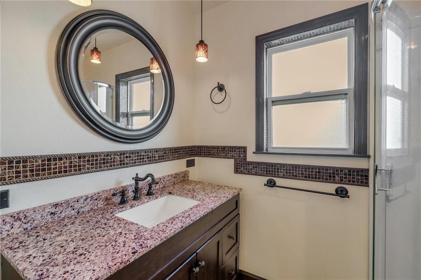
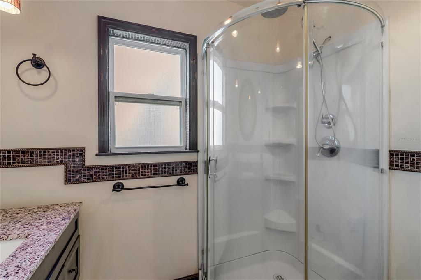
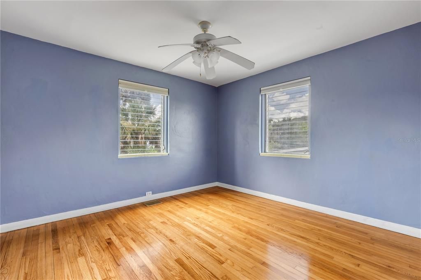
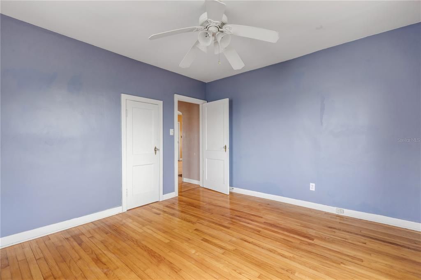
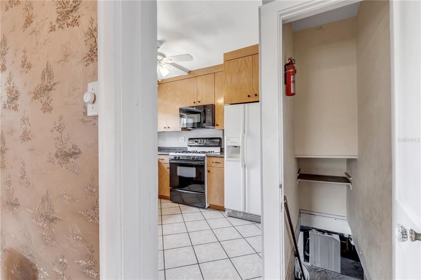
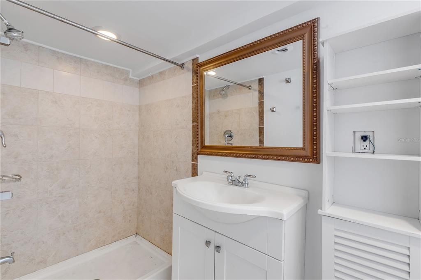
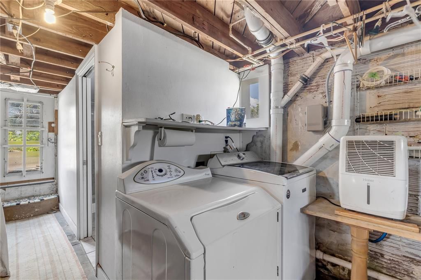
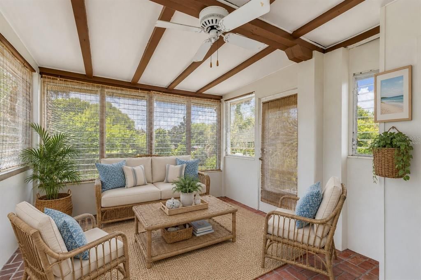
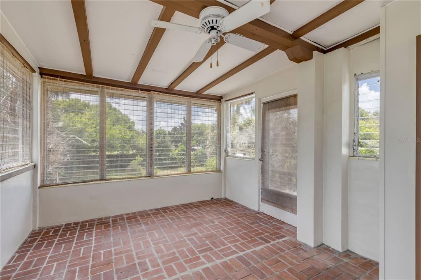
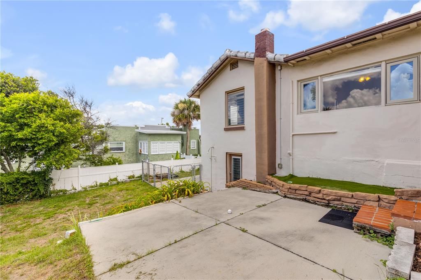
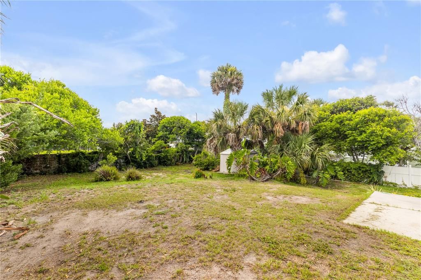
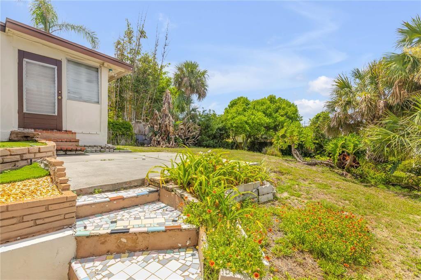
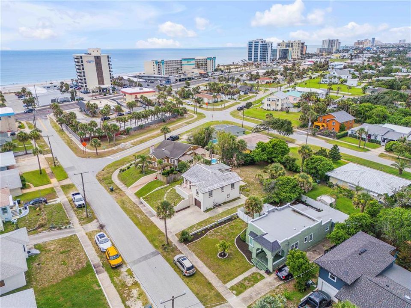
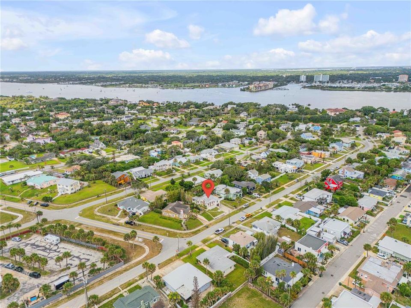
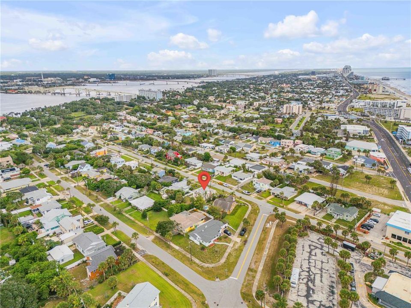
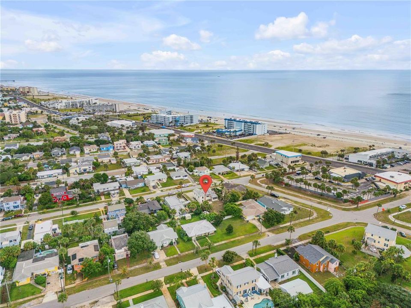
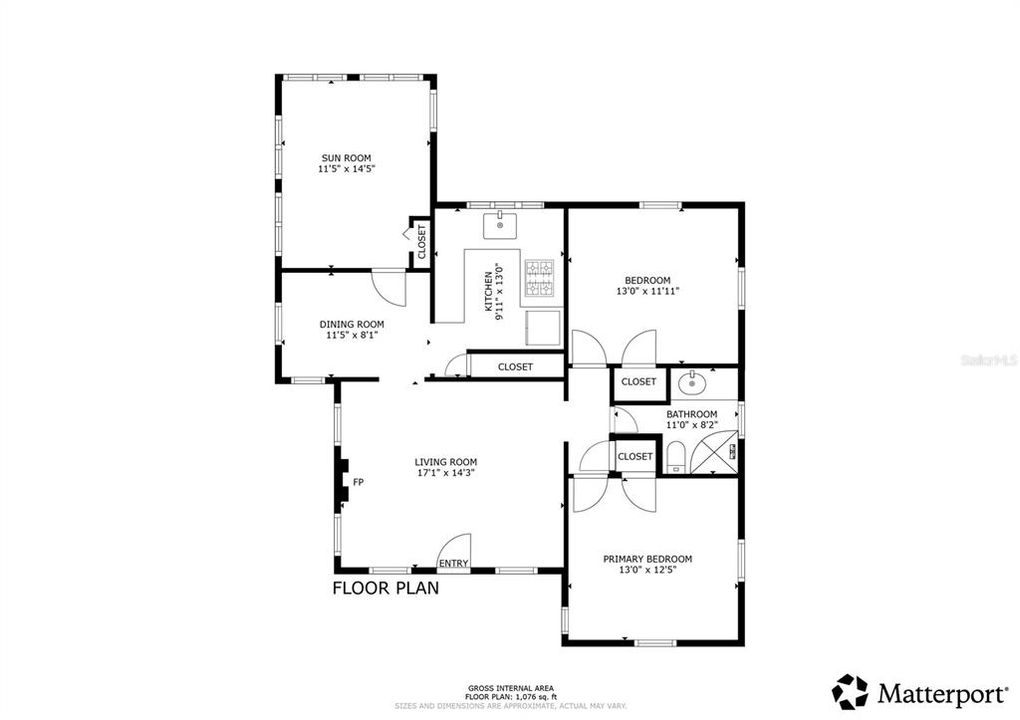
Under contract-accepting backup offers. Virtually Staged. Experience the best of coastal living in this charming 2-bedroom, 2-bath concrete block home offering 1,193 square feet of comfortable living just blocks from the sparkling shores of Daytona Beach. Enjoy ocean glimpses and the convenience of public beach access located only a block away, making it easy to embrace the beachside lifestyle. Ideally situated near restaurants, shopping, and with convenient access to major highways and main roads, this property combines everyday convenience with the relaxed atmosphere of beachside living. Inside, beautiful wood flooring graces the spacious living room, dining room, and both bedrooms, creating warmth and timeless appeal. The inviting living room flows seamlessly into the dining area, providing an ideal setting for gathering and entertaining. Just beyond the dining room, a covered patio overlooks the lush backyard, where gorgeous mature landscaping creates a tranquil and exceptionally private outdoor retreat. The kitchen is conveniently located off the dining area and offers abundant cabinetry and generous counter space, making meal preparation a breeze. Both bedrooms are generously sized and are centered by a full bathroom featuring a walk-in shower. An additional full bathroom and dedicated laundry area provide added convenience. Surrounded by tropical greenery and embraced by refreshing ocean breezes, this Daytona Beach gem captures the essence of relaxed Florida living. Whether enjoying a quiet evening on the covered patio or spending the day along the nearby coastline, you'll appreciate being only blocks from the ocean while remaining close to shopping, dining, and all the attractions that make Daytona Beach so desirable. Mortgage savings may be available for buyers of this listing.

Ubicación

Detalles

Tipo:
Residential
Estacionamiento:
Sin datos
Año de construcción:
1943
Lote:
0.19 Hectáreas
Calefacción:
Central / Electric
precio por sq. medidor:
$260
Enfriamiento:
Central Air
HOA:
Sin datos

Valuation

Our model vs. what's actually selling nearby.
Estimate
$239,500
$214K – $430K
Confidence Low
List vs. estimate
$70K above estimate
List $310,000 · +29.4%
Our model says this listing is priced above recent comparable activity. Room to negotiate.
Price per sq ft
$259
+23.2% vs. city median $210
Based on
11 MLS comparables
Median of recent comparable listings. Sold comps use closing price, active listings use list price.

Destacados

Annual tax
$4,334
2025
Garage
1 car garage
Pets
Allowed
Más hechos y características
  • Piso

    • Tile

    • Hardwood

    Calefacción

    • Central

    • Electric

    Enfriamiento

    • Central Air

    Accesorios

    • Dryer

    • Microwave

    • Range

    • Refrigerator

    • Washer

    Otras características interiores

    • Ceiling Fan(s)

    • Other

    Dormitorios y baños

    • Dormitorios: 2

    • Baños completos: 2

  • Propiedad

    • Pisos: Multi/Split

    • Características Exteriores: Lighting / Other

    Lote

    • Lote: 0.19 Hectáreas

    Otra Información de Propiedad

    • Número de Parcela: 531602000370

    • Zonificación: 02R1A

  • Tipo y estilo

    • Tipo de propiedad: Residential

    • Subtipo de propiedad: Single Family Residence

  • Utilidad

    • Cable Available

    • Electricity Connected

    • Sewer Connected

    • Water Connected

  • Otra información financiera

    • Importe anual de impuestos: $4,334

  • Detalles de la fuente

    • MLS ID: O6418189

    Otros hechos

    • Materiales de construcción: Block / Concrete / Stucco

    • Detalles de la fundación: Slab

    • Características de la chimenea: Living Room

    • Características de lavandería: Inside

    • Características del patio y el porche: Covered / Patio

    • Caras de dirección: North

    • Hogar: Si

    • Espacios de garaje: 1

    • Garaje adjunto: Si

    • Garaje: Si

    • Salón: 1193

    • Fuente de agua: Public

    • Nombre de subdivisión: OCEAN DUNES

Consulta privada
Habla con el asesor de este inmueble.
Planos, documentos del HOA, comparables off-market, agendar una visita privada — un solo mensaje directo al especialista local.

Más como esta

Nuevo
Activo con contrato
$279,000
Casa
4 camas · 2 baños · 2,303 sqft
FAIRWAY ESTATES, DAYTONA BEACH
1191 PEACHTREE ROAD
Activo con contrato
$359,900
Condo / Coop
2 camas · 2 baños · 1,500 sqft
MARINA POINT CONDOS, DAYTONA BEACH
613 MARINA POINT DRIVE UNIT 6130
Activo con contrato
$260,000
Condo / Coop
3 camas · 3 baños · 1,715 sqft
THE OCEANS CLOVERLEAF CONDO, DAYTONA BEACH
3 OCEANS BOULEVARD W UNIT 2D4
-$29K
Activo con contrato
$250,000
Lotes / Tierras
1.45 acres
DAYTONA BEACH
849 TERRACE AVENUE
Activo con contrato
$225,000
Condo / Coop
2 camas · 2 baños · 1,693 sqft
MARINA GRANDE/HALIFAX 01, HOLLY HILL
241 RIVERSIDE DRIVE UNIT 907
Activo con contrato
$359,900
Condo / Coop
2 camas · 2 baños · 1,689 sqft
MARINA GRANDE ON THE HALIFAX, HOLLY HILL
241 RIVERSIDE DRIVE UNIT 1204
Activo con contrato
$220,000
Casa
3 camas · 1 baños · 1,148 sqft
ALTO PINO, SOUTH DAYTONA
401 CHERRY STREET
-$11K
Activo con contrato
$368,000
Casa
3 camas · 2 baños · 1,742 sqft
ROSS HOMESTEAD, HOLLY HILL
504 RIVERSIDE DRIVE

Mercado cerca de esta dirección

Conteos en vivo en la misma zona.
Ver todo

The multiple listing information is provided by the Stellar MLS from a copyrighted compilation of listings. The compilation of listings and each individual listing are ©2026-present Stellar MLS. All Rights Reserved. The information provided is for consumers' personal, noncommercial use and may not be used for any purpose other than to identify prospective properties consumers may be interested in purchasing. All properties are subject to prior sale or withdrawal. All information provided is deemed reliable but is not guaranteed accurate, and should be independently verified. Listing courtesy of: REDFIN CORPORATION