
Vender tu casa
Valoración gratuita de tu hogar
Contacto
Cuéntenos sobre sus necesidades
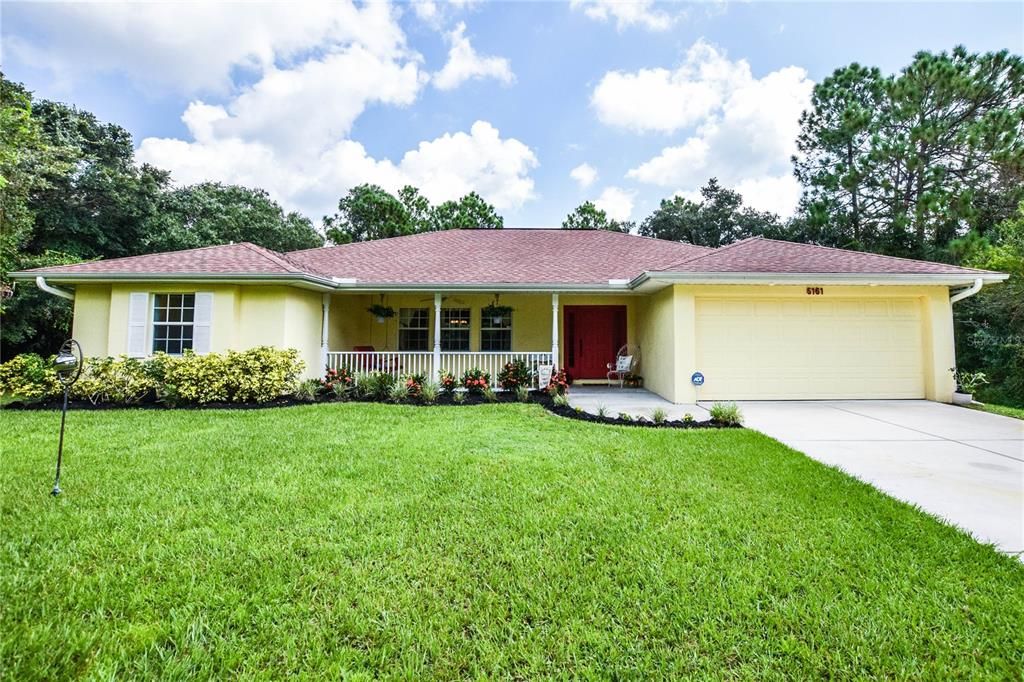
5161 WAGON WHEEL DRIVE

Casa Vendido Recientemente
$378,000

BTC: 4.54654799

ETH: 142.64150943

Fecha de venta: 2021-12-08
35 días
4 camas
2 baños
2,286 sqft

Visión general

Welcome home. From the moment you arrive, you will be greeted with the southern charm of this wonderfully maintained 4 bedroom, 2 bathroom home situated in the heart of North Port. Upon entering the foyer of the home, you will love the spacious feeling that comes from the vaulted ceilings, and the free flowing split bedroom floor plan that offers plenty of space for your entire family. Separate formal living and dining room combination is a fantastic feature for entertaining. Attractive engineered hardwood laminate flooring throughout the main living areas of the home. The open kitchen offers an eat-in kitchen area and has plenty of cabinet and counter space, with closet pantry for plenty of storage as well as a water osmosis system. Large breakfast bar for additional seating overlooking the family room, making it easy to engage in conversations while cooking in the kitchen. The owners suite is good size and features a jetted spa tub, dual sinks, walk-in closets and french doors leading to the lanai. The covered and screened lanai is a serene place to sip your morning cup of coffee or read your favorite book. The oversized back yard with mature landscaping which provides a peaceful and relaxing view. There is plenty of room for a pool! This home is centrally located, close to shopping, I75, great schools, restaurants, the new Braves Spring Training Stadium and new Wellen Park Town Center. Just a short drive to our beautiful Gulf beaches. This home will not last long, call us for your private showing today.

Ubicación

Detalles

Tipo:
Residential
Estacionamiento:
Garage Door Opener
Año de construcción:
2006
Lote:
0.27 Hectáreas
Calefacción:
Electric
precio por sq. medidor:
$173
Enfriamiento:
Central Air
HOA:
Sin datos

Valuation

Our model vs. what's actually selling nearby.
Estimate
$449,900
$380K – $495K
Confidence Low
List vs. estimate
$54K below estimate
List $395,500 · -12.1%
Our model says this listing is priced below recent comparable activity. Expect competition.
Price per sq ft
$173
-13.9% vs. city median $200
Based on
9 MLS comparables
Median of recent comparable listings. Sold comps use closing price, active listings use list price.

Destacados

Annual tax
$2,247
2020
View
Trees/Woods
Garage
2 car garage
Pets
Allowed
Más hechos y características
  • Piso

    • Carpet

    • Laminate

    • Vinyl

    Calefacción

    • Electric

    Enfriamiento

    • Central Air

    Accesorios

    • Dishwasher

    • Disposal

    • Dryer

    • Electric Water Heater

    • Microwave

    • Range

    • Refrigerator

    • Washer

    • Water Purifier

    Otras características interiores

    • Ceiling Fan(s)

    • Thermostat

    • Vaulted Ceiling(s)

    • Walk-In Closet(s)

    • Window Treatments

    Dormitorios y baños

    • Dormitorios: 4

    • Baños completos: 2

  • Estacionamiento

    • Garage Door Opener

    Propiedad

    • Pisos: One

    • Características Exteriores: Sliding Doors

    Lote

    • Lote: 0.27 Hectáreas

    Otra Información de Propiedad

    • Número de Parcela: 0949139217

    • Zonificación: RSF2

  • Tipo y estilo

    • Tipo de propiedad: Residential

    • Subtipo de propiedad: Single Family Residence

  • Utilidad

    • Cable Available

    • Sewer Connected

    • Water Connected

  • Otra información financiera

    • Importe anual de impuestos: $2,248

  • Detalles de la fuente

    • MLS ID: N6117465

    Otros hechos

    • Materiales de construcción: Block / Stucco

    • Detalles de la fundación: Slab

    • Características de lavandería: Inside / Laundry Room

    • Características del patio y el porche: Covered / Front Porch / Rear Porch / Screened

    • Características de la ventana: Window Treatments

    • Caras de dirección: Southeast

    • Otras estructuras: Shed(s)

    • Estilo arquitectónico: Florida / Ranch

    • Espacios de garaje: 2

    • Garaje adjunto: Si

    • Garaje: Si

    • Salón: 2286

    • Fuente de agua: Well

    • Nombre de subdivisión: PORT CHARLOTTE SUB 28

Consulta privada
Habla con el asesor de este inmueble.
Planos, documentos del HOA, comparables off-market, agendar una visita privada — un solo mensaje directo al especialista local.

Más como esta

Vendido Recientemente
$323,000
Casa
3 camas · 2 baños · 1,547 sqft
PORT CHARLOTTE SUB 26, NORTH PORT
4357 MERMELL CIRCLE
Nuevo
Vendido Recientemente
$371,400
Casa
3 camas · 2 baños · 1,548 sqft
PORT CHARLOTTE SUB 18, NORTH PORT
5714 JACARANDA AVENUE
Nuevo
Vendido Recientemente
$349,999
Casa
4 camas · 3 baños · 2,035 sqft
VILLAS AT CHARLESTON PARK PH 02, NORTH PORT
6199 GRAND CYPRESS BOULEVARD
Nuevo
Vendido Recientemente
$335,000
Casa
3 camas · 2 baños · 1,569 sqft
PORT CHARLOTTE SUB 18, NORTH PORT
4819 ELDRON AVENUE
Nuevo
Vendido Recientemente
$289,000
Casa
3 camas · 2 baños · 1,351 sqft
PORT CHARLOTTE SUB 36, NORTH PORT
7680 LAMPLIGHTER AVENUE
Vendido Recientemente
$277,000
Casa
3 camas · 2 baños · 1,506 sqft
PORT CHARLOTTE SUB 26, NORTH PORT
7429 CAMEO CIRCLE
Vendido Recientemente
$375,000
Casa
3 camas · 2 baños · 2,076 sqft
CHARLESTON PARK, NORTH PORT
2000 JASMINE WAY
Vendido Recientemente
$340,000
Casa
4 camas · 3 baños · 2,035 sqft
VILLAS AT CHARLESTON PARK PH 02, NORTH PORT
4993 BRITTAIN WAY

Mercado cerca de esta dirección

Conteos en vivo en la misma zona.
Ver todo

The multiple listing information is provided by the Stellar MLS from a copyrighted compilation of listings. The compilation of listings and each individual listing are ©2026-present Stellar MLS. All Rights Reserved. The information provided is for consumers' personal, noncommercial use and may not be used for any purpose other than to identify prospective properties consumers may be interested in purchasing. All properties are subject to prior sale or withdrawal. All information provided is deemed reliable but is not guaranteed accurate, and should be independently verified. Listing courtesy of: MICHAEL SAUNDERS & COMPANY