Vender tu casa
Valoración gratuita de tu hogar
Contacto
Cuéntenos sobre sus necesidades

5165 FENWOOD LANE

Casa En Venta
$1,375,000

BTC: 16.44343459

ETH: 565.37828947

2 días
3 camas
2 baños
2,342 sqft

Visión general

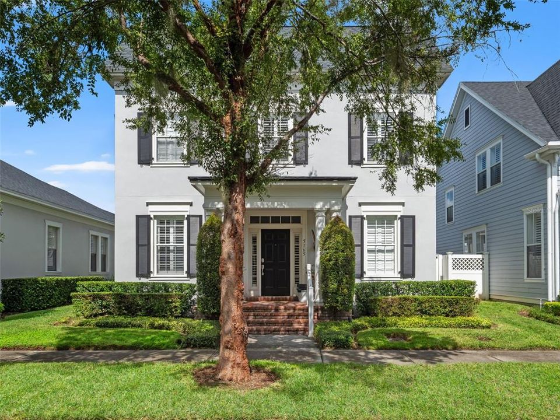
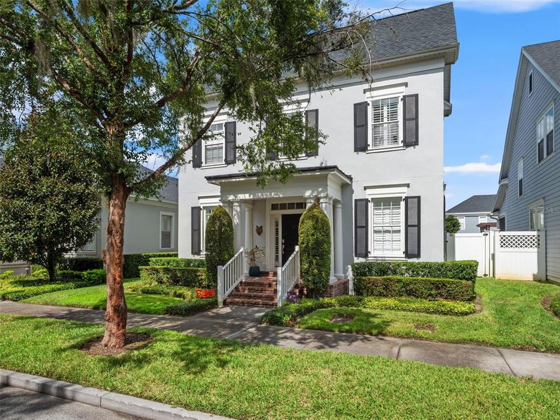
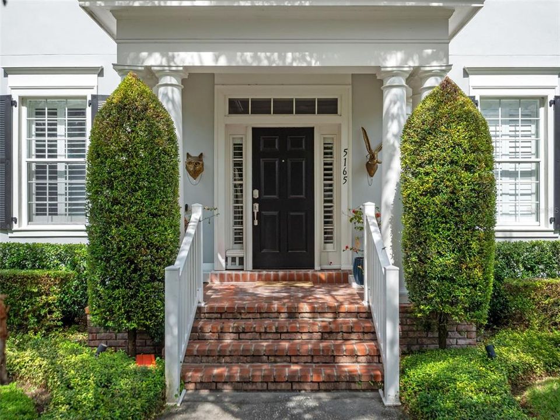
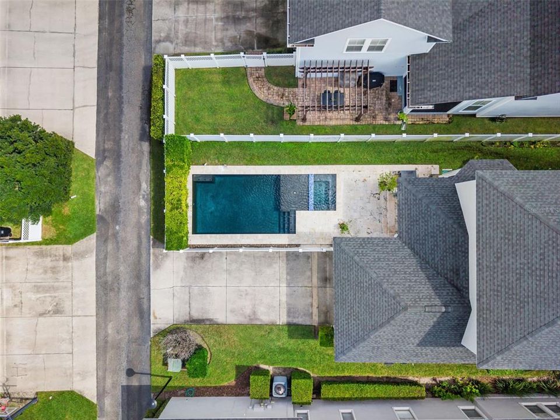
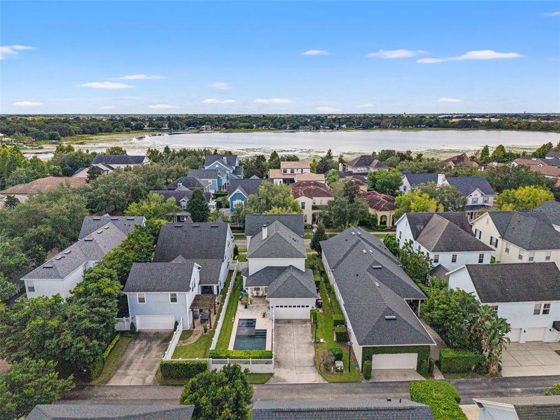
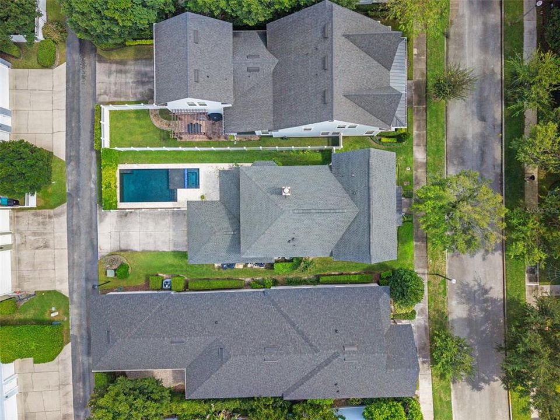
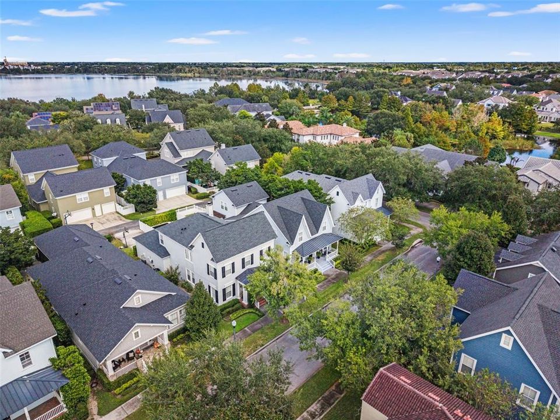
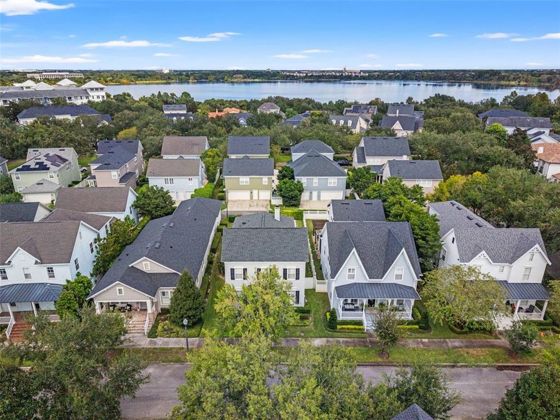
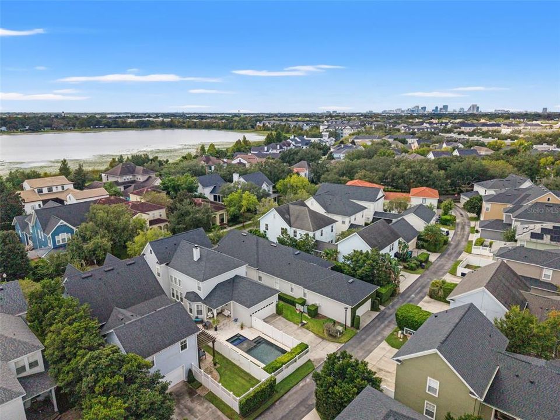
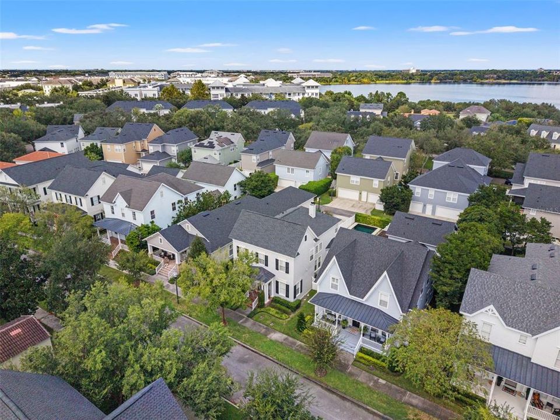
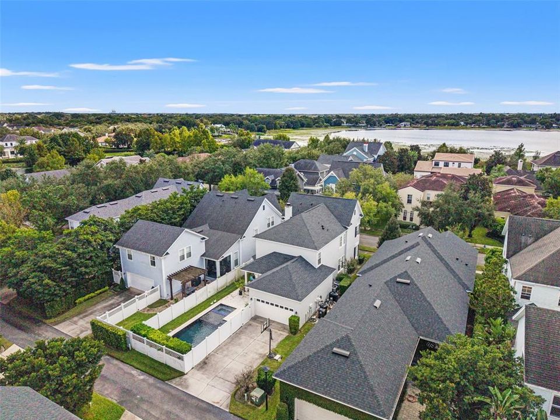
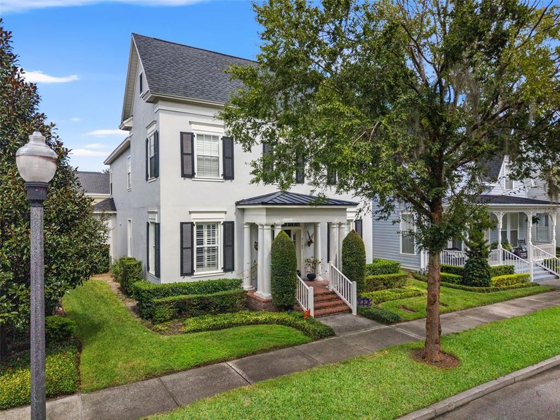
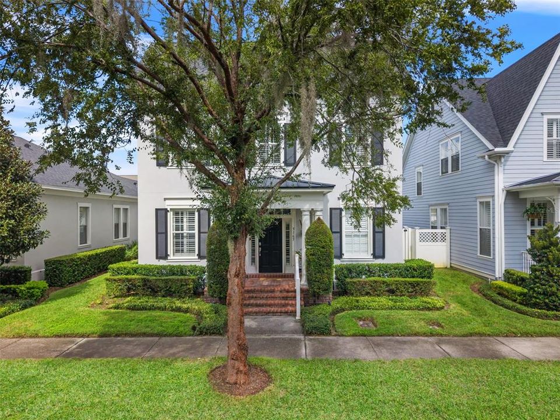
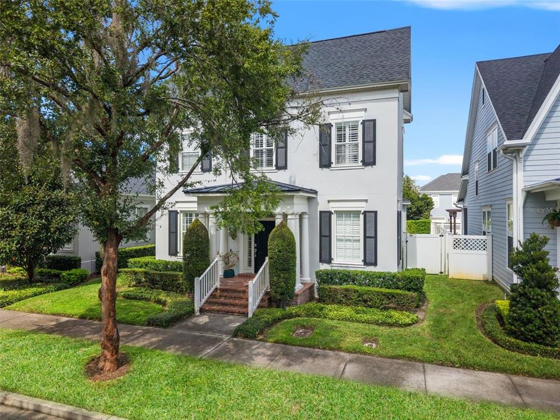
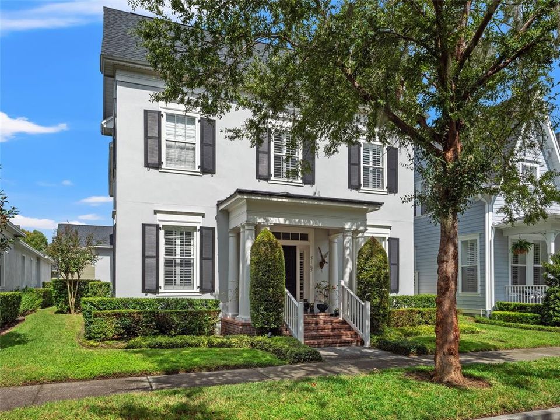
Beautiful Baldwin Park Home with Heated Saltwater Pool—Walk to the Village Center and Two Lakes! Enjoy the best of Florida living in this stunning 3-bedroom, 2.5-bath home with a dedicated office and 2,342 SF. The private, heated saltwater pool and fully fenced backyard create the perfect setting for relaxing and entertaining. Beyond its walkable location near Baldwin Park Village Center, this home is ideally situated just one block from both Lake Baldwin and Lake Susana, offering easy access to scenic waterfront strolls and the outdoor lifestyle that makes Baldwin Park so desirable. Inside, soaring 20-foot ceilings, abundant natural light, engineered and hardwood flooring, and plantation shutters complement the open-concept layout. The kitchen features granite countertops, stainless steel smart appliances, bar seating, a spacious dinette, and a closet pantry. French doors off the family room open to the backyard, seamlessly blending indoor and outdoor living. Upstairs, the spacious primary suite offers a large walk-in closet and en-suite bath with dual sinks, a standalone shower, and a garden tub. Two additional bedrooms, a versatile loft, a full bath, and upstairs laundry complete the layout. An attached two-car garage and long driveway provide ample parking. Enjoy Baldwin Park amenities, including community pools, fitness centers, parks, playgrounds, and walking trails. Walk to Baldwin Park Village Center for shopping, dining, and everyday conveniences, or head to either nearby lake to enjoy the outdoors. Zoned for A-rated Baldwin Park Elementary, Glenridge Middle, and Winter Park High School. A private pool home in an exceptional walkable location, with shopping, dining, and two lakes just steps away! **Interior Pictures - Coming Soon**

Ubicación

Detalles

Tipo:
Residential
Estacionamiento:
Driveway
Año de construcción:
2006
Lote:
0.13 Hectáreas
Calefacción:
Central
precio por sq. medidor:
$587
Enfriamiento:
Central Air
HOA:
$612

Valuation

Our model vs. what's actually selling nearby.
Estimate
$820,000
$507K – $1.1M
Confidence Low
List vs. estimate
$555K above estimate
List $1,375,000 · +67.7%
Our model says this listing is priced above recent comparable activity. Room to negotiate.
Price per sq ft
$587
+127.2% vs. city median $258
Based on
15 MLS comparables
Median of recent comparable listings. Sold comps use closing price, active listings use list price.

Destacados

Annual tax
$17,452
2025
HOA
$612/6mo
Community Pool, Maintenance Grounds
Pool
In Ground
Garage
2 car garage
Pets
Allowed
Más hechos y características
  • Piso

    • Carpet

    • Engineered Hardwood

    • Tile

    Calefacción

    • Central

    Enfriamiento

    • Central Air

    Accesorios

    • Cooktop

    • Dishwasher

    • Disposal

    • Dryer

    • Electric Water Heater

    • Range Hood

    • Refrigerator

    • Washer

    Otras características interiores

    • Ceiling Fan(s)

    • Eating Space In Kitchen

    • Kitchen/Family Room Combo

    Dormitorios y baños

    • Dormitorios: 3

    • Baños: 1

    • Baños completos: 2

  • Estacionamiento

    • Driveway

    Propiedad

    • Pisos: Two

    • Piscina Privada: Si

    • Características Exteriores: Private Yard / Sidewalk

    Lote

    • Lote: 0.13 Hectáreas

    Otra Información de Propiedad

    • Número de Parcela: 212230053101383

    • Zonificación: PD

  • Tipo y estilo

    • Tipo de propiedad: Residential

    • Subtipo de propiedad: Single Family Residence

  • Utilidad

    • Electricity Connected

    • Water Connected

  • Otra información financiera

    • HOA: $612

    • Frecuencia HOA: Semi-Annually

    • Importe anual de impuestos: $17,453

  • Detalles de la fuente

    • MLS ID: O6449917

    Otros hechos

    • Materiales de construcción: Block / Wood Frame

    • Detalles de la fundación: Slab

    • Características de la chimenea: Family Room / Wood Burning

    • Características de lavandería: Laundry Room / Upper Level

    • Características de la piscina: In Ground / Heated / Salt Water

    • Caras de dirección: South

    • Hogar: Si

    • Espacios de garaje: 2

    • Garaje adjunto: Si

    • Garaje: Si

    • Salón: 2342

    • Fuente de agua: Public

    • Nombre de subdivisión: BALDWIN PARK

Consulta privada
Habla con el asesor de este inmueble.
Planos, documentos del HOA, comparables off-market, agendar una visita privada — un solo mensaje directo al especialista local.

Más como esta

Nuevo
En Venta
$1,349,000
Casa
4 camas · 3 baños · 2,575 sqft
ACREAGE, WINTER PARK
1939 WOODCREST DRIVE
Nuevo
En Venta
$1,299,000
Casa
3 camas · 2 baños · 2,662 sqft
BALDWIN PARK, ORLANDO
3639 ETHAN LANE
En Venta
$1,695,000
Casa
4 camas · 3 baños · 3,180 sqft
WELLBORN C PHILLIPS REPLAT, ORLANDO
541 BUCKMINSTER CIRCLE
En Venta
$1,420,000
Comercial
0 room(s) · 1,862 sqft
WINTER PARK COMM, WINTER PARK
328 W MORSE BOULEVARD UNIT 105
En Venta
$1,379,000
Comercial
0 room(s) · 1,790 sqft
WINTER PARK COMM, WINTER PARK
330 W MORSE BOULEVARD UNIT 104
En Venta
$1,249,900
Casa
4 camas · 2 baños · 2,269 sqft
BEEMAN PARK, ORLANDO
1830 LAKE SUE DRIVE
En Venta
$1,579,000
Casa
5 camas · 4 baños · 3,164 sqft
NORTH HAMPTON PARK, ORLANDO
2017 GALE STREET
En Venta
$1,450,000
Condo / Coop
3 camas · 3 baños · 2,756 sqft
WINTER PARK RESIDENTIAL, WINTER PARK
100 S VIRGINIA AVENUE UNIT 201

Mercado cerca de esta dirección

Conteos en vivo en la misma zona.
Ver todo

The multiple listing information is provided by the Stellar MLS from a copyrighted compilation of listings. The compilation of listings and each individual listing are ©2026-present Stellar MLS. All Rights Reserved. The information provided is for consumers' personal, noncommercial use and may not be used for any purpose other than to identify prospective properties consumers may be interested in purchasing. All properties are subject to prior sale or withdrawal. All information provided is deemed reliable but is not guaranteed accurate, and should be independently verified. Listing courtesy of: CALL IT CLOSED INTL REALTY