Vender tu casa
Valoración gratuita de tu hogar
Contacto
Cuéntenos sobre sus necesidades
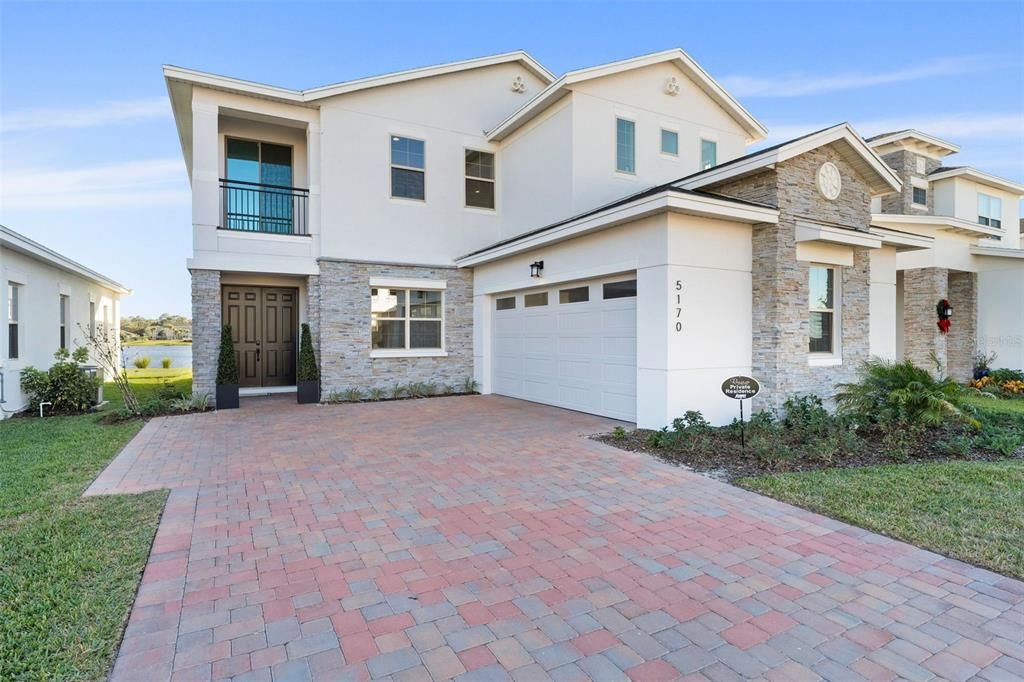
5170 BUTTONSAGE DRIVE

Casa En Renta
$3,900

BTC: 0.04856787

ETH: 1.56000000

/mo
-$300 (2026/09/16)
27 días
4 camas
4 baños
3,437 sqft

Visión general

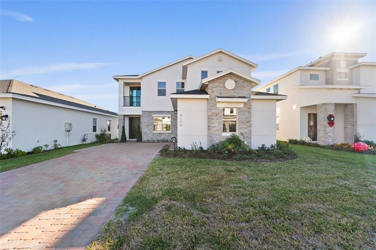
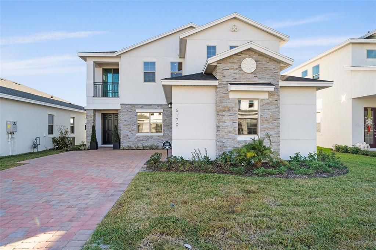
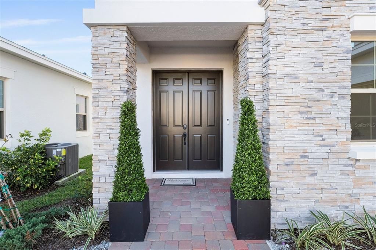
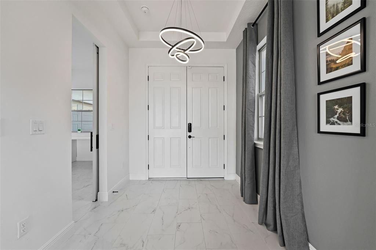
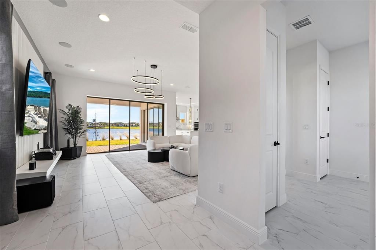
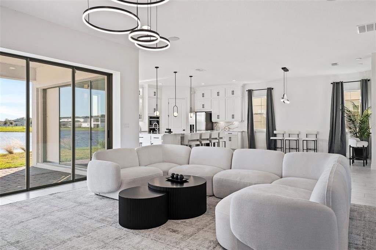
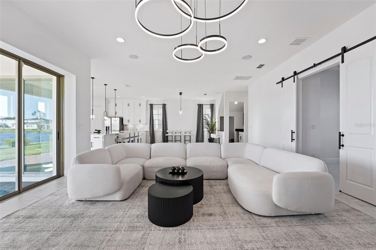
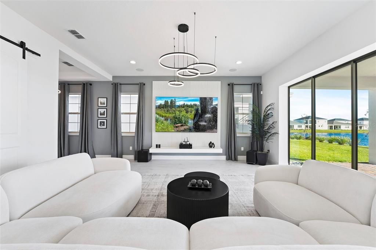
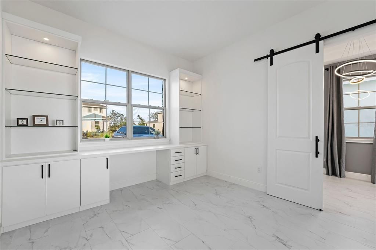
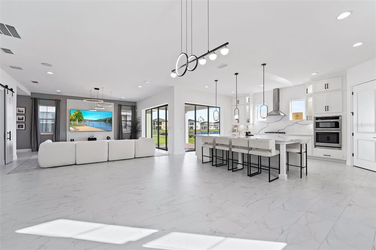
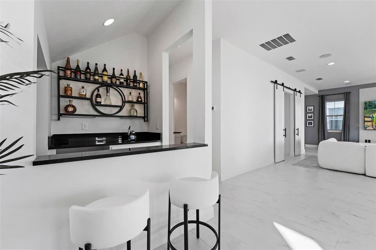
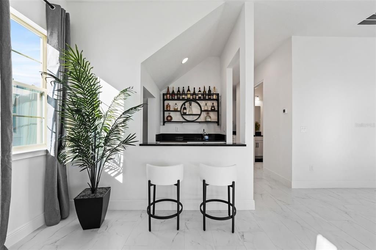
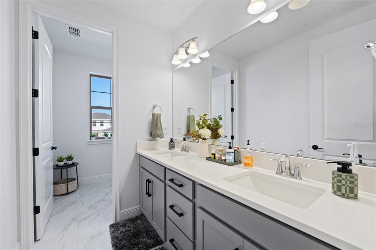
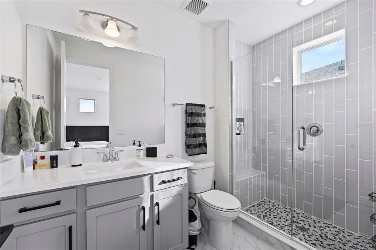
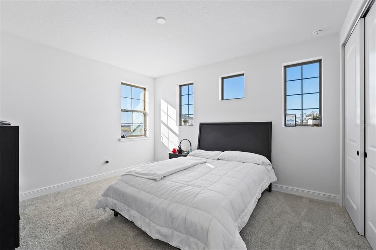
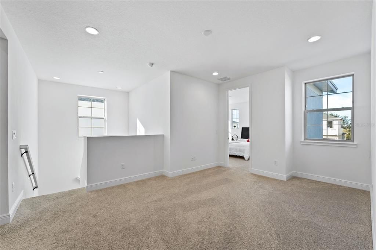
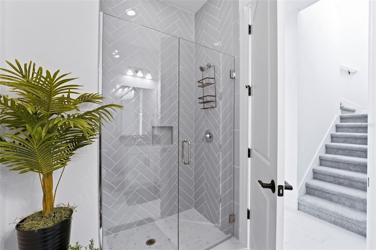
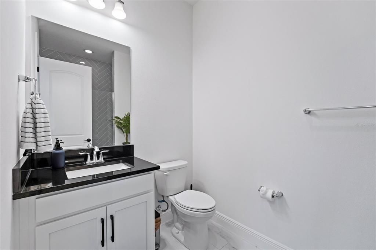
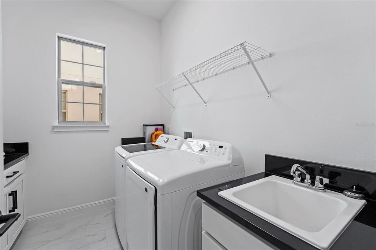
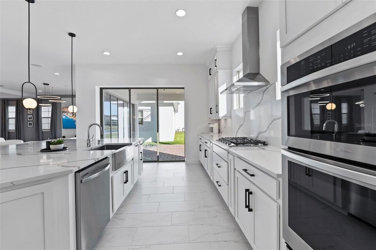
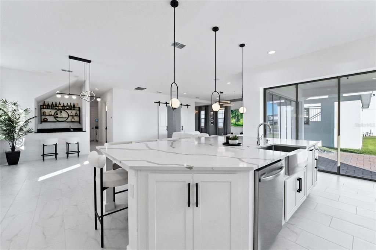
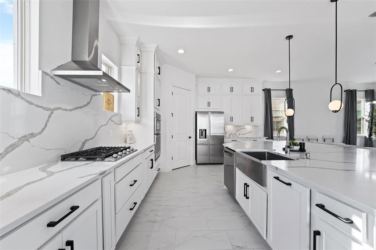
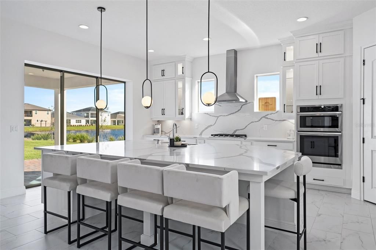
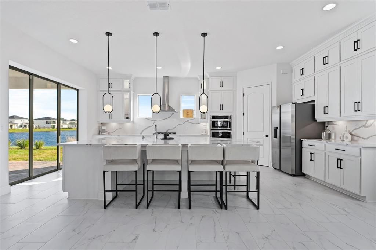
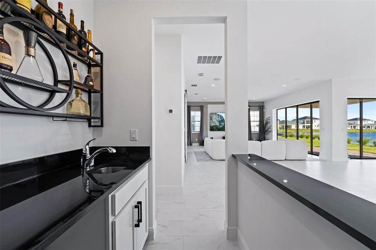
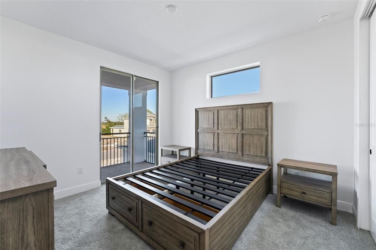
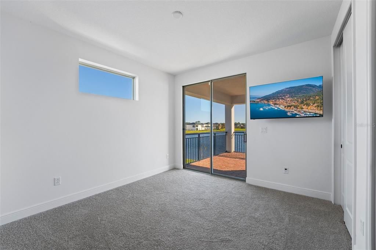
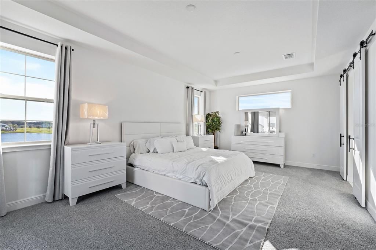
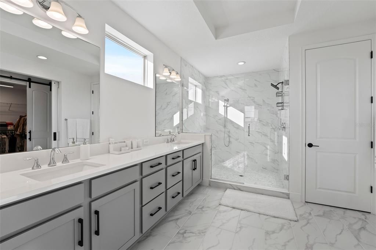
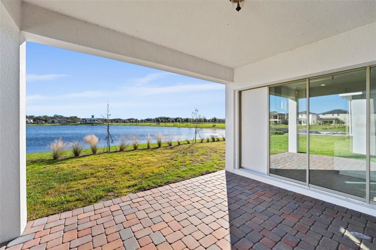
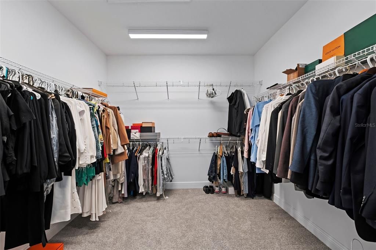
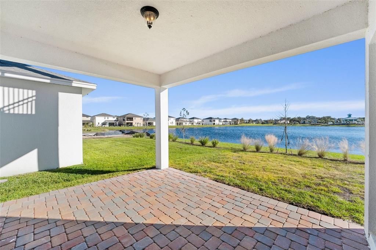
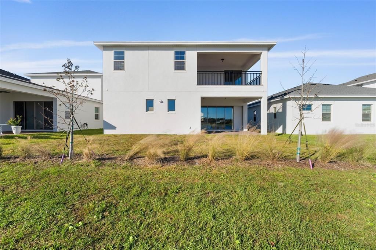
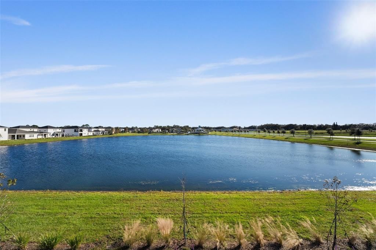
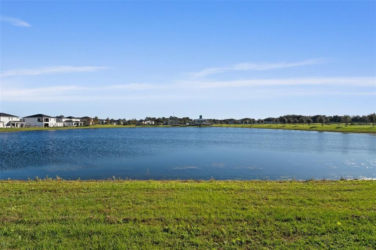
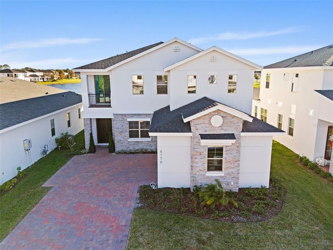
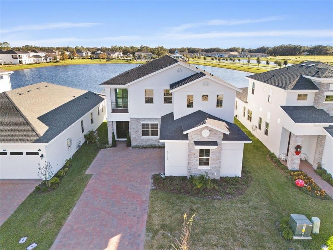
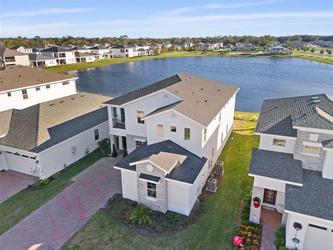
Experience the ultimate luxury living experience at The Reserve at Twin Lakes. This prestigious WATER-FRONT home has been beautifully designed and crafted. As you enter through the beautiful grand foyer, you are greeted by gorgeous custom 12x24 Visconde silver matte tile flooring thru-out connecting the living room to the den, creating a cozy atmosphere perfect for gatherings. A premium surround sound package with 5 speakers will keep you and your guests entertained. The gourmet chefs kitchen features top-of-the-line Samsung appliances and luxury stunning white oak cabinets that connects all the way to the ceiling. A separate wet bar with sink, quartz countertops and luxury cabinets enhance the space. Custom backsplash and an oversized kitchen island makes the kitchen a perfect place for great conversations. The custom metal hood over the range adds a modern touch to the kitchen. Step outside your recessed sliding glass doors into your patio and enjoy relaxing views of the lake. The first floor includes an office space room with built in desk space and storage. There is also a full bathroom downstairs with upgraded stand up shower. Across the hall is the washer/dryer room with a sink and cabinetry. The second floor has loft space, a luxurious primary suite with a private balcony deck looking over the tranquil lake and a deep spacious walk in closet. The primary bathroom is all upgraded to beautiful quartz countertops, matte tiled stand up shower, upgraded light fixtures and dual vanity sinks. There are 3 spacious bedrooms and two full upgraded bathrooms upstairs as well. The attached two-car garage with EV charging outlet and meticulous landscaping complete this exquisite property, making it the perfect sanctuary for modern living in Twin Lakes. The neighborhood features community pool and dog park. Close proximity to medical city and the up and coming NeoCity. Minutes from shopping, dining, US Route 192, 441 and the Florida Turnpike.
Ubicación

Detalles

Tipo:
Residential Lease
Estacionamiento:
Sin datos
Año de construcción:
2024
Lote:
0.14 Hectáreas
Calefacción:
Central
precio por sq. medidor:
$1
Enfriamiento:
Central Air
HOA:
Sin datos

Valuation

Our model vs. what's actually selling nearby.
Estimate
$3,900
$3K – $5K
Confidence Low
List vs. estimate
At estimate
List $3,900 · +0.0%
List is in line with recent comparable activity.
Price per sq ft
$1
-99.5% vs. city median $216
Based on
5 MLS comparables
Median of recent comparable listings. Sold comps use closing price, active listings use list price.

Destacados

Garage
2 car garage
Pets
Allowed
Más hechos y características
  • Piso

    • Carpet

    • Tile

    Calefacción

    • Central

    Enfriamiento

    • Central Air

    Accesorios

    • Convection Oven

    • Cooktop

    • Dishwasher

    • Disposal

    • Dryer

    • Microwave

    • Refrigerator

    • Washer

    Otras características interiores

    • Built-in Features

    • High Ceilings

    • Kitchen/Family Room Combo

    • Living Room/Dining Room Combo

    • PrimaryBedroom Upstairs

    • Skylight(s)

    • Thermostat

    • Tray Ceiling(s)

    • Walk-In Closet(s)

    • Wet Bar

    • Window Treatments

    Dormitorios y baños

    • Dormitorios: 4

    • Baños completos: 4

  • Propiedad

    • Pisos: Two

    • Características Exteriores: Balcony / Irrigation System / Sidewalk

    Lote

    • Lote: 0.14 Hectáreas

    Otra Información de Propiedad

    • Número de Parcela: 202631526500011129

  • Tipo y estilo

    • Tipo de propiedad: Residential Lease

    • Subtipo de propiedad: Single Family Residence

  • Utilidad

    • Natural Gas Available

    • Natural Gas Connected

    • Public

    • Street Lights

  • Detalles de la fuente

    • MLS ID: O6435701

    Otros hechos

    • Características de lavandería: Laundry Room

    • Caras de dirección: East

    • Espacios de garaje: 2

    • Garaje adjunto: Si

    • Garaje: Si

    • Salón: 3437

    • Fuente de agua: Public

    • Nombre de subdivisión: TWIN LAKES PH 8

Consulta privada
Habla con el asesor de este inmueble.
Planos, documentos del HOA, comparables off-market, agendar una visita privada — un solo mensaje directo al especialista local.

Más como esta

En Renta
$3,900 /mo
Casa
4 camas · 2 baños · 2,501 sqft
HICKORY HOLLOW UNIT 3, ST CLOUD
1900 GRIFF WOOD COURT
Nuevo
En Renta
$3,200 /mo
Casa
5 camas · 2 baños · 2,575 sqft
RIVERCREST AT NARCOOSSEE, ST CLOUD
5005 GOLDEN RIVER LANE
Nuevo
En Renta
$3,000 /mo
Casa
5 camas · 3 baños · 2,884 sqft
CANOPY WALK PH 1, ST CLOUD
1895 GREEN DRAGON DRIVE
En Renta
$2,900 /mo
Casa
5 camas · 3 baños · 2,674 sqft
CANOPY WALK PH 2, ST CLOUD
5122 FIDDLEWOOD WAY
-$50
En Renta
$2,800 /mo
Casa
4 camas · 2 baños · 1,632 sqft
ST CLOUD MANOR VILLAGE, ST CLOUD
4849 JAY DRIVE
En Renta
$4,199 /mo
Casa
6 camas · 4 baños · 4,658 sqft
HANOVER LAKES PH 5, ST CLOUD
2737 NOTTEL DRIVE
En Renta
$3,900 /mo
Casa
4 camas · 4 baños · 3,350 sqft
TWIN LAKES PH 8, ST CLOUD
5183 BUTTONSAGE DRIVE
En Renta
$3,000 /mo
Casa
4 camas · 4 baños · 2,870 sqft
TWIN LAKES PH 2A-2B, ST CLOUD
2709 GREENLANDS STREET

Mercado cerca de esta dirección

Conteos en vivo en la misma zona.
Ver todo

The multiple listing information is provided by the Stellar MLS from a copyrighted compilation of listings. The compilation of listings and each individual listing are ©2026-present Stellar MLS. All Rights Reserved. The information provided is for consumers' personal, noncommercial use and may not be used for any purpose other than to identify prospective properties consumers may be interested in purchasing. All properties are subject to prior sale or withdrawal. All information provided is deemed reliable but is not guaranteed accurate, and should be independently verified. Listing courtesy of: URBANISTA BROKERS