Vender tu casa
Valoración gratuita de tu hogar
Contacto
Cuéntenos sobre sus necesidades

518 VINTAGE WAY

Casa Vendido Recientemente
$895,000

BTC: 10.81570997

ETH: 368.00986842

Fecha de venta: 2024-08-23
11 días
3 camas
3 baños
3,327 sqft

Visión general

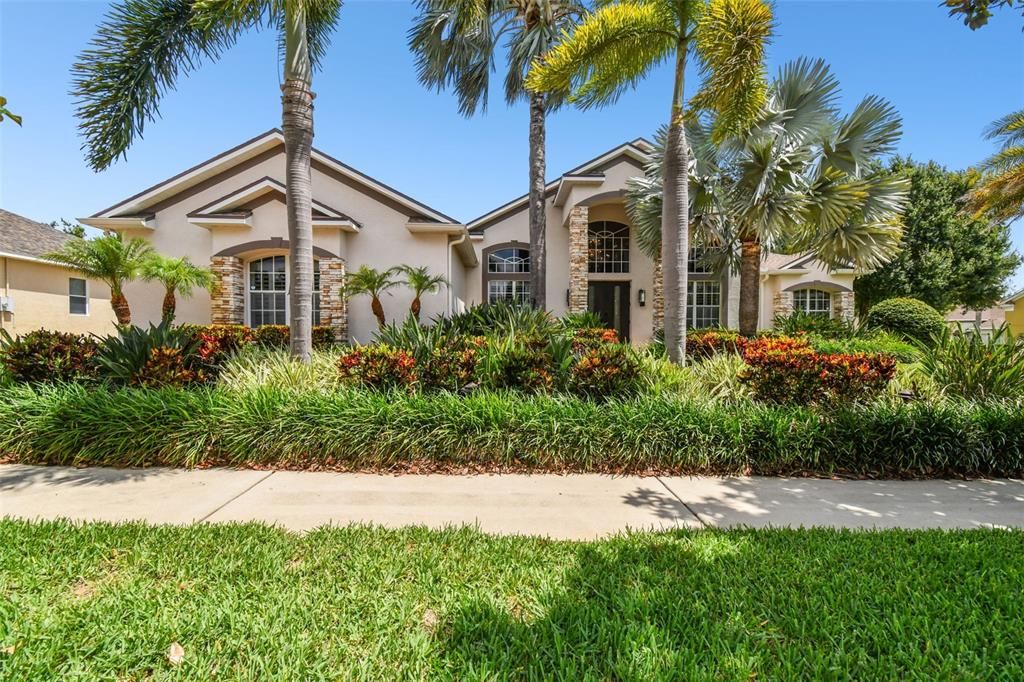
Welcome to the Vineyards where the WOW factor is redefined with this exquisite pool home showcasing 3-bedrooms, 3-bathrooms, a spacious office/den, an immense bonus room (could be converted to a 4th bedroom), fenced back yard, and a massive 3-car garage! This highly sought after gated community is filled with 31 beautifully crafted, custom built executive style homes with their own unique look and characteristics. Located towards the back of the subdivision on a generous sized corner lot, the overall beauty is immediately noticeable with vibrant landscaping surrounding the property, a brick paver circular driveway, custom stone accents and light fixtures. The roof has been replaced (Jan 2022) and new gutters installed including leaf guards (Nov 2022). Backup power is available thanks to the 22KW whole-house standby generator (Sep 2022). The HVAC system has been upgraded with a new 3-ton heat pump (Nov 2023). Through the custom double door entrance, the grandeur unfolds! The main interior features high ceilings, custom light fixtures, crown molding, louvered shutters and gorgeous hand scraped wood floors that span the majority of the home. At the front is the formal dining room with a spectacular chandelier and modern open-concept columns. Directly across the hall is the office/den offering generous natural light with large windows. The floorplan then leads to the great room and adjacent kitchen. The great room has a gas fireplace accented with custom stone and a wood mantle. The 3-panel sliding glass door provides captivating views of the screened lanai where your oasis awaits, featuring a heated saltwater pool/spa with rock waterfall and outdoor kitchen for enjoying all your poolside festivities! (Color changing pool light, IntelliPro pool pump, and pool automation system installed Aug/Sep 2022). Have the lawn chairs ready for added back yard relaxation at the fire pit! The open gourmet kitchen is a delight with ample cabinet space, stainless appliances, built-in double wall oven, gas cooktop, granite countertops, a walk-in pantry, and the island with an extra faucet for instant hot water (Mar 2023)! The adjacent breakfast nook has numerous windows providing serene views (louvered shutters installed Mar 2023). Beyond this area there’s a bathroom and the bonus room which also has a 3-panel sliding glass door for direct lanai access (new blinds installed for both sliding glass doors Jan 2022). The split-bedroom layout features a sizeable primary suite including a tray ceiling, dual closets, and a door to the lanai. The elegant primary bathroom features a tray ceiling, a large walk-through dual shower, two separate vanities and a garden tub. Along the opposite side of the home, there are two additional guest bedrooms and a bathroom. The laundry room has additional cabinets, a utility sink, and upgraded front-loading washer & dryer on pedestals (Nov 2023). The garage has received a complete floor coating (Jan 2022) for a fresh look that’s easy to maintain! Lawn irrigation in the community is supplied by a well system which helps with the water bill! No CDD and low HOA fees. The location is close to various amenities such as restaurants, shopping, schools, and hospitals along with numerous highways and toll roads including Hwy 60, I-75 and the Selmon Expressway. The TPA airport is located within about 22 miles. For fun in the sun & sand, top ranked beaches such as Clearwater Beach are within approximately 37 miles. Book your showing today!

Ubicación

Detalles

Tipo:
Residential
Estacionamiento:
Circular Driveway / Driveway / Garage Door Opener / Garage Faces Side / Off Street / Oversized
Año de construcción:
2005
Lote:
0.32 Hectáreas
Calefacción:
Central / Electric / Heat Pump
precio por sq. medidor:
$269
Enfriamiento:
Central Air
HOA:
$452

Valuation

Our model vs. what's actually selling nearby.
Estimate
$650,000
$511K – $856K
Confidence Low
List vs. estimate
$245K above estimate
List $895,000 · +37.7%
Our model says this listing is priced above recent comparable activity. Room to negotiate.
Price per sq ft
$269
+19.5% vs. city median $225
Based on
5 MLS comparables
Median of recent comparable listings. Sold comps use closing price, active listings use list price.

Destacados

Annual tax
$10,060
2023
HOA
$452/qtr
Manager, Private Road
Pool
Auto Cleaner
Garage
3 car garage
Pets
Allowed
Más hechos y características
  • Piso

    • Ceramic Tile

    • Epoxy

    • Hardwood

    Calefacción

    • Central

    • Electric

    • Heat Pump

    Enfriamiento

    • Central Air

    Accesorios

    • Built-In Oven

    • Cooktop

    • Dishwasher

    • Disposal

    • Dryer

    • Microwave

    • Refrigerator

    • Tankless Water Heater

    • Washer

    Otras características interiores

    • Built-in Features

    • Ceiling Fan(s)

    • Crown Molding

    • Eating Space In Kitchen

    • High Ceilings

    • Living Room/Dining Room Combo

    • Open Floorplan

    • Primary Bedroom Main Floor

    • Smart Home

    • Solid Wood Cabinets

    • Split Bedroom

    • Stone Counters

    • Thermostat

    • Tray Ceiling(s)

    • Walk-In Closet(s)

    Dormitorios y baños

    • Dormitorios: 3

    • Baños completos: 3

  • Estacionamiento

    • Circular Driveway

    • Driveway

    • Garage Door Opener

    • Garage Faces Side

    • Off Street

    • Oversized

    Propiedad

    • Pisos: One

    • Piscina Privada: Si

    • Características Exteriores: French Doors / Irrigation System / Lighting / Outdoor Kitchen / Outdoor Shower / Rain Gutters / Sidewalk / Sliding Doors

    Lote

    • Lote: 0.32 Hectáreas

    Otra Información de Propiedad

    • Número de Parcela: U34292074F00000200006.0

    • Zonificación: PD

  • Tipo y estilo

    • Tipo de propiedad: Residential

    • Subtipo de propiedad: Single Family Residence

  • Utilidad

    • BB/HS Internet Available

    • Cable Available

    • Electricity Connected

    • Natural Gas Connected

    • Public

    • Sewer Connected

    • Sprinkler Well

    • Street Lights

    • Underground Utilities

    • Water Connected

  • Otra información financiera

    • HOA: $452

    • Frecuencia HOA: Quarterly

    • Importe anual de impuestos: $10,060

  • Detalles de la fuente

    • MLS ID: T3536610

    Otros hechos

    • Materiales de construcción: Block / Stucco

    • Detalles de la fundación: Slab

    • Características de la chimenea: Gas / Living Room / Non Wood Burning

    • Características de lavandería: Electric Dryer Hookup / Gas Dryer Hookup / Inside / Laundry Closet / Laundry Room / Washer Hookup

    • Características del lote: Corner Lot / In County / Landscaped / Sidewalk

    • Características del patio y el porche: Covered / Front Porch / Patio / Rear Porch / Screened

    • Características de la piscina: Auto Cleaner / Child Safety Fence / Heated / In Ground / Lighting / Pool Alarm / Salt Water / Screen Enclosure / Tile

    • Características de la ventana: Blinds / Shutters / Window Treatments

    • Caras de dirección: South

    • Otras estructuras: Outdoor Kitchen

    • Estilo arquitectónico: Custom / Ranch

    • Hogar: Si

    • Espacios de garaje: 3

    • Garaje adjunto: Si

    • Garaje: Si

    • Salón: 3327

    • Fuente de agua: Public

    • Nombre de subdivisión: VINEYARDS

Consulta privada
Habla con el asesor de este inmueble.
Planos, documentos del HOA, comparables off-market, agendar una visita privada — un solo mensaje directo al especialista local.

Más como esta

Vendido Recientemente
$900,000
Casa
3 camas · 3 baños · 2,398 sqft
UNPLATTED, RIVERVIEW
7201 ALAFIA RIDGE ROAD
Vendido Recientemente
$847,905
Casa
4 camas · 3 baños · 3,418 sqft
BARRINGTON PRESERVE, BRANDON
1112 BUCK CREEK COURT
Vendido Recientemente
$983,403
Casa
5 camas · 4 baños · 4,218 sqft
BARRINGTON PRESERVE, PARRISH
1105 BUCK CREEK COURT
Vendido Recientemente
$720,000
Casa
4 camas · 3 baños · 3,047 sqft
MARIPOSA PH 1, RIVERVIEW
10419 CARDERA DRIVE
Vendido Recientemente
$919,946
Casa
4 camas · 3 baños · 2,903 sqft
BARRINGTON PRESERVE, BRANDON
1108 BUCK CREEK
Vendido Recientemente
$1,032,577
Casa
4 camas · 3 baños · 3,182 sqft
BARRINGTON PRESERVE, BRANDON
1141 BUCK CREEK COURT
Vendido Recientemente
$685,000
Comercial
0 room(s) · 3,627 sqft
BRANDON BUS SITES UNIT, BRANDON
302 W ROBERTSON STREET
Vendido Recientemente
$1,016,647
Casa
6 camas · 6 baños · 4,900 sqft
BARRINGTON PRESERVE, BRANDON
1145 BUCK CREEK COURT

Mercado cerca de esta dirección

Conteos en vivo en la misma zona.
Ver todo

The multiple listing information is provided by the Stellar MLS from a copyrighted compilation of listings. The compilation of listings and each individual listing are ©2026-present Stellar MLS. All Rights Reserved. The information provided is for consumers' personal, noncommercial use and may not be used for any purpose other than to identify prospective properties consumers may be interested in purchasing. All properties are subject to prior sale or withdrawal. All information provided is deemed reliable but is not guaranteed accurate, and should be independently verified. Listing courtesy of: EXP REALTY LLC