Vender tu casa
Valoración gratuita de tu hogar
Contacto
Cuéntenos sobre sus necesidades

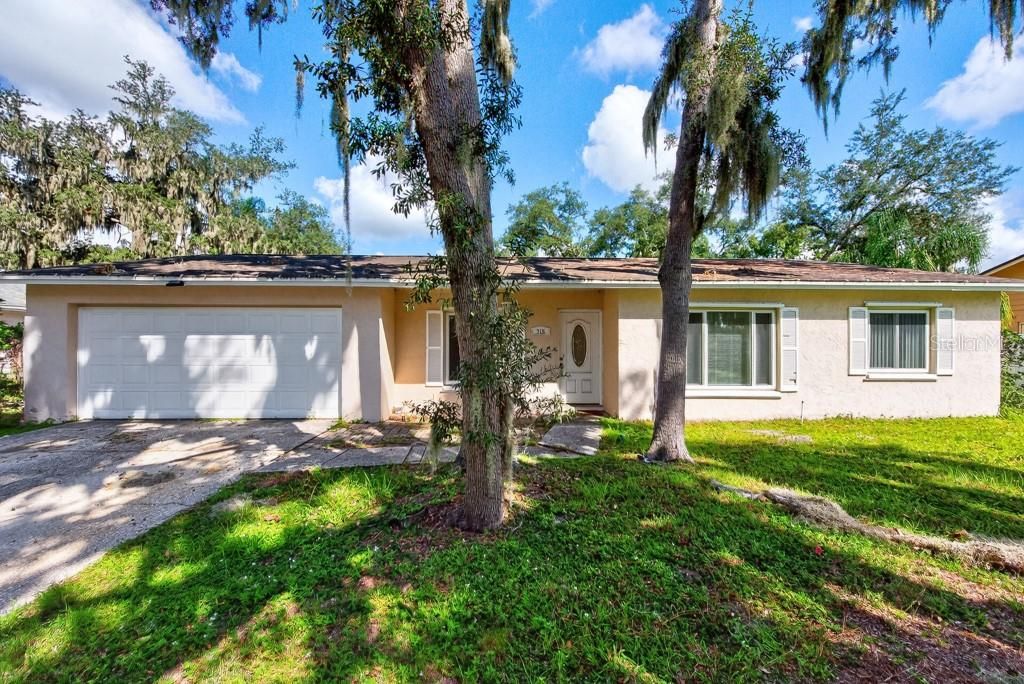
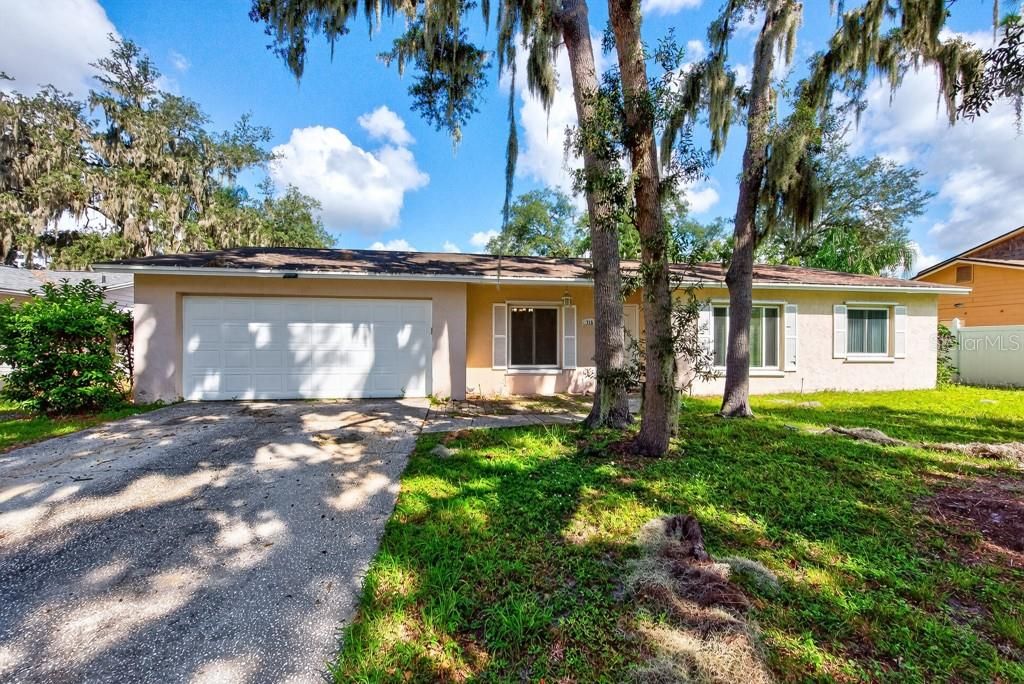
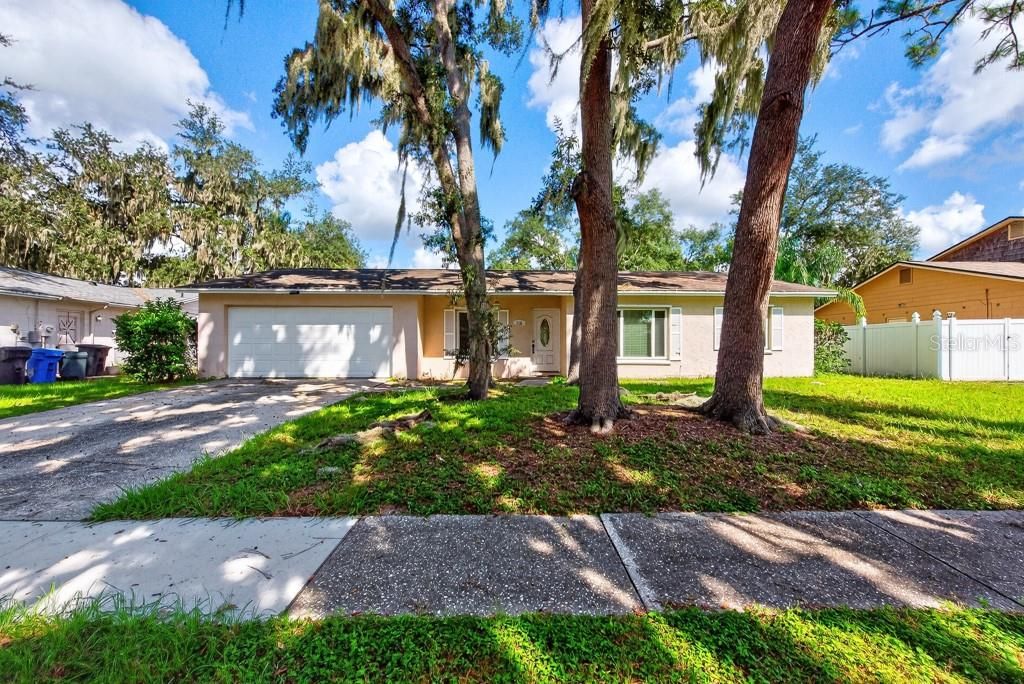
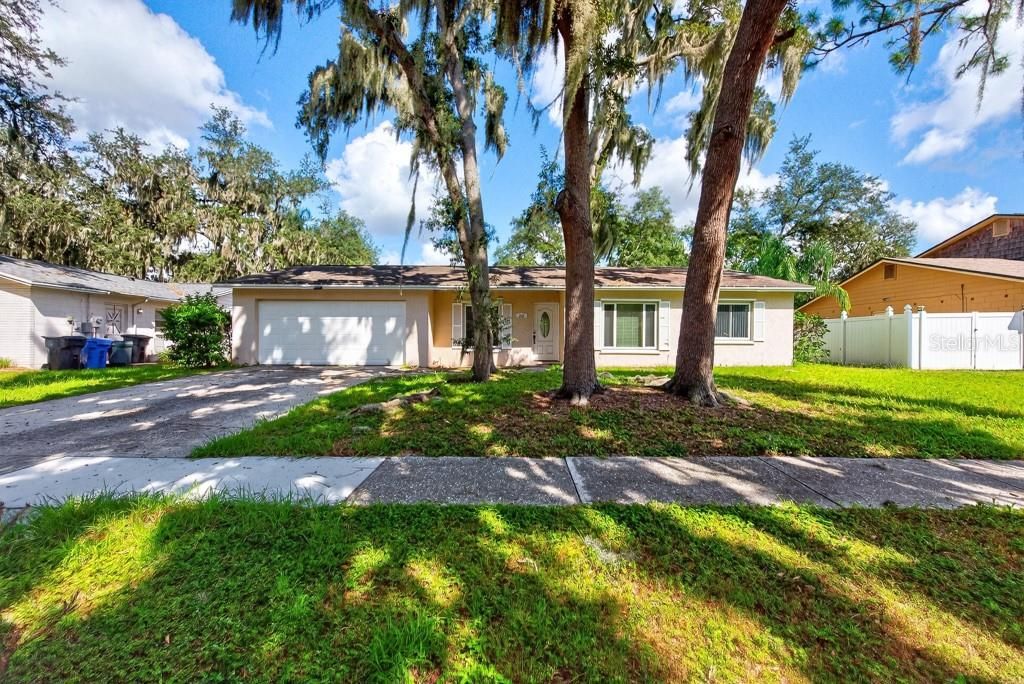
518 WYNNWOOD DRIVE

Casa En Venta
$325,000

BTC: 3.88662999

ETH: 133.63486842

1 días
3 camas
2 baños
1,605 sqft

Visión general

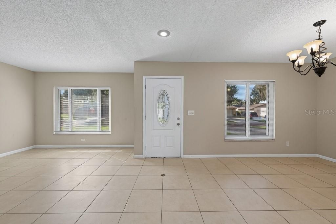
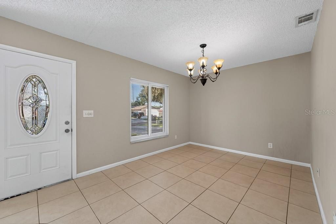
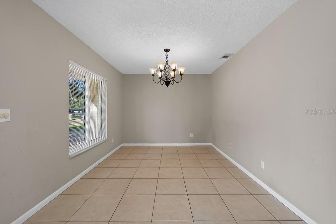
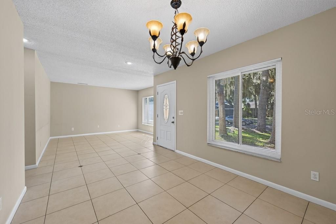
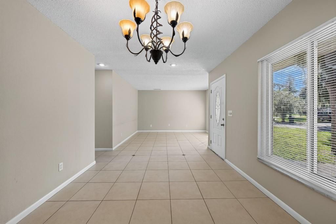
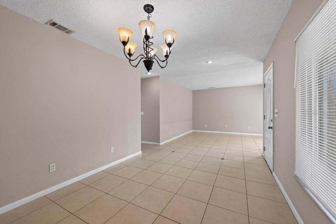
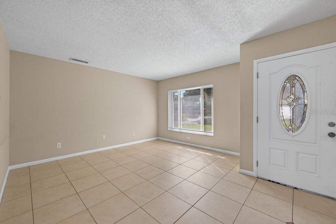
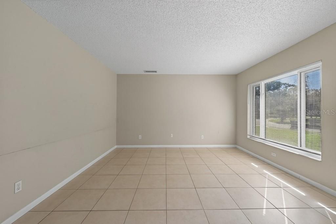
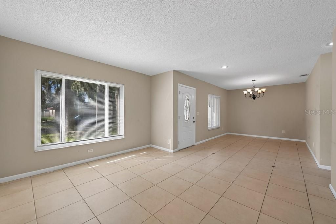
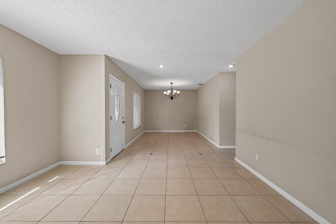
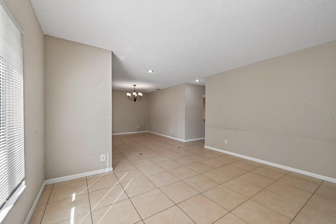
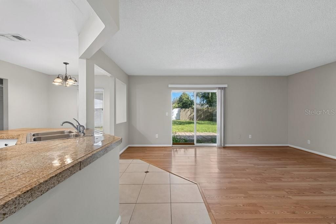
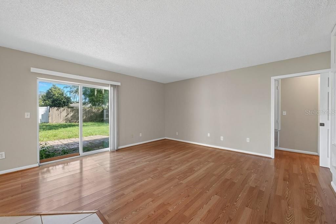
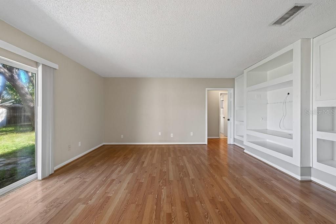
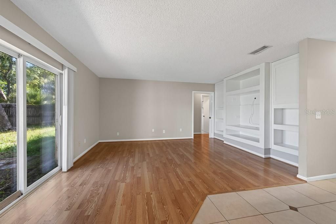
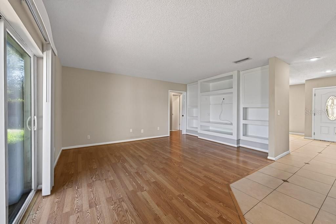
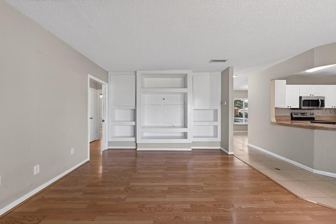
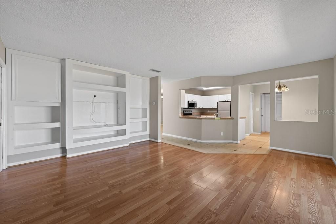
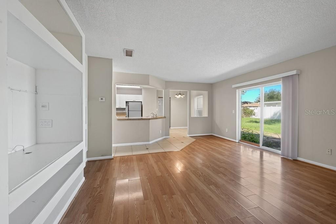
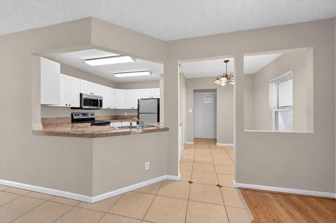
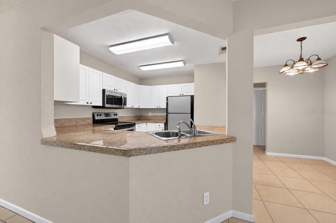
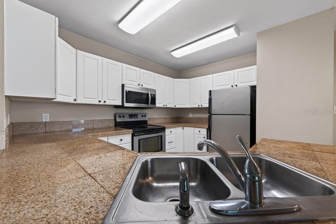
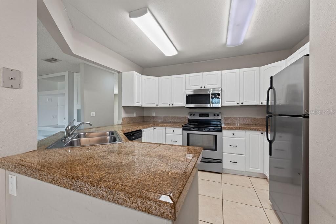
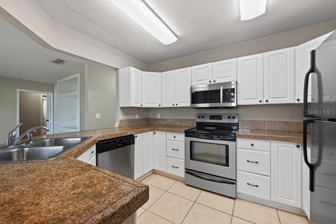
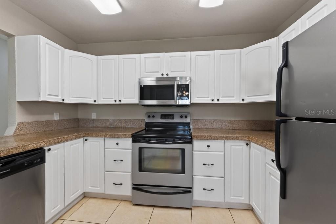
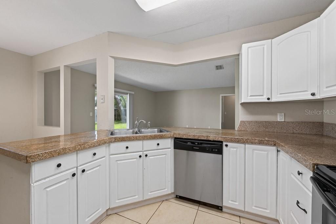
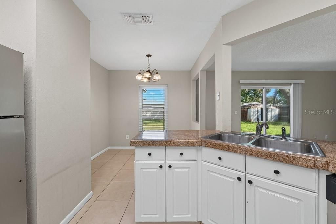
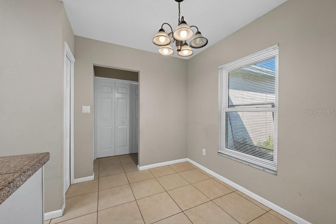
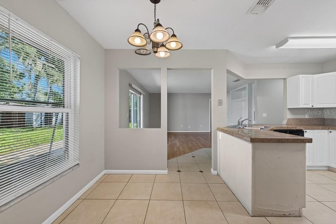
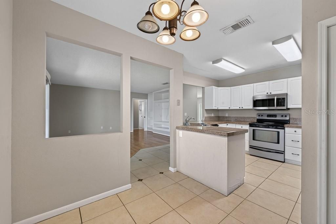
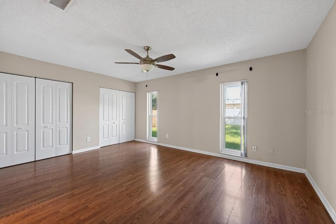
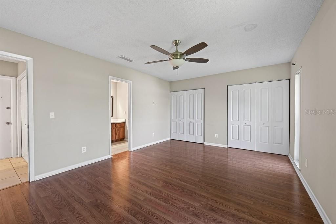
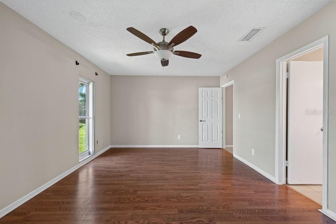
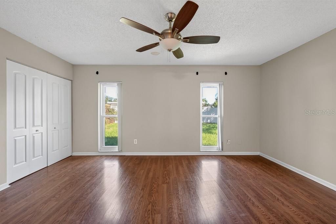
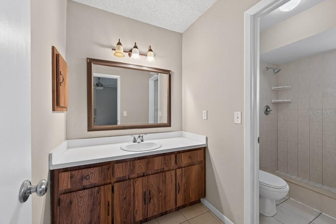
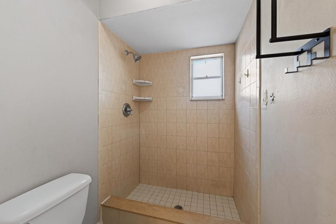
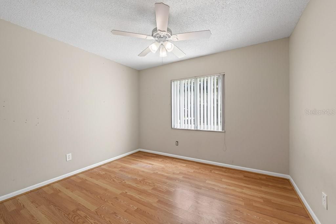
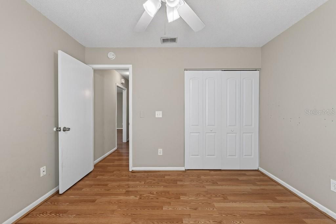
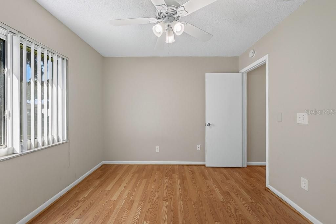
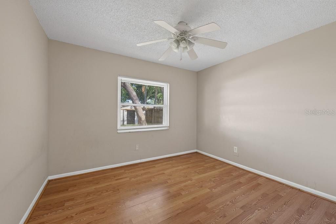
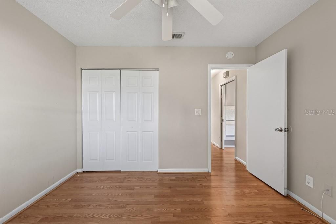
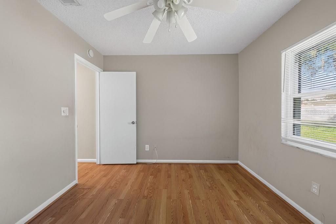
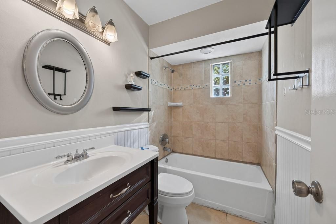
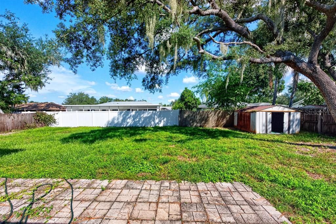
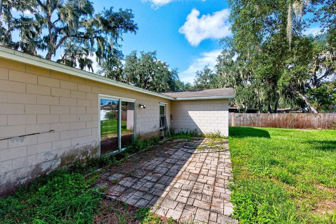
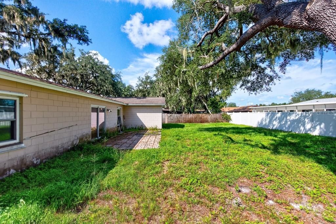
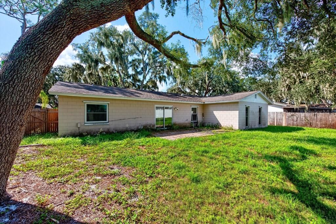
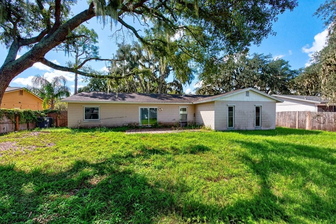
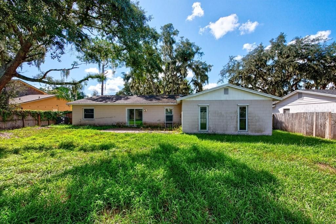
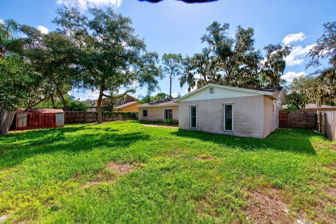
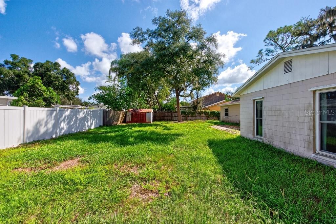
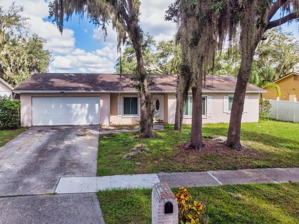
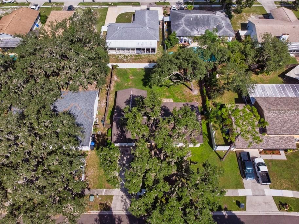
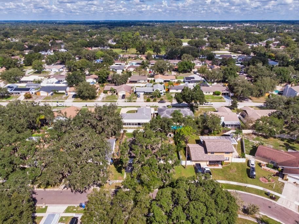
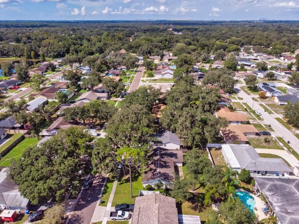
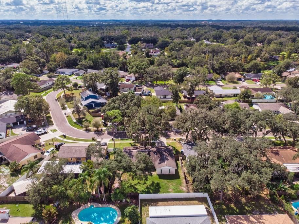
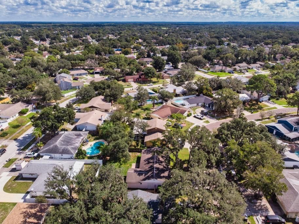
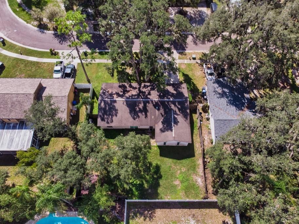
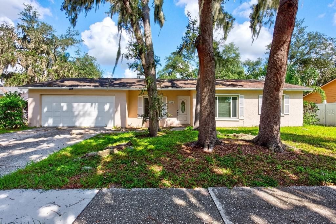
An incredible opportunity to unlock the potential of a home in Brandon's established Bloomingdale neighborhood! Offering 3 bedrooms, 2 bathrooms, 1,605 square feet of living space, and an attached two-car garage, this single-story residence combines a versatile floor plan, generous outdoor space, and the freedom of no HOA. Brimming with possibilities, this is your chance to create a home that reflects your personal style while making the most of an established location. From the moment you enter, you'll appreciate the flexibility of multiple living and dining spaces designed to accommodate everyday living and entertaining. A tiled entryway leads into the family and formal dining areas, providing a welcoming setting for gatherings and special occasions. The kitchen features classic white cabinetry, stainless steel appliances, ceramic tile flooring, and a dedicated breakfast area for casual meals. Just beyond, the additional living room offers built-in shelving, warm-toned laminate flooring, and sliding glass doors that open to the backyard, creating a natural connection between indoor and outdoor living. The thoughtfully arranged split-bedroom floor plan offers added privacy, with the primary suite tucked away from the secondary bedrooms. Featuring laminate flooring, two closets, and an ensuite bathroom with a tiled shower, the primary bedroom provides a comfortable space to unwind. Two additional bedrooms, each with laminate flooring and ceiling fans, offer flexibility for guests, a home office, or other needs. A full guest bathroom with a tub and shower combination completes the interior. Step outside and imagine the possibilities of your own spacious, fully fenced backyard! With room for outdoor dining, weekend barbecues, gardening, or a future outdoor retreat, this inviting space is ready to be transformed into an extension of your home. A separate storage shed offers practical space for tools and equipment, while the attached two-car garage adds convenience and additional storage options. With a little TLC and thoughtful updates, this home has the potential to become something truly special. Its functional layout, generous backyard, and absence of HOA fees create an appealing opportunity for buyers looking to personalize their next home. Ideally situated near top-rated schools, shopping, dining, and major highways, everything Brandon has to offer is just minutes away. Homes with this much potential offer the chance to do more than simply move in—they invite you to create something entirely your own. Bring your vision, make your mark, and seize the opportunity to transform 518 Wynnwood Drive into the home you've been imagining!

Ubicación

Detalles

Tipo:
Residential
Estacionamiento:
Driveway / Garage Door Opener
Año de construcción:
1983
Lote:
0.20 Hectáreas
Calefacción:
Central
precio por sq. medidor:
$202
Enfriamiento:
Central Air
HOA:
Sin datos

Valuation

Our model vs. what's actually selling nearby.
Estimate
$379,900
$325K – $425K
Confidence Low
List vs. estimate
$54K below estimate
List $325,000 · -14.5%
Our model says this listing is priced below recent comparable activity. Expect competition.
Price per sq ft
$202
-10.1% vs. city median $225
Based on
21 MLS comparables
Median of recent comparable listings. Sold comps use closing price, active listings use list price.

Destacados

Annual tax
$5,502
2025
View
Trees/Woods
Garage
2 car garage
Pets
Allowed
Más hechos y características
  • Piso

    • Ceramic Tile

    • Laminate

    Calefacción

    • Central

    Enfriamiento

    • Central Air

    Accesorios

    • Dishwasher

    • Disposal

    • Electric Water Heater

    • Exhaust Fan

    • Microwave

    • Range

    • Refrigerator

    Otras características interiores

    • Attic Fan

    • Ceiling Fan(s)

    • Eating Space In Kitchen

    • Kitchen/Family Room Combo

    • Living Room/Dining Room Combo

    • Open Floorplan

    • Split Bedroom

    Dormitorios y baños

    • Dormitorios: 3

    • Baños completos: 2

  • Estacionamiento

    • Driveway

    • Garage Door Opener

    Propiedad

    • Pisos: One

    • Características Exteriores: Irrigation System / Sidewalk / Sliding Doors

    Lote

    • Lote: 0.20 Hectáreas

    Otra Información de Propiedad

    • Número de Parcela: U1430202PC00000300020.0

    • Zonificación: PD

  • Tipo y estilo

    • Tipo de propiedad: Residential

    • Subtipo de propiedad: Single Family Residence

  • Utilidad

    • BB/HS Internet Available

    • Cable Available

    • Electricity Connected

    • Fiber Optics

    • Sewer Connected

    • Street Lights

    • Underground Utilities

  • Otra información financiera

    • Importe anual de impuestos: $5,503

  • Detalles de la fuente

    • MLS ID: TB8559517

    Otros hechos

    • Materiales de construcción: Block / Concrete

    • Detalles de la fundación: Slab

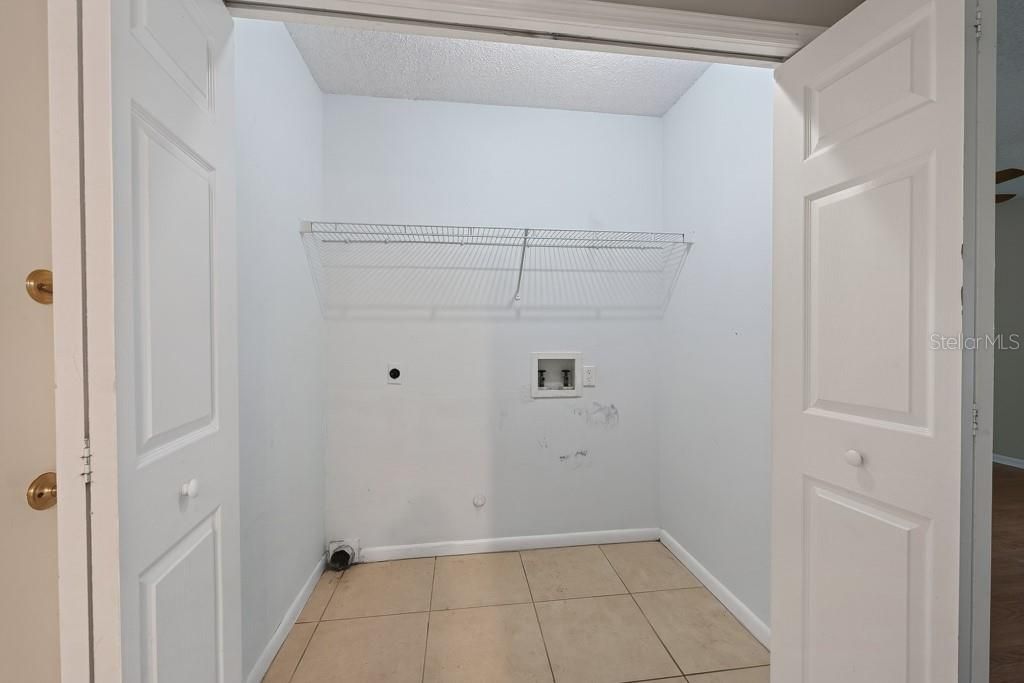
    • Características de lavandería: Inside / Laundry Closet

    • Características del patio y el porche: Rear Porch

    • Características de la ventana: ENERGY STAR Qualified Windows / Insulated Windows

    • Caras de dirección: South

    • Otras estructuras: Shed(s)

    • Espacios de garaje: 2

    • Garaje adjunto: Si

    • Garaje: Si

    • Salón: 1605

    • Fuente de agua: Public

    • Nombre de subdivisión: BLOOMINGDALE SECTION H UNIT 2

Consulta privada
Habla con el asesor de este inmueble.
Planos, documentos del HOA, comparables off-market, agendar una visita privada — un solo mensaje directo al especialista local.

Más como esta

En Venta
$299,900
Casa
4 camas · 2 baños · 1,357 sqft
SOUTHWOOD HILLS UNIT 14, BRANDON
3620 COPPERTREE CIRCLE
Nuevo
En Venta
$335,000
Casa
3 camas · 2 baños · 1,320 sqft
FOUR WINDS ESTATES UNIT SIX, BRANDON
607 BREEZEWAY COURT
Nuevo
En Venta
$350,000
Casa
3 camas · 2 baños · 1,874 sqft
BOYETTE CREEK PH 1, RIVERVIEW
13516 COPPER HEAD DRIVE
Nuevo
En Venta
$400,000
Casa
4 camas · 2 baños · 2,226 sqft
BELL CREEK LANDING, RIVERVIEW
11484 BROOK EDGE AVENUE
Nuevo
En Venta
$365,000
Adosados
3 camas · 2 baños · 1,702 sqft
FISHHAWK RANCH WEST TWNHMS, LITHIA
5732 SKYTOP DRIVE
Nuevo
En Venta
$390,000
Casa
4 camas · 2 baños · 1,674 sqft
OAK MONT UNIT 01, BRANDON
519 OAKHURST STREET
En Venta
$399,500
Casa
3 camas · 2 baños · 1,711 sqft
CRISTINA PH II UNIT 3, RIVERVIEW
11211 ANDY DRIVE
En Venta
$350,000
Casa
3 camas · 2 baños · 1,498 sqft
BLOOMINGDALE SEC R UNIT 3, VALRICO
4002 LEVONSHIRE PLACE

Mercado cerca de esta dirección

Conteos en vivo en la misma zona.
Ver todo

The multiple listing information is provided by the Stellar MLS from a copyrighted compilation of listings. The compilation of listings and each individual listing are ©2026-present Stellar MLS. All Rights Reserved. The information provided is for consumers' personal, noncommercial use and may not be used for any purpose other than to identify prospective properties consumers may be interested in purchasing. All properties are subject to prior sale or withdrawal. All information provided is deemed reliable but is not guaranteed accurate, and should be independently verified. Listing courtesy of: LPT REALTY LLC