Vender tu casa
Valoración gratuita de tu hogar
Contacto
Cuéntenos sobre sus necesidades
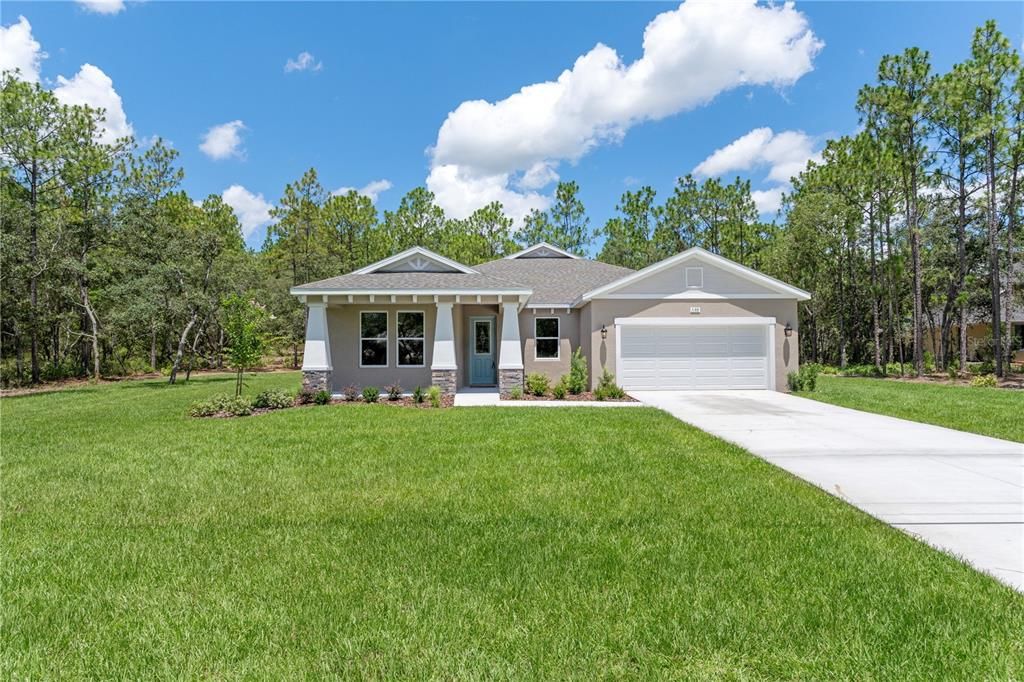
5188 N CLIFF DRIVE

Casa Activo con contrato
$495,000

BTC: 7.70428016

ETH: 260.16482361

33 días
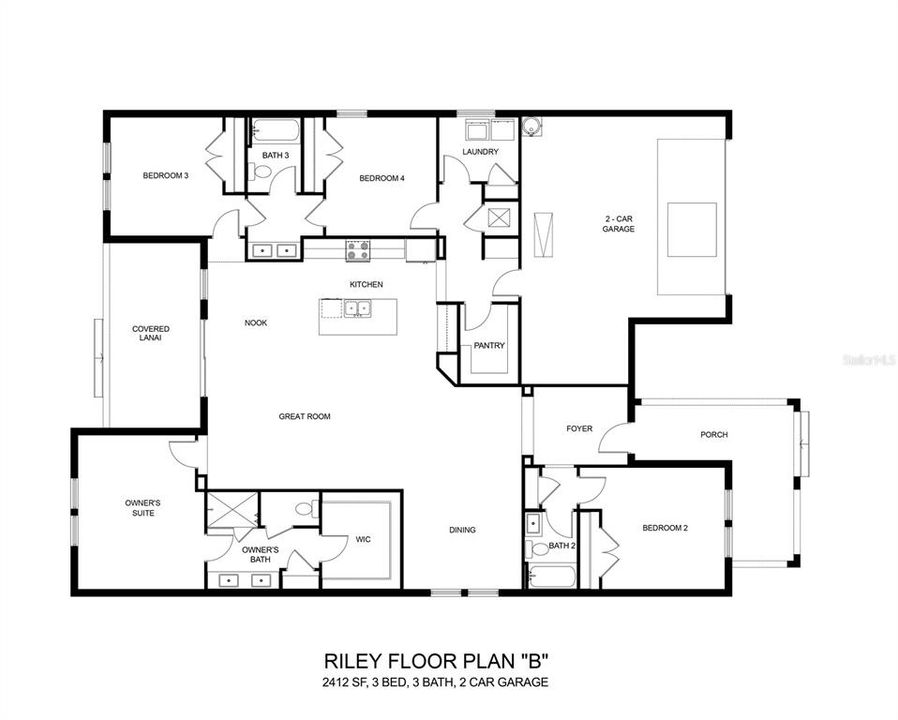
4 camas
3 baños
2,412 sqft

Visión general

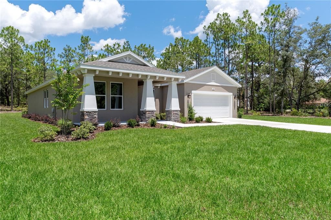
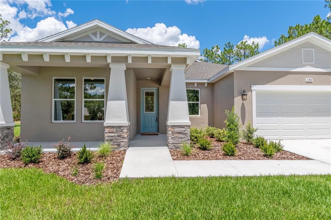
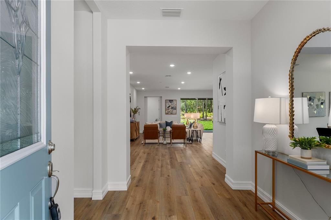
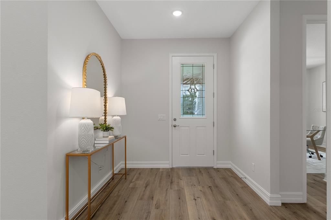
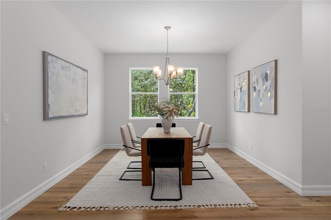
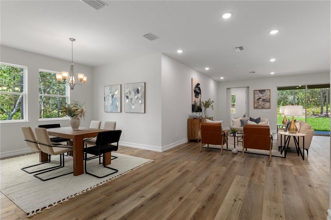
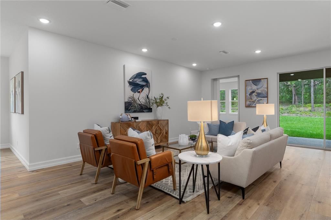
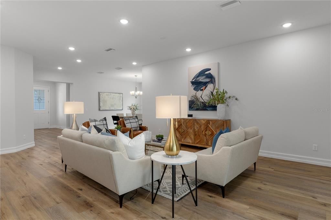
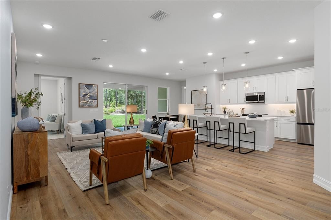
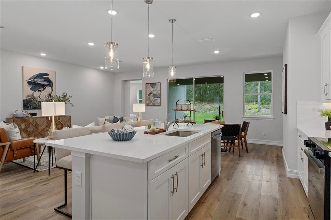
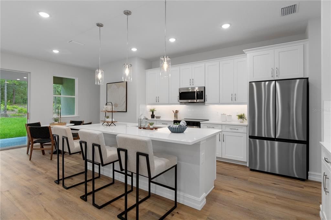
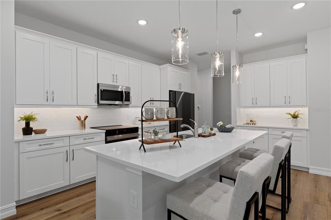
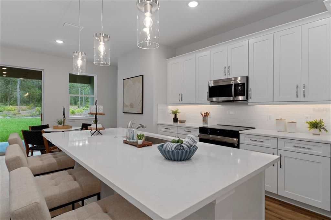
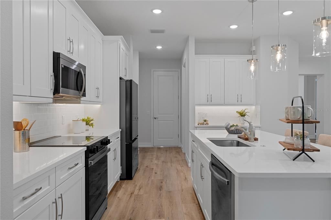
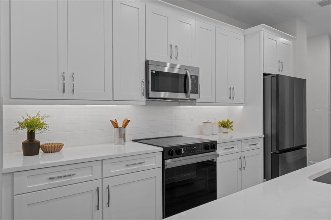
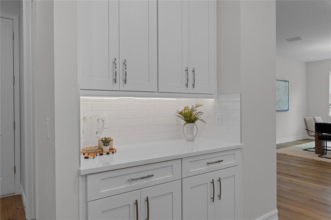
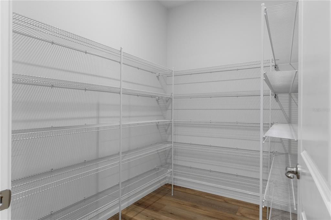
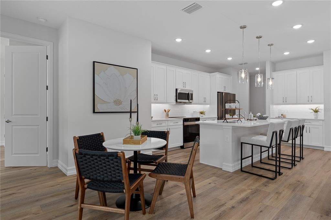
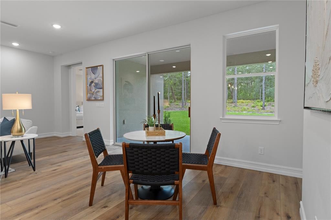
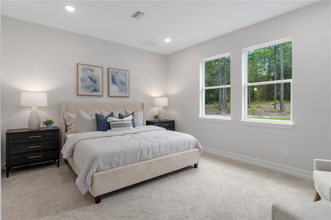
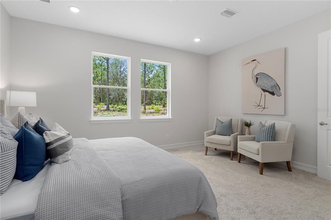
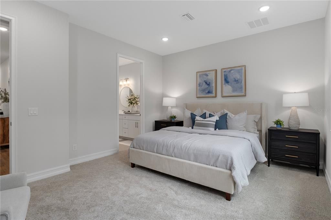
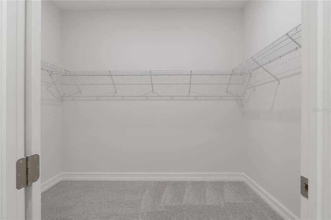
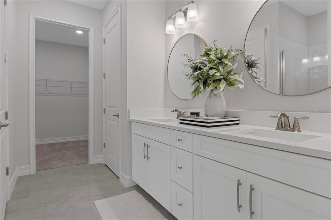
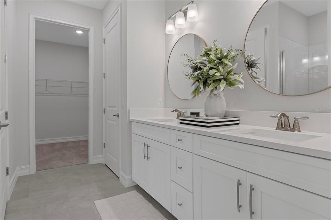
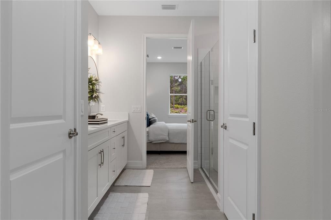
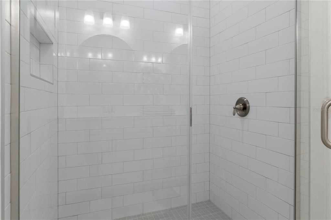
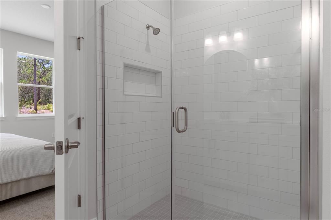
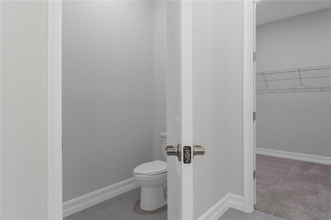
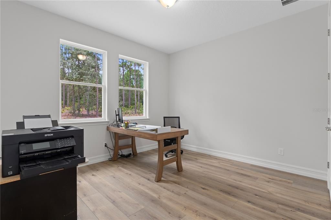
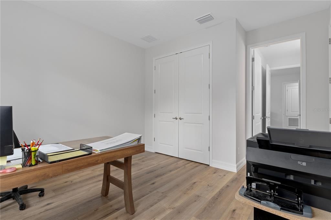
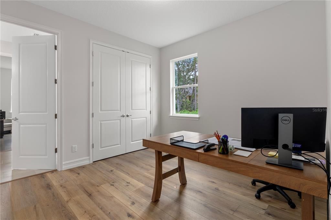
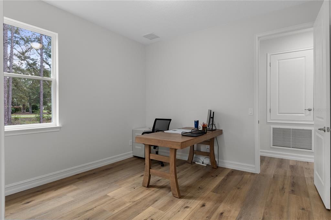
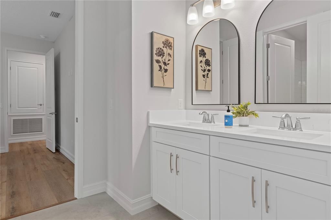
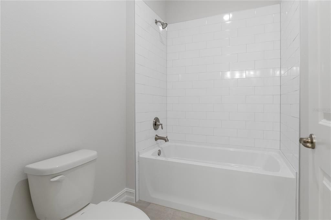
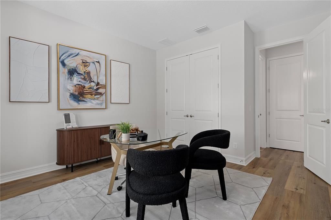
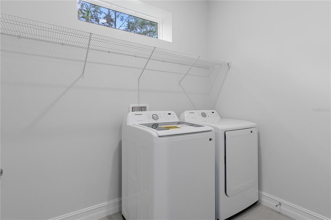
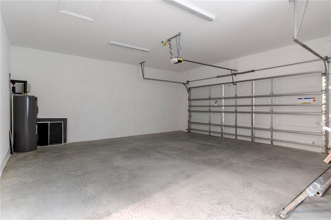
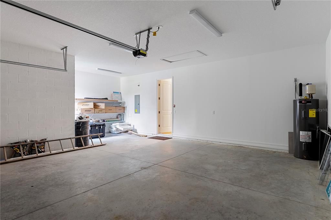
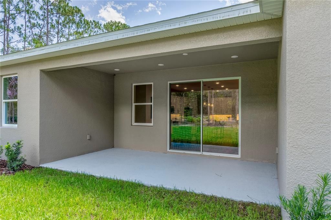
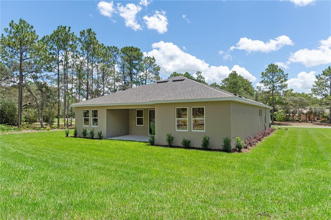
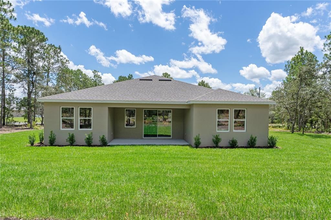
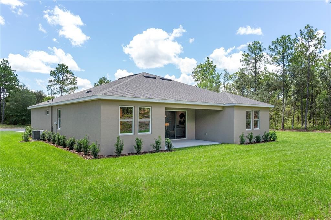
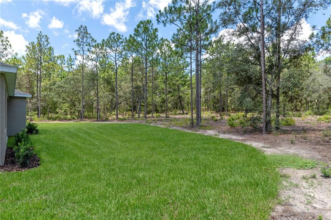
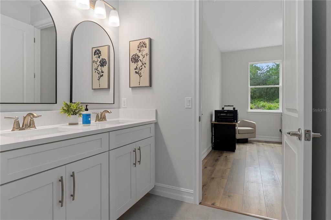
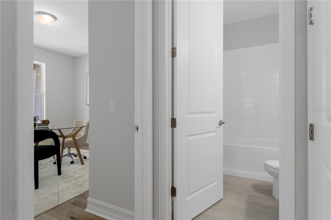
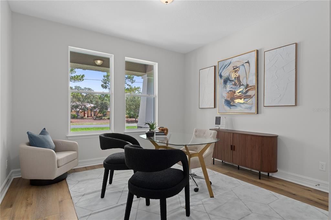
Under contract-accepting backup offers. One or more photo(s) has been virtually staged. Stunning new model home for sale with leaseback terms. This amazing home is situated on a 1-acre gorgeous homesite located in the beautiful equestrian community of Pine Ridge. Built in 2025, this brand-new home currently serves as the builder's model and includes all window treatments and appliances including washer and dryer. This lovely, open and airy floorplan features 4 bedrooms and three full bathrooms, a chef's delight kitchen, soft-close wood cabinets, quartz countertops throughout, tile backsplash, under cabinet lighting with dimmers, LVP lifetime warranty flooring, 8' doors throughout, oversized designer 5.25" baseboards, and high end appointments abound. You will love the tranquility of the rear lanai overlooking the beautiful wooded homesite. This home offers the finest in Florida lifestyle living and showcases an abundance of privacy. The proximity to new shopping and dining, health care, and the beautiful towns of Crystal River and Inverness makes this a superb location. You'll also enjoy easy access to the Suncoast Parkway, making the drive to the Tampa Bay area seamless. This home offers it all, plus no CDD and only $160.00 per year HOA fees. Model home furniture may be sold separately. Don't miss out on this opportunity to own a brand new builders model!
Ubicación

Detalles

Tipo:
Residential
Estacionamiento:
Sin datos
Año de construcción:
2025
Lote:
1.01 Hectáreas
Calefacción:
Central / Electric
precio por sq. medidor:
$205
Enfriamiento:
Central Air
HOA:
$160

Valuation

Our model vs. what's actually selling nearby.
Estimate
$473,150
$437K – $495K
Confidence Medium
List vs. estimate
$21K above estimate
List $495,000 · +4.6%
Our model says this listing is priced above recent comparable activity. Room to negotiate.
Price per sq ft
$205
+13.7% vs. city median $180
Based on
17 MLS comparables
Median of recent comparable listings. Sold comps use closing price, active listings use list price.

Destacados

Annual tax
$766
2025
HOA
$160/yr
Recreational Facilities
View
Trees/Woods
Garage
2 car garage
Pets
Allowed
Más hechos y características
  • Piso

    • Carpet

    • Ceramic Tile

    • Luxury Vinyl

    Calefacción

    • Central

    • Electric

    Enfriamiento

    • Central Air

    Accesorios

    • Dishwasher

    • Disposal

    • Dryer

    • Electric Water Heater

    • Microwave

    • Range

    • Refrigerator

    • Washer

    Otras características interiores

    • High Ceilings

    • Open Floorplan

    • Solid Surface Counters

    • Solid Wood Cabinets

    • Split Bedroom

    • Thermostat

    • Walk-In Closet(s)

    • Window Treatments

    Dormitorios y baños

    • Dormitorios: 4

    • Baños completos: 3

  • Propiedad

    • Pisos: One

    • Características Exteriores: Irrigation System / Sliding Doors

    Lote

    • Lote: 1.01 Hectáreas

    Otra Información de Propiedad

    • Número de Parcela: 18E17S320030005100230

    • Zonificación: RUR

  • Tipo y estilo

    • Tipo de propiedad: Residential

    • Subtipo de propiedad: Single Family Residence

  • Utilidad

    • BB/HS Internet Available

    • Cable Available

    • Electricity Connected

    • Water Connected

  • Otra información financiera

    • HOA: $160

    • Frecuencia HOA: Annually

    • Importe anual de impuestos: $766

  • Detalles de la fuente

    • MLS ID: W7882762

    Otros hechos

    • Materiales de construcción: Block / Stucco

    • Detalles de la fundación: Slab

    • Características de lavandería: Inside / Laundry Room

    • Características del patio y el porche: Covered / Patio

    • Características de la ventana: Blinds / Double Pane Windows

    • Caras de dirección: Southeast

    • Estilo arquitectónico: Contemporary

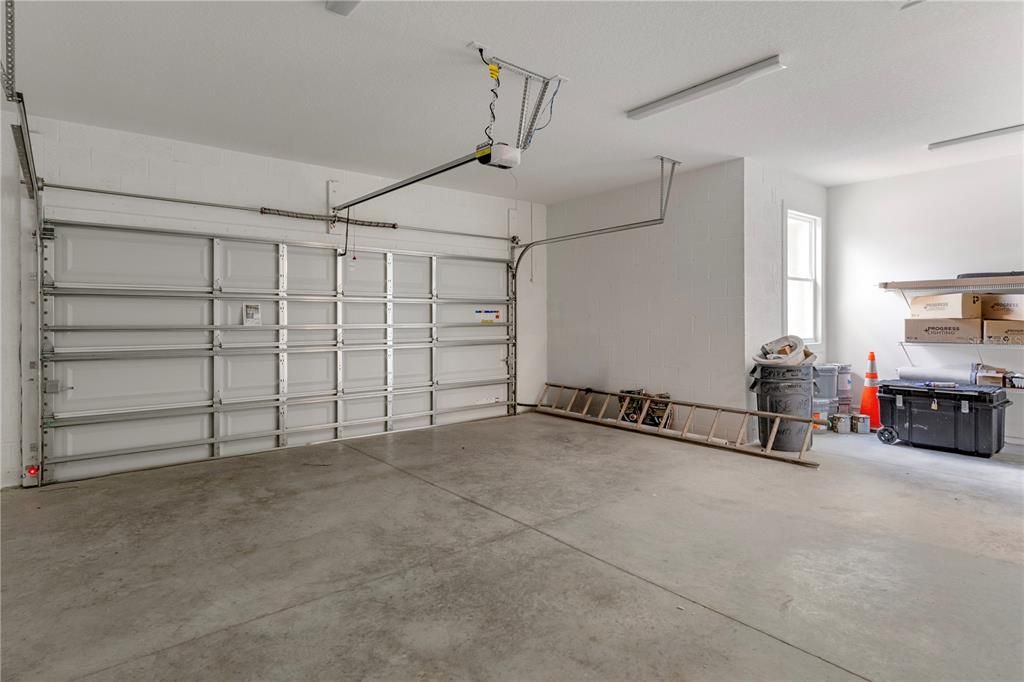
    • Espacios de garaje: 2

    • Garaje adjunto: Si

    • Garaje: Si

    • Salón: 2412

    • Fuente de agua: None

    • Tamaño de la parcela: 175 x 250

    • Nombre de subdivisión: PINE RIDGE UNIT 03

Consulta privada
Habla con el asesor de este inmueble.
Planos, documentos del HOA, comparables off-market, agendar una visita privada — un solo mensaje directo al especialista local.

Más como esta

Nuevo
Activo con contrato
$499,250
Casa
3 camas · 2 baños · 2,249 sqft
PINE RIDGE UNIT 03, BEVERLY HILLS
1709 W PINE RIDGE BOULEVARD
Nuevo
Activo con contrato
$399,900
Casa
3 camas · 2 baños · 1,522 sqft
PINE RIDGE UNIT 01, BEVERLY HILLS
4093 W PINE RIDGE BOULEVARD
Activo con contrato
$539,900
Casa
3 camas · 2 baños · 2,056 sqft
PINE RIDGE, BEVERLY HILLS
4844 W MAVERICK COURT
-$14K
Activo con contrato
$564,900
Casa
3 camas · 2 baños · 1,847 sqft
PINE RIDGE UNIT 03, BEVERLY HILLS
5105 N PRINCEWOOD DRIVE
Activo con contrato
$495,000
Casa
4 camas · 3 baños · 2,412 sqft
PINE RIDGE UNIT 03, BEVERLY HILLS
5020 N PEPPERMINT DRIVE
Activo con contrato
$485,000
Casa
3 camas · 3 baños · 2,280 sqft
PINE RIDGE UNIT 01, BEVERLY HILLS
6175 N CANYON DRIVE
Activo con contrato
$415,000
Casa
4 camas · 2 baños · 1,954 sqft
PINE RIDGE UNIT 01, BEVERLY HILLS
5034 W PINTO LOOP
Activo con contrato
$525,000
Casa
3 camas · 2 baños · 2,676 sqft
PINE RIDGE UNIT 03, BEVERLY HILLS
5420 N ROSEDALE CIRCLE

Mercado cerca de esta dirección

Conteos en vivo en la misma zona.
Ver todo

The multiple listing information is provided by the Stellar MLS from a copyrighted compilation of listings. The compilation of listings and each individual listing are ©2026-present Stellar MLS. All Rights Reserved. The information provided is for consumers' personal, noncommercial use and may not be used for any purpose other than to identify prospective properties consumers may be interested in purchasing. All properties are subject to prior sale or withdrawal. All information provided is deemed reliable but is not guaranteed accurate, and should be independently verified. Listing courtesy of: TROPIC SHORES REALTY LLC