Vender tu casa
Valoración gratuita de tu hogar
Contacto
Cuéntenos sobre sus necesidades
5190 NW 90TH AVENUE

Casa En Venta
$999,999

BTC: 15.56418677

ETH: 525.58497666

-$175K (2026/06/08)
83 días
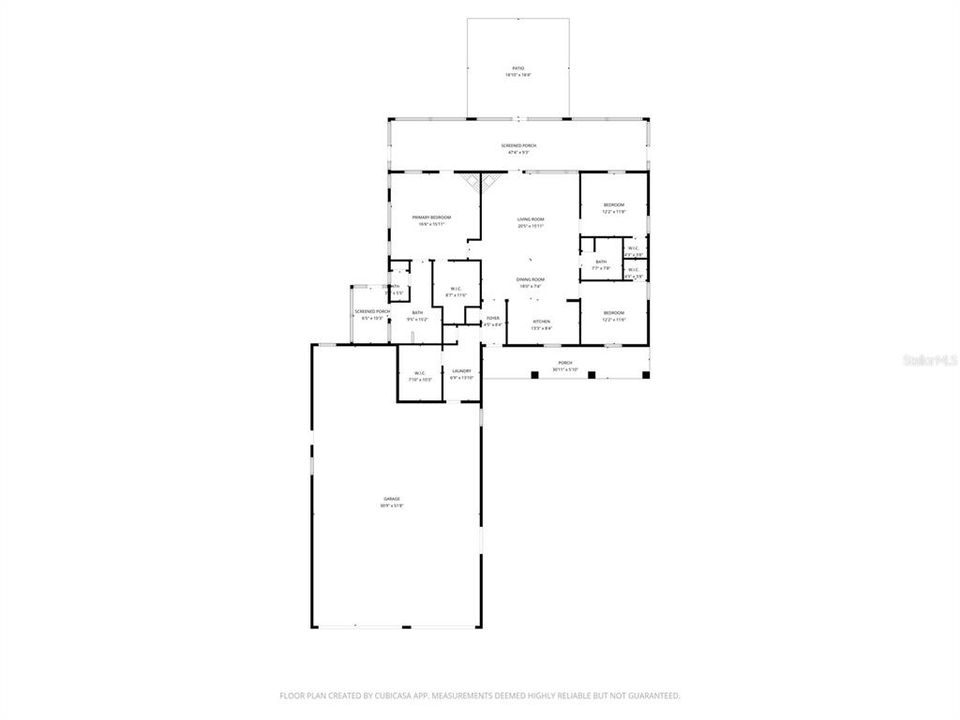
3 camas
2 baños
1,666 sqft

Visión general

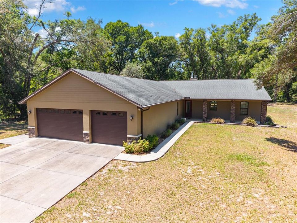
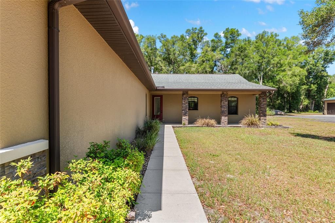
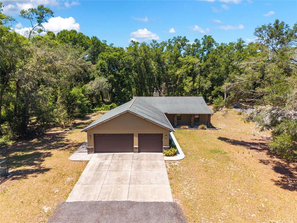
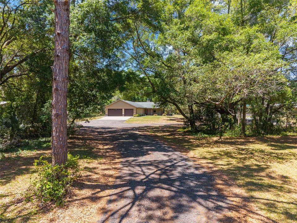
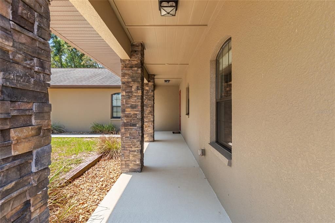
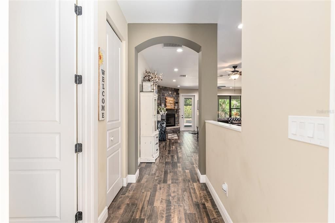
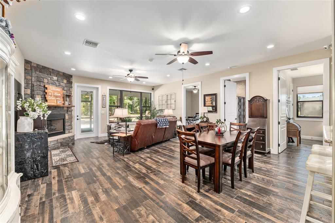
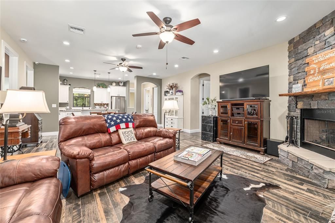
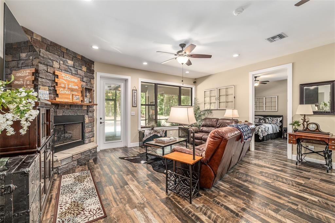
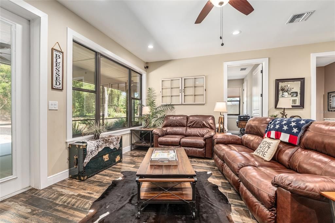
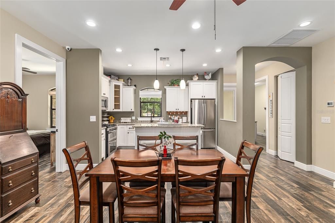
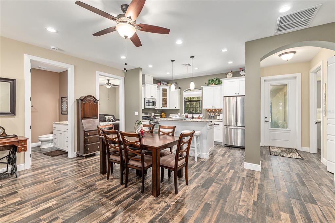
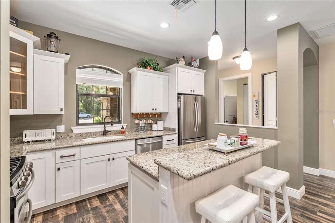
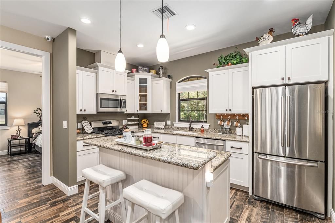
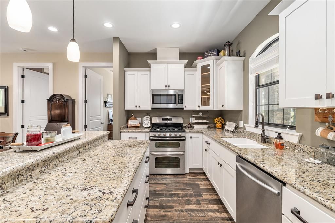
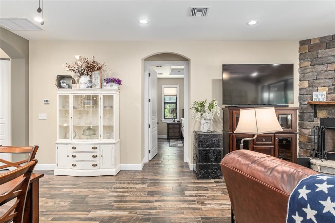
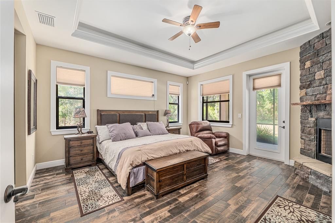
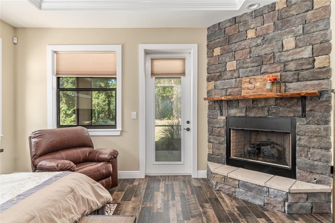
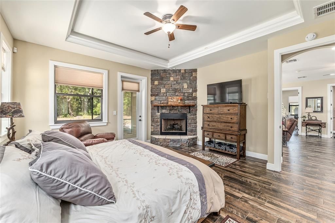
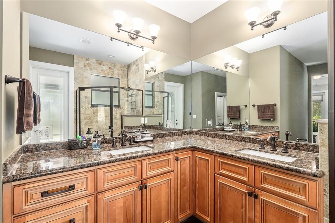
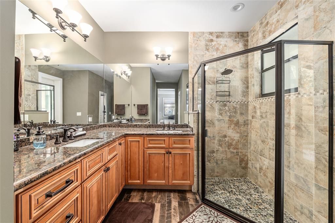
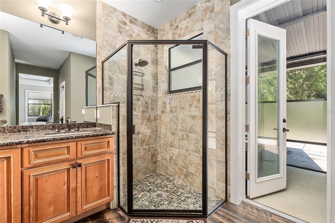
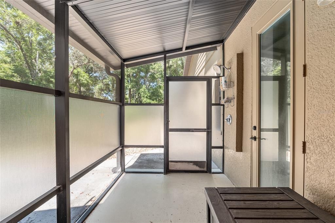
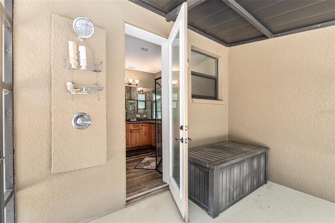
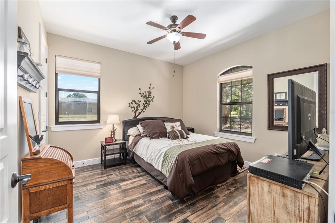
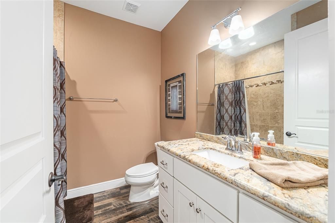
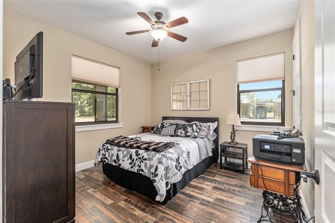
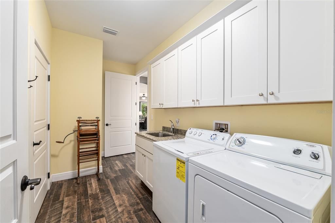
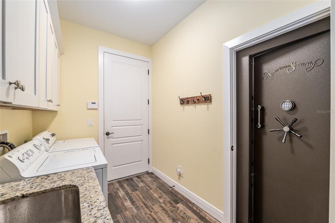
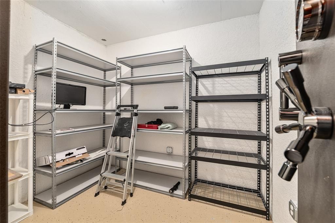
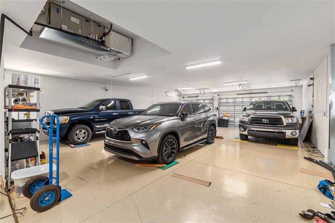
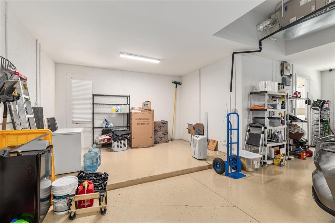
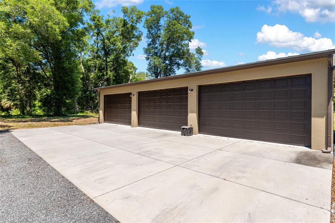
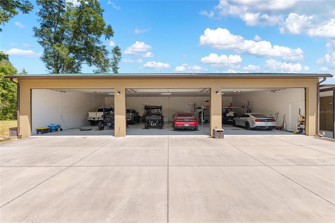
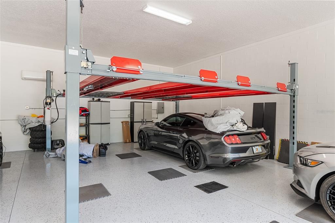
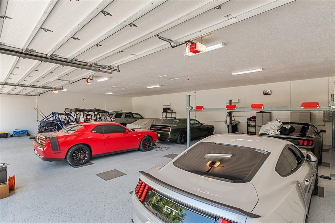
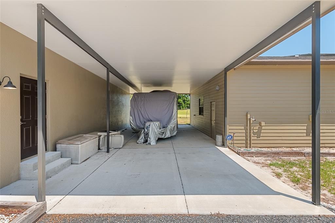
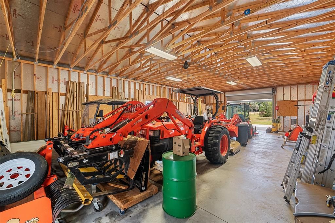
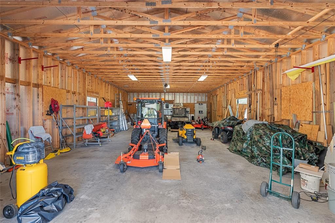
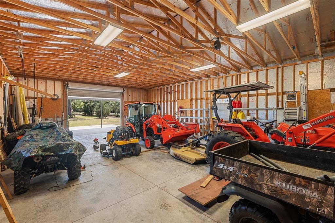
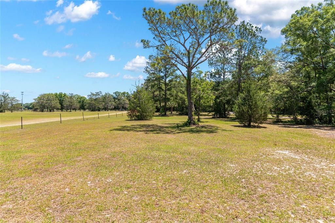
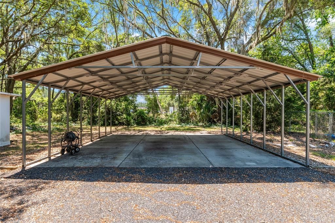
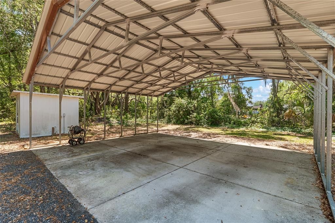
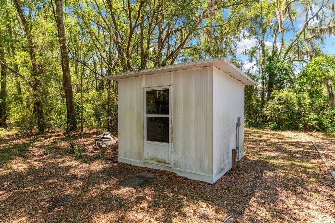
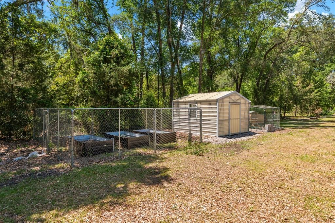
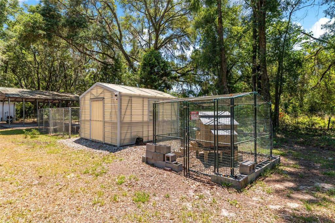
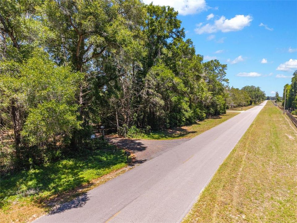
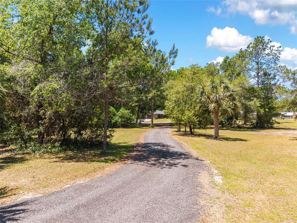
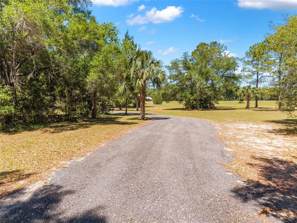
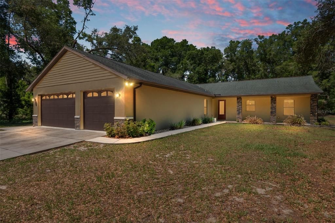
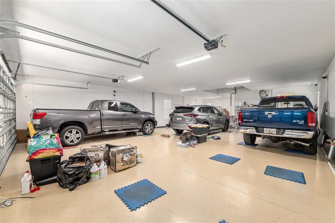
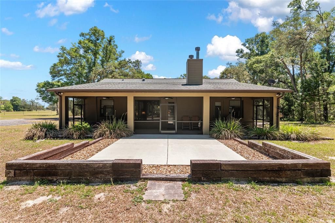
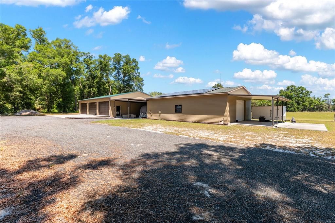
This home has a lot of accumulated square feet in addition to the square footage of the home! Detached air-conditioned garage is 2600sf, barn is 1500sf, attached garage is 1560sf! Gorgeous concrete block, stucco home on 10 acres, custom built by owner/builder, FOR the owner, so it's beautifully made and well-built!! Every detail in this home is beautiful, from ceramic tile flooring to tall doorways, high ceilings, elegant bathrooms, large bedrooms. The master suite is huge with a beautiful stone fireplace, home has 2 fireplaces that are gas or wood-burning! Large bathroom with shower and a private outdoor shower! There is a detached air-conditioned garage (2600sf!) that has a 2-car lift and can hold 18+ cars, it also has 3 18 x 10 ft automatic doors! Plus another detached garage (1500sf!) that has been used for multiple tractors and utility vehicles and has a 16 x 10 door. The attached garage (1560sf!) holds 6 cars! There's also an area in the house garage where plumbing and electrical are set up so it can have an extra primary or guest suite added. The block is already insulated! Some extras include: $40,000 in millings ( a great crushed asphalt driveway, whole house generator with 1000 lb propane gas tank underground. Most tanks are 500 lbs, they doubled it! Solar Panels (bill is $90 in summer,$45 in winter) SAFE ROOM with VAULT DOOR!! Deep Freezer, Greenhouse, 2 Chicken Coops with run, fenced-in Garden Area with 3 raised beds, Automatic ghost Gate at entry-way. ATV and side-by-side trails in the back 5 acres of the woods! In Chiefland, close to town with all the amenities, but far away enough so it's quiet and you're really in the country. 45 min to Gainesville/Ocala.

Ubicación

Detalles

Tipo:
Residential
Estacionamiento:
Sin datos
Año de construcción:
2015
Lote:
10.00 Hectáreas
Calefacción:
Central / Natural Gas / Propane / Solar
precio por sq. medidor:
$600
Enfriamiento:
Central Air
HOA:
Sin datos

Destacados

Annual tax
$4,104
2025
View
Trees/Woods
Garage
6 car garage
Furnished
Negotiable
Pets
Allowed
Más hechos y características
  • Piso

    • Ceramic Tile

    Calefacción

    • Central

    • Natural Gas

    • Propane

    • Solar

    Enfriamiento

    • Central Air

    Accesorios

    • Dishwasher

    • Disposal

    • Dryer

    • Electric Water Heater

    • Freezer

    • Microwave

    • Range

    • Refrigerator

    • Washer

    Otras características interiores

    • Cathedral Ceiling(s)

    • Ceiling Fan(s)

    • Eating Space In Kitchen

    • High Ceilings

    • Living Room/Dining Room Combo

    • Open Floorplan

    • Primary Bedroom Main Floor

    • Solid Surface Counters

    • Split Bedroom

    • Tray Ceiling(s)

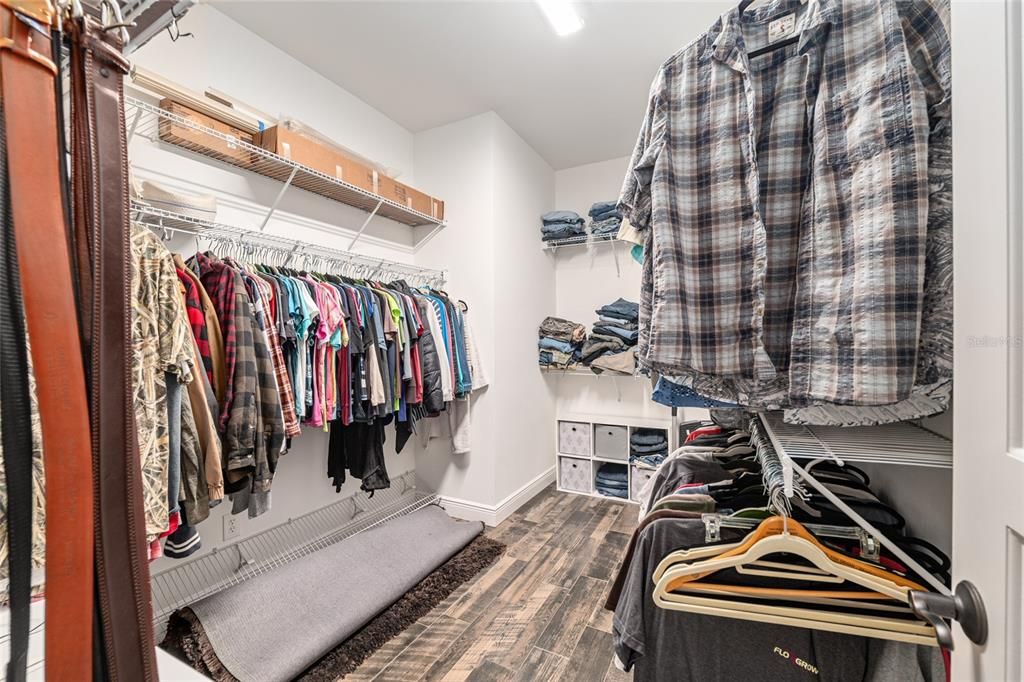
    • Walk-In Closet(s)

    • Window Treatments

    Dormitorios y baños

    • Dormitorios: 3

    • Baños completos: 2

  • Propiedad

    • Pisos: One

    • Características Exteriores: Courtyard / Garden / Outdoor Shower / Private Entrance / Private Mailbox / Private Yard / Storage

    Lote

    • Lote: 10.00 Hectáreas

    Otra Información de Propiedad

    • Número de Parcela: 0109000600

    • Zonificación: RES

  • Tipo y estilo

    • Tipo de propiedad: Residential

    • Subtipo de propiedad: Single Family Residence

  • Utilidad

    • Electricity Connected

    • Propane

    • Water Connected

  • Otra información financiera

    • Importe anual de impuestos: $4,104

  • Detalles de la fuente

    • MLS ID: W7885637

    Otros hechos

    • Materiales de construcción: Block / Stone

    • Detalles de la fundación: Slab

    • Características de la chimenea: Gas / Living Room / Master Bedroom / Stone / Wood Burning

    • Características de lavandería: Gas Dryer Hookup / Inside / Laundry Room / Washer Hookup

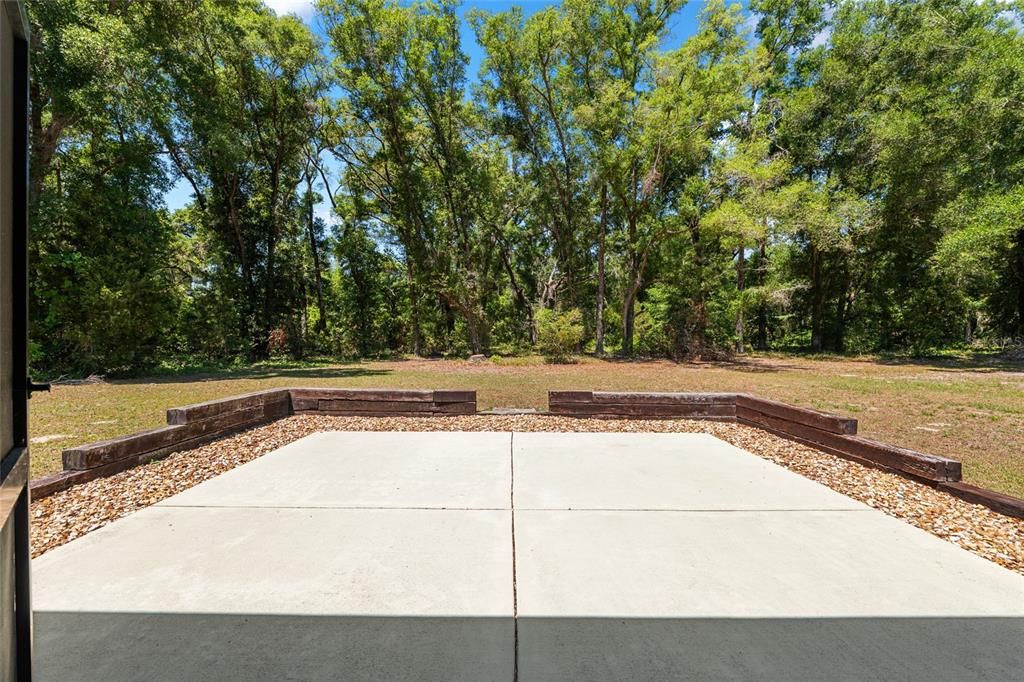
    • Características del lote: Cleared / Farm / In County / Landscaped / Level

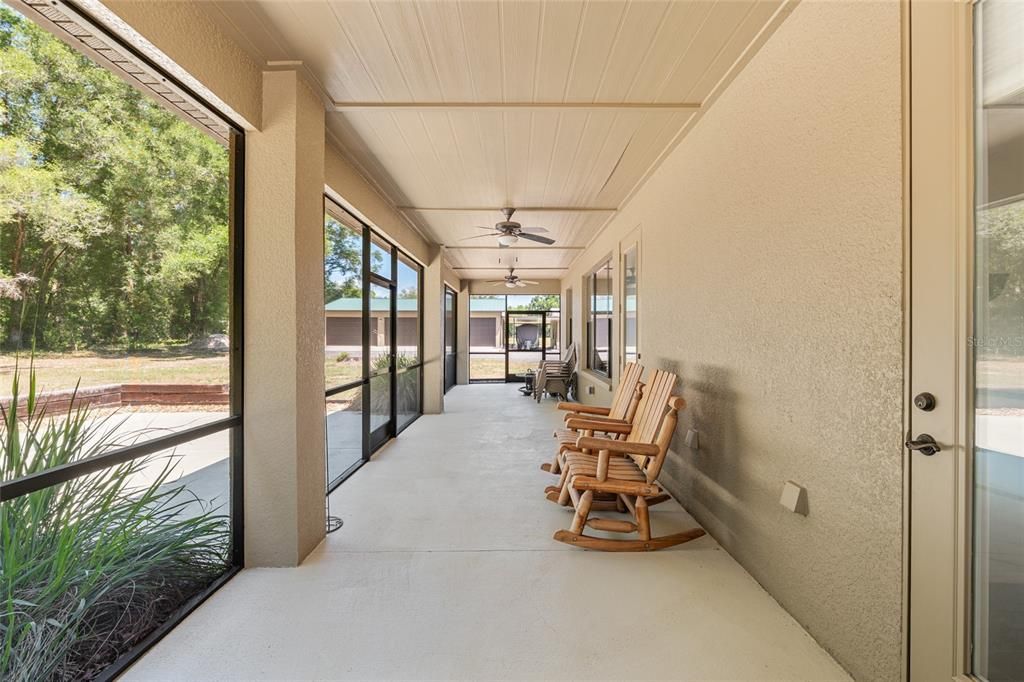
    • Características del patio y el porche: Covered / Front Porch / Patio / Rear Porch / Screened

    • Caras de dirección: East

    • Otras estructuras: Barn(s) / Greenhouse / Other / Shed(s) / Storage / Workshop

    • Estilo arquitectónico: Custom / Florida

    • Hogar: Si

    • Espacios de garaje: 6

    • Garaje adjunto: Si

    • Garaje: Si

    • Salón: 1666

    • Fuente de agua: Well

    • Tamaño de la parcela: 330 x 1290

    • Nombre de subdivisión: NOT IN SUBDIVISION

Consulta privada
Habla con el asesor de este inmueble.
Planos, documentos del HOA, comparables off-market, agendar una visita privada — un solo mensaje directo al especialista local.

Más como esta

No se han encontrado propiedades similares en la zona
Mercado cerca de esta dirección

Conteos en vivo en la misma zona.
Ver todo

The multiple listing information is provided by the Stellar MLS from a copyrighted compilation of listings. The compilation of listings and each individual listing are ©2026-present Stellar MLS. All Rights Reserved. The information provided is for consumers' personal, noncommercial use and may not be used for any purpose other than to identify prospective properties consumers may be interested in purchasing. All properties are subject to prior sale or withdrawal. All information provided is deemed reliable but is not guaranteed accurate, and should be independently verified. Listing courtesy of: BIG BEND HOME & LAND LLC