Vender tu casa
Valoración gratuita de tu hogar
Contacto
Cuéntenos sobre sus necesidades
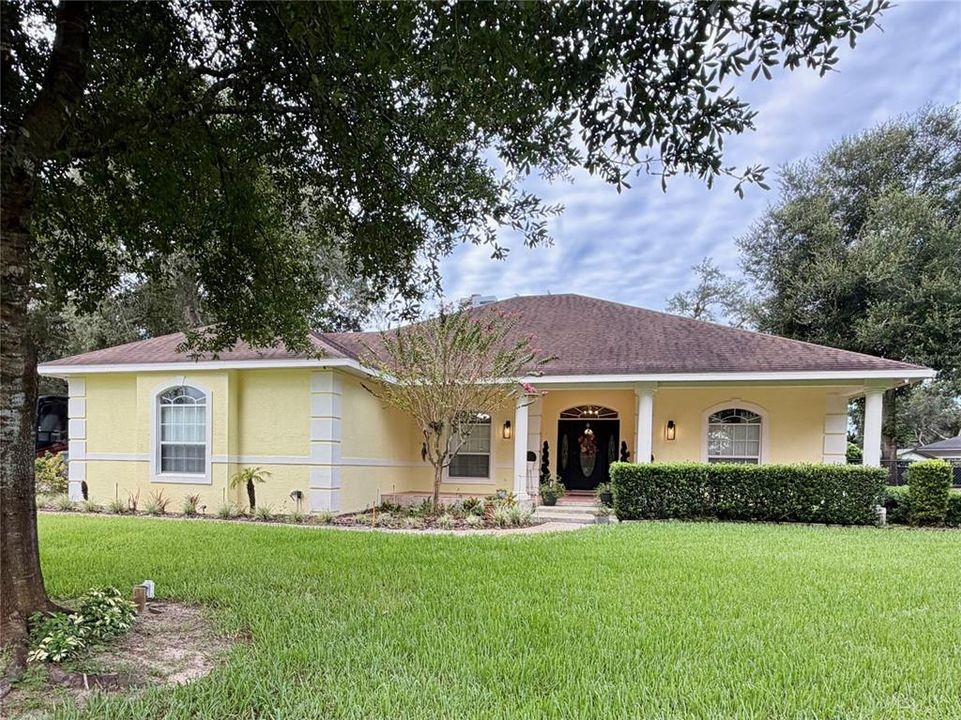
52 PINE FOREST DRIVE

Casa En Venta
$949,900

BTC: 12.20715800

ETH: 395.79166667

Nuevo
3 camas
2 baños
3,344 sqft

Visión general

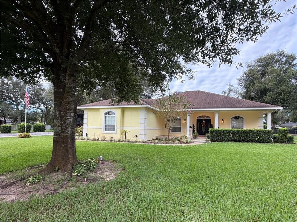
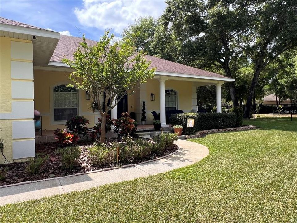
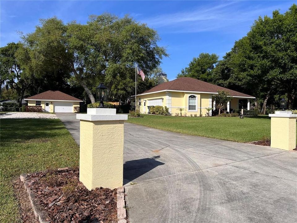
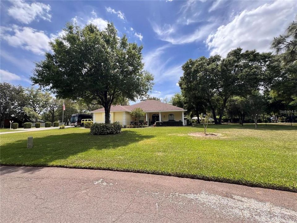
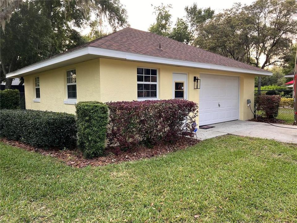
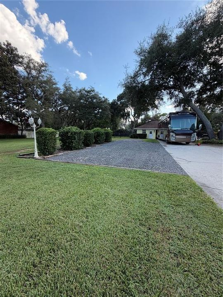
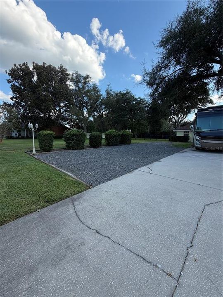
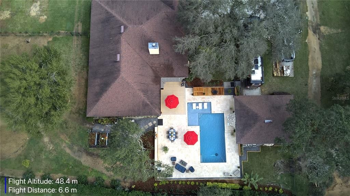
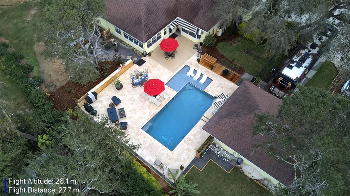
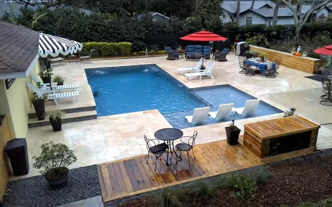
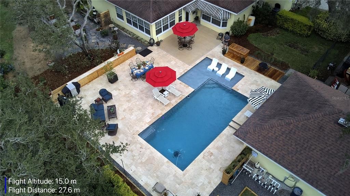
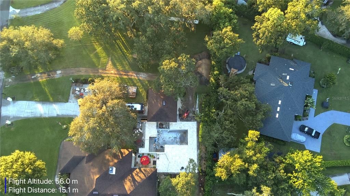
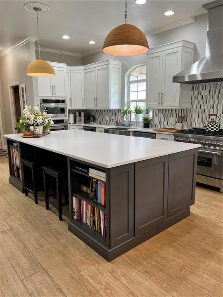
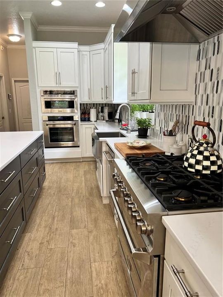
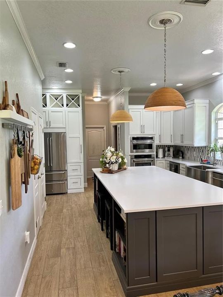
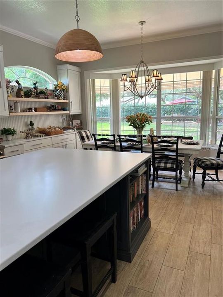
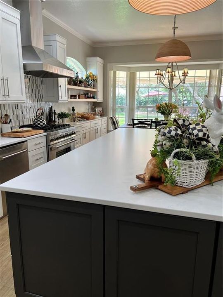
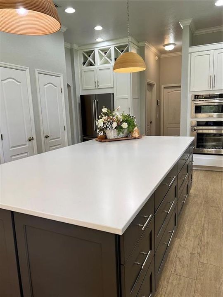
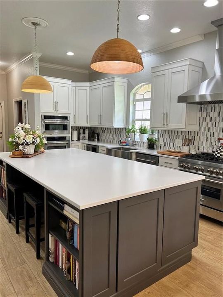
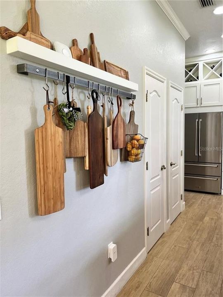
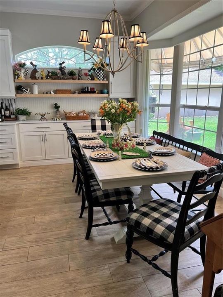
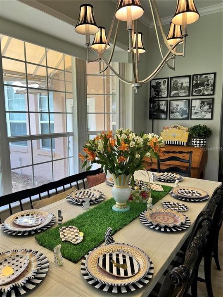
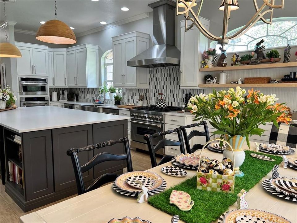
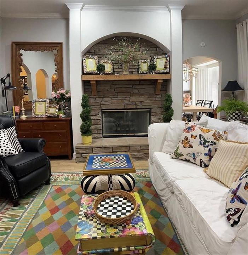
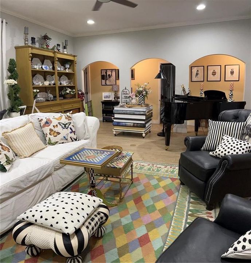
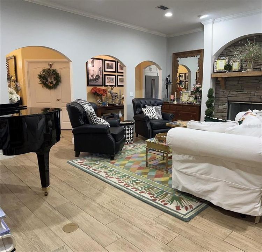
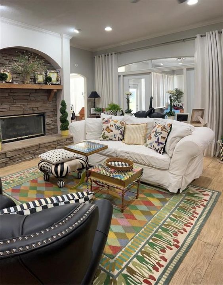
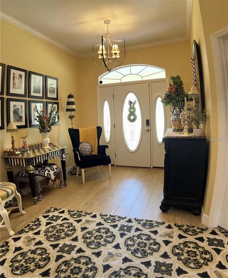
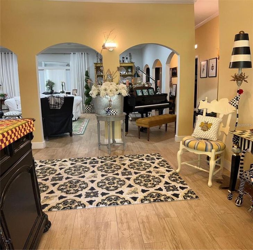
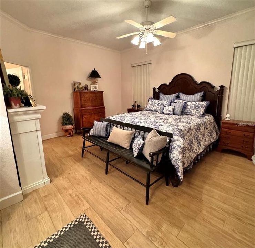
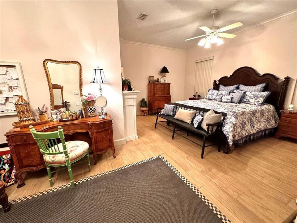
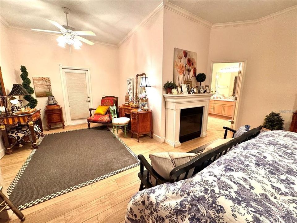
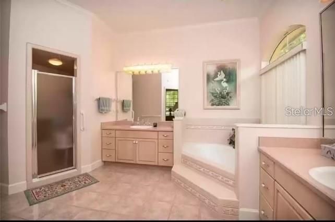
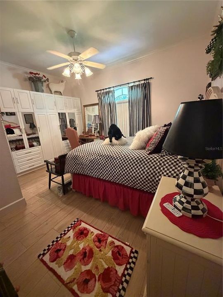
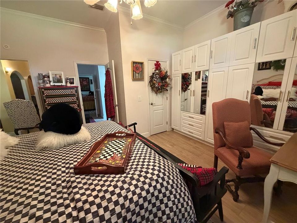
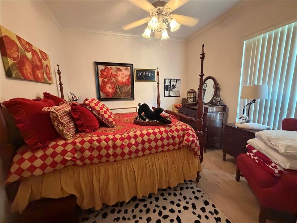
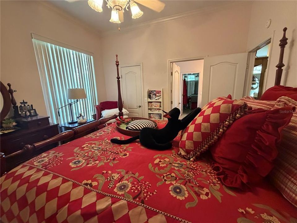
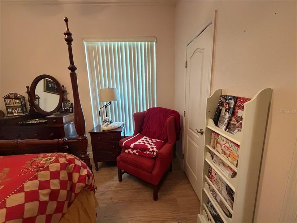
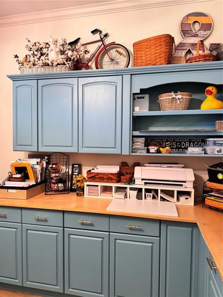
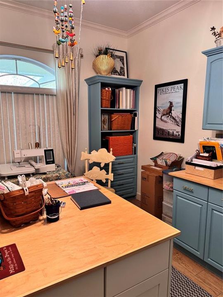
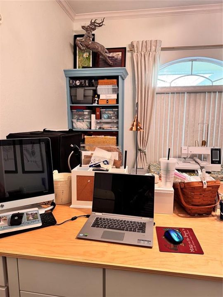
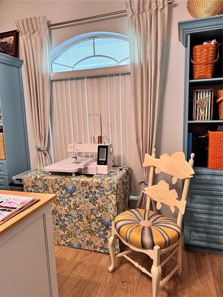
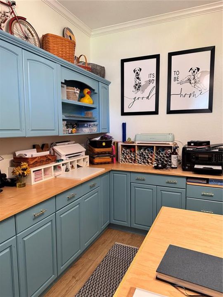
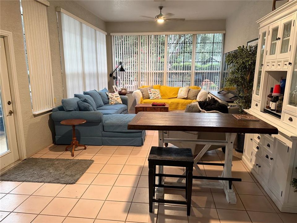
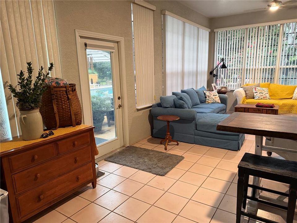
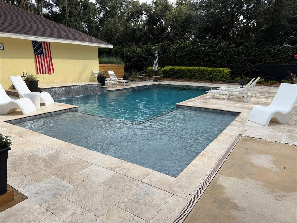
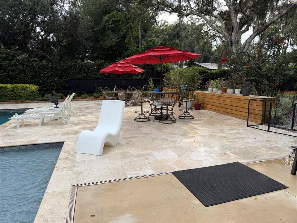
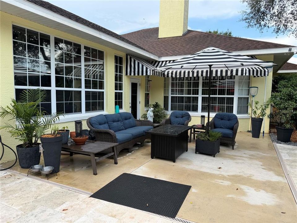
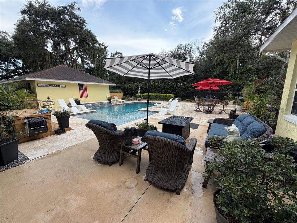
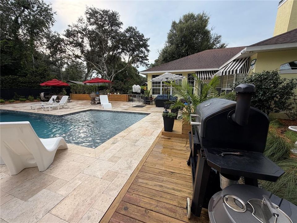
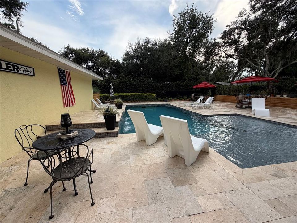
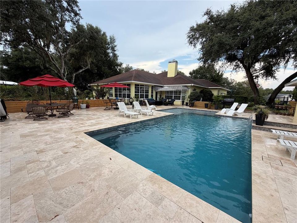
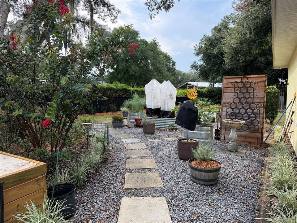
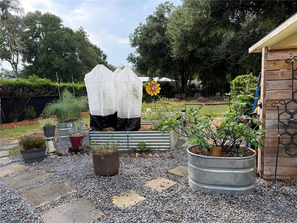
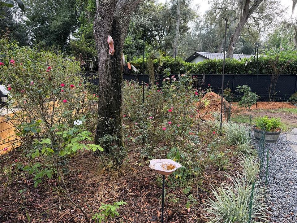
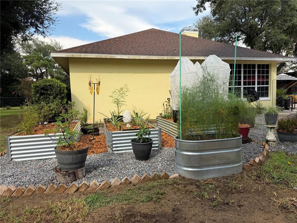
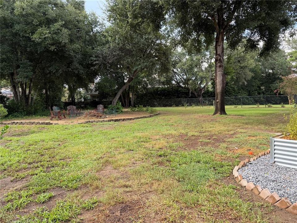
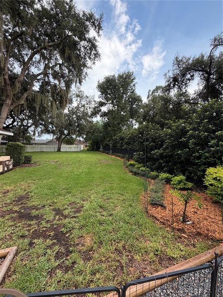
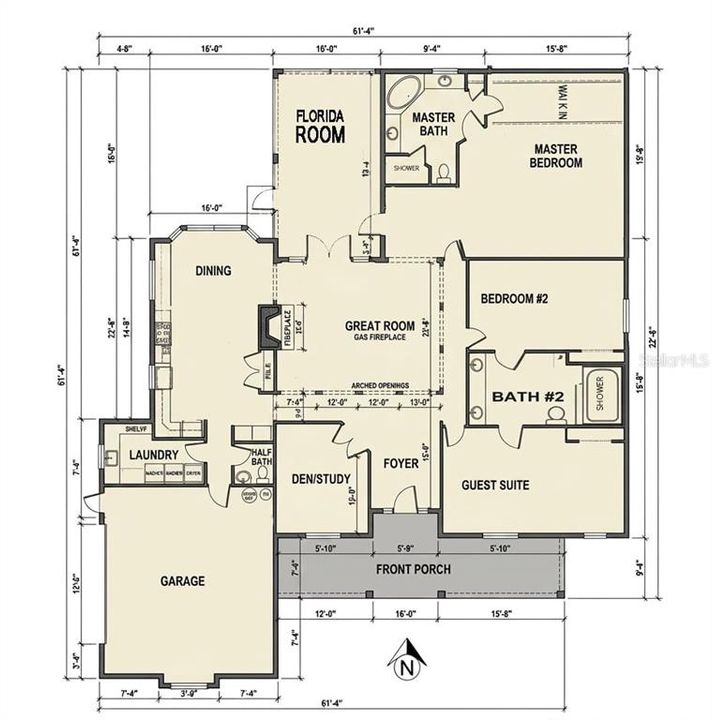
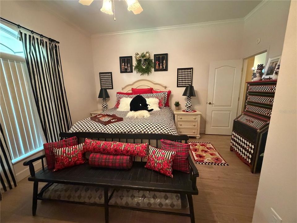
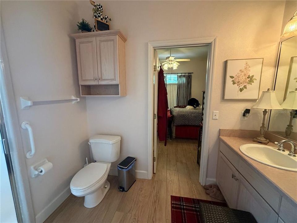
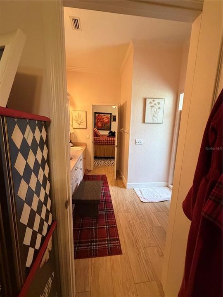
Stunning Custom Home with Resort-Style Outdoor Living, Pool, Workshop & RV Parking! Welcome to this beautifully designed 3-bedroom home offering exceptional custom features, flexible living spaces, and an incredible backyard built for relaxation and entertaining. The heart of the home is the well-appointed custom kitchen, featuring custom cabinetry, a massive 5'x 10' island, and gorgeous leathered Silestone quartz countertops throughout. Thoughtful details include additional serving space, maple shelving, and extra-deep 14" upper cabinets providing abundant storage.A large dedicated office/craft space offers the perfect place to work, create, or customize to fit your lifestyle. The spacious primary suite includes a comfortable sitting area and a large walk-in closet. The primary bath features a relaxing garden tub, separate vanity areas, and an oversized walk-in shower. Step outside to your private backyard oasis. The 15' x 30' pool features an expansive 15' x 7' sun shelf with 12" of water—perfect for lounge chairs and relaxing in the sun. Three waterfalls and deck jets provide beautiful visual appeal and soothing water sounds, while the large surrounding travertine deck offers plenty of room for outdoor entertaining. The completely fenced backyard showcases mature landscaping and a four-zone sprinkler system, along with raised garden beds fully integrated into the irrigation system. Enjoy growing your own fresh citrus, blueberries, pineapples, and more. A spacious side yard features a large fire pit and sandy gathering area surrounded by mature landscaping for added privacy. Additional highlights include a separate garage/workshop, 30-amp RV power, and a large gravel parking area ideal for RV storage or additional parking. With custom interior details, dedicated workspace, resort-style outdoor amenities, mature landscaping, and exceptional storage and parking options, this property offers a unique combination of comfort, functionality, and outdoor living. Both owners of this property are licensed real estate agents in the State of Florida.
Ubicación

Detalles

Tipo:
Residential
Estacionamiento:
Garage Door Opener / Garage Faces Side / RV Parking
Año de construcción:
1997
Lote:
1.12 Hectáreas
Calefacción:
Central / Electric / Heat Pump / Propane
precio por sq. medidor:
$284
Enfriamiento:
Central Air
HOA:
Sin datos

Destacados

Annual tax
$5,925
2025
Pool
Deck
Garage
2 car garage
Furnished
Negotiable
Pets
Allowed
Más hechos y características
  • Piso

    • Ceramic Tile

    • Porcelain Tile

    Calefacción

    • Central

    • Electric

    • Heat Pump

    • Propane

    Enfriamiento

    • Central Air

    Accesorios

    • Built-In Oven

    • Convection Oven

    • Dishwasher

    • Disposal

    • Dryer

    • Electric Water Heater

    • Exhaust Fan

    • Range

    • Range Hood

    • Refrigerator

    • Touchless Faucet

    • Washer

    • Water Softener

    • Wine Refrigerator

    Otras características interiores

    • Ceiling Fan(s)

    • Crown Molding

    • Eating Space In Kitchen

    • High Ceilings

    • Primary Bedroom Main Floor

    • Solid Wood Cabinets

    • Stone Counters

    • Walk-In Closet(s)

    • Window Treatments

    Dormitorios y baños

    • Dormitorios: 3

    • Baños: 1

    • Baños completos: 2

  • Estacionamiento

    • Garage Door Opener

    • Garage Faces Side

    • RV Parking

    Propiedad

    • Pisos: One

    • Piscina Privada: Si

    • Características Exteriores: Fire Pit / Garden / Irrigation System / Lighting / Misting System / Private Mailbox / Private Yard / RV Hookup

    Lote

    • Lote: 1.12 Hectáreas

    Otra Información de Propiedad

    • Número de Parcela: 282807935100000510

  • Tipo y estilo

    • Tipo de propiedad: Residential

    • Subtipo de propiedad: Single Family Residence

  • Utilidad

    • Electricity Connected

    • Fiber Optics

    • Propane

    • Sewer Connected

    • Sprinkler Well

    • Underground Utilities

  • Otra información financiera

    • Importe anual de impuestos: $5,926

  • Detalles de la fuente

    • MLS ID: O6434835

    Otros hechos

    • Materiales de construcción: Block / Stucco

    • Detalles de la fundación: Slab

    • Características de la chimenea: Gas

    • Características de lavandería: Laundry Room

    • Características del patio y el porche: Deck / Front Porch / Patio / Porch / Rear Porch

    • Características de la piscina: Deck / Fiber Optic Lighting / Gunite / In Ground / Lighting / Pool Alarm / Salt Water

    • Caras de dirección: East

    • Otras estructuras: Workshop

    • Hogar: Si

    • Espacios de garaje: 2

    • Garaje adjunto: Si

    • Garaje: Si

    • Salón: 3344

    • Fuente de agua: Well

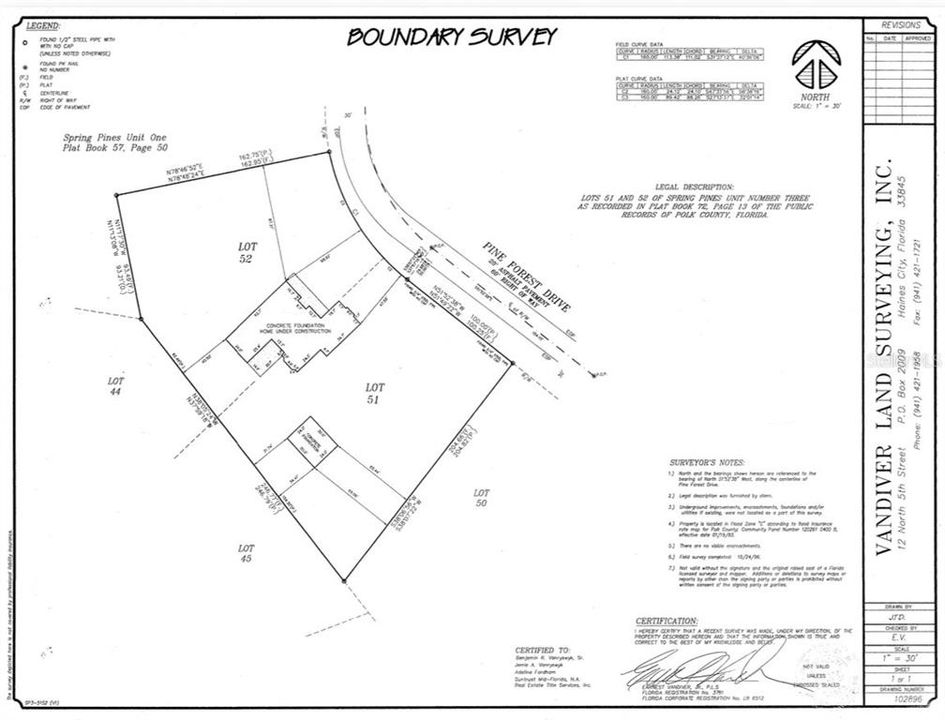
    • Tamaño de la parcela: 133 x 188

    • Nombre de subdivisión: SPRING PINES

Consulta privada
Habla con el asesor de este inmueble.
Planos, documentos del HOA, comparables off-market, agendar una visita privada — un solo mensaje directo al especialista local.

Más como esta

En Venta
$775,000
Casa
3 camas · 2 baños · 2,405 sqft
HATCHWOOD ESTATES, HAINES CITY
8044 LAKE HATCHINEHA ROAD
-$40K
En Venta
$759,000
Casa
3 camas · 2 baños · 2,052 sqft
MARION FOREST, HAINES CITY
10740 JIM EDWARDS ROAD
En Venta
$1,200,000
Casa
4 camas · 3 baños · 3,256 sqft
N/A, HAINES CITY
10790 JIM EDWARDS ROAD
-$50K
En Venta
$1,150,000
Casa
4 camas · 4 baños · 3,788 sqft
NONE, HAINES CITY
1646 TYNER ROAD

Mercado cerca de esta dirección

Conteos en vivo en la misma zona.
Ver todo

The multiple listing information is provided by the Stellar MLS from a copyrighted compilation of listings. The compilation of listings and each individual listing are ©2026-present Stellar MLS. All Rights Reserved. The information provided is for consumers' personal, noncommercial use and may not be used for any purpose other than to identify prospective properties consumers may be interested in purchasing. All properties are subject to prior sale or withdrawal. All information provided is deemed reliable but is not guaranteed accurate, and should be independently verified. Listing courtesy of: DALTON WADE INC