
Vender tu casa
Valoración gratuita de tu hogar
Contacto
Cuéntenos sobre sus necesidades
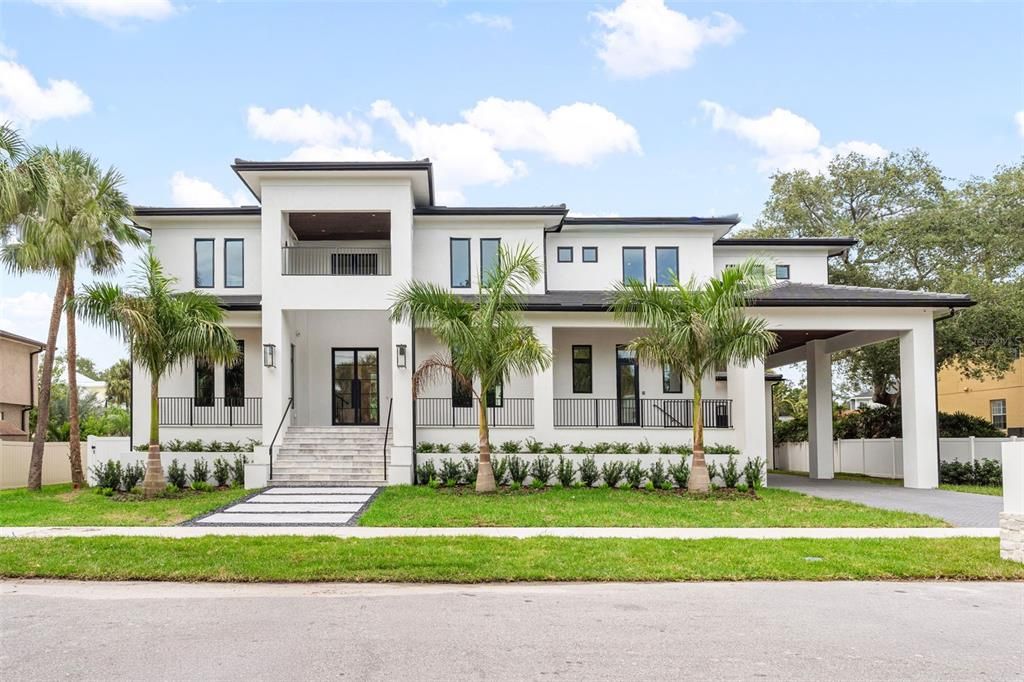
5203 W NEPTUNE WAY

Casa Vendido Recientemente
$4,000,000

BTC: 51.74644243

ETH: 1,633.31972234

Fecha de venta: 2026-08-31
Nuevo
5 camas
5 baños
6,520 sqft

Visión general

Stunning dream home in the coveted neighborhood of Beach Park Isles. This stunning new construction by renowned builder Brookshire Homes offers a complete serene setting with huge backyard and luxurious pool setting.  This home is the pinnacle of luxury living, blending timeless elegance with modern sophistication. Boasting 6520 sq ft of impeccably designed living space and features 5 spacious bedrooms each with en-suite bathrooms for ultimate privacy, 5.5 bathrooms featuring premium fixtures and finishes, and a HUGE 4 car garage with ample storage. Gourmet chef’s kitchen with top-of-the-line Thermador appliances, custom wood cabinetry, and a grand island. This home also features Expansive open-concept living areas perfect for entertaining. Luxurious primary suite with spa-inspired bath and oversized walk-in closet, Dedicated home office and bonus/media room, High ceilings, designer lighting, and rich hardwood floors throughout. Situated in one of Tampa’s most coveted neighborhoods, this home offers easy access to top-rated schools, fine dining, boutique shopping, and the vibrant waterfront lifestyle. Every detail has been thoughtfully curated to deliver comfort, style, and sophistication. This is more than a home—it’s a statement. Schedule your private tour today and experience South Tampa luxury at its finest

Ubicación

Detalles

Tipo:
Residential
Estacionamiento:
Portico
Año de construcción:
1949
Lote:
0.38 Hectáreas
Calefacción:
Central / Electric
precio por sq. medidor:
$613
Enfriamiento:
Central Air
HOA:
Sin datos

Destacados

Annual tax
$15,490
2025
Pool
In Ground
Garage
4 car garage
Más hechos y características
  • Piso

    • Hardwood

    Calefacción

    • Central

    • Electric

    Enfriamiento

    • Central Air

    Accesorios

    • Convection Oven

    • Dishwasher

    • Disposal

    • Exhaust Fan

    • Range

    • Range Hood

    • Refrigerator

    • Tankless Water Heater

    Otras características interiores

    • High Ceilings

    • Kitchen/Family Room Combo

    • Open Floorplan

    • PrimaryBedroom Upstairs

    • Solid Wood Cabinets

    • Stone Counters

    • Walk-In Closet(s)

    Dormitorios y baños

    • Dormitorios: 5

    • Baños: 1

    • Baños completos: 5

  • Estacionamiento

    • Portico

    Propiedad

    • Pisos: Two

    • Piscina Privada: Si

    • Características Exteriores: Lighting / Outdoor Kitchen / Rain Gutters / Sliding Doors / Sprinkler Metered

    Lote

    • Lote: 0.38 Hectáreas

    Otra Información de Propiedad

    • Número de Parcela: A2029183LB00000200001.0

    • Zonificación: RS-75

  • Tipo y estilo

    • Tipo de propiedad: Residential

    • Subtipo de propiedad: Single Family Residence

  • Utilidad

    • BB/HS Internet Available

    • Cable Available

    • Fiber Optics

    • Sewer Connected

  • Otra información financiera

    • Importe anual de impuestos: $15,490

  • Detalles de la fuente

    • MLS ID: TB8544175

    Otros hechos

    • Materiales de construcción: Block

    • Detalles de la fundación: Slab

    • Características de la chimenea: Family Room

    • Características de lavandería: Inside / Laundry Room

    • Características del lote: FloodZone / City Lot

    • Características del patio y el porche: Covered / Front Porch / Rear Porch

    • Características de la piscina: In Ground

    • Características de la ventana: Double Pane Windows

    • Caras de dirección: South

    • Otras estructuras: Cabana

    • Hogar: Si

    • Espacios de garaje: 4

    • Garaje adjunto: Si

    • Garaje: Si

    • Salón: 6520

    • Fuente de agua: Public

    • Tamaño de la parcela: 113 x 146

    • Nombre de subdivisión: BAYSHORE ESTATES

Consulta privada
Habla con el asesor de este inmueble.
Planos, documentos del HOA, comparables off-market, agendar una visita privada — un solo mensaje directo al especialista local.

Más como esta

Vendido Recientemente
$2,909,000
Condo / Coop
3 camas · 3 baños · 2,940 sqft
3105 BAY OAKS CONDOMINIUM, TAMPA
2912 W SANTIAGO STREET UNIT 1901
Vendido Recientemente
$3,154,000
Condo / Coop
3 camas · 3 baños · 2,940 sqft
3105 BAY OAKS CONDO PCL #2204, TAMPA
2912 W SANTIAGO STREET UNIT 2204
Vendido Recientemente
$2,846,000
Condo / Coop
3 camas · 3 baños · 2,940 sqft
3105 BAY OAKS CONDO PCL #804, TAMPA
2912 W SANTIAGO STREET UNIT 1604
Vendido Recientemente
$4,700,000
Casa
5 camas · 5 baños · 5,935 sqft
GOLF VIEW ESTATES REV, TAMPA
1017 S FRANKLAND ROAD
Vendido Recientemente
$3,115,803
Condo / Coop
3 camas · 3 baños · 2,940 sqft
3105 BAY OAKS CONDO, TAMPA
2912 W SANTIAGO STREET UNIT 1904
Vendido Recientemente
$3,014,178
Condo / Coop
3 camas · 3 baños · 2,940 sqft
3105 BAY OAKS CONDO PCL #1701, TAMPA
2912 W SANTIAGO STREET UNIT 1701
Vendido Recientemente
$2,850,000
Condo / Coop
3 camas · 3 baños · 2,940 sqft
3105 BAY OAKS CONDO PCL #1704, TAMPA
2912 W SANTIAGO STREET UNIT 1704
Vendido Recientemente
$2,850,000
Condo / Coop
3 camas · 3 baños · 2,940 sqft
3105 BAY OAKS CONDO PCL #1101, TAMPA
2912 W SANTIAGO STREET UNIT 1101

Mercado cerca de esta dirección

Conteos en vivo en la misma zona.
Ver todo

The multiple listing information is provided by the Stellar MLS from a copyrighted compilation of listings. The compilation of listings and each individual listing are ©2026-present Stellar MLS. All Rights Reserved. The information provided is for consumers' personal, noncommercial use and may not be used for any purpose other than to identify prospective properties consumers may be interested in purchasing. All properties are subject to prior sale or withdrawal. All information provided is deemed reliable but is not guaranteed accurate, and should be independently verified. Listing courtesy of: THE TONI EVERETT COMPANY