
Vender tu casa
Valoración gratuita de tu hogar
Contacto
Cuéntenos sobre sus necesidades
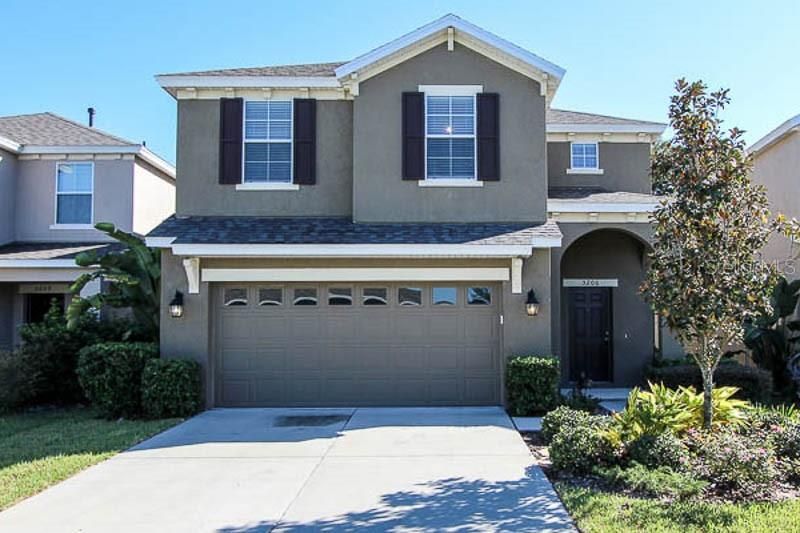
5206 BANNISTER PARK LANE

Casa Recientemente alquilado
$2,700

BTC: 0.03247534

ETH: 1.01886792

/mo
Fecha de venta: 2026-09-15
36 días
4 camas
2 baños
2,159 sqft

Visión general

Located in FishHawk Ranch's Starling Village, this spacious 4/2.5/2 home offers generously sized rooms and is designed to effectively utilize each of its 2,159 square feet. The unique entry on the side allows for a bright foyer as you enter the home onto tile flooring that extends through the entire first floor. The large family room is a great gathering space next to the kitchen and adjoining dining room.  The kitchen features ample 42" wood cabinetry complete with crown molding, granite countertops, a large center preparation island/ breakfast bar, walk-in pantry and plenty of recessed lighting.  Stainless steel appliances include refrigerator, microwave, range, and dishwasher. The breakfast nook connects to the covered lanai through sliding glass doors and overlooks the backyard. A unique utility closet in the backyard is great for extra storage. Up the carpeted stairs are four bedrooms, two bathrooms and the laundry room with washer and dryer hook-up.  The master suite features a sizable bedroom and bathroom with dual-basin vanity, granite counters, walk-in shower, garden tub, and walk-in closet.  All the bedrooms have plush wall-to-wall carpet for added comfort. No need for a mower as all landscaping maintenance is included: Mowing, Trimming, Pruning, Weeding, Fertilization of turf and shrubs, plus plant pest control and irrigation maintenance is included services! NOTE: Additional $59/mo. Resident Benefits Package is required and includes a host of time and money-saving perks, including monthly air filter delivery, concierge utility setup, on-time rent rewards, $1M identity fraud protection, credit building, online maintenance and rent payment portal, one lockout service, and one late-rent pass. Renters Liability Insurance Required. Call to learn more about our Resident Benefits Package.

Ubicación

Detalles

Tipo:
Residential Lease
Estacionamiento:
Garage Door Opener
Año de construcción:
2012
Lote:
0.12 Hectáreas
Calefacción:
Central / Natural Gas
precio por sq. medidor:
$1
Enfriamiento:
Central Air
HOA:
Sin datos

Valuation

Our model vs. what's actually selling nearby.
Estimate
$357,450
$237K – $398K
Confidence Low
List vs. estimate
$354K below estimate
List $2,700 · -99.2%
Our model says this listing is priced below recent comparable activity. Expect competition.
Price per sq ft
$1
-99.4% vs. city median $218
Based on
18 MLS comparables
Median of recent comparable listings. Sold comps use closing price, active listings use list price.

Destacados

Garage
2 car garage
Pets
Breed Restrictions, Monthly Pet Fee
Más hechos y características
  • Piso

    • Carpet

    • Ceramic Tile

    Calefacción

    • Central

    • Natural Gas

    Enfriamiento

    • Central Air

    Accesorios

    • Dishwasher

    • Microwave

    • Range

    • Refrigerator

    Otras características interiores

    • Ceiling Fan(s)

    • Living Room/Dining Room Combo

    • Solid Wood Cabinets

    • Stone Counters

    • Walk-In Closet(s)

    Dormitorios y baños

    • Dormitorios: 4

    • Baños: 1

    • Baños completos: 2

  • Estacionamiento

    • Garage Door Opener

    Propiedad

    • Pisos: Two

    • Características Exteriores: Irrigation System / Sidewalk / Sliding Doors

    Lote

    • Lote: 0.12 Hectáreas

    Otra Información de Propiedad

    • Número de Parcela: U2130219OA00004700002.0

  • Tipo y estilo

    • Tipo de propiedad: Residential Lease

    • Subtipo de propiedad: Single Family Residence

  • Utilidad

    • Cable Available

    • Sewer Connected

    • Underground Utilities

  • Detalles de la fuente

    • MLS ID: TB8529083

    Otros hechos

    • Características de lavandería: Inside / Outside

    • Características del lote: Conservation Area / In County / Sidewalk

    • Características de la ventana: Blinds

    • Espacios de garaje: 2

    • Garaje adjunto: Si

    • Garaje: Si

    • Salón: 2159

    • Fuente de agua: Public

    • Nombre de subdivisión: STARLING AT FISHHAWK PH 1A

Consulta privada
Habla con el asesor de este inmueble.
Planos, documentos del HOA, comparables off-market, agendar una visita privada — un solo mensaje directo al especialista local.

Más como esta

Recientemente alquilado
$2,250 /mo
Casa
3 camas · 2 baños · 1,345 sqft
FISHHAWK RANCH PH 1 UNIT 6, LITHIA
6217 KITERIDGE DRIVE
Recientemente alquilado
$2,400 /mo
Adosados
3 camas · 2 baños · 1,606 sqft
FIISHHAWK RANCH WEST PH 2A/, LITHIA
5810 VILLAGE CENTER DRIVE
Recientemente alquilado
$3,500 /mo
Casa
4 camas · 3 baños · 2,400 sqft
ENCLAVE AT CHANNING PARK PH, LITHIA
17712 BRIGHT WHEAT DRIVE
Recientemente alquilado
$2,400 /mo
Casa
3 camas · 2 baños · 1,828 sqft
FISHHAWK RANCH PHASE 2 PARCEL, LITHIA
6029 SANDHILL RIDGE DRIVE
Recientemente alquilado
$0 /mo
Casa
4 camas · 3 baños · 2,450 sqft
FISHHAWK RANCH PH 2 PRCL N A-8, LITHIA
14821 HERONGLEN DRIVE
Recientemente alquilado
$2,050 /mo
Casa
2 camas · 2 baños · 1,544 sqft
FISHHAWK RANCH PH 2 PARCEL D UNIT 1, LITHIA
5836 HERONPARK PLACE
Recientemente alquilado
$2,200 /mo
Adosados
3 camas · 2 baños · 1,594 sqft
FISHHAWK RANCH PH 2 TRACT 12B, LITHIA
5612 KINGLETSOUND PLACE
Nuevo
Recientemente alquilado
$3,300 /mo
Casa
4 camas · 3 baños · 2,339 sqft
BLOOMINGDALE SEC LL UNIT 2, VALRICO
2558 SIENA WAY

Mercado cerca de esta dirección

Conteos en vivo en la misma zona.
Ver todo

The multiple listing information is provided by the Stellar MLS from a copyrighted compilation of listings. The compilation of listings and each individual listing are ©2026-present Stellar MLS. All Rights Reserved. The information provided is for consumers' personal, noncommercial use and may not be used for any purpose other than to identify prospective properties consumers may be interested in purchasing. All properties are subject to prior sale or withdrawal. All information provided is deemed reliable but is not guaranteed accurate, and should be independently verified. Listing courtesy of: EATON REALTY