Vender tu casa
Valoración gratuita de tu hogar
Contacto
Cuéntenos sobre sus necesidades
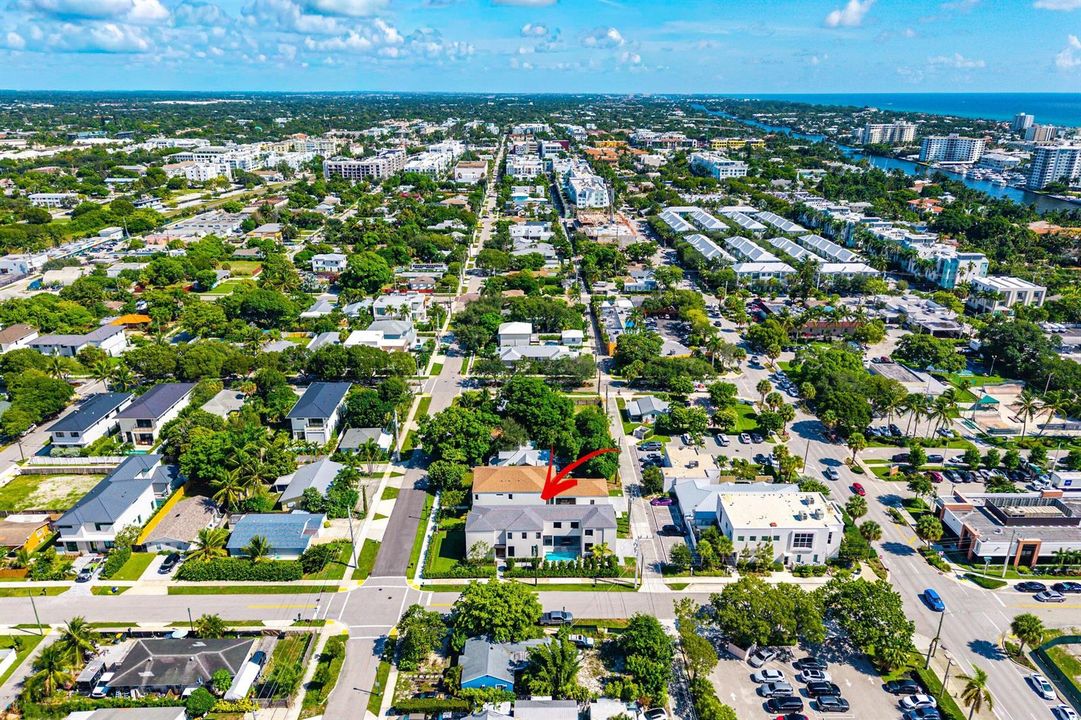
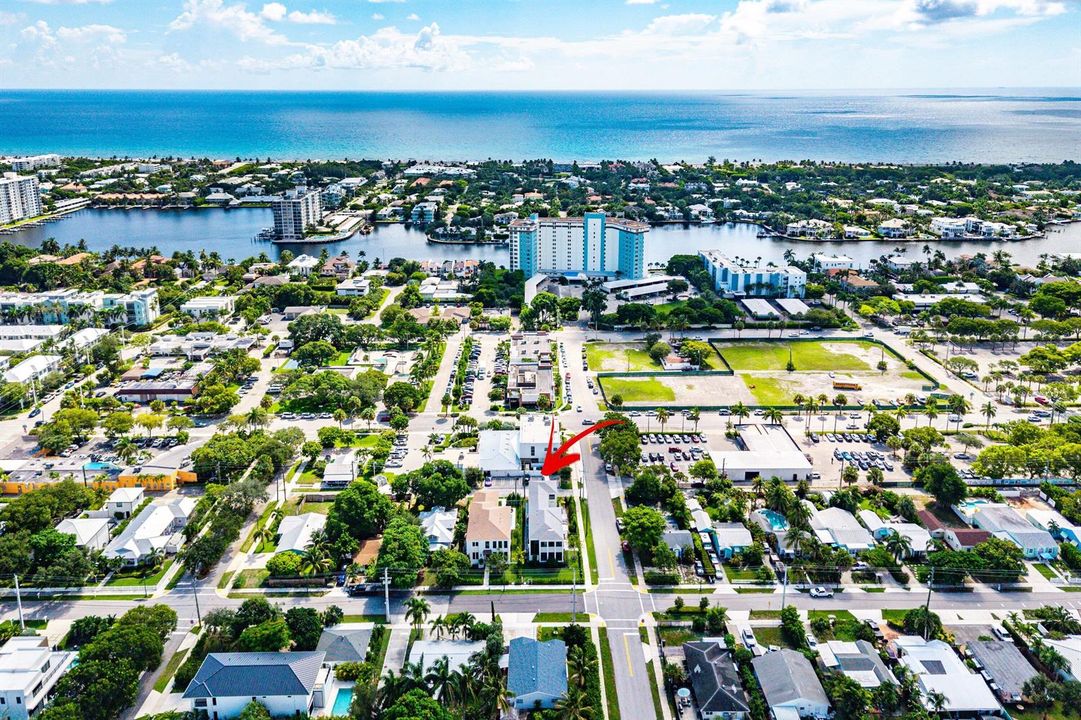
521 SE 4TH Avenue, Delray Beach FL 33483

Casa En Venta
$3,295,000

BTC: 42.62613195

ETH: 1,345.44712127

Nuevo
4 camas
4 baños
3,643 sqft

Visión general

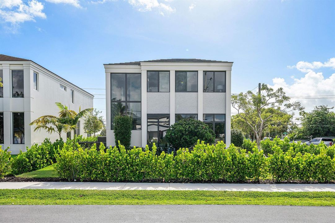
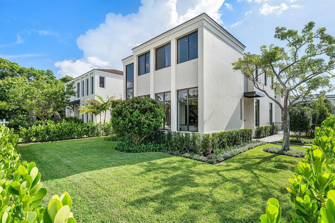
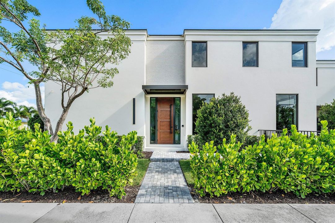
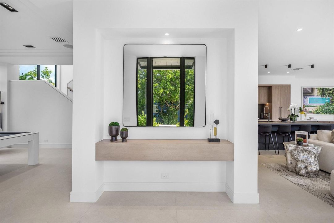
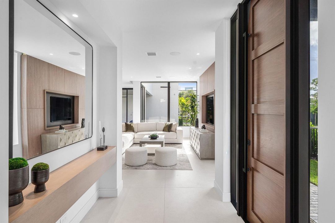
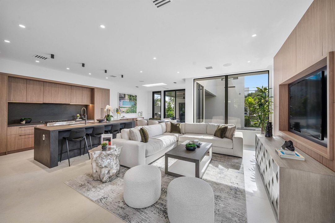
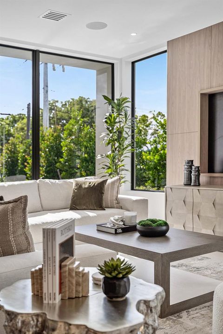
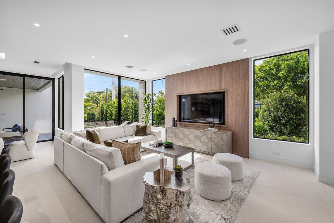
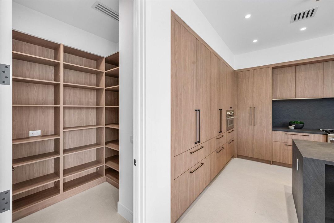
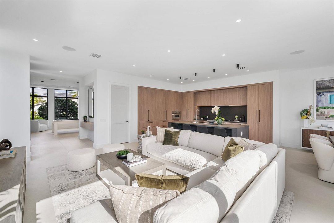
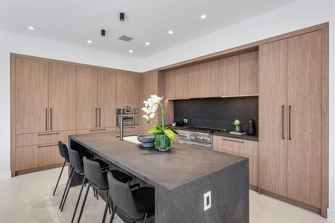
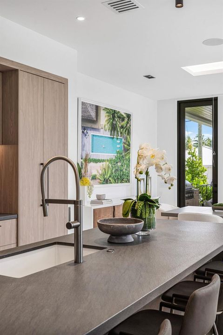
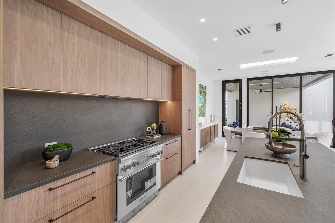
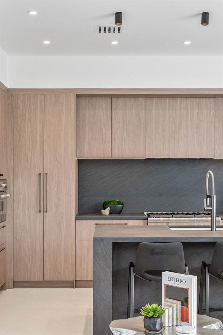
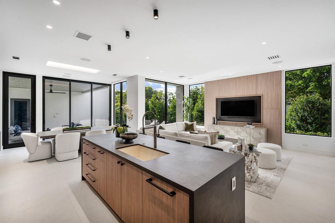
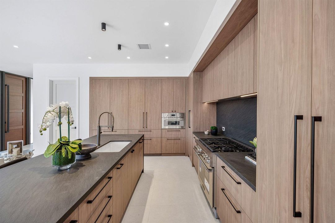
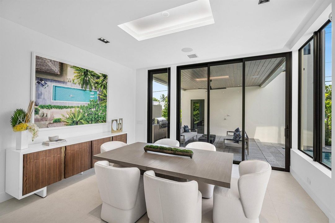
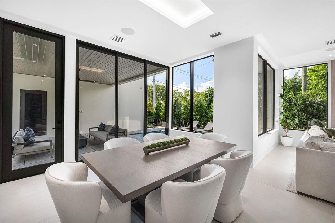
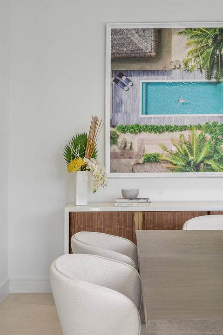
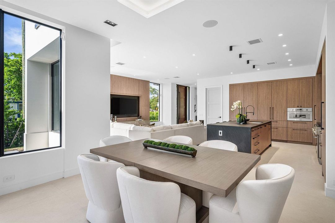
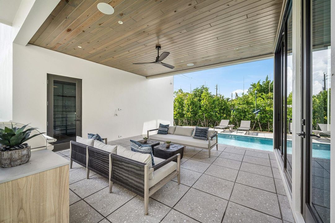
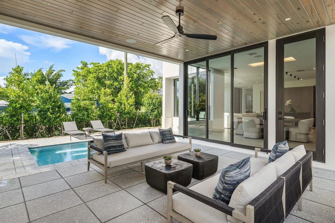
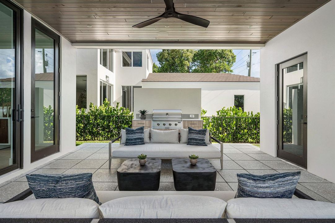
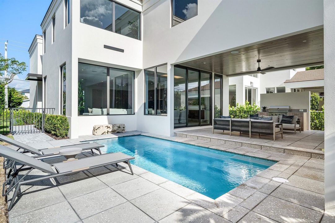
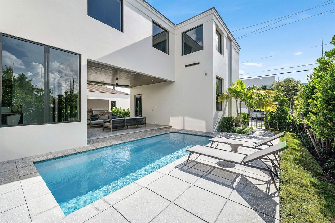
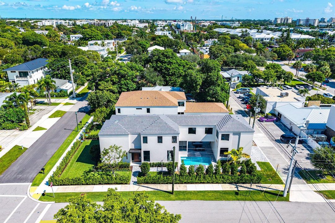
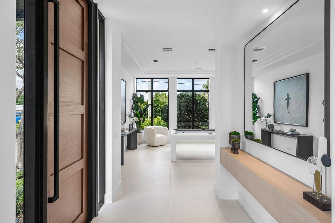
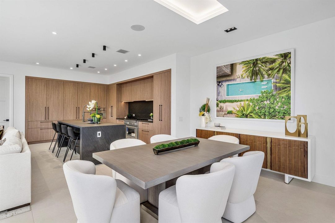
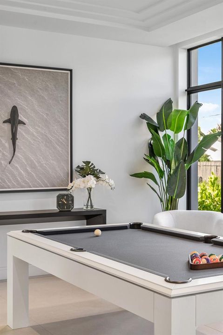
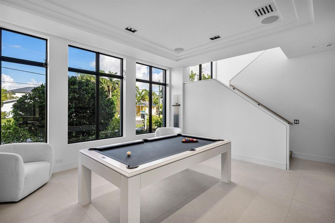
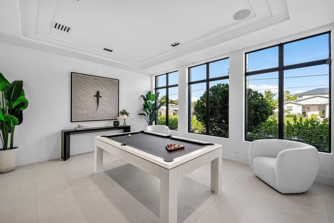
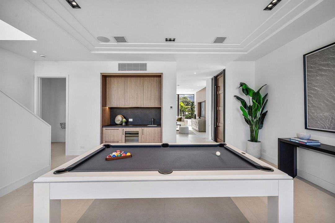
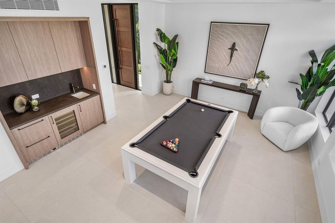
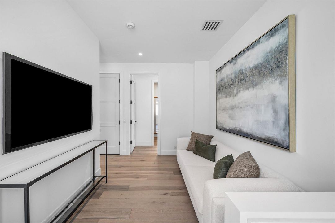
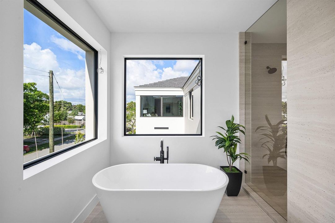
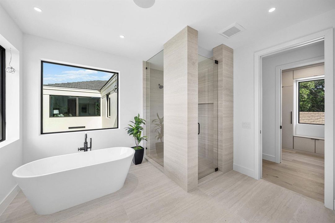
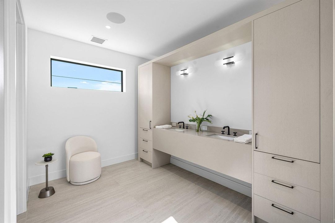
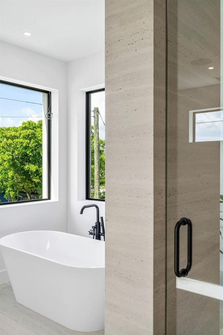
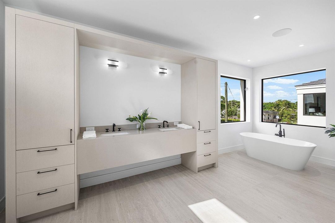
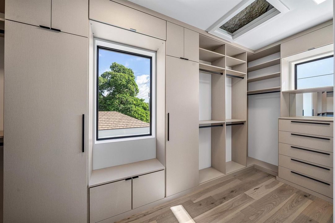
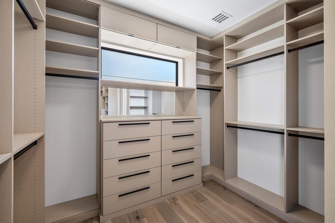
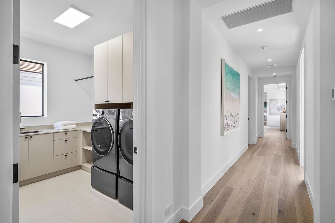
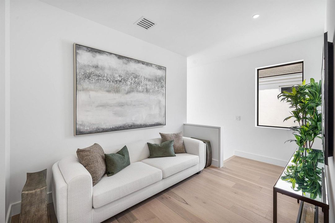
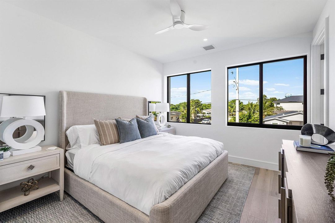
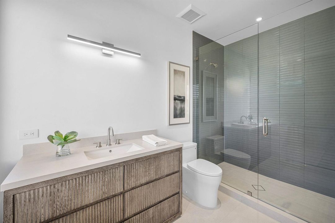
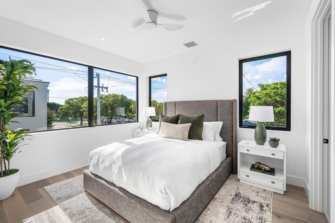
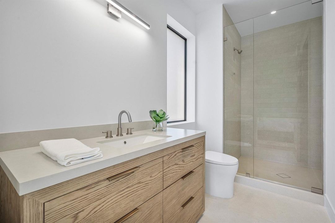
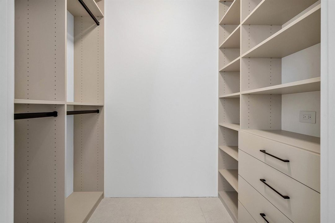
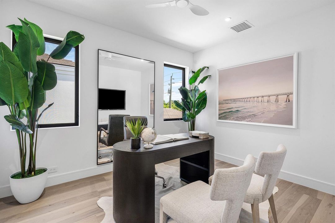
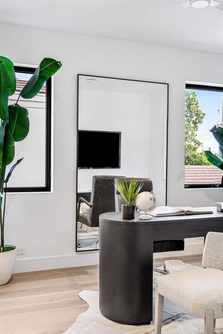
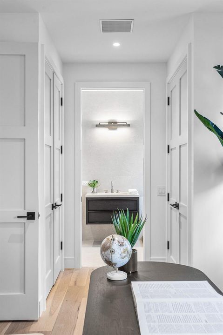
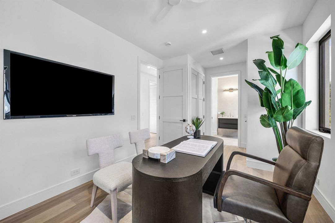
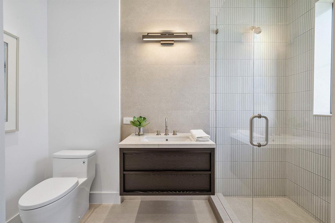
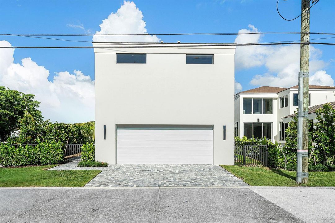
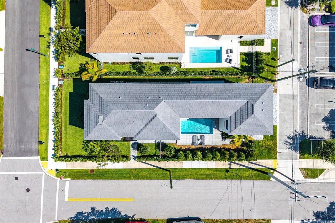
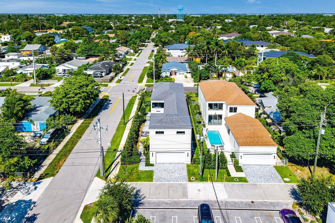
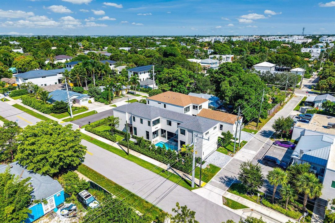
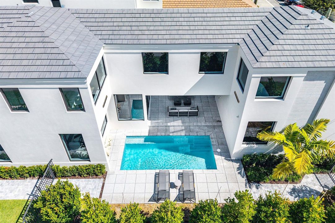
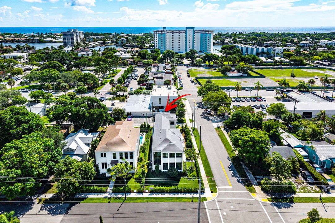
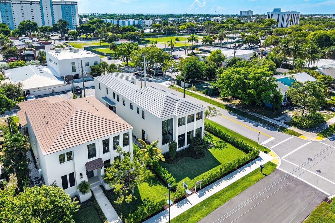
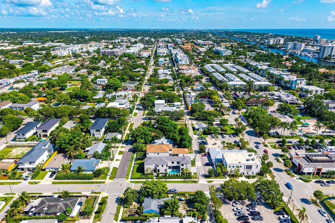
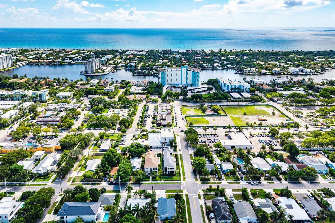
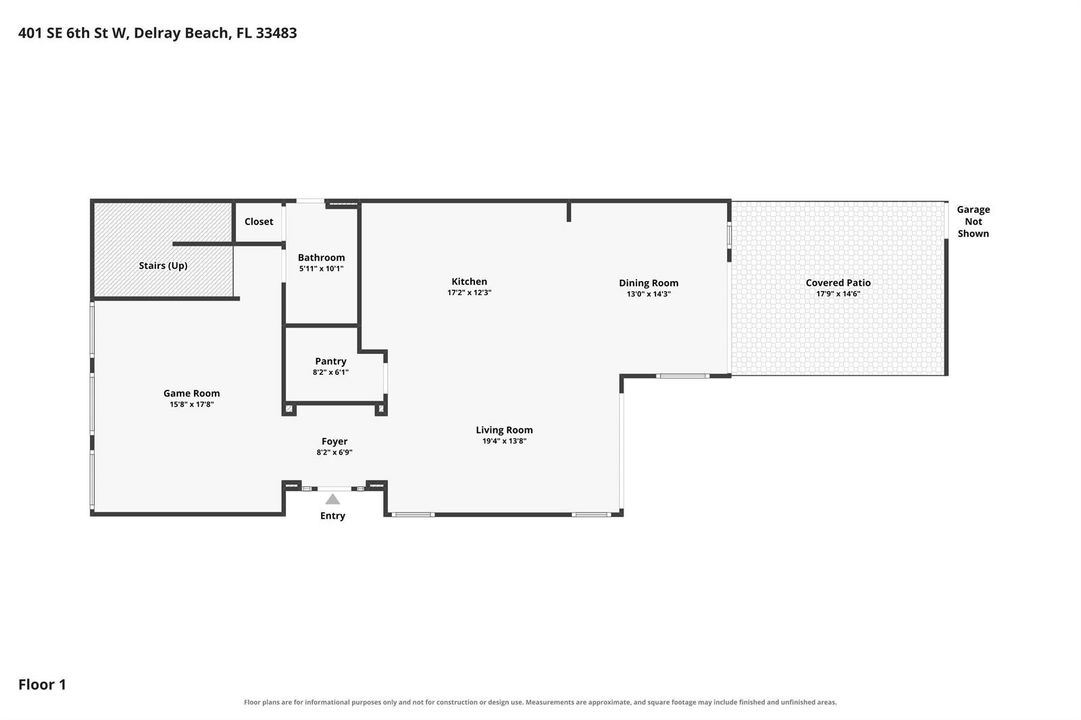
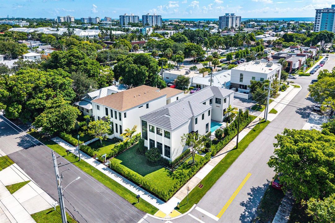
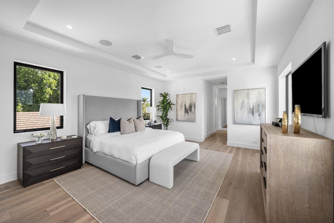
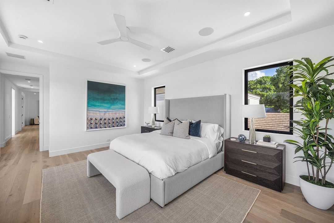
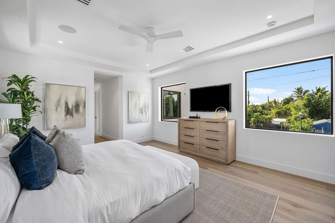
Ideally positioned just half a mile from the heart of Atlantic Avenue, 401 SE 6th Street is a brand-new residence by Gulfstream Custom Homes that seamlessly blends the energy of downtown Delray Beach with the privacy of a tropical retreat. Thoughtfully designed around a courtyard-style backyard, the home creates a private outdoor sanctuary between the main residence and detached two-car garage, complete with lush landscaping, a covered patio, and a resort-style pool. The first floor is designed for effortless entertaining, with an open-concept great room, dining area, and chef's kitchen overlooking the garden and pool. Expansive glass doors fill the interiors with natural light while creating a seamless connection between the indoor and outdoor living spaces. At the front of the home, a dedicated billiard and clubroom provides an additional setting for hosting guests, relaxing, or enjoying game nights. Upstairs, a spacious loft offers flexible secondary living space and connects four generously proportioned bedrooms, including the private primary suite. Each bedroom features its own en-suite bathroom and a well-appointed closet, providing comfort and privacy throughout. The primary suite serves as a peaceful retreat with refined finishes, a spa-inspired bathroom, and generous closet space. This newly completed residence presents an exceptional opportunity to enjoy modern construction, sophisticated indoor-outdoor living, a private pool, and a two-car garage—all within walking distance of the dining, shopping, entertainment, and vibrant lifestyle of Atlantic Avenue.
Ubicación

Detalles

Tipo:
Residential
Estacionamiento:
2 Or More Spaces / Driveway / Parking Garage
Año de construcción:
2026
Lote:
Sin datos
Calefacción:
Central
precio por sq. medidor:
$904
Enfriamiento:
Ceiling Fan(s) / Central Air
HOA:
Sin datos

Valuation

Our model vs. what's actually selling nearby.
Estimate
$3,595,000
$3.3M – $3.8M
Confidence Medium
List vs. estimate
$300K below estimate
List $3,295,000 · -8.3%
Our model says this listing is priced below recent comparable activity. Expect competition.
Price per sq ft
$904
+77.0% vs. city median $511
Based on
5 MLS comparables
+ 30 public-records sales within 0.5 mi
Median actual sale: $1.2M
Median of recent comparable listings. Sold comps use closing price, active listings use list price.

Destacados

Annual tax
$6,126
2025
Pool
Private
Garage
2 car garage
Pets
Allowed
Más hechos y características
  • Piso

    • Ceramic Floor

    • Tile

    • Wood

    Calefacción

    • Central

    Enfriamiento

    • Ceiling Fan(s)

    • Central Air

    Accesorios

    • Gas Water Heater

    • Natural Gas Water Heater

    • Dishwasher

    • Disposal

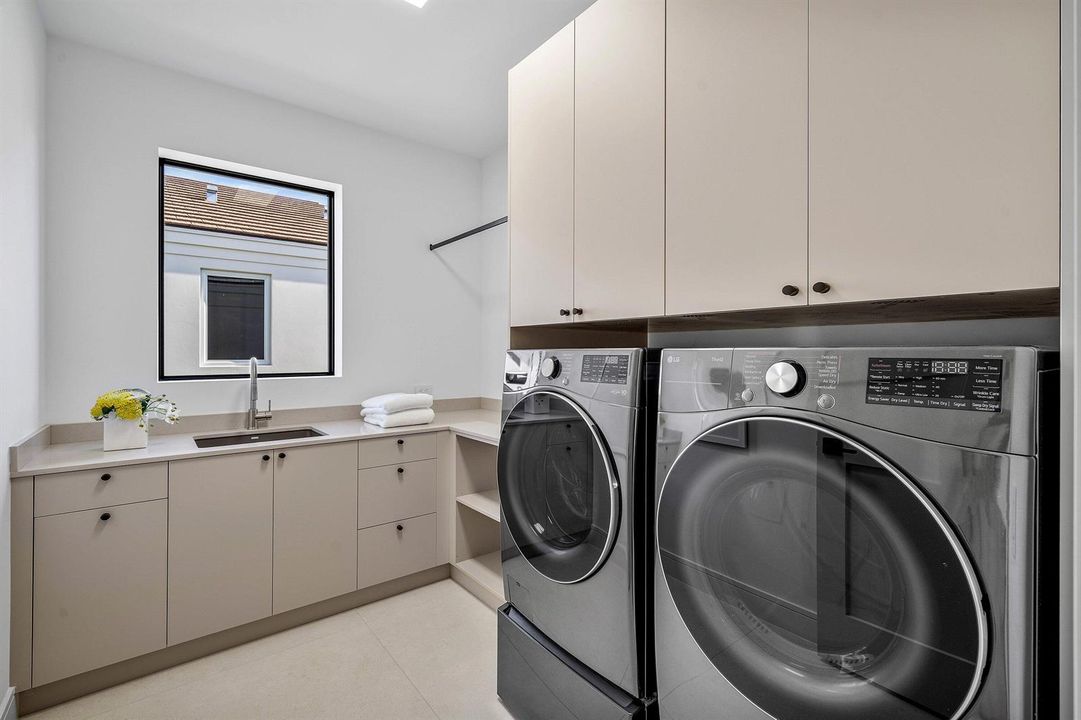
    • Dryer

    • Ice Maker

    • Microwave

    • Gas Range

    • Refrigerator

    • Self Cleaning Oven

    • Wall Oven

    • Washer

    Otras características interiores

    • Bar

    • Closet Cabinetry

    • Cooking Island

    • Pantry

    • Walk-In Closet(s)

    • Wet Bar

    Dormitorios y baños

    • Dormitorios: 4

    • Baños: 1

    • Baños completos: 4

  • Estacionamiento

    • 2 Or More Spaces

    • Driveway

    • Parking Garage

    Propiedad

    • Pisos: 1

    • Piscina Privada: Si

    • Características Exteriores: Barbeque / Built-In Grill

    Otra Información de Propiedad

    • Número de Parcela: 12434621010030060

    • Zonificación: R-1-A (city)

  • Tipo y estilo

    • Tipo de propiedad: Residential

    • Subtipo de propiedad: Single Family Residence

  • Utilidad

    • Cable Connected

    • Electricity Connected

    • Natural Gas Connected

    • Cable Available

    • Electricity Available

    • Natural Gas Available

  • Otra información financiera

    • Importe anual de impuestos: $6,126

  • Detalles de la fuente

    • MLS ID: B26071088

    Otros hechos

    • Materiales de construcción: CBS Construction / Stucco

    • Características de la piscina: Private

    • Características de la ventana: Complete Impact Glass

    • Caras de dirección: East

    • Otras estructuras: Livable

    • Estilo arquitectónico: Two Story / Modern/Contemporary

    • Espacios de garaje: 2

    • Garaje: Si

    • Salón: 3643

    • Fuente de agua: Public

    • Nombre de subdivisión: OSCEOLA PARK

Consulta privada
Habla con el asesor de este inmueble.
Planos, documentos del HOA, comparables off-market, agendar una visita privada — un solo mensaje directo al especialista local.

Más como esta

En Venta
$2,995,000
Casa
4 camas · 4 baños · 4,103 sqft
SUNRISE OF DELRAY, Delray Beach
223 NE 22ND Street, Delray Beach FL 33444
Nuevo
En Venta
$3,449,000
Casa
4 camas · 4 baños · 3,684 sqft
LA HACIENDA DELRAY, Delray Beach
718 LAKE Avenue N, Delray Beach FL 33483
En Venta
$3,995,000
Casa
5 camas · 5 baños · 3,765 sqft
LAKE EDEN SUB 2,Lake Ida, Boynton Beach
3815 S Lake Drive, Boynton Beach FL 33435
En Venta
$2,699,000
Casa
4 camas · 3 baños · 2,321 sqft
S/D OF 9-46-43 IN,Bonniecrest, Delray Beach
115 NE 16TH Court, Delray Beach FL 33444
En Venta
$3,600,000
Lotes / Tierras
0.48 acres
DELRAY TOWN OF, Delray Beach
227/233 S Swinton Avenue, Delray Beach FL 33444
En Venta
$2,795,000
Casa
5 camas · 5 baños · 3,576 sqft
DELL PARK, Delray Beach
254 NE 12TH Street, Delray Beach FL 33444
En Venta
$3,175,000
Casa
3 camas · 3 baños · 2,949 sqft
TROPIC ISLE 4TH SEC,Tropic Isle, Delray Beach
910 JASMINE Drive, Delray Beach FL 33483
+$50K
En Venta
$3,900,000
Casa
3 camas · 2 baños · 1,936 sqft
DELRAY BCH SHORES, Delray Beach
1014 Lewis Cove Road, Delray Beach FL 33483

Mercado cerca de esta dirección

Conteos en vivo en la misma zona.
Ver todo

The multiple listing information is provided by the Miami Association of REALTORS® from a copyrighted compilation of listings. The compilation of listings and each individual listing are ©2026-present Miami Association of REALTORS®. All Rights Reserved. The information provided is for consumers' personal, noncommercial use and may not be used for any purpose other than to identify prospective properties consumers may be interested in purchasing. All properties are subject to prior sale or withdrawal. All information provided is deemed reliable but is not guaranteed accurate, and should be independently verified. Listing courtesy of: Serhant