Vender tu casa
Valoración gratuita de tu hogar
Contacto
Cuéntenos sobre sus necesidades
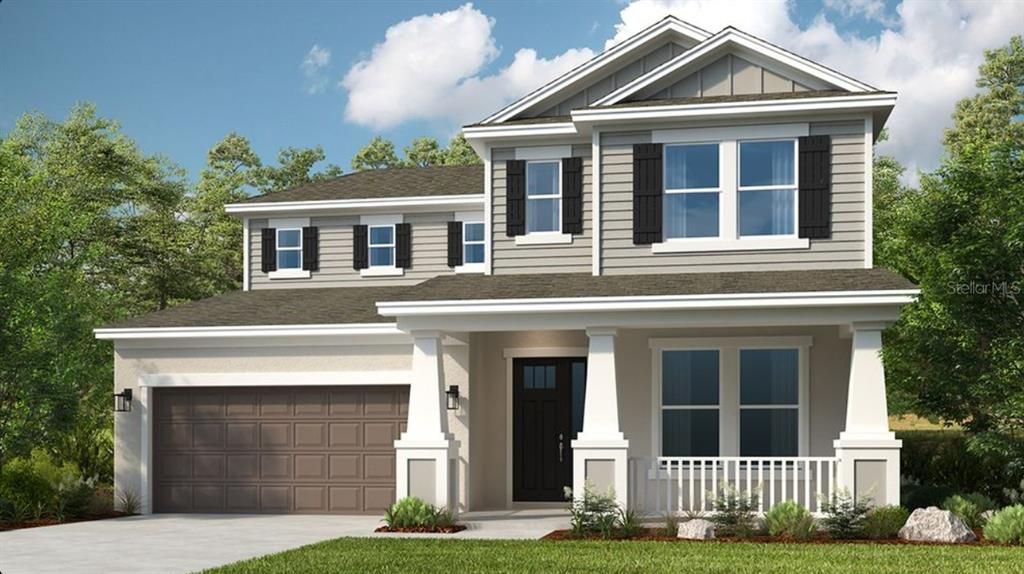
5210 EDENMORE STREET

Casa En Venta
$630,000

BTC: 8.06142035

ETH: 257.24785627

38 días
4 camas
3 baños
3,053 sqft

Visión general

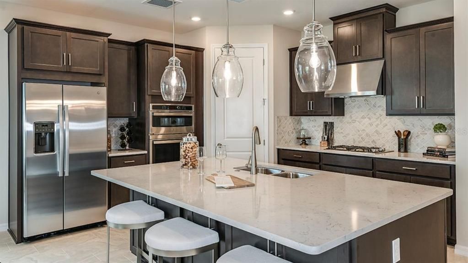
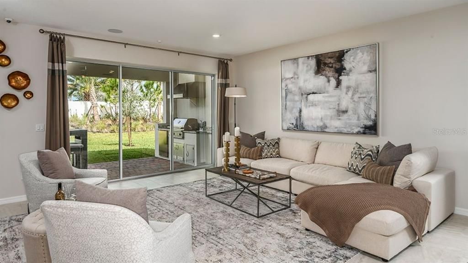
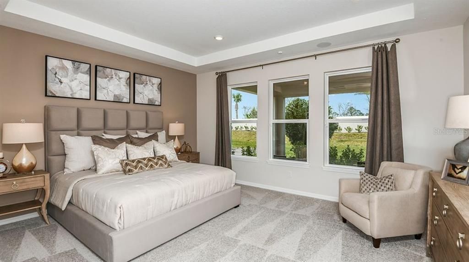
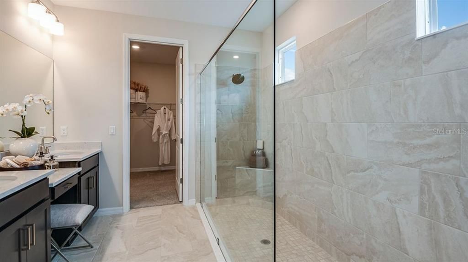
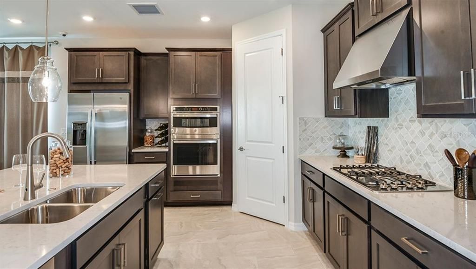
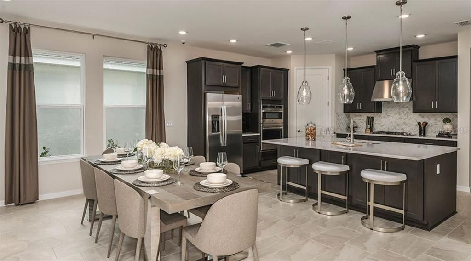
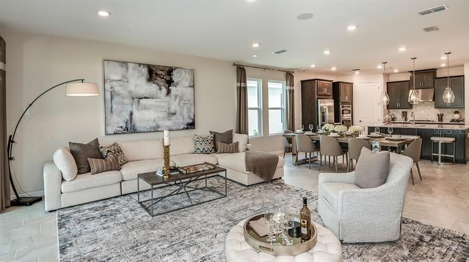
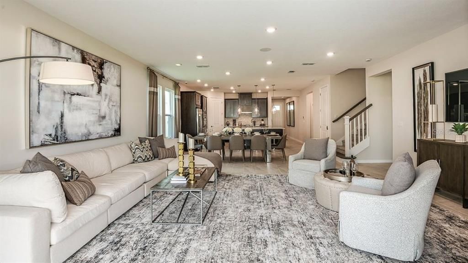
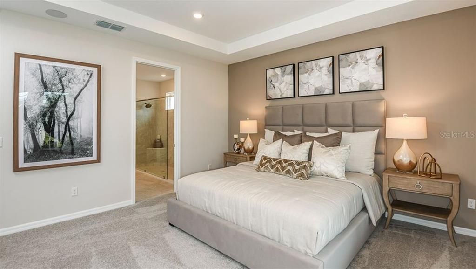
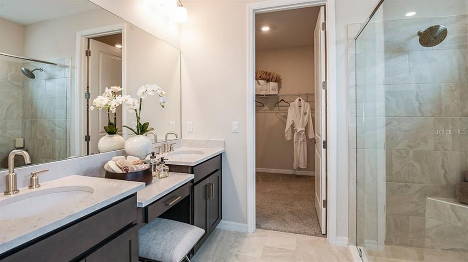
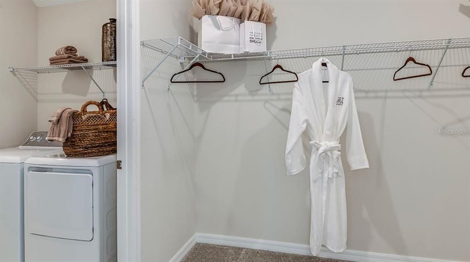
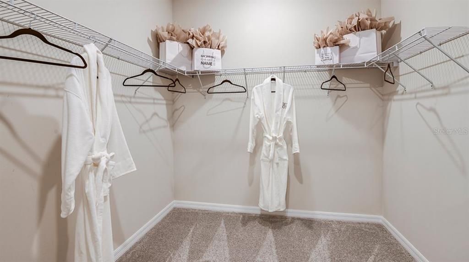
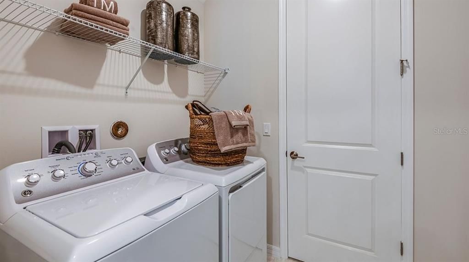
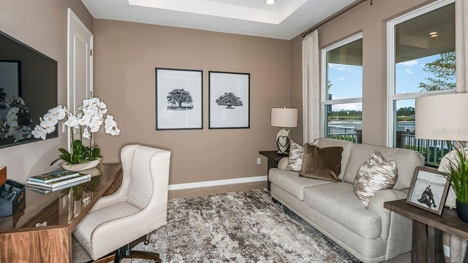
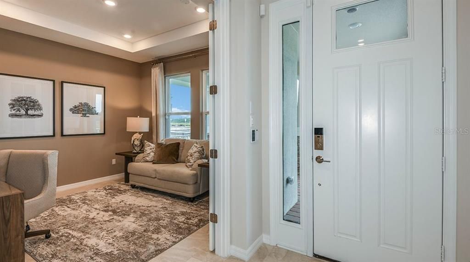
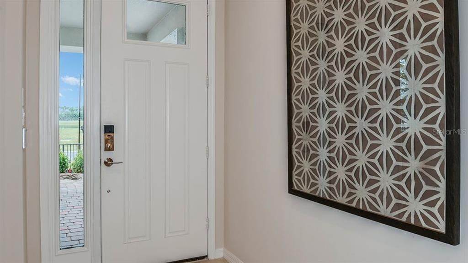
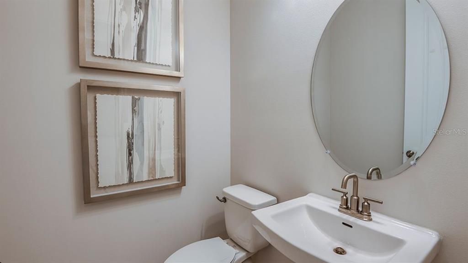
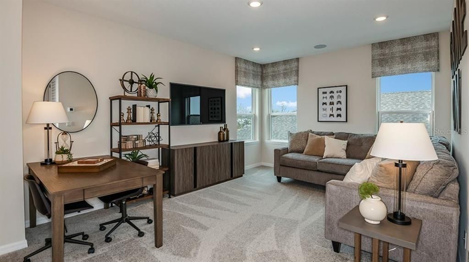
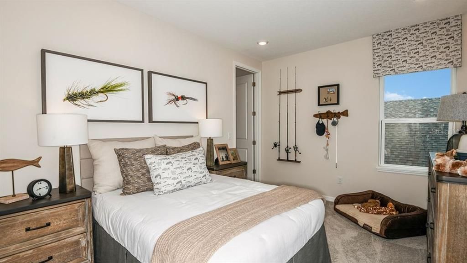
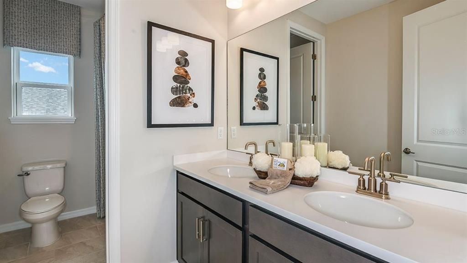
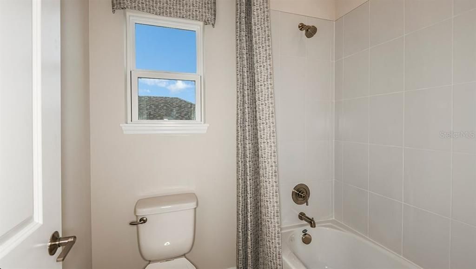
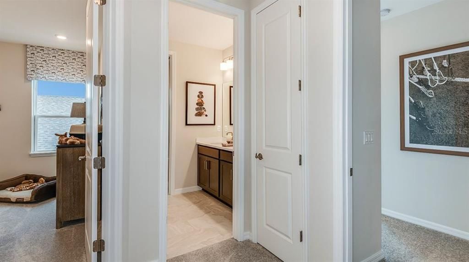
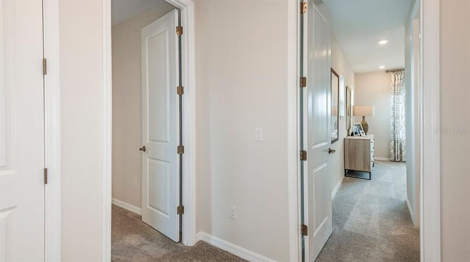
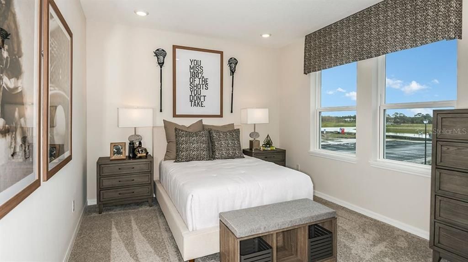
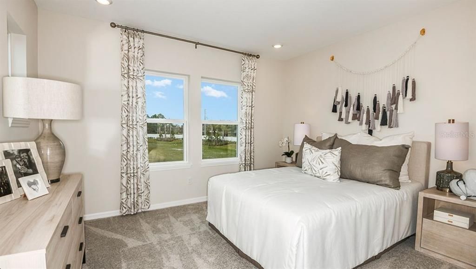
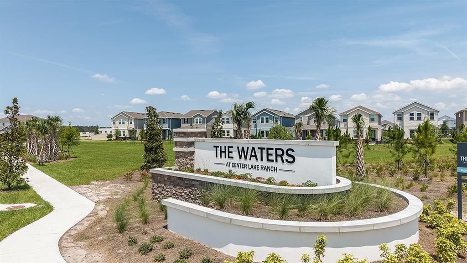
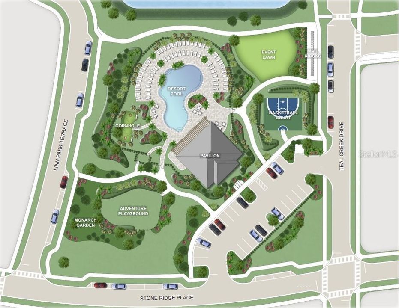
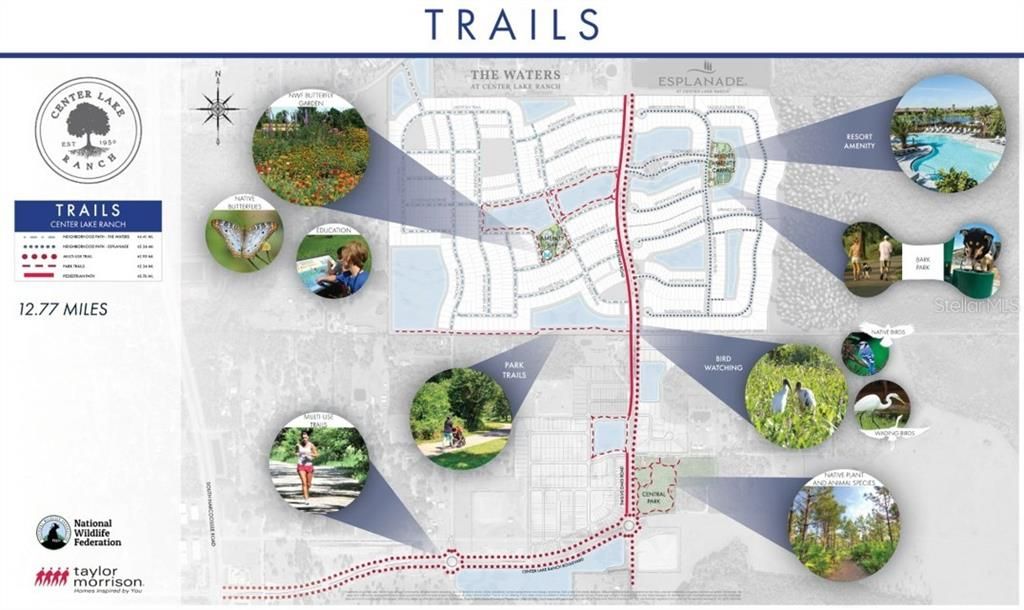
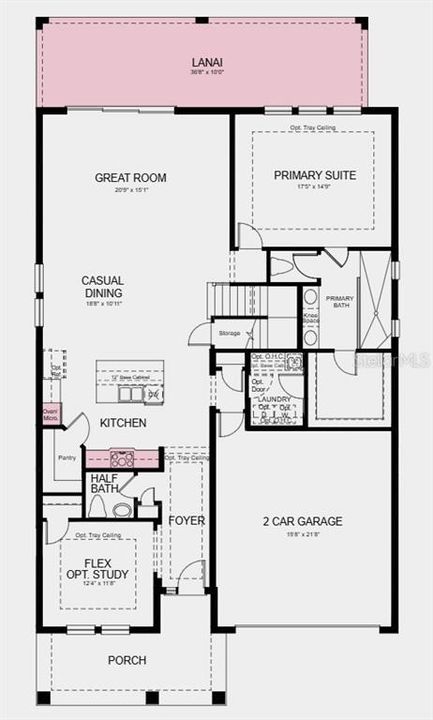
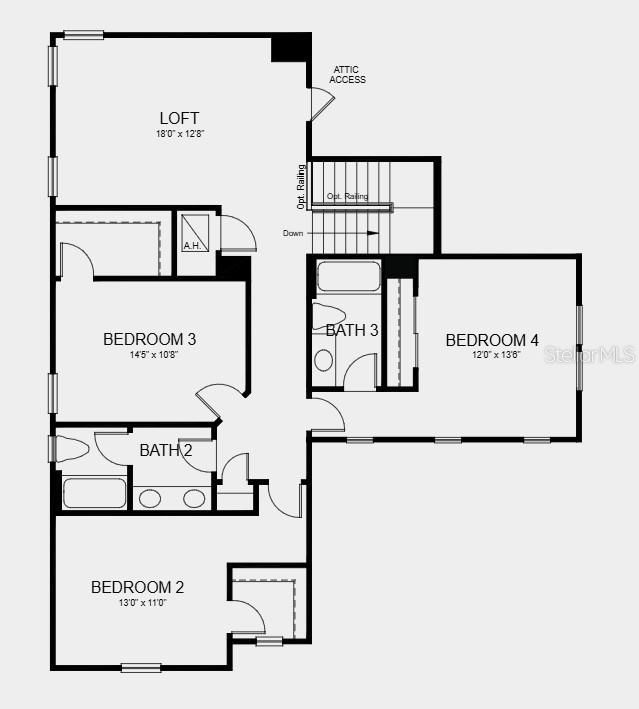
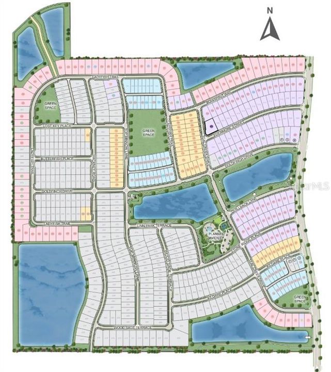
Under Construction. What's Special: Corner Lot | Oversized Lot | Flex Room | Loft | Covered Extended Lanai. New Construction – September Completion! Built by America's Most Trusted Home Builder. Welcome to the Bermuda at 5210 Edenmore Street in The Waters at Center Lake Ranch! This two-story home offers four bedrooms, three full bathrooms, a half bathroom, and a loft for flexible living. The open-concept gourmet kitchen, casual dining, and great room create the perfect space for gathering, while the spacious primary suite is conveniently located on the first floor with a luxurious ensuite bathroom and generous walk-in closet. A flex room near the foyer is ideal for a home office or study, and the covered lanai extends your living space outdoors. A two-car garage, dedicated laundry room, and conveniently placed half bathroom on the first floor make everyday living efficient. Upstairs, three secondary bedrooms, two full baths, and a large loft provide room for everyone to spread out and relax. The Waters at Center Lake Ranch sits within a 2,050-acre master-planned community just south of Lake Nona. Conveniently located along the Narcoossee corridor, this natural gas community offers strong value near Medical City. Enjoy a walkable setting with cohesive neighborhoods, multi-use trails, recreation areas, and conservation wetlands that enrich daily living. Additional Highlights Include: pendant lights, and 8' interior doors. Photos are for representative purposes only. MLS#O6427936

Ubicación

Detalles

Tipo:
Residential
Estacionamiento:
Driveway / Garage Door Opener
Año de construcción:
2026
Lote:
0.14 Hectáreas
Calefacción:
Central
precio por sq. medidor:
$206
Enfriamiento:
Central Air
HOA:
$84

Valuation

Our model vs. what's actually selling nearby.
Estimate
$602,865
$572K – $704K
Confidence Medium
List vs. estimate
$27K above estimate
List $630,000 · +4.5%
Our model says this listing is priced above recent comparable activity. Room to negotiate.
Price per sq ft
$206
-5.6% vs. city median $218
Based on
53 MLS comparables
Median of recent comparable listings. Sold comps use closing price, active listings use list price.

Destacados

HOA
$83/mo
Garage
2 car garage
Pets
Allowed
Más hechos y características
  • Piso

    • Carpet

    • Tile

    Calefacción

    • Central

    Enfriamiento

    • Central Air

    Accesorios

    • Convection Oven

    • Cooktop

    • Dishwasher

    • Disposal

    • Microwave

    • Tankless Water Heater

    Otras características interiores

    • High Ceilings

    • Open Floorplan

    • Primary Bedroom Main Floor

    • Walk-In Closet(s)

    Dormitorios y baños

    • Dormitorios: 4

    • Baños: 1

    • Baños completos: 3

  • Estacionamiento

    • Driveway

    • Garage Door Opener

    Propiedad

    • Pisos: Two

    • Características Exteriores: Irrigation System / Sliding Doors

    Lote

    • Lote: 0.14 Hectáreas

    Otra Información de Propiedad

    • Número de Parcela: 292531094500012230

    • Zonificación: RES

  • Tipo y estilo

    • Tipo de propiedad: Residential

    • Subtipo de propiedad: Single Family Residence

  • Utilidad

    • BB/HS Internet Available

    • Cable Available

    • Electricity Available

    • Fiber Optics

    • Natural Gas Available

    • Natural Gas Connected

    • Sewer Available

    • Sprinkler Recycled

    • Street Lights

    • Underground Utilities

    • Water Available

  • Otra información financiera

    • HOA: $84

    • Frecuencia HOA: Monthly

  • Detalles de la fuente

    • MLS ID: O6427936

    Otros hechos

    • Materiales de construcción: Concrete / Stucco / Vinyl Siding

    • Detalles de la fundación: Slab

    • Características de lavandería: Inside / Laundry Closet

    • Características del lote: Corner Lot / Oversized Lot

    • Caras de dirección: South

    • Estilo arquitectónico: Craftsman

    • Espacios de garaje: 2

    • Garaje adjunto: Si

    • Garaje: Si

    • Salón: 3053

    • Fuente de agua: Public

    • Nombre de subdivisión: THE WATERS AT CENTER LAKE RANCH

Consulta privada
Habla con el asesor de este inmueble.
Planos, documentos del HOA, comparables off-market, agendar una visita privada — un solo mensaje directo al especialista local.

Más como esta

En Venta
$469,000
Casa
4 camas · 2 baños · 1,846 sqft
SUMMERLY PH 2, ST CLOUD
5633 WINONA DRIVE
Nuevo
En Venta
$574,000
Casa
4 camas · 3 baños · 2,776 sqft
TURTLE CREEK PH 1B, ST CLOUD
1529 ALLIGATOR STREET
Nuevo
En Venta
$475,990
Casa
4 camas · 3 baños · 2,020 sqft
PRESTON COVE PH 3, ST CLOUD
847 SEAGROVE TRAIL
Nuevo
En Venta
$530,000
Casa
4 camas · 2 baños · 2,797 sqft
CROSSINGS PH 2, ST CLOUD
6030 CHESTNUT GROVE PLACE
Nuevo
En Venta
$495,490
Casa
4 camas · 3 baños · 2,210 sqft
BRACK RANCH, ST CLOUD
2230 LINK LOOP
Nuevo
En Venta
$490,000
Casa
4 camas · 3 baños · 2,844 sqft
SOLA VISTA, ST CLOUD
5317 JUBILOSO DRIVE
Nuevo
En Venta
$519,990
Casa
4 camas · 3 baños · 2,667 sqft
SIENA RESERVE PH 2C, ST CLOUD
5592 VIGO LOOP
Nuevo
En Venta
$447,990
Casa
5 camas · 3 baños · 2,077 sqft
PRESTON COVE PH 3, ST CLOUD
841 SEAGROVE TRAIL

Mercado cerca de esta dirección

Conteos en vivo en la misma zona.
Ver todo

The multiple listing information is provided by the Stellar MLS from a copyrighted compilation of listings. The compilation of listings and each individual listing are ©2026-present Stellar MLS. All Rights Reserved. The information provided is for consumers' personal, noncommercial use and may not be used for any purpose other than to identify prospective properties consumers may be interested in purchasing. All properties are subject to prior sale or withdrawal. All information provided is deemed reliable but is not guaranteed accurate, and should be independently verified. Listing courtesy of: TAYLOR MORRISON REALTY OF FLORIDA INC