Vender tu casa
Valoración gratuita de tu hogar
Contacto
Cuéntenos sobre sus necesidades
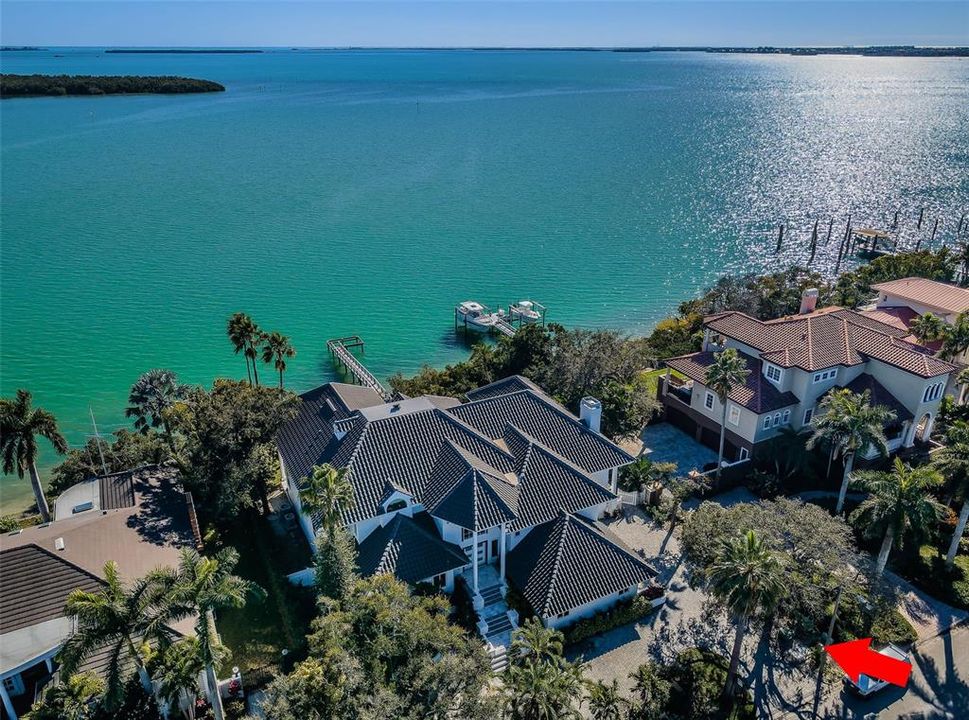
5212 62ND AVENUE S

Casa En Venta
$4,500,000

BTC: 69.03958269

ETH: 2,365.13476012

-$450K (2026/04/15)
170 días
Frente al mar
6 camas
6 baños
6,424 sqft

Visión general

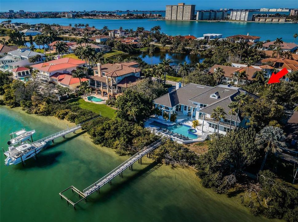
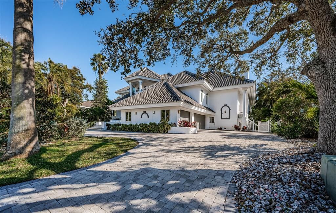
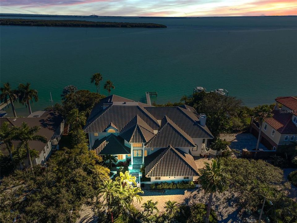
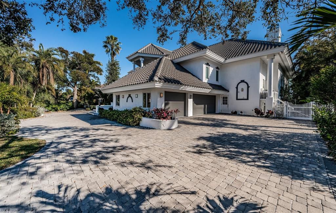
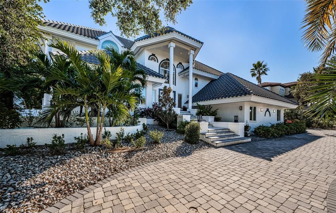
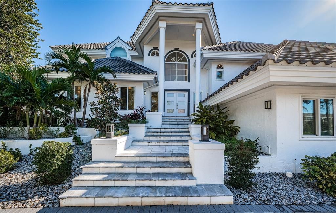
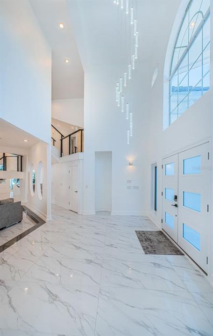
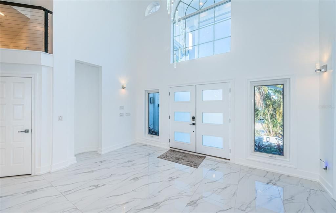
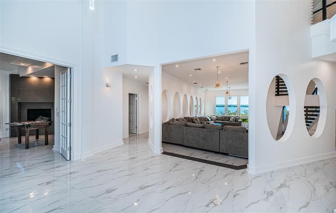
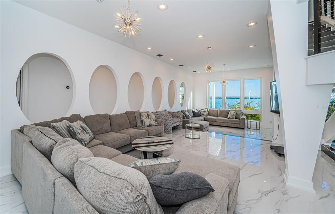
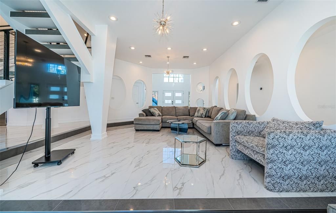
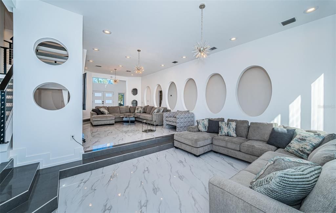
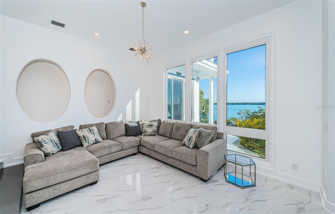
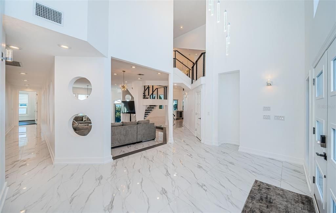
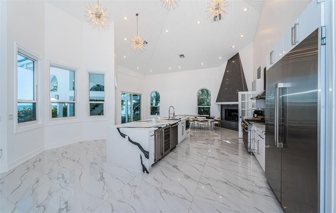
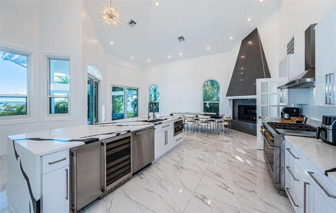
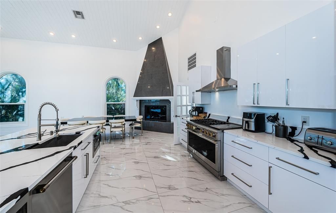
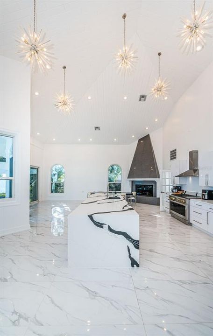
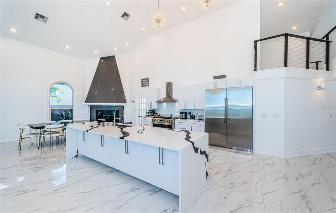
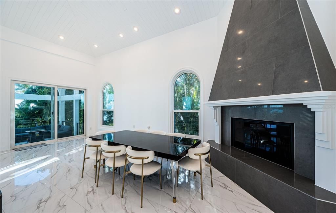
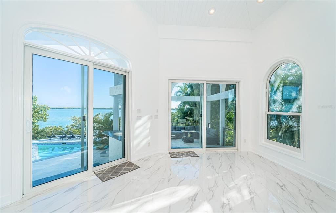
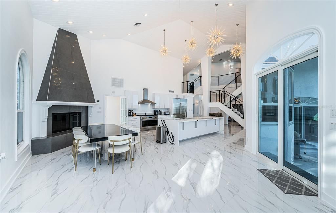
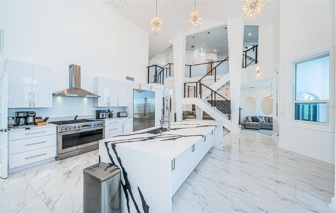
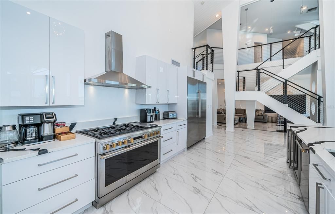
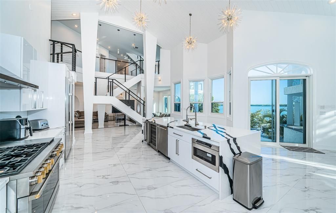
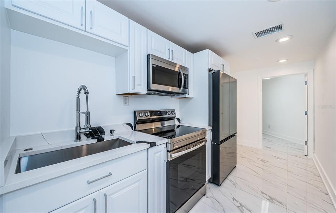
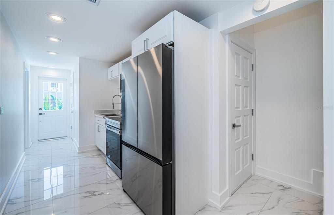
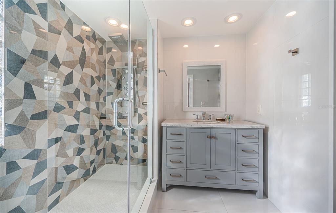
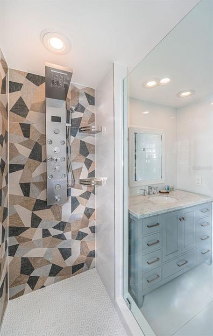
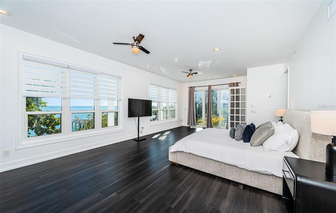
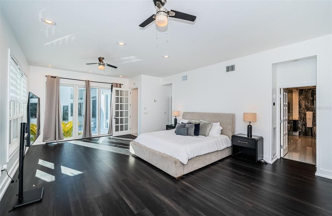
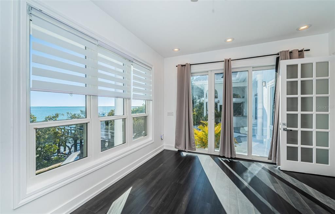
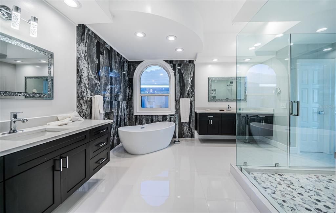
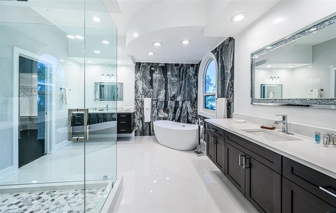
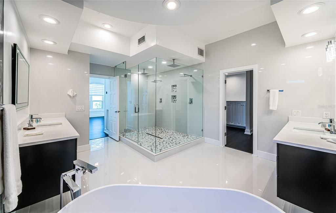
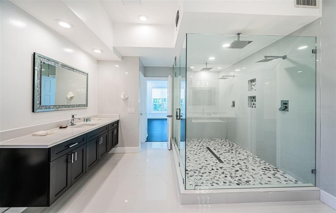
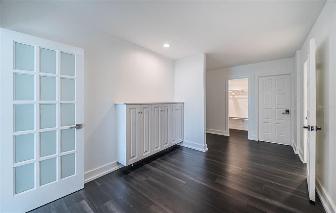
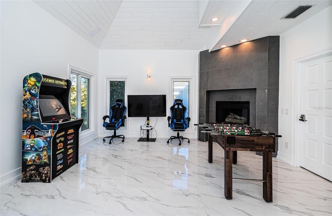
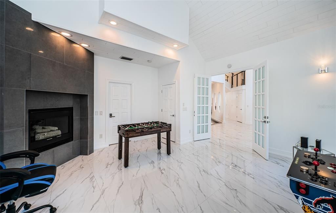
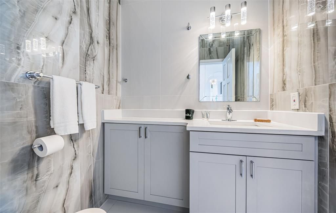
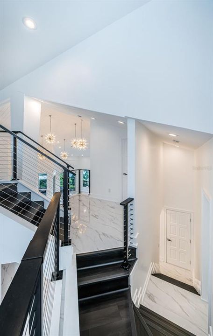
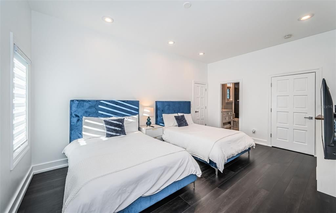
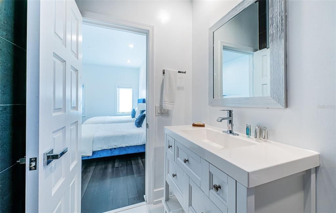
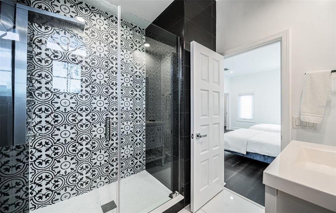
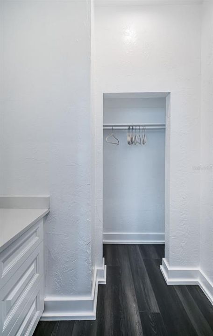
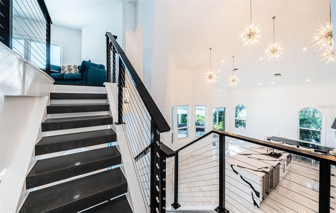
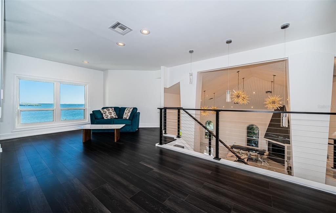
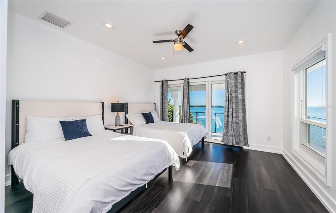
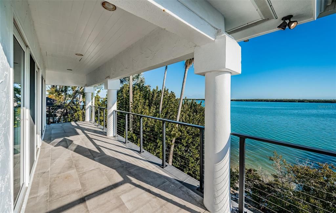
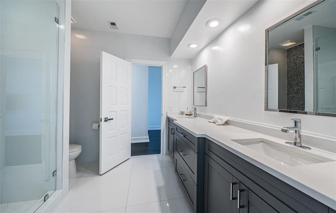
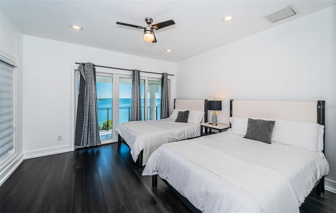
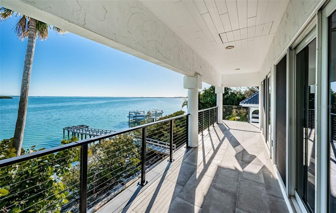
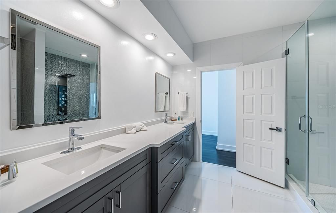
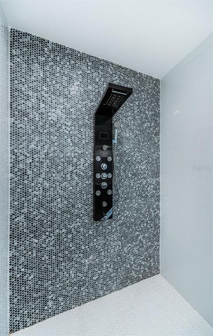
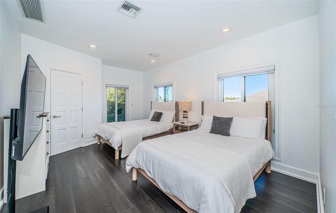
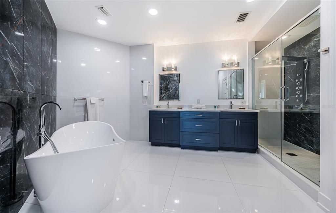
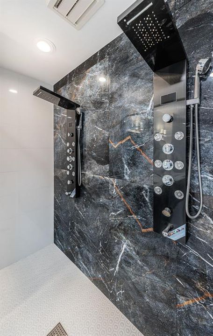
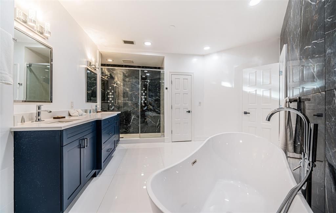
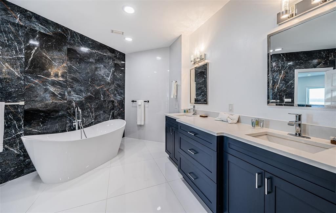
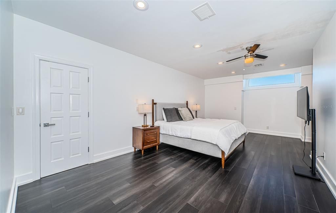
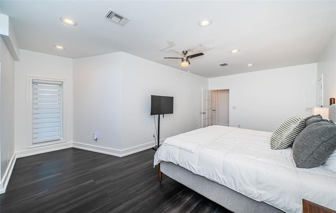
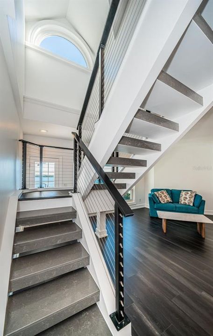
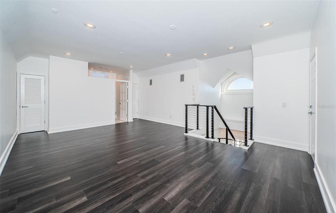
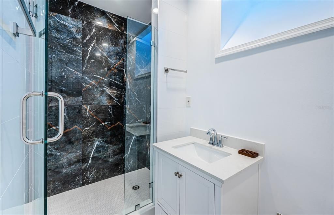
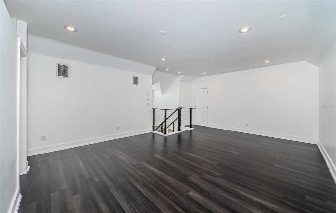
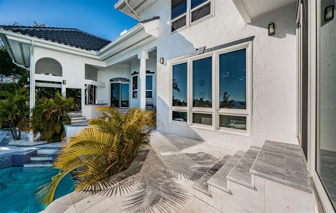
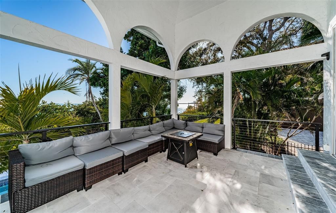
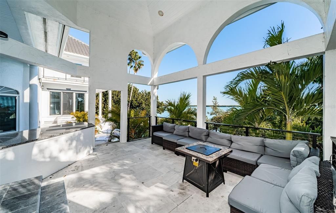
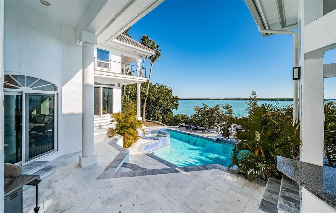
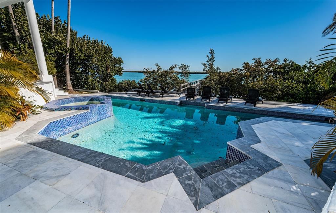
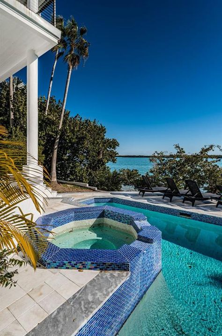
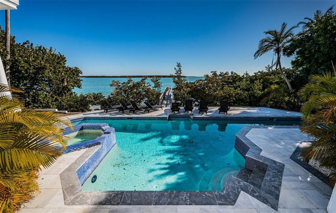
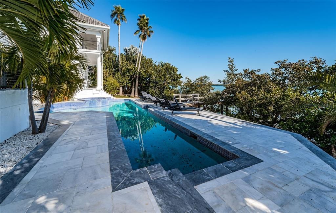
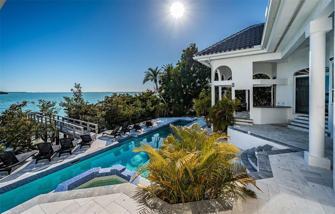
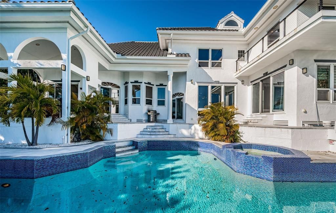
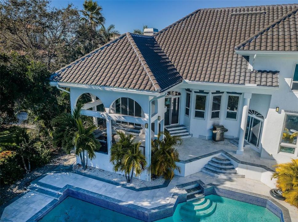
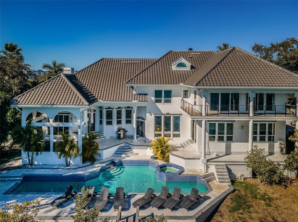
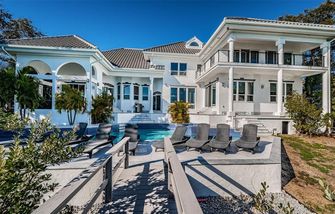
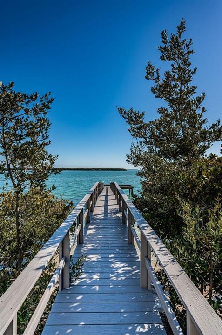
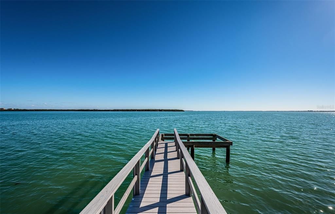
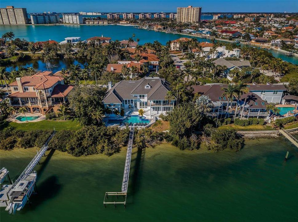
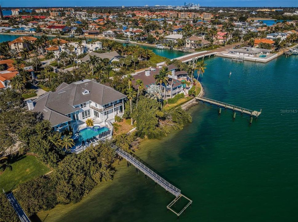
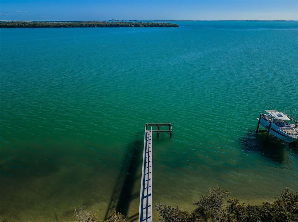
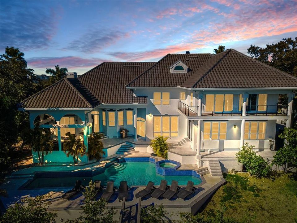
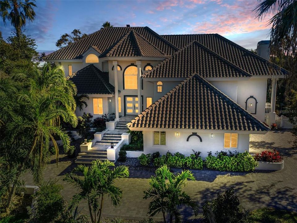
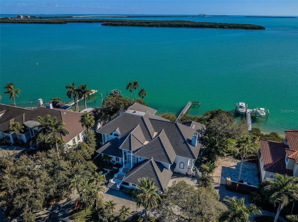
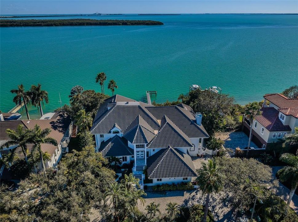
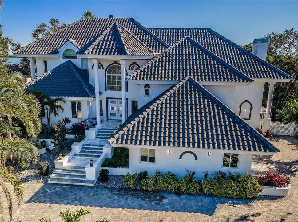
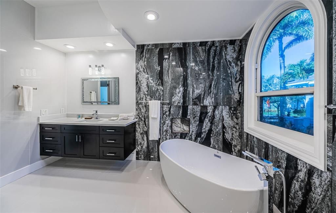
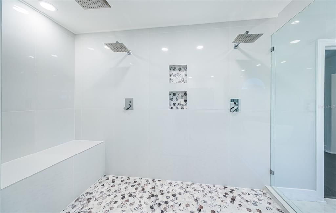
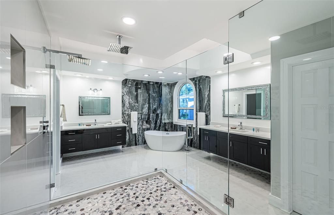
LOCATED IN ONE OF TAMPA BAY’S BEST BOATING COMMUNITIES, THIS DAZZLING 6 BEDROOM 6 ½ BATH WATERFRONT ESTATE PROVIDES AN IMPRESSIVE 6424 SQFT OF LIVING AREA. A grand circular driveway introduces a towering covered entry and a soaring 20ft-high foyer with lovely views of the waterfront. Magnificently remodeled with an inspiring coastal contemporary flare, you will be taken-back by striking large-format porcelain floors and luxury vinyl floors, high ceilings, unique geometric patterns and radiant modern lighting. Overlooking the waterfront, the sumptuous open-concept designer chef’s kitchen boasts 21ft-high ceilings, superb quartz counters, high-end SS appliances, built-in refrigeration, gas cooking, coastal white cabinetry, huge island bar/serving center with quartz waterfall counters, wine chiller and dedicated ice maker. Complementing the kitchen is a matching full appliance/full function butler’s pantry. Gas fireplace with custom mantle transitions to an open waterfront dining area and your back yard oasis. The well-appointed pool bath includes a posh walk-in glass rainshower enclosure. Your exceptional living room has wonderful waterviews and opens to the pool deck. You will appreciate the sizable executive office with fireplace and finely-tiled adjacent guest bath. The huge owner’s suite with expansive walk-in closet, has brilliant views of the intracoastal waterway and private access to the pool deck. The modern owner’s bath is truly stunning – elegant floor-to-ceiling tilework, two minimalistic vanities with quartz surfaces, stand-alone deluxe soaking tub, and an enormous walk-in glass rainshower enclosure with multiple rainshower heads. Isolated to a part of the home with separate exterior access, the spacious guest suite contains three closets and a beautifully-tiled full guest bath. Step up to the upper bedroom level with generously-sized loft overlooking the kitchen and the waterfront. Oversized matching waterfront bedrooms with walk-in closets, are joined by a gorgeous full bath, and share a 28ft-wide covered balcony with commanding views of the water. Two additional bedrooms are supported by a remarkably-luxurious full guest bath with floor-to-ceiling tilework, lavish dual vanities, stand-alone soaking tub, and an exquisite walk-in glass shower enclosure with dual shower systems. The upper-level bonus room - ideal as a game, fitness or media room – also features a splendid full bath. Step out back to the fabulous deck with its richly-tiled swimming pool and spa, and deck space for more than a dozen loungers. Attached to the home is an 18ft-high, 250sqft covered gazebo-like dining and lounging area with terrific views of the waterfront. Outside the owner bedroom is a 28ft-wide covered lounging/seating deck. Beyond the pool deck is the composite dock that walks you out to the open waterway. Home has a newer roof (2023) and a large laundry/utility room, and enjoys tremendous auxiliary storage space and substantial parking. This is an outstanding luxury waterfront value in one of the easiest commuting waterfront locations in all of Tampa Bay. Close to I275 - reach the beaches in 4 min, downtown St. Pete in 10 min, Tampa Airport in 25 min. and Sarasota in 40 minutes. Buyer to verify dimensions.

Ubicación

Detalles

Tipo:
Residential
Estacionamiento:
Circular Driveway / Driveway / Garage Door Opener / Garage Faces Side / Oversized
Año de construcción:
1988
Lote:
0.34 Hectáreas
Calefacción:
Central / Electric / Zoned
precio por sq. medidor:
$700
Enfriamiento:
Central Air / Zoned
HOA:
$1,145

Destacados

Annual tax
$55,167
2025
HOA
$1,145/yr
24-Hour Guard, Manager, Security
Pool
Deck
View
Water
Waterfront
Waterfront, Intracoastal Waterway
Garage
3 car garage
Pets
Allowed
Más hechos y características
  • Piso

    • Luxury Vinyl

    • Marble

    • Tile

    Calefacción

    • Central

    • Electric

    • Zoned

    Enfriamiento

    • Central Air

    • Zoned

    Accesorios

    • Convection Oven

    • Dishwasher

    • Disposal

    • Dryer

    • Electric Water Heater

    • Microwave

    • Range

    • Range Hood

    • Refrigerator

    • Washer

    • Wine Refrigerator

    Otras características interiores

    • Cathedral Ceiling(s)

    • Ceiling Fan(s)

    • Eating Space In Kitchen

    • High Ceilings

    • Kitchen/Family Room Combo

    • Living Room/Dining Room Combo

    • Open Floorplan

    • Primary Bedroom Main Floor

    • Solid Surface Counters

    • Solid Wood Cabinets

    • Split Bedroom

    • Stone Counters

    • Thermostat

    • Vaulted Ceiling(s)

    • Walk-In Closet(s)

    Dormitorios y baños

    • Dormitorios: 6

    • Baños: 1

    • Baños completos: 6

  • Estacionamiento

    • Circular Driveway

    • Driveway

    • Garage Door Opener

    • Garage Faces Side

    • Oversized

    Propiedad

    • Pisos: Three Or More

    • Piscina Privada: Si

    • Características Exteriores: Balcony / Irrigation System / Lighting / Rain Gutters / Sliding Doors

    Lote

    • Lote: 0.34 Hectáreas

    Otra Información de Propiedad

    • Número de Parcela: 093216056350000530

    • Zonificación: SFR

  • Tipo y estilo

    • Tipo de propiedad: Residential

    • Subtipo de propiedad: Single Family Residence

  • Utilidad

    • BB/HS Internet Available

    • Cable Available

    • Cable Connected

    • Electricity Available

    • Electricity Connected

    • Fire Hydrant

    • Propane

    • Public

    • Sewer Available

    • Sewer Connected

    • Sprinkler Recycled

    • Street Lights

    • Underground Utilities

    • Water Available

    • Water Connected

  • Otra información financiera

    • HOA: $1,145

    • Frecuencia HOA: Annually

    • Importe anual de impuestos: $55,168

  • Detalles de la fuente

    • MLS ID: TB8472517

    Otros hechos

    • Materiales de construcción: Block / Stucco / Wood Frame

    • Detalles de la fundación: Slab / Stilt/On Piling

    • Características de la chimenea: Gas / Other Room

    • Características de lavandería: Inside / Laundry Room / Upper Level

    • Características del lote: Flood Insurance Required / FloodZone / City Lot / In County / Landscaped / Near Golf Course

    • Características del patio y el porche: Covered / Deck / Front Porch / Patio / Porch / Rear Porch

    • Características de la piscina: Deck / Gunite / Heated / In Ground / Lighting / Tile

    • Características de la ventana: Aluminum Frames / Double Pane Windows / Drapes / ENERGY STAR Qualified Windows / Insulated Windows / Rods / Shades / Storm Window(s) / Thermal Windows
    • Caras de dirección: Northwest

    • Estilo arquitectónico: Custom / Elevated

    • Frente al mar: Si

    • Hogar: Si

    • Nombre del cuerpo de agua: MAXIMO CHANNEL

    • Espacios de garaje: 3

    • Garaje adjunto: Si

    • Garaje: Si

    • Salón: 6424

    • Fuente de agua: Public

    • Tamaño de la parcela: 105 x 140

    • Nombre de subdivisión: BAYWAY ISLES UNIT 2 REP

Consulta privada
Habla con el asesor de este inmueble.
Planos, documentos del HOA, comparables off-market, agendar una visita privada — un solo mensaje directo al especialista local.
Más como esta
En Venta
$3,275,000
Casa
5 camas · 4 baños · 5,521 sqft
BRADHAM SUB, ST PETERSBURG
2280 PINELLAS POINT DRIVE S
En Venta
$3,250,000
Condo / Coop
3 camas · 3 baños · 2,746 sqft
SUNSET POINTE AT COLLANY KEY III CONDO, TIERRA VERDE
795 COLLANY ROAD UNIT 204
En Venta
$3,200,000
Casa
3 camas · 4 baños · 4,155 sqft
SKIMMER POINT PH III, GULFPORT
2869 SEABREEZE DRIVE S
En Venta
$5,700,000
Casa
4 camas · 4 baños · 5,274 sqft
PASADENA POINT ESTATES PH II, GULFPORT
6224 PASADENA POINT BOULEVARD
En Venta
$3,499,000
Casa
5 camas · 4 baños · 4,636 sqft
TIERRA VERDE UNIT 1 4TH REP, TIERRA VERDE
833 PONCE DE LEON DRIVE
En Venta
$3,650,000
Casa
4 camas · 4 baños · 3,228 sqft
DON CE-SAR PLACE, ST PETE BEACH
3313 W MARITANA DRIVE
En Venta
$4,249,000
Lotes / Tierras
0.17 acres
MOREY BEACH, ST PETE BEACH
808 PASS A GRILLE WAY
En Venta
$5,500,000
Casa
5 camas · 5 baños · 5,845 sqft
KOS-MAC REP, ST PETERSBURG
6755 30TH STREET S

Mercado cerca de esta dirección

Conteos en vivo en la misma zona.
Ver todo

The multiple listing information is provided by the Stellar MLS from a copyrighted compilation of listings. The compilation of listings and each individual listing are ©2026-present Stellar MLS. All Rights Reserved. The information provided is for consumers' personal, noncommercial use and may not be used for any purpose other than to identify prospective properties consumers may be interested in purchasing. All properties are subject to prior sale or withdrawal. All information provided is deemed reliable but is not guaranteed accurate, and should be independently verified. Listing courtesy of: CENTURY 21 JIM WHITE & ASSOC