Vender tu casa
Valoración gratuita de tu hogar
Contacto
Cuéntenos sobre sus necesidades
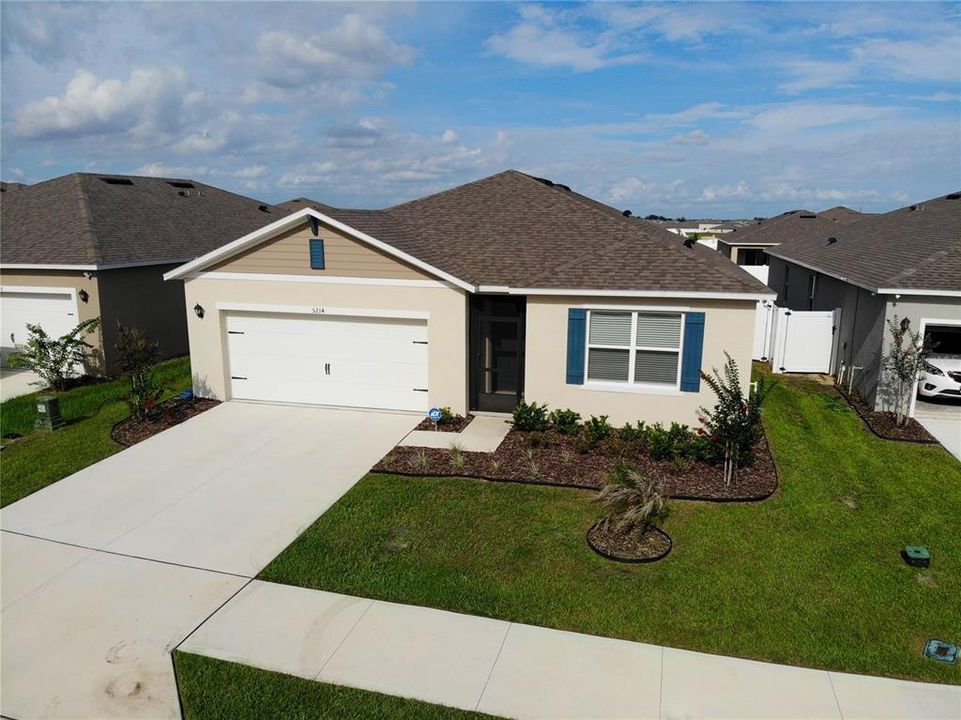
5214 ORCHARD ORIOLE LOOP

Casa Activo con contrato
$309,900

BTC: 4.00905563

ETH: 126.54144549

12 días
4 camas
2 baños
1,828 sqft

Visión general

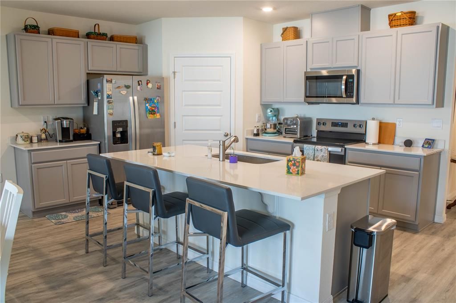
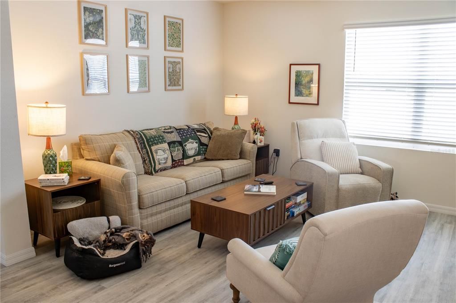
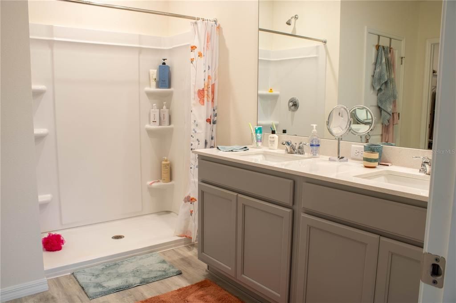
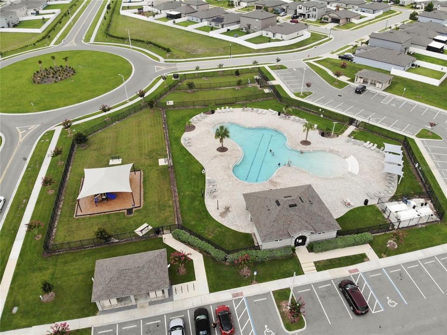
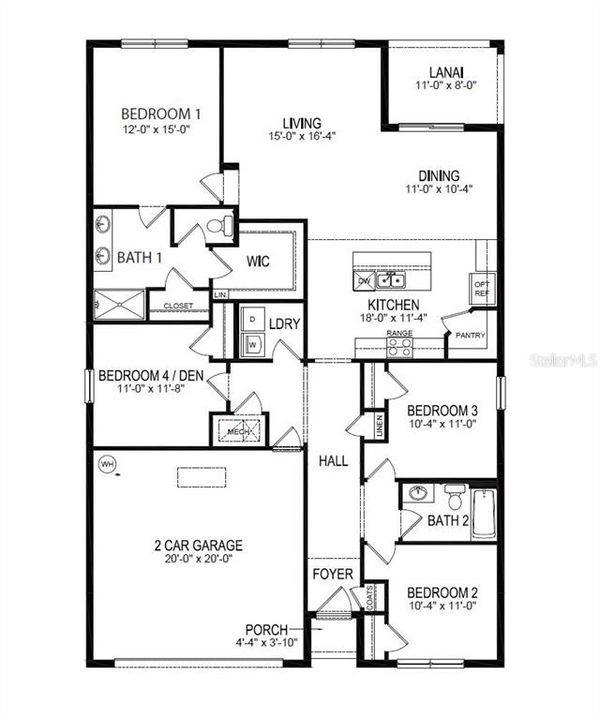
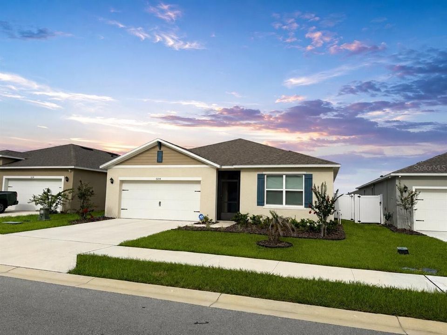
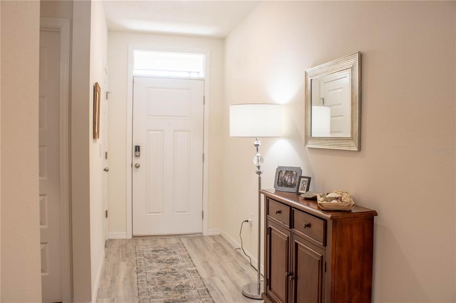
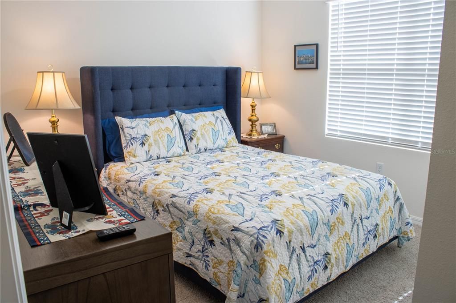
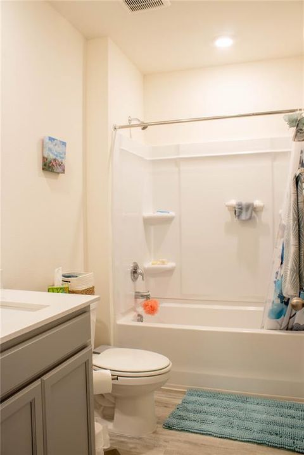
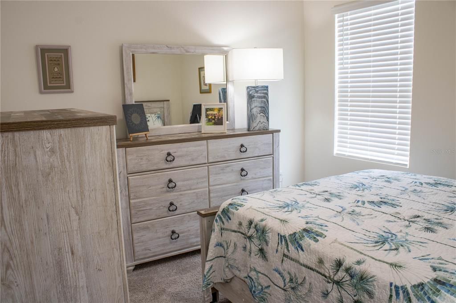
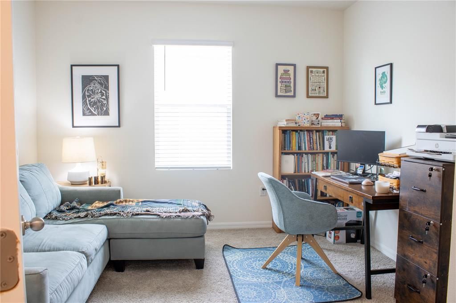
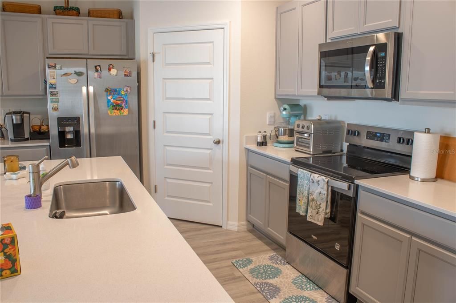
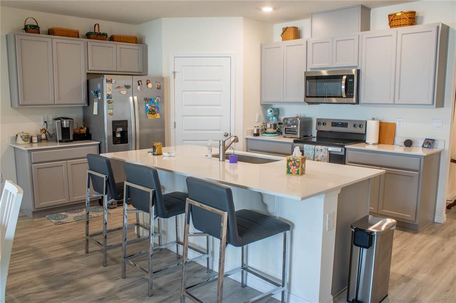
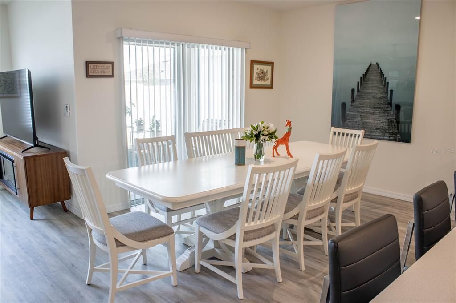
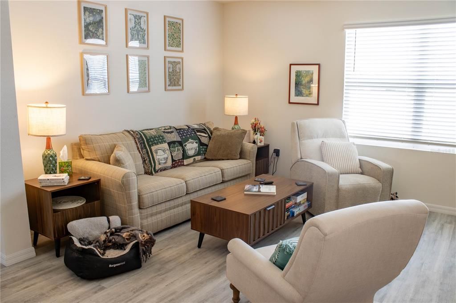
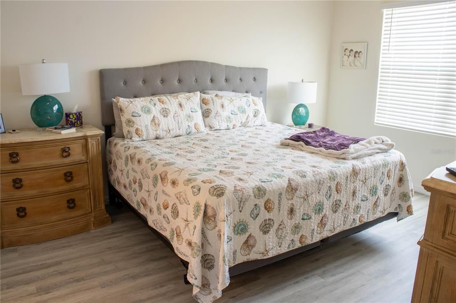
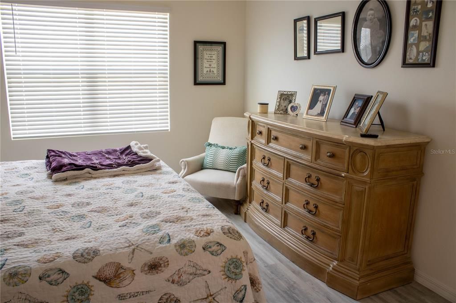
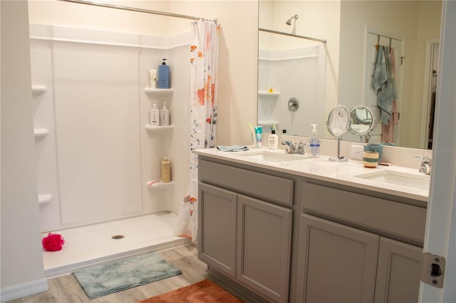
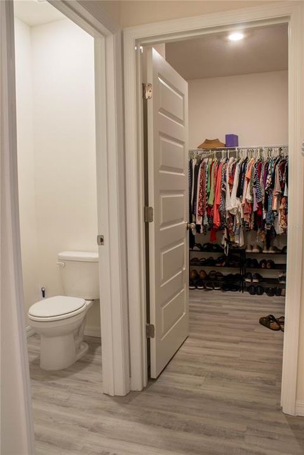
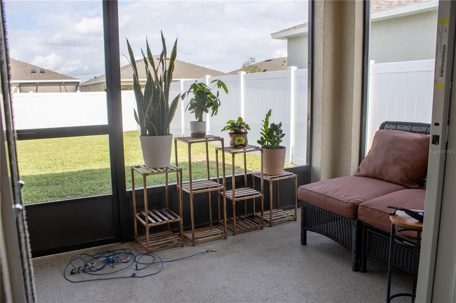
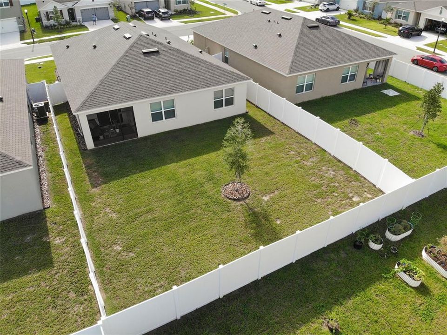
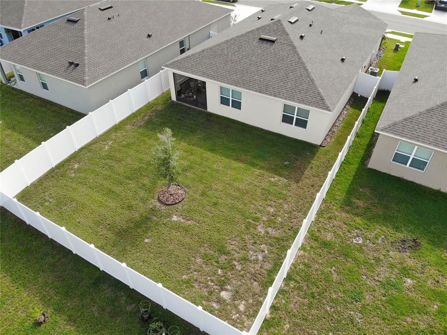
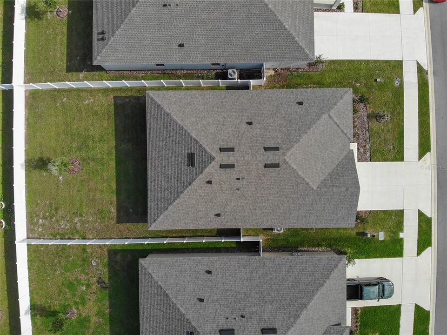
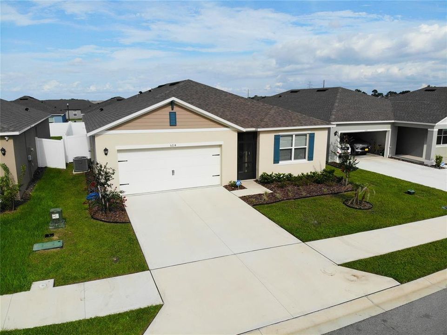
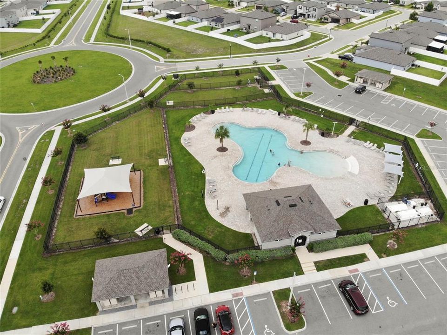
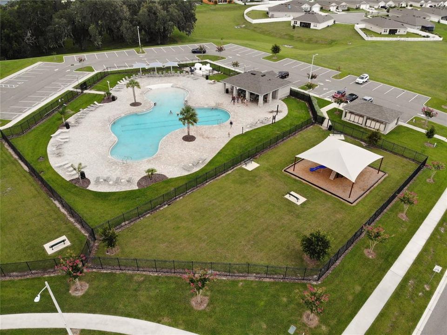
If you are looking for an easy move, into a like-new smart home that is only 1 year young and lightly loved, with a private fenced yard, relaxing covered and screened back porch, and 4 amply sized bedrooms, then your next home may well be 5214 Orchard Oriole Loop, Bartow FL 33830. Walk into your new home and you instantly see the beautiful wood look floors through the main areas and master suite. The great room, family and kitchen are airy in this open concept plan design. Spend countless nights chatting with family or friends around the large kitchen island, or prepare your favorite holiday meals together here. The master suite is very comfortable - lots of natural light in the bedroom, a large vanity in the bathroom, and a convenient, spacious shower for relaxing or a quick clean. The secondary bedrooms are at the opposite end of the home, making them very private, and tucked away. You will love spending time on the rear lanai during winter, and the fully fenced in yard is perfect for pets or family activities. If you like to swim, the community pool is crystal clear, and there is even a tot lot for the little ones. The neighborhood is located off of 540 A in South Lakeland, so is near Hwy 98, Catfish Country, and has very easy access to the Polk Parkway and Hwy 60 as well. Check out the pictures. If you like what you see, request a showing today - you don't want to miss this one.

Ubicación

Detalles

Tipo:
Residential
Estacionamiento:
Driveway / Garage Door Opener / Ground Level / Off Street
Año de construcción:
2025
Lote:
0.14 Hectáreas
Calefacción:
Central / Electric
precio por sq. medidor:
$170
Enfriamiento:
Central Air
HOA:
$200

Valuation

Our model vs. what's actually selling nearby.
Estimate
$315,990
$299K – $341K
Confidence Medium
List vs. estimate
At estimate
List $309,900 · -1.9%
List is in line with recent comparable activity.
Price per sq ft
$169
-7.8% vs. city median $183
Based on
119 MLS comparables
Median of recent comparable listings. Sold comps use closing price, active listings use list price.

Destacados

Annual tax
$1,129
2025
HOA
$200/yr
Community Pool
Garage
2 car garage
Pets
Allowed
Más hechos y características
  • Piso

    • Carpet

    • Luxury Vinyl

    Calefacción

    • Central

    • Electric

    Enfriamiento

    • Central Air

    Accesorios

    • Dishwasher

    • Disposal

    • Electric Water Heater

    • Microwave

    • Range

    Otras características interiores

    • Ceiling Fan(s)

    • Eating Space In Kitchen

    • Kitchen/Family Room Combo

    • Living Room/Dining Room Combo

    • Open Floorplan

    • Primary Bedroom Main Floor

    • Smart Home

    • Solid Surface Counters

    • Split Bedroom

    • Stone Counters

    • Thermostat

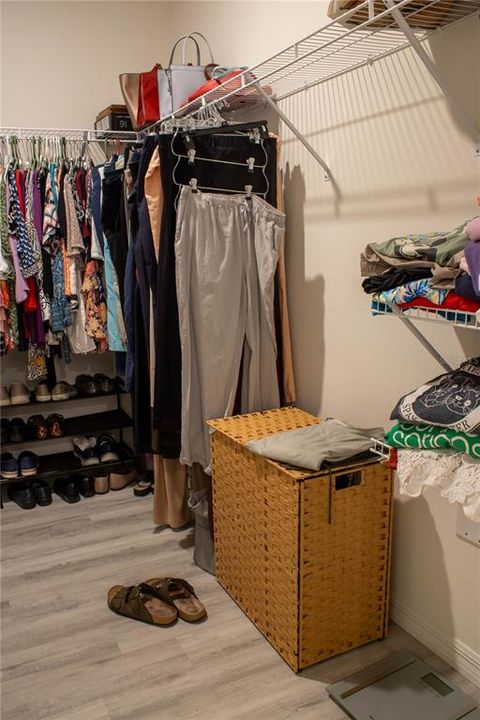
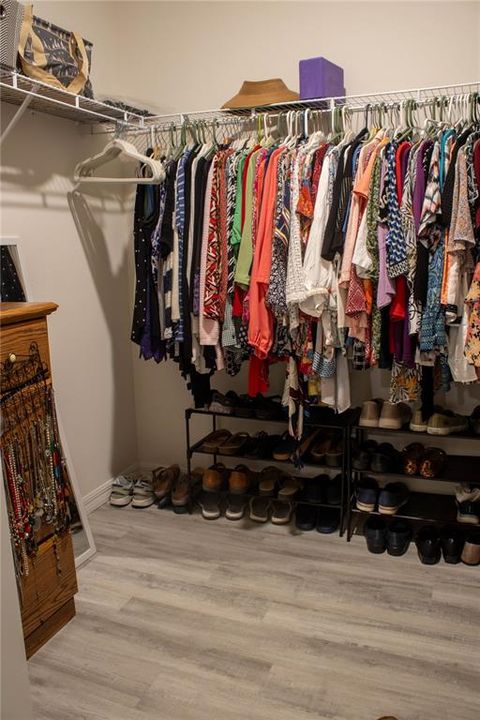
    • Walk-In Closet(s)

    Dormitorios y baños

    • Dormitorios: 4

    • Baños completos: 2

  • Estacionamiento

    • Driveway

    • Garage Door Opener

    • Ground Level

    • Off Street

    Propiedad

    • Pisos: One

    • Características Exteriores: Irrigation System / Private Yard / Sidewalk / Sliding Doors / Sprinkler Metered

    Lote

    • Lote: 0.14 Hectáreas

    Otra Información de Propiedad

    • Número de Parcela: 242926289504006120

  • Tipo y estilo

    • Tipo de propiedad: Residential

    • Subtipo de propiedad: Single Family Residence

  • Utilidad

    • Cable Available

    • Electricity Connected

    • Phone Available

    • Sewer Connected

    • Street Lights

    • Underground Utilities

    • Water Connected

    Energía verde

    • HVAC

    • Insulation

    • Thermostat

  • Otra información financiera

    • HOA: $200

    • Frecuencia HOA: Annually

    • Importe anual de impuestos: $1,129

  • Detalles de la fuente

    • MLS ID: L4963814

    Otros hechos

    • Materiales de construcción: Block / Stucco

    • Detalles de la fundación: Slab

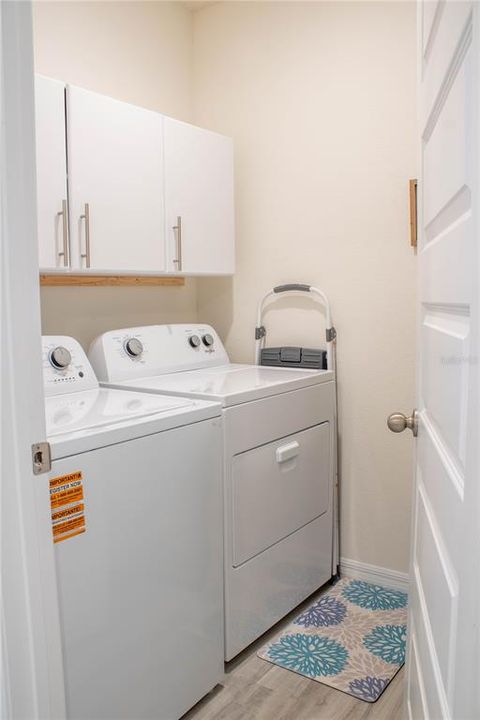
    • Características de lavandería: Inside / Laundry Room

    • Características del lote: Cleared / Level / Sidewalk

    • Características del patio y el porche: Covered / Enclosed / Front Porch / Rear Porch / Screened

    • Caras de dirección: West

    • Estilo arquitectónico: Florida

    • Espacios de garaje: 2

    • Garaje adjunto: Si

    • Garaje: Si

    • Salón: 1828

    • Fuente de agua: Public

    • Nombre de subdivisión: WIND MEADOWS

Consulta privada
Habla con el asesor de este inmueble.
Planos, documentos del HOA, comparables off-market, agendar una visita privada — un solo mensaje directo al especialista local.

Más como esta

Nuevo
Activo con contrato
$259,900
Casa
3 camas · 2 baños · 1,442 sqft
RICHLAND MANOR, BARTOW
1050 BEARCREEK DRIVE
Nuevo
Activo con contrato
$385,000
Casa
3 camas · 2 baños · 2,062 sqft
HIGHLANDS CROSSING PH 1, LAKELAND
6312 PROMINENCE POINT DRIVE
Nuevo
Activo con contrato
$325,000
Casa
3 camas · 2 baños · 1,883 sqft
HIGHLANDS, LAKELAND
2405 HIGHLANDS VUE PARKWAY
Nuevo
Activo con contrato
$300,000
Casa
3 camas · 2 baños · 1,646 sqft
HAMPTON POINTE, LAKELAND
6315 HAMPTON POINTE CIRCLE
Activo con contrato
$279,900
Casa
3 camas · 2 baños · 1,365 sqft
SUN TREE ESTATES, LAKELAND
3974 LIME TREE LANE
Activo con contrato
$333,000
Casa
3 camas · 2 baños · 1,644 sqft
TOUCHSTONE, LAKELAND
6775 FLAGSTONE AVENUE
+$2K
Activo con contrato
$250,985
Casa
3 camas · 2 baños · 1,313 sqft
TOUCHSTONE, LAKELAND
7177 SUNDIAL DRIVE
-$6K
Activo con contrato
$269,000
Casa
5 camas · 2 baños · 3,052 sqft
SUNSET VISTA, LAKELAND
6082 SUNSET VISTA DRIVE

Mercado cerca de esta dirección

Conteos en vivo en la misma zona.
Ver todo

The multiple listing information is provided by the Stellar MLS from a copyrighted compilation of listings. The compilation of listings and each individual listing are ©2026-present Stellar MLS. All Rights Reserved. The information provided is for consumers' personal, noncommercial use and may not be used for any purpose other than to identify prospective properties consumers may be interested in purchasing. All properties are subject to prior sale or withdrawal. All information provided is deemed reliable but is not guaranteed accurate, and should be independently verified. Listing courtesy of: KELLER WILLIAMS REALTY