Vender tu casa
Valoración gratuita de tu hogar
Contacto
Cuéntenos sobre sus necesidades

5216 SYDNEY ROAD

Casa En Venta
$299,900

BTC: 4.60110463

ETH: 157.62309212

-$48K (2026/07/29)
31 días
3 camas
2 baños
1,738 sqft

Visión general

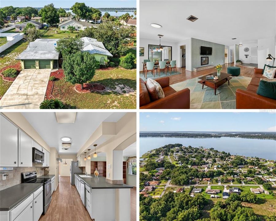
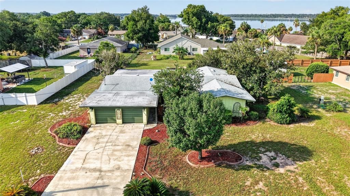
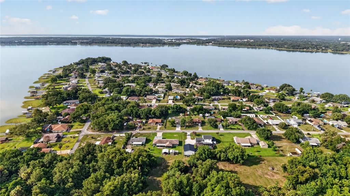
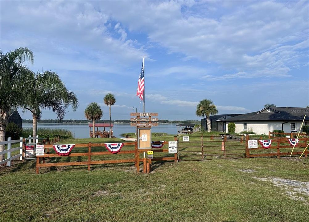
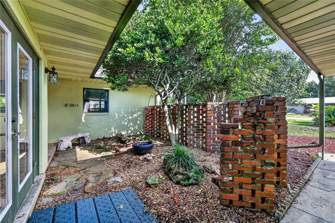
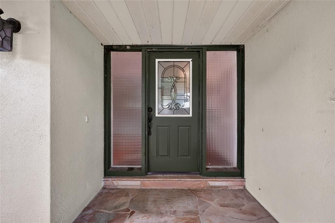
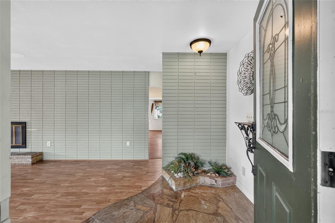
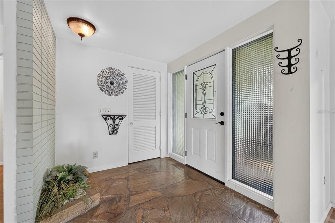
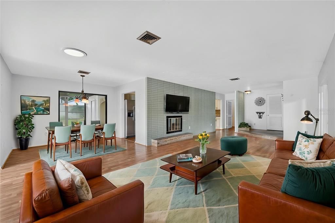
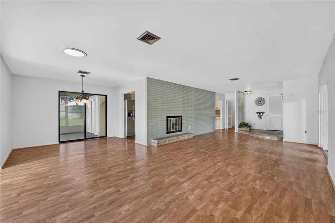
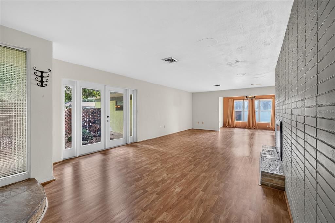
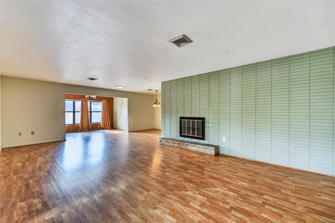
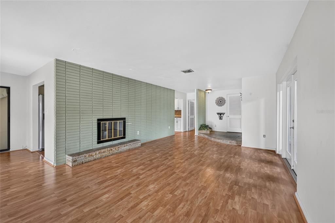
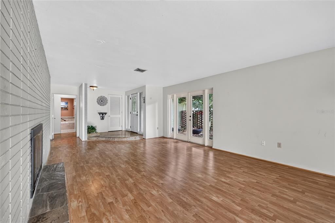
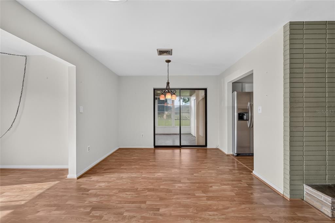
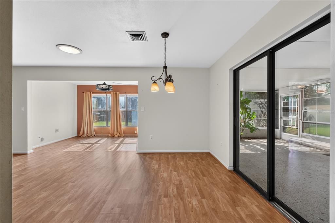
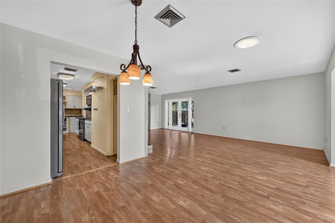
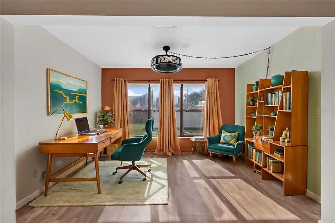
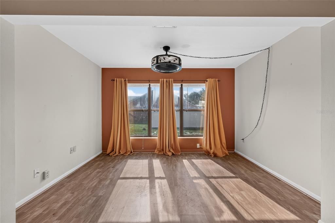
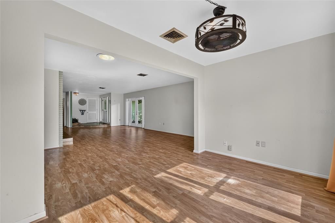
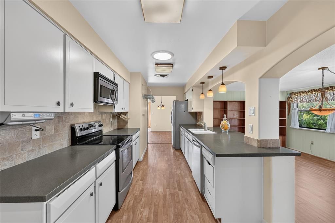
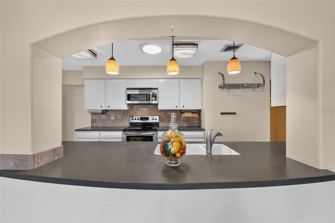
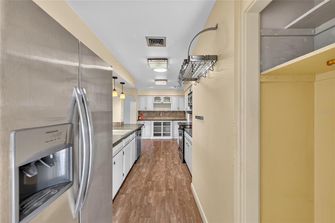
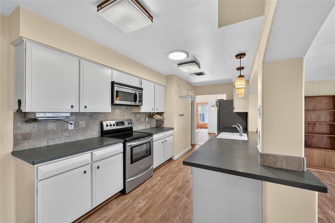
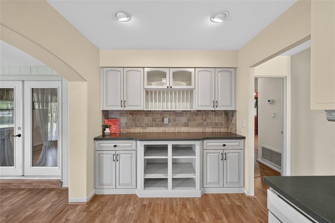
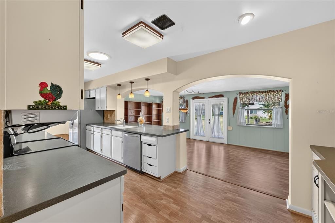
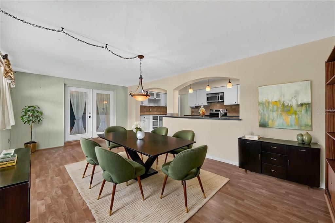
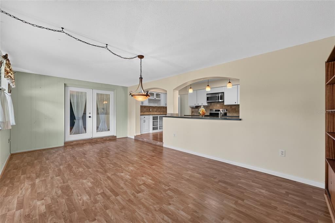
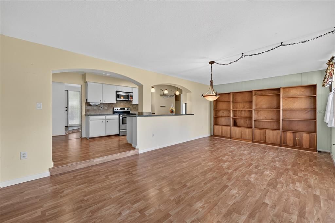
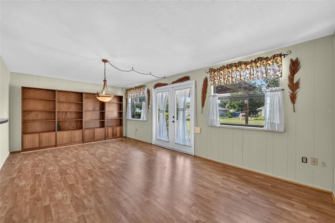
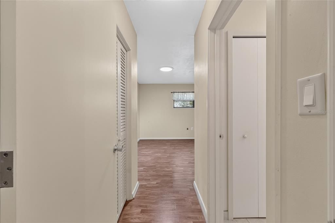
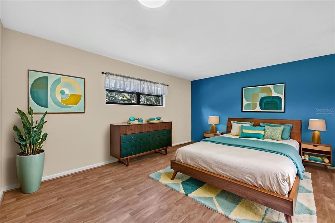
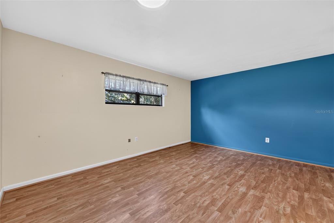
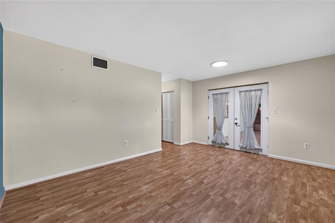
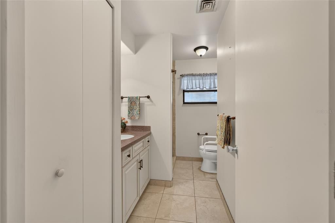
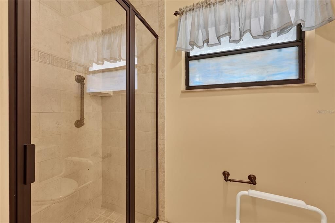
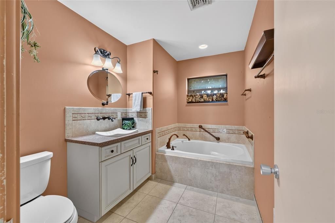
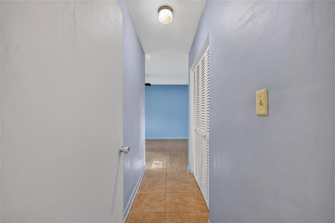
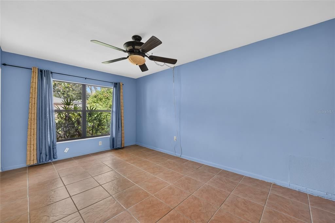
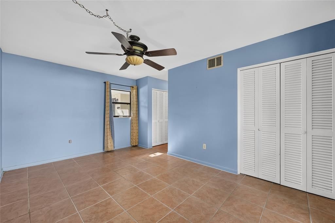
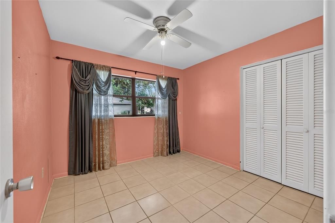
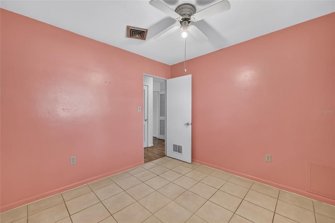
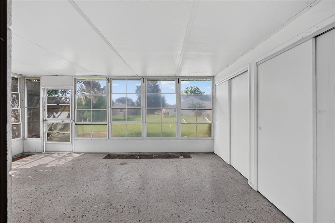
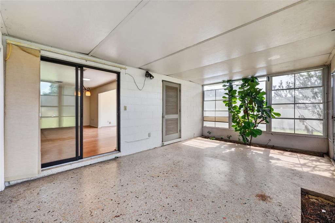
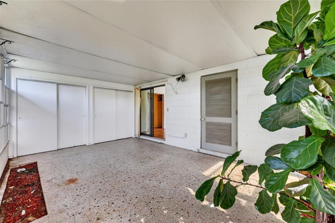
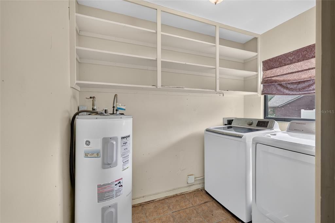
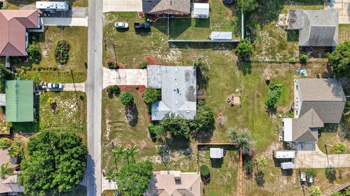
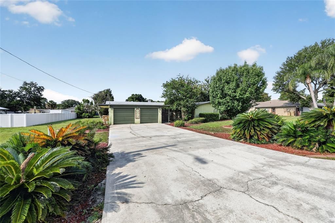
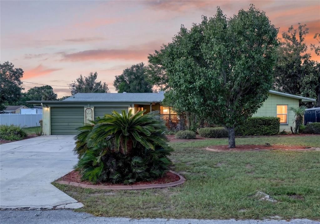
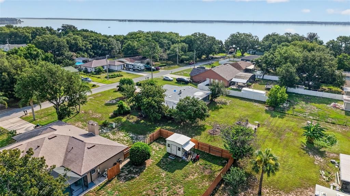
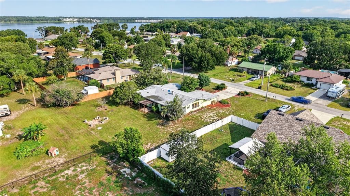
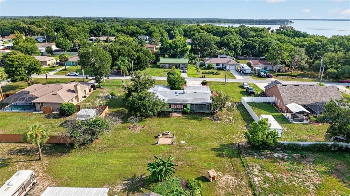
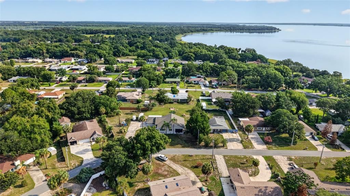
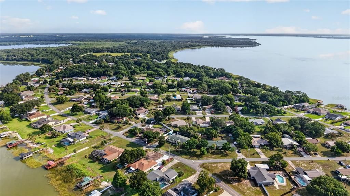
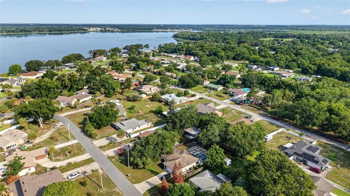
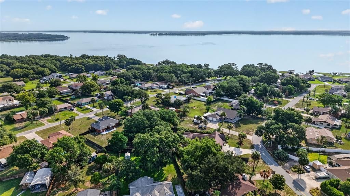
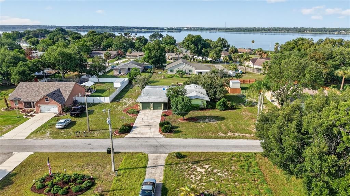
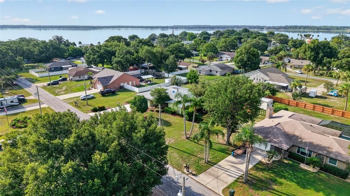
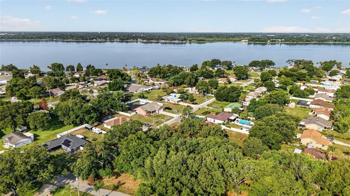
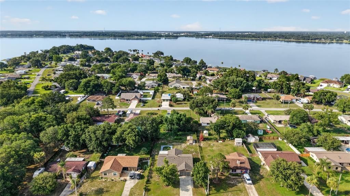
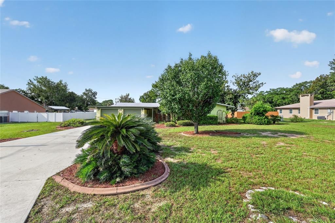
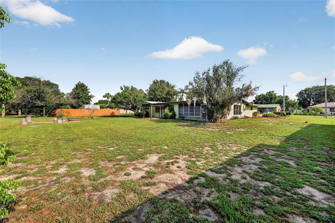
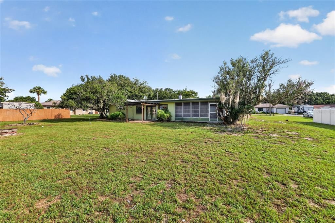
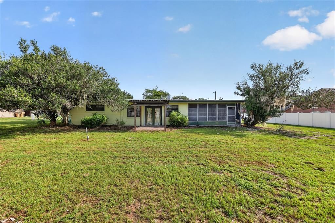
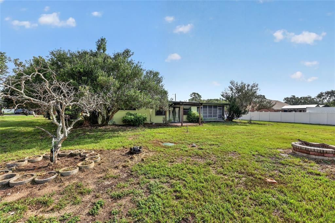
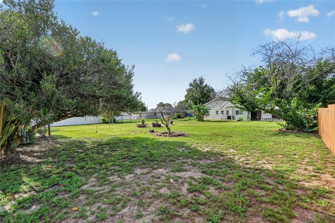
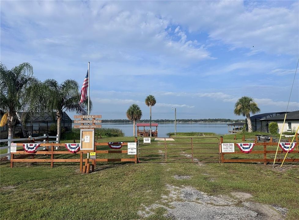
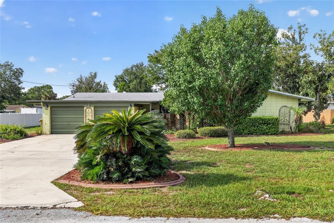
Virtually Staged. Welcome to PICCIOLA ISLAND — an ALL-AGES community with a LOW OPTIONAL HOA and ACCESS TO THE COMMUNITY BOAT RAMP ON LAKE GRIFFIN, part of the HARRIS CHAIN OF LAKES. This solid mid-century style CONCRETE BLOCK 3BR/2BA home with OFFICE sits on a 0.41 ACRE LOT and brings BIG UPDATES including a 2023 ROOF, 2022 HVAC, and 2025 SEPTIC DRAINFIELD. Offering 1,738 SQ FT, the layout features a spacious 26x14 LIVING ROOM with WOOD-BURNING FIREPLACE, solar tubes, brick accents, and double doors to the FRONT COURTYARD/ZEN GARDEN. The OFFICE/DEN includes abundant NATURAL LIGHT from three windows. The UPDATED KITCHEN showcases CORION COUNTERTOPS, STAINLESS STEEL APPLIANCES, pull-outs, pantry nook, built-in COFFEE BAR/BUFFET, display cabinets, and an arched pass-through to the FAMILY ROOM. The FAMILY ROOM opens to the backyard and the private primary suite with FRENCH DOORS. The en-suite includes a SOLAR TUBE, CORION vanity, LINEN CLOSET, and a STEP-IN TILED SHOWER WITH GLASS DOOR. Additional highlights include a 19x12 FLORIDA ROOM, Laundry/Utility Room with Washer & Dryer, an ENCLOSED 2-CAR CARPORT turned GARAGE (no auto doors), EXPANDED DRIVEWAY, backyard pergola, mature landscaping, and PUBLIC WATER with SEPTIC. Bedrooms are generously sized with built-ins, and the guest bath features a JACUZZI TUB. This quiet island community offers optional social events and the perfect blend of SPACE, UPDATES, CHARACTER, and LAKE ACCESS. Conveniently located in Fruitland Park near Leesburg and The Villages, FL, with easy access to shopping, dining, healthcare, and entertainment. Don’t miss this unique home with SO MUCH CHARACTER — and be sure to watch the attached video and drone footage!

Ubicación

Detalles

Tipo:
Residential
Estacionamiento:
Driveway
Año de construcción:
1962
Lote:
0.41 Hectáreas
Calefacción:
Central
precio por sq. medidor:
$173
Enfriamiento:
Central Air
HOA:
$100

Valuation

Our model vs. what's actually selling nearby.
Estimate
$299,900
$154K – $472K
Confidence Low
List vs. estimate
At estimate
List $299,900 · +0.0%
List is in line with recent comparable activity.
Price per sq ft
$172
-5.2% vs. city median $181
Based on
7 MLS comparables
Median of recent comparable listings. Sold comps use closing price, active listings use list price.

Destacados

Annual tax
$1,684
2025
HOA
$100/yr
Garage
2 car garage
Pets
Allowed
Más hechos y características
  • Piso

    • Laminate

    • Slate

    • Tile

    • Vinyl

    Calefacción

    • Central

    Enfriamiento

    • Central Air

    Accesorios

    • Dishwasher

    • Disposal

    • Dryer

    • Electric Water Heater

    • Microwave

    • Range

    • Refrigerator

    • Washer

    Otras características interiores

    • Built-in Features

    • Ceiling Fan(s)

    • Solid Surface Counters

    • Thermostat

    Dormitorios y baños

    • Dormitorios: 3

    • Baños completos: 2

  • Estacionamiento

    • Driveway

    Propiedad

    • Pisos: One

    • Características Exteriores: French Doors / Private Mailbox / Rain Gutters / Sliding Doors

    Lote

    • Lote: 0.41 Hectáreas

    Otra Información de Propiedad

    • Número de Parcela: 131924010000G00400

    • Zonificación: R-1

  • Tipo y estilo

    • Tipo de propiedad: Residential

    • Subtipo de propiedad: Single Family Residence

  • Utilidad

    • Cable Available

    • Electricity Connected

    • Water Connected

  • Otra información financiera

    • HOA: $100

    • Frecuencia HOA: Annually

    • Importe anual de impuestos: $1,684

  • Detalles de la fuente

    • MLS ID: G5112641

    Otros hechos

    • Materiales de construcción: Block

    • Detalles de la fundación: Slab

    • Características de la chimenea: Living Room / Wood Burning

    • Características de lavandería: Laundry Room

    • Características del lote: Oversized Lot

    • Características del patio y el porche: Enclosed / Screened

    • Caras de dirección: North

    • Hogar: Si

    • Espacios de garaje: 2

    • Garaje adjunto: Si

    • Garaje: Si

    • Salón: 1738

    • Fuente de agua: Public

    • Nombre de subdivisión: PICCIOLA ISLAND SUB

Consulta privada
Habla con el asesor de este inmueble.
Planos, documentos del HOA, comparables off-market, agendar una visita privada — un solo mensaje directo al especialista local.

Más como esta

Nuevo
En Venta
$215,000
Casa
3 camas · 1 baños · 1,483 sqft
FRUITLAND PARK WHITNEYS, FRUITLAND PARK
114 PARK AVENUE
Nuevo
En Venta
$250,000
Casa
3 camas · 1 baños · 950 sqft
LEESBURG HILLSIDE MANOR, LEESBURG
2312 BUTLER STREET
En Venta
$310,000
Casa
3 camas · 2 baños · 1,592 sqft
KINGS COVE SUB 2ND ADD, FRUITLAND PARK
5118 MAGNOLIA TERRACE
En Venta
$364,900
Casa
3 camas · 2 baños · 1,760 sqft
BRADFORD RIDGE, LEESBURG
1113 BRADFORD RIDGE DRIVE
En Venta
$345,000
Multifamiliar
0 room(s) · 1,840 sqft
LEESBURG LAKEWOOD PARK, LEESBURG
204 LOUIS STREET
En Venta
$259,600
Casa
4 camas · 2 baños · 1,840 sqft
LEESBURG WINFRAME TERRACE, LEESBURG
1504 W LINE STREET
-$22K
En Venta
$329,900
Casa
4 camas · 2 baños · 2,936 sqft
OVERLOOK/LAKE GRIFFIN, LEESBURG
1624 STERNS DRIVE
En Venta
$319,000
Condo / Coop
3 camas · 2 baños · 1,842 sqft
LEESBURG BEVERLY HARBORS 02 CONDO, LEESBURG
925 BEVERLY HARBORS DRIVE

Mercado cerca de esta dirección

Conteos en vivo en la misma zona.
Ver todo

The multiple listing information is provided by the Stellar MLS from a copyrighted compilation of listings. The compilation of listings and each individual listing are ©2026-present Stellar MLS. All Rights Reserved. The information provided is for consumers' personal, noncommercial use and may not be used for any purpose other than to identify prospective properties consumers may be interested in purchasing. All properties are subject to prior sale or withdrawal. All information provided is deemed reliable but is not guaranteed accurate, and should be independently verified. Listing courtesy of: OLYMPUS EXECUTIVE REALTY INC