Vender tu casa
Valoración gratuita de tu hogar
Contacto
Cuéntenos sobre sus necesidades

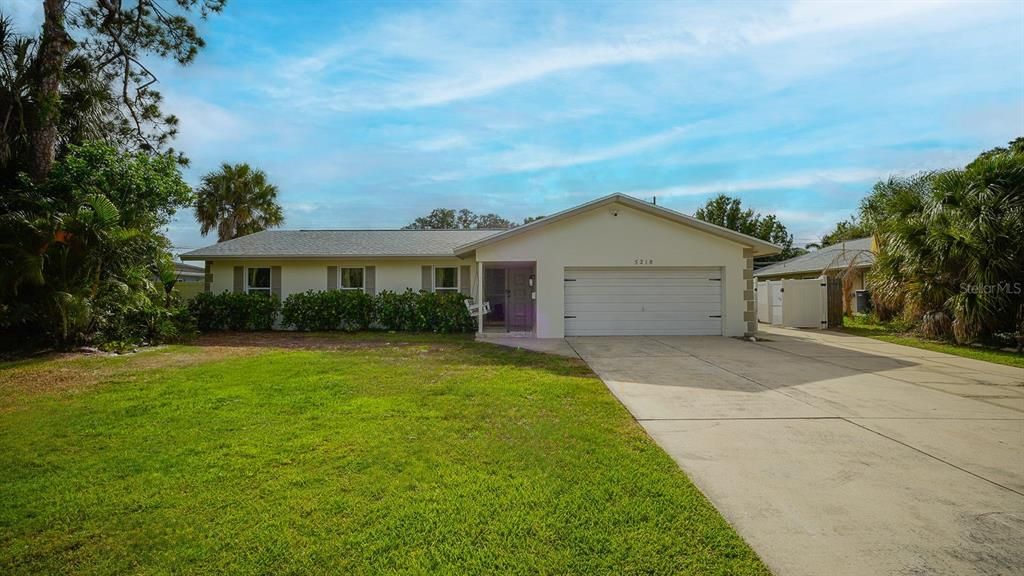
5218 VENETIAN BOULEVARD NE

Casa En Venta
$660,000

BTC: 10.28037383

ETH: 346.88643148

-$15K (2026/07/09)
40 días
4 camas
3 baños
1,910 sqft

Visión general

Seller-Paid flood Insurance Through July 2027! Experience exceptional value and peace of mind in this beautifully renovated 4-bedroom, 3-bathroom home located in the highly sought-after Venetian Isles community of St. Petersburg. As an added benefit, the seller has already paid the homeowner's insurance, meaning the next insurance premium isn't due until July 2027—a significant financial advantage for the new owner. Thoughtfully redesigned from top to bottom, this move-in-ready home combines modern luxury with everyday comfort. At the heart of the home is a stunning chef's kitchen featuring custom cabinetry, premium Café appliances, quartz countertops, and an impressive 12-foot island that seamlessly connects the kitchen, dining, and living areas. A custom butler's pantry provides additional storage and prep space, making entertaining effortless. The desirable split-bedroom floor plan offers privacy, while the spacious primary suite serves as a private retreat with direct access to the pool through impact glass doors with built-in blinds. The suite also features two custom walk-in closets and a spa-inspired bathroom with marble flooring, dual vanities, designer lighting, elegant gold fixtures, and luxury finishes. A secondary bedroom also enjoys direct pool access, offering flexibility for guests, multigenerational living, or a home office. Quality craftsmanship is evident throughout, including engineered hardwood flooring, crown molding, custom closet systems, quartz and marble finishes, LED mirrors, and beautifully updated bathrooms. Additional upgrades include all-new electrical, all-new plumbing, and a 2022 roof, providing confidence and long-term value. Step outside to your private backyard oasis featuring a sparkling pool with an 8-foot deep end, expansive patio space, and a charming cabana—perfect for entertaining, relaxing, or enjoying Florida's year-round outdoor lifestyle. Conveniently located just minutes from vibrant downtown St. Petersburg, waterfront parks, award-winning restaurants, shopping, beaches, and easy access to Tampa International Airport, this home offers the ideal blend of luxury, location, and lifestyle.

Ubicación

Detalles

Tipo:
Residential
Estacionamiento:
Driveway / Garage Door Opener
Año de construcción:
1967
Lote:
0.22 Hectáreas
Calefacción:
Electric
precio por sq. medidor:
$346
Enfriamiento:
Central Air
HOA:
Sin datos

Valuation

Our model vs. what's actually selling nearby.
Estimate
$555,000
$380K – $1.1M
Confidence Low
List vs. estimate
$105K above estimate
List $660,000 · +18.9%
Our model says this listing is priced above recent comparable activity. Room to negotiate.
Price per sq ft
$345
-0.1% vs. city median $346
Based on
33 MLS comparables
Median of recent comparable listings. Sold comps use closing price, active listings use list price.

Destacados

Annual tax
$3,125
2025
Pool
Gunite
Garage
2 car garage
Pets
Allowed
Más hechos y características
  • Piso

    • Engineered Hardwood

    Calefacción

    • Electric

    Enfriamiento

    • Central Air

    Accesorios

    • Convection Oven

    • Cooktop

    • Dishwasher

    • Disposal

    • Microwave

    • Range

    • Refrigerator

    Otras características interiores

    • Ceiling Fan(s)

    • Crown Molding

    • Eating Space In Kitchen

    • Open Floorplan

    • Primary Bedroom Main Floor

    • Skylight(s)

    • Split Bedroom

    • Stone Counters

    • Thermostat

    • Walk-In Closet(s)

    Dormitorios y baños

    • Dormitorios: 4

    • Baños completos: 3

  • Estacionamiento

    • Driveway

    • Garage Door Opener

    Propiedad

    • Pisos: One

    • Piscina Privada: Si

    • Características Exteriores: Irrigation System / Other / Private Mailbox / Private Yard

    Lote

    • Lote: 0.22 Hectáreas

    Otra Información de Propiedad

    • Número de Parcela: 043117817200060070

  • Tipo y estilo

    • Tipo de propiedad: Residential

    • Subtipo de propiedad: Single Family Residence

  • Utilidad

    • Cable Connected

    • Electricity Connected

    • Public

  • Otra información financiera

    • Importe anual de impuestos: $3,126

  • Detalles de la fuente

    • MLS ID: TB8521073

    Otros hechos

    • Materiales de construcción: Block

    • Detalles de la fundación: Slab

    • Características de lavandería: In Garage

    • Características del lote: Flood Insurance Required / City Lot / In County / Sidewalk

    • Características del patio y el porche: Covered / Front Porch / Patio / Rear Porch

    • Características de la piscina: Gunite / In Ground

    • Caras de dirección: East

    • Estilo arquitectónico: Contemporary

    • Espacios de garaje: 2

    • Garaje adjunto: Si

    • Garaje: Si

    • Salón: 1910

    • Fuente de agua: Public

    • Tamaño de la parcela: 89 x 109

    • Nombre de subdivisión: SHORE ACRES PT REP OF 2ND REP OF VENICE SE

Consulta privada
Habla con el asesor de este inmueble.
Planos, documentos del HOA, comparables off-market, agendar una visita privada — un solo mensaje directo al especialista local.

Más como esta

Nuevo
En Venta
$767,500
Casa
4 camas · 2 baños · 1,745 sqft
SHOREACRES CENTER, ST PETERSBURG
1858 MISSISSIPPI AVENUE NE
Nuevo
En Venta
$649,000
Casa
3 camas · 2 baños · 1,830 sqft
RIVIERA BAY BLK 3, LOT 30, ST PETERSBURG
619 RIVIERA BAY DRIVE NE
Nuevo
En Venta
$585,000
Casa
3 camas · 2 baños · 1,485 sqft
NORTH EAST PARK SHORES 3RD ADD, ST PETERSBURG
1067 44TH AVENUE NE
Nuevo
En Venta
$489,900
Casa
4 camas · 2 baños · 1,830 sqft
MEADOW LAWN 8TH ADD, ST PETERSBURG
Nuevo
En Venta
$670,000
Casa
3 camas · 2 baños · 1,283 sqft
CRESCENT LAKE REV, ST PETERSBURG
450 13TH AVENUE N
En Venta
$469,000
Condo / Coop
2 camas · 2 baños · 1,485 sqft
WATERMARK CONDO, ST PETERSBURG
1672 WATERMARK CIRCLE NE
En Venta
$795,000
Casa
3 camas · 2 baños · 2,236 sqft
TANGLEWOOD SUB, ST PETERSBURG
6241 TANGLEWOOD DRIVE NE
En Venta
$799,000
Casa
4 camas · 3 baños · 2,394 sqft
SHORE ACRES DENVER ST REP BAYOU GRANDE SEC, ST PETERSBURG
5400 DENVER STREET NE

Mercado cerca de esta dirección

Conteos en vivo en la misma zona.
Ver todo

The multiple listing information is provided by the Stellar MLS from a copyrighted compilation of listings. The compilation of listings and each individual listing are ©2026-present Stellar MLS. All Rights Reserved. The information provided is for consumers' personal, noncommercial use and may not be used for any purpose other than to identify prospective properties consumers may be interested in purchasing. All properties are subject to prior sale or withdrawal. All information provided is deemed reliable but is not guaranteed accurate, and should be independently verified. Listing courtesy of: ARCHER REALTY SOLUTIONS LLC