Vender tu casa
Valoración gratuita de tu hogar
Contacto
Cuéntenos sobre sus necesidades

5219 CAPPLEMAN LOOP

Casa En Venta
$315,000

BTC: 4.07503234

ETH: 128.62392813

-$25K (2026/05/10)
244 días
2 camas
2 baños
1,698 sqft

Visión general


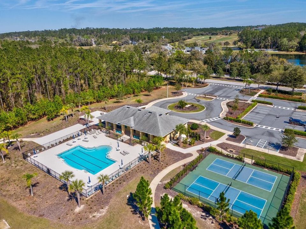
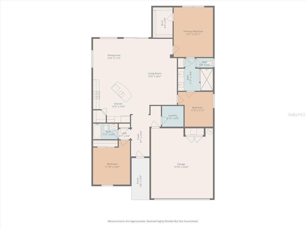



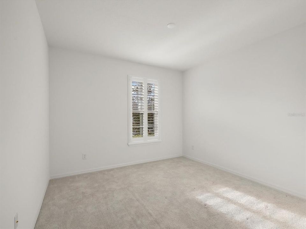
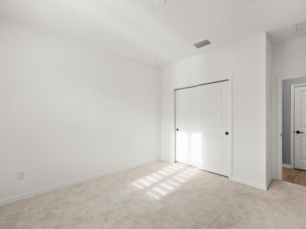
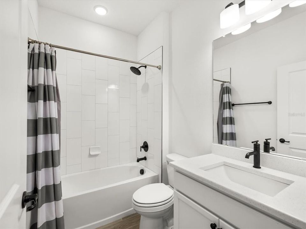
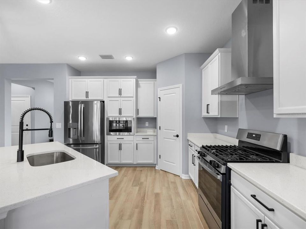
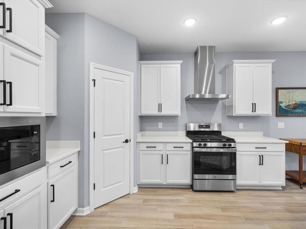
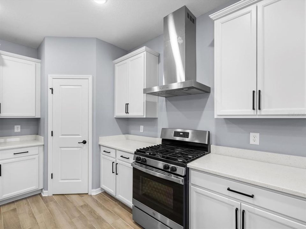
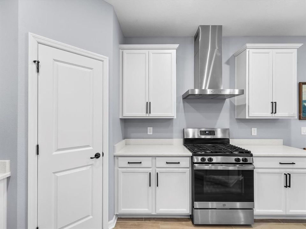
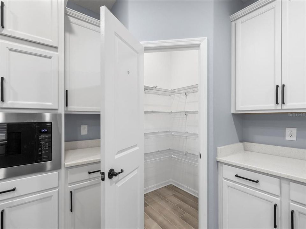
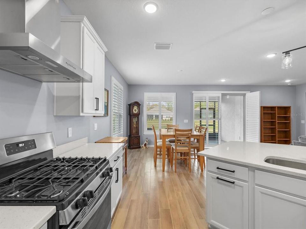

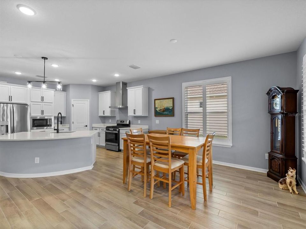


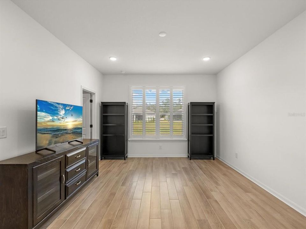
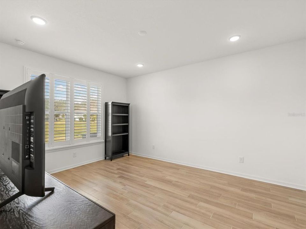
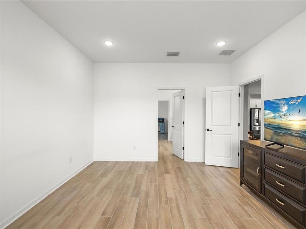
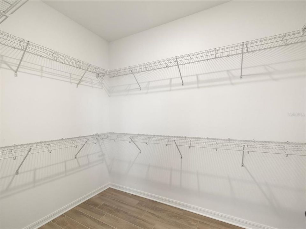
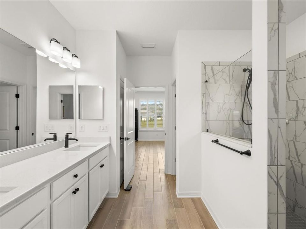
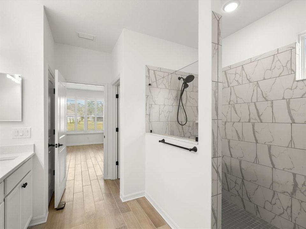
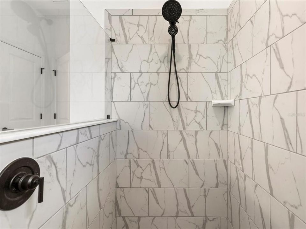
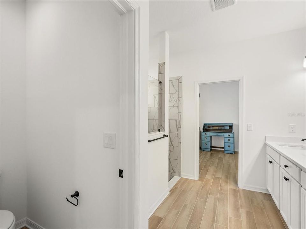
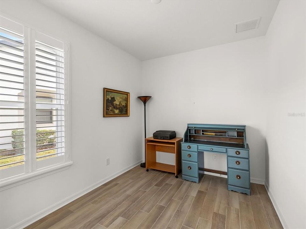
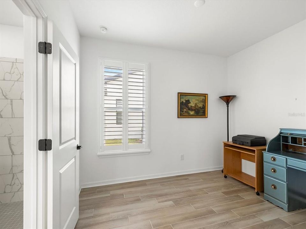
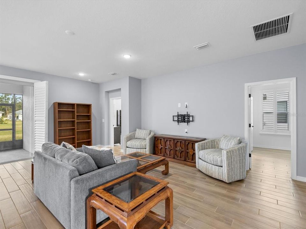
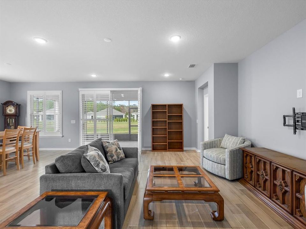
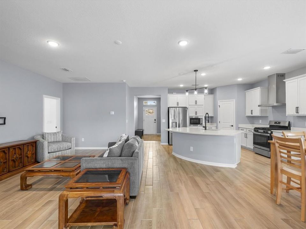
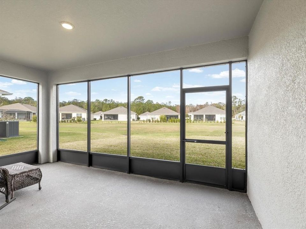
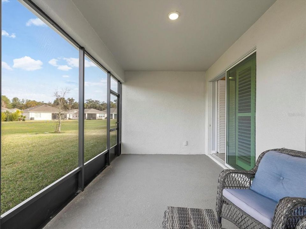
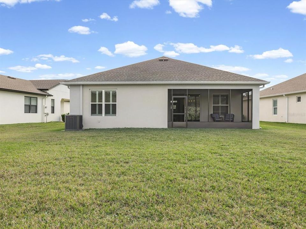
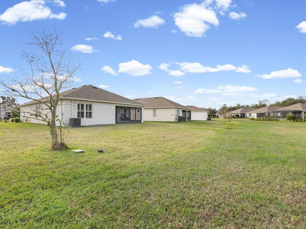
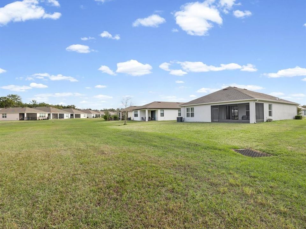
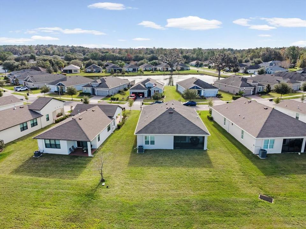
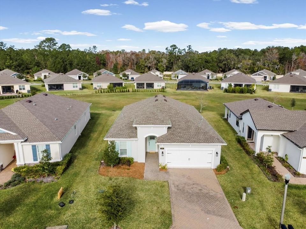
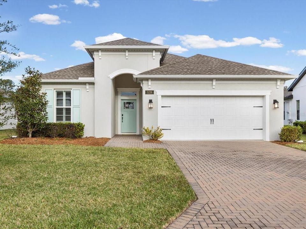

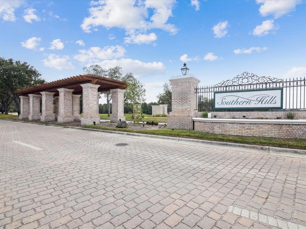
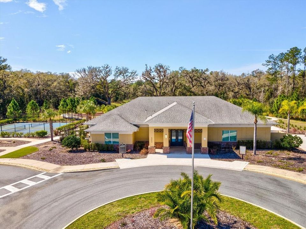
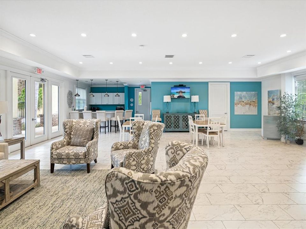
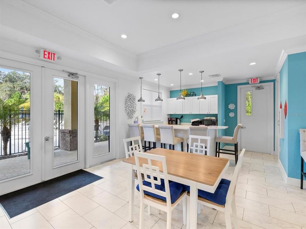
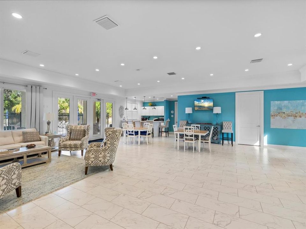
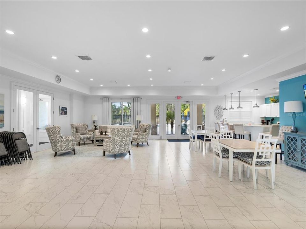
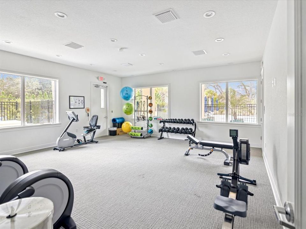
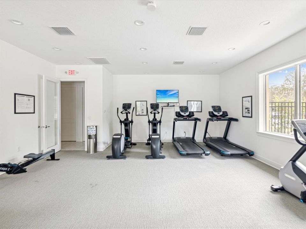
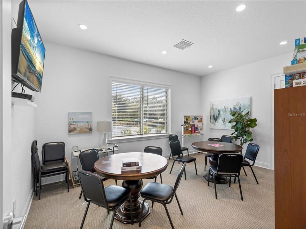
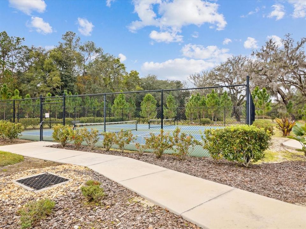
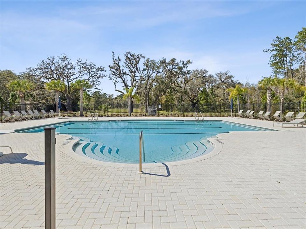
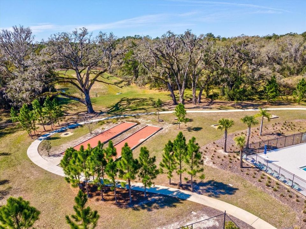
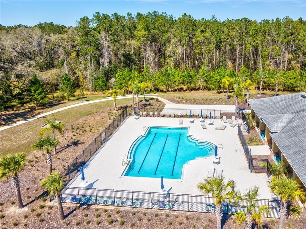

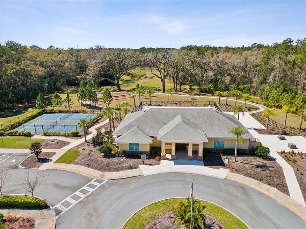

Discover ELEVATED, RESORT-STYLE LIVING in the gated 55+ community of Cascades at Southern Hills Plantation! This NEARLY NEW, beautifully maintained 2-bedroom, 2-bath home with a versatile BONUS/FLEX ROOM combines stylish finishes, an OPEN FLOOR PLAN, and the ease of MAINTENANCE-FREE LIVING. Step inside to a bright, welcoming interior featuring PLANTATION SHUTTERS throughout, fresh interior paint, and thoughtful upgrades. The beautifully appointed kitchen offers QUARTZ countertops, 42-INCH CABINETRY, stainless steel appliances, a NATURAL GAS RANGE, breakfast bar, and closet pantry, all overlooking the spacious living and dining areas. The PRIVATE PRIMARY SUITE features a large WALK-IN CLOSET, dual sinks, WALK-IN SHOWER, and private water closet. The flexible bonus room is ideal for a HOME OFFICE, den, hobby room, or additional guest space. Unwind on the SCREENED REAR PORCH and enjoy the Florida lifestyle without the upkeep! HOA services include LAWN CARE, IRRIGATION, PEST CONTROL, CABLE & INTERNET. Residents enjoy an impressive collection of amenities including a CLUBHOUSE, RESORT-STYLE POOL, PICKLEBALL, bocce ball, FITNESS CENTER, and an active social calendar. Optional membership is available to the PETE DYE-DESIGNED Southern Hills Plantation Golf Course. Ideally located near shopping, dining, medical facilities, and major highways, with Tampa approximately 45 minutes away. A BEAUTIFUL HOME, EXCEPTIONAL AMENITIES, and a LOW-MAINTENANCE LIFESTYLE all in one!

Ubicación

Detalles

Tipo:
Residential
Estacionamiento:
Driveway
Año de construcción:
2022
Lote:
0.16 Hectáreas
Calefacción:
Central / Electric
precio por sq. medidor:
$186
Enfriamiento:
Central Air
HOA:
$415

Valuation

Our model vs. what's actually selling nearby.
Estimate
$339,900
$302K – $357K
Confidence Medium
List vs. estimate
$24K below estimate
List $315,000 · -7.3%
Our model says this listing is priced below recent comparable activity. Expect competition.
Price per sq ft
$185
-6.9% vs. city median $199
Based on
9 MLS comparables
Median of recent comparable listings. Sold comps use closing price, active listings use list price.

Destacados

Annual tax
$7,275
2025
HOA
$415/mo
Cable TV, Community Pool, Internet
Garage
2 car garage
Furnished
Negotiable
Pets
Allowed
Más hechos y características
  • Piso

    • Carpet

    • Ceramic Tile

    Calefacción

    • Central

    • Electric

    Enfriamiento

    • Central Air

    Accesorios

    • Dishwasher

    • Microwave

    • Range

    • Range Hood

    • Refrigerator

    • Water Filtration System

    Otras características interiores

    • Eating Space In Kitchen

    • Living Room/Dining Room Combo

    • Open Floorplan

    • Solid Surface Counters

    • Solid Wood Cabinets

    • Split Bedroom

    • Walk-In Closet(s)

    Dormitorios y baños

    • Dormitorios: 2

    • Baños completos: 2

  • Estacionamiento

    • Driveway

    Propiedad

    • Pisos: One

    • Características Exteriores: Irrigation System / Rain Gutters / Sliding Doors

    Lote

    • Lote: 0.16 Hectáreas

    Otra Información de Propiedad

    • Número de Parcela: R0922319157800000920

    • Zonificación: MPUD

  • Tipo y estilo

    • Tipo de propiedad: Residential

    • Subtipo de propiedad: Single Family Residence

  • Utilidad

    • BB/HS Internet Available

    • Cable Available

    • Electricity Connected

    • Natural Gas Connected

    • Sewer Connected

    • Water Connected

  • Otra información financiera

    • HOA: $415

    • Frecuencia HOA: Monthly

    • Importe anual de impuestos: $7,276

  • Detalles de la fuente

    • MLS ID: W7881669

    Otros hechos

    • Materiales de construcción: Block / Stucco

    • Detalles de la fundación: Slab

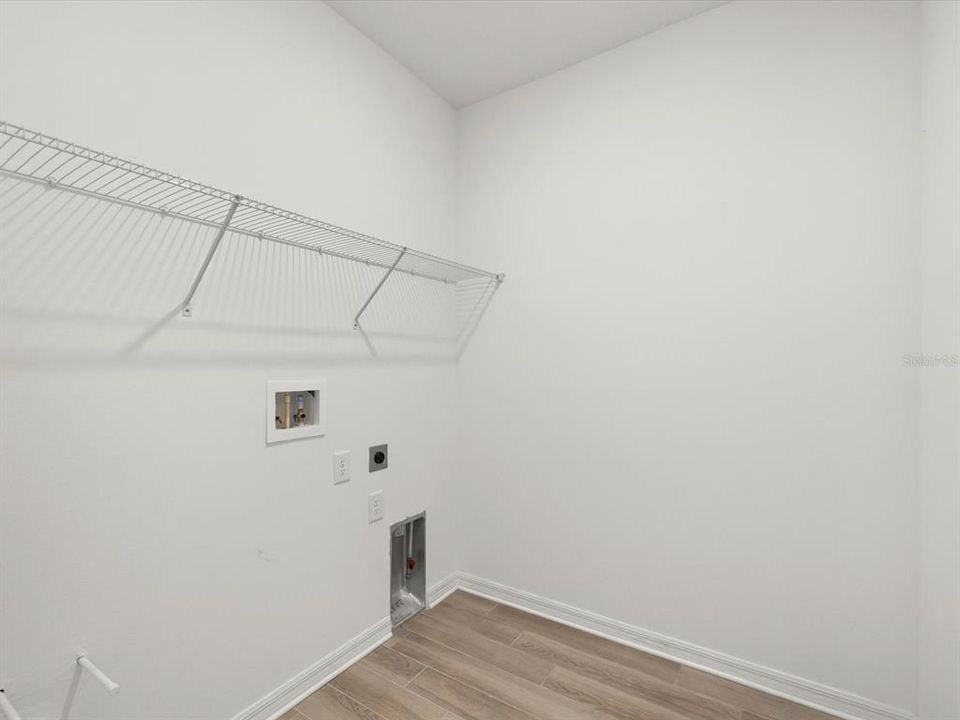
    • Características de lavandería: Electric Dryer Hookup / Laundry Room / Washer Hookup

    • Características del lote: Cleared

    • Características del patio y el porche: Covered / Front Porch / Rear Porch / Screened

    • Características de la ventana: Shutters

    • Caras de dirección: Southeast

    • Espacios de garaje: 2

    • Garaje adjunto: Si

    • Garaje: Si

    • Salón: 1698

    • Fuente de agua: Public

    • Nombre de subdivisión: CASCADES AT S H PLANT PH 1 REP

Consulta privada
Habla con el asesor de este inmueble.
Planos, documentos del HOA, comparables off-market, agendar una visita privada — un solo mensaje directo al especialista local.

Más como esta

Nuevo
En Venta
$369,000
3 camas · 2 baños · 3,144 sqft
AC AYERS, BROOKSVILLE
3230 SATURN ROAD
Nuevo
En Venta
$349,900
3 camas · 2 baños · 1,512 sqft
UNPLATTED, BROOKSVILLE
4311 CULBREATH ROAD
-$20K
En Venta
$327,610
Casa
4 camas · 2 baños · 1,607 sqft
LEYLAND PRESERVE, BROOKSVILLE
7450 MIA VINE DRIVE
En Venta
$349,500
Casa
2 camas · 2 baños · 1,686 sqft
CASCADES AT S H PLANT PH 1 REP, BROOKSVILLE
5252 CAPPLEMAN LOOP
-$15K
En Venta
$362,560
Casa
4 camas · 2 baños · 2,168 sqft
LEYLAND PRESERVE, BROOKSVILLE
17437 GREEN GROOVE DRIVE
En Venta
$331,590
Casa
3 camas · 2 baños · 1,483 sqft
LEYLAND PRESERVE, BROOKSVILLE
17453 GREEN GROOVE DRIVE
En Venta
$397,900
Casa
4 camas · 2 baños · 1,830 sqft
HERNANDO OAKS PH 3, BROOKSVILLE
5015 CADIZ COURT
En Venta
$350,000
Lotes / Tierras
0.50 acres
SOUTHERN HILLS PLANTATION PH 3, BROOKSVILLE
5979 CREEK RIDGE ROAD

Mercado cerca de esta dirección

Conteos en vivo en la misma zona.
Ver todo

The multiple listing information is provided by the Stellar MLS from a copyrighted compilation of listings. The compilation of listings and each individual listing are ©2026-present Stellar MLS. All Rights Reserved. The information provided is for consumers' personal, noncommercial use and may not be used for any purpose other than to identify prospective properties consumers may be interested in purchasing. All properties are subject to prior sale or withdrawal. All information provided is deemed reliable but is not guaranteed accurate, and should be independently verified. Listing courtesy of: SANDPEAK REALTY