Vender tu casa
Valoración gratuita de tu hogar
Contacto
Cuéntenos sobre sus necesidades

522 LOMA PASEO DRIVE

Casa En Venta
$549,500

BTC: 8.55919003

ETH: 288.80923349

32 días
3 camas
2 baños
1,959 sqft

Visión general

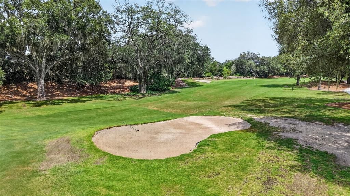
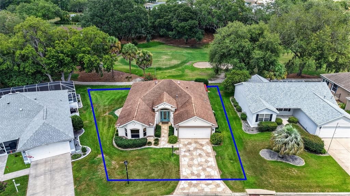
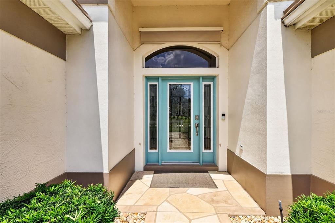
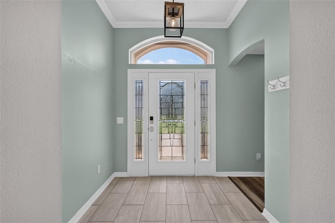
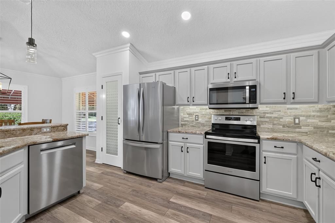
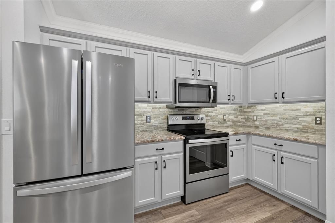
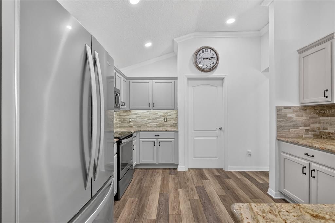
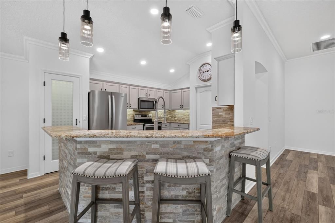
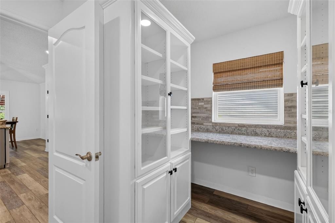
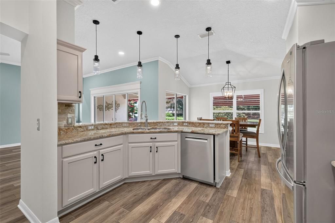
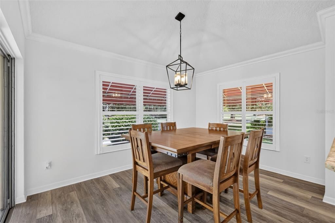
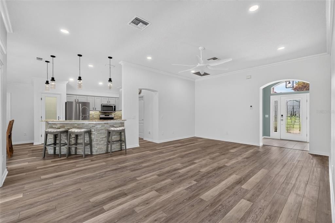
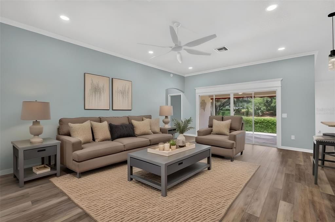
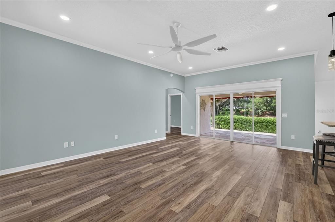
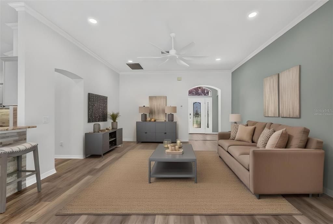
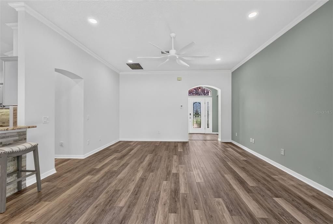
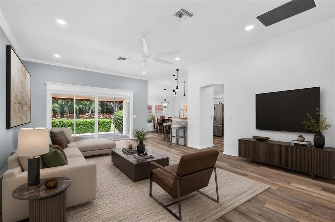
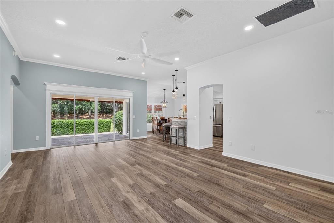
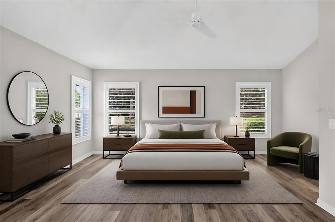
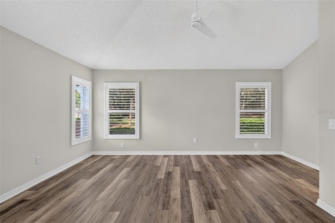
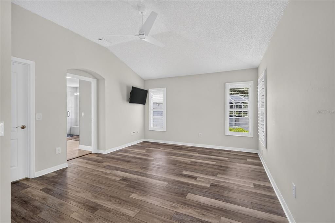
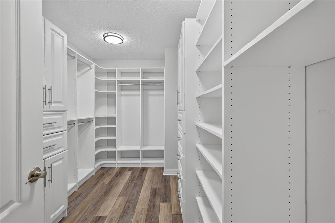
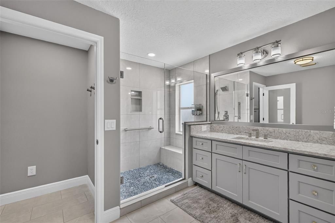
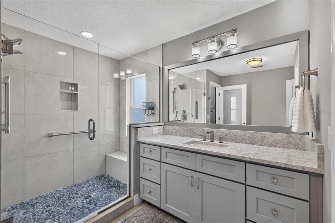
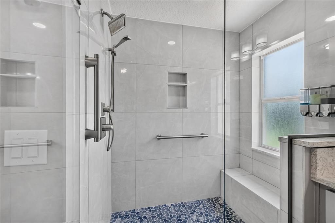
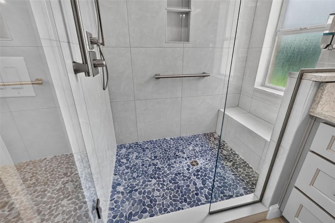
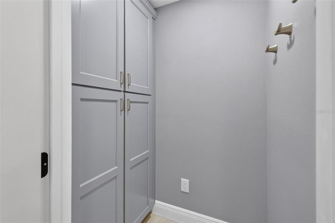
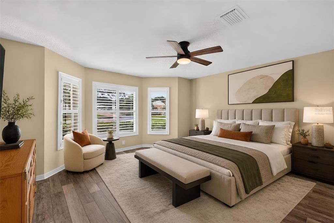
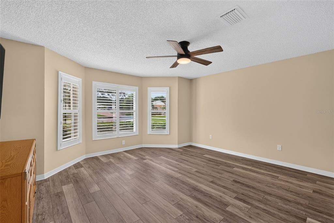
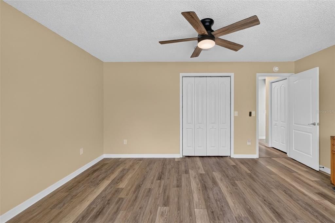
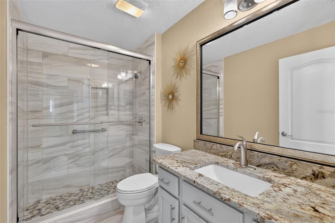
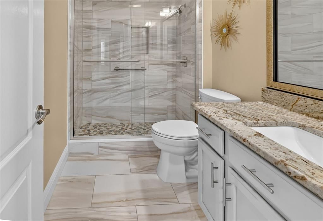
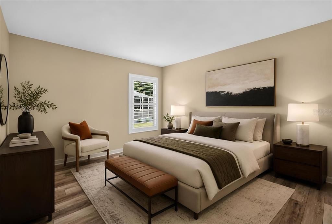
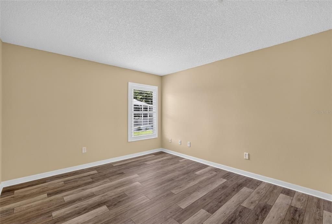
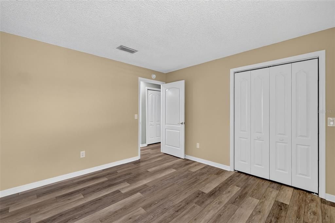
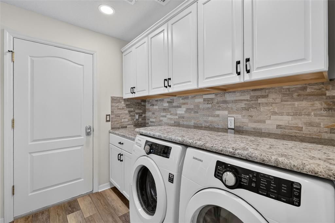
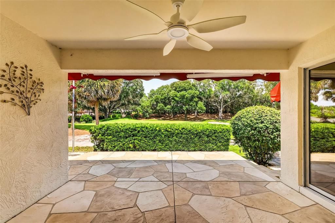
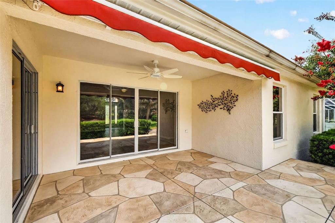
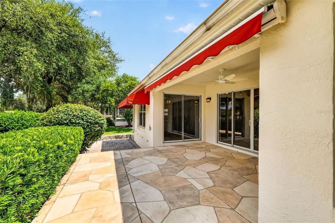
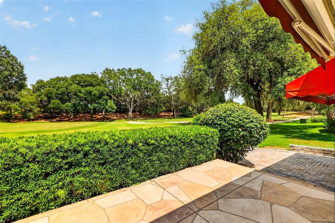
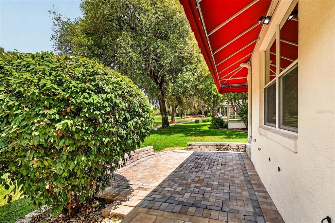
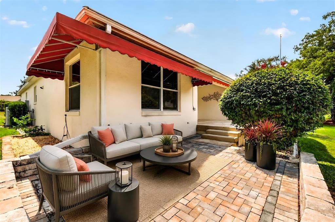
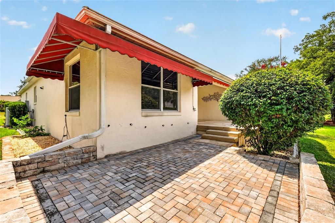
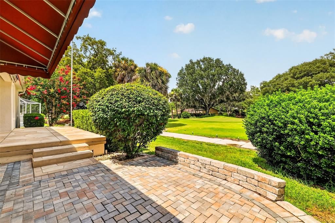
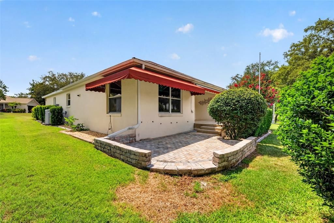
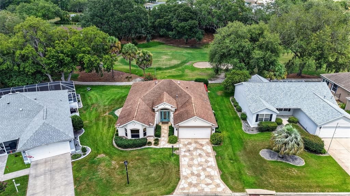
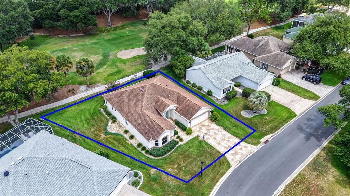
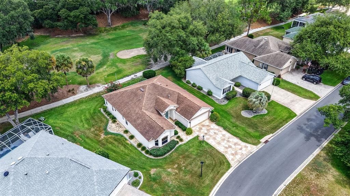
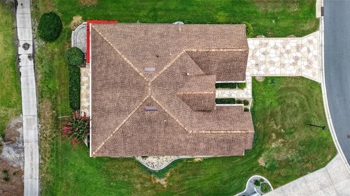
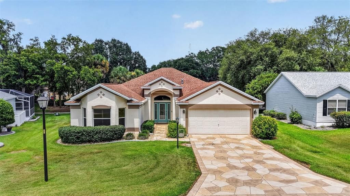
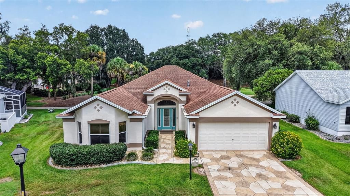
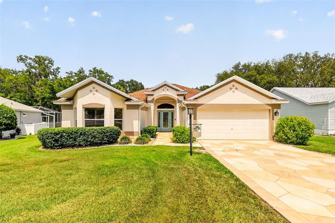
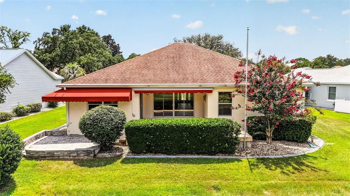
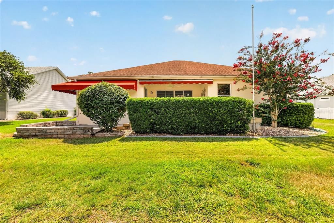
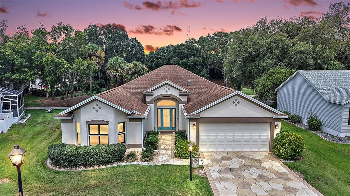
Virtually Staged. OVERLOOK SPECTACULAR GOLF FRONT VIEWS in this BEAUTIFULLY REMODELED 3/2 DESIGNER BELMONT with FABULOUS OUTDOOR LIVING SPACE! - PERFECTLY SITUATED on the 7th hole of the Mira Mesa Executive Golf Course in the quaint Village of La Reynalda! NO BOND or MAINTENANCE FEE! JUST MINUTES to US441/27 and CR466 as well as Spanish Springs Town Square with live nightly entertainment! Welcoming you are stepping-stone patterned STAMPED-CONCRETE drive and walkways and LUSH landscaping with STONED beds. Step through a DOUBLE side lit LEADED-GLASS entry into the BRIGHT foyer. The OPEN CONCEPT layout boasts ELEGANT FINISHES including HIGH ceilings, CROWN MOLDING, PLANTATION SHUTTERS, ARCHED doorways, MODERN lighting, and LUXURY VINYL PLANK and TILE flooring throughout -no carpet! The chef-inspired kitchen showcases soft DESERT SAND cabinetry, ROLL-OUT shelving, GRANITE countertops, STONE backsplash, STAINLESS appliances, UNDER and OVER-cabinet lighting, PANTRY closet with frosted basket-weave glass, and EAT-IN breakfast bar with STONE accents. Adjacent to the kitchen is a combination BUTLER PANTRY and INTERIOR laundry room boasting ALABASTER cabinetry, DUAL GRANITE countertops, STONE backsplash, and TWO LARGE BUILT-IN GLASS-FRONT PANTRY CLOSETS! The dining room features sliding glass doors to the lanai and TWO sets of double windows bathing the home in NATURAL LIGHT. From the living room, elegant FOUR-PANEL sliding glass doors crowned with a DECORATIVE CORNICE open seamlessly to the home's FABULOUS OUTDOOR LIVING spaces. The EXPANSIVE 26'x 16' LANAI showcases attractive STEPPING-STONE PATTERNED STAMPED-CONCRETE flooring and a RETRACTABLE AWNING. Adjacent to the lanai, a SPACIOUS lower 15' x 12' PAVER PATIO provides additional room for outdoor dining, lounging, entertaining guests, or simply taking in the BREATHTAKING GOLF FRONT VIEWS! Retreat indoors to the luxurious primary bedroom featuring a VAULTED ceiling and GENEROUS CUSTOMIZED WALK-IN closet. Its en-suite bathroom boasts TILE flooring, LIGHT GRAY cabinetry, QUARTZ countertops, TILE WALK-IN shower with STONE floor and frameless glass, WALK-IN DRESSING ROOM with additional cabinetry, and separate water closet. Two additional bedrooms and a second bathroom are located near the front of the home ensuring plenty of PRIVACY for guests or home office. Both bedrooms offer built-in closets, while bedroom two showcases a BAY WINDOW. The second bathroom features TILED floors, LIGHT GRAY vanity with GRANITE countertop, and a WALK-IN shower with STONE floor. Completing the package is a two-car garage boasting a DECORATIVELY PAINTED floor, WHITE cabinetry, pull-down stairs with attic access, and PLENTY of room for parking and storage! DON’T MISS YOUR OPPORTUNITY to own this INCREDIBLE GOLF FRONT HOME! Broward Factory 1 year HOME WARRANTY Included! The Village of La Reynalda is conveniently located between Spanish Springs Town Square and Lake Sumter Landing; Close to Tierra Del Sol and Hacienda Hills Country Clubs and Championship Golf Courses; Mira Mesa, Chula Vista, and Silver Lake Executive Golf Course; La Hacienda and Tierra Del Sol Regional Recreation Centers; and Chula Vista, Silver Lake, and Rio Grande Pools and Recreation Centers; Also, ONLY MINUTES from Hwy 441/27 and CR 466 featuring an abundance of stores, restaurants, banks, medical, and more! PLEASE WATCH OUR WALKTHROUGH VIDEO of this AMAZING GOLF FRONT HOME in a FANTASTIC LOCATION and call today to schedule your Private Showing or Virtual Tour!

Ubicación

Detalles

Tipo:
Residential
Estacionamiento:
Driveway / Garage Door Opener / Golf Cart Parking / Ground Level
Año de construcción:
1999
Lote:
0.18 Hectáreas
Calefacción:
Central
precio por sq. medidor:
$281
Enfriamiento:
Central Air
HOA:
Sin datos

Valuation

Our model vs. what's actually selling nearby.
Estimate
$415,000
$327K – $559K
Confidence Low
List vs. estimate
$134K above estimate
List $549,500 · +32.4%
Our model says this listing is priced above recent comparable activity. Room to negotiate.
Price per sq ft
$280
+10.3% vs. city median $254
Based on
47 MLS comparables
Median of recent comparable listings. Sold comps use closing price, active listings use list price.

Destacados

Annual tax
$6,590
2025
View
Golf Course, Trees/Woods
Garage
2 car garage
Pets
Allowed
Más hechos y características
  • Piso

    • Luxury Vinyl

    • Tile

    Calefacción

    • Central

    Enfriamiento

    • Central Air

    Accesorios

    • Dishwasher

    • Dryer

    • Microwave

    • Range

    • Refrigerator

    • Washer

    Otras características interiores

    • Ceiling Fan(s)

    • Crown Molding

    • Eating Space In Kitchen

    • High Ceilings

    • Living Room/Dining Room Combo

    • Open Floorplan

    • Primary Bedroom Main Floor

    • Solid Surface Counters

    • Split Bedroom

    • Thermostat

    • Vaulted Ceiling(s)

    • Walk-In Closet(s)

    Dormitorios y baños

    • Dormitorios: 3

    • Baños completos: 2

  • Estacionamiento

    • Driveway

    • Garage Door Opener

    • Golf Cart Parking

    • Ground Level

    Propiedad

    • Pisos: One

    • Características Exteriores: Awning(s) / Sliding Doors

    Lote

    • Lote: 0.18 Hectáreas

    Otra Información de Propiedad

    • Número de Parcela: 181824220000059930

    • Zonificación: MX-8

  • Tipo y estilo

    • Tipo de propiedad: Residential

    • Subtipo de propiedad: Single Family Residence

  • Utilidad

    • Electricity Connected

    • Public

  • Otra información financiera

    • Importe anual de impuestos: $6,590

  • Detalles de la fuente

    • MLS ID: G5114245

    Otros hechos

    • Materiales de construcción: Block / Stucco

    • Detalles de la fundación: Slab

    • Características de lavandería: Inside / Laundry Room

    • Características del lote: Landscaped / On Golf Course

    • Características del patio y el porche: Patio / Rear Porch

    • Características de la ventana: Shutters

    • Caras de dirección: West

    • Espacios de garaje: 2

    • Garaje adjunto: Si

    • Garaje: Si

    • Salón: 1959

    • Fuente de agua: Public

    • Nombre de subdivisión: THE VILLAGES

Consulta privada
Habla con el asesor de este inmueble.
Planos, documentos del HOA, comparables off-market, agendar una visita privada — un solo mensaje directo al especialista local.

Más como esta

Nuevo
En Venta
$520,000
Casa
3 camas · 2 baños · 1,535 sqft
THE VILLAGES, THE VILLAGES
1427 GAYLE MILL DRIVE
Nuevo
En Venta
$539,000
Casa
3 camas · 2 baños · 1,854 sqft
VILLAGES OF SUMTER, THE VILLAGES
609 ORTEGA WAY
Nuevo
En Venta
$490,000
Casa
4 camas · 3 baños · 2,093 sqft
THE LAKES OF LADY LAKE, LADY LAKE
551 DOWLING CIRCLE
En Venta
$549,000
Casa
3 camas · 2 baños · 1,953 sqft
THE VILLAGES, THE VILLAGES
346 PACOLET TERRACE
En Venta
$545,850
Casa
2 camas · 2 baños · 1,898 sqft
HICKORY HILL HAMMOCK, THE VILLAGES
5 HICKORY HEAD HAMMOCK
En Venta
$645,000
Casa
3 camas · 3 baños · 2,354 sqft
CATHEDRAL ARCH ESTATES, LADY LAKE
38700 LAKEVIEW DRIVE
En Venta
$499,900
Casa
3 camas · 3 baños · 2,402 sqft
VILLAGES/SUMTER, THE VILLAGES
823 SAN SALVADOR DRIVE
-$11K
En Venta
$399,000
Casa
3 camas · 2 baños · 1,694 sqft
THE VILLAGES, THE VILLAGES
2129 MARGARITA DRIVE

Mercado cerca de esta dirección

Conteos en vivo en la misma zona.
Ver todo

The multiple listing information is provided by the Stellar MLS from a copyrighted compilation of listings. The compilation of listings and each individual listing are ©2026-present Stellar MLS. All Rights Reserved. The information provided is for consumers' personal, noncommercial use and may not be used for any purpose other than to identify prospective properties consumers may be interested in purchasing. All properties are subject to prior sale or withdrawal. All information provided is deemed reliable but is not guaranteed accurate, and should be independently verified. Listing courtesy of: RE/MAX PREMIER REALTY