Vender tu casa
Valoración gratuita de tu hogar
Contacto
Cuéntenos sobre sus necesidades
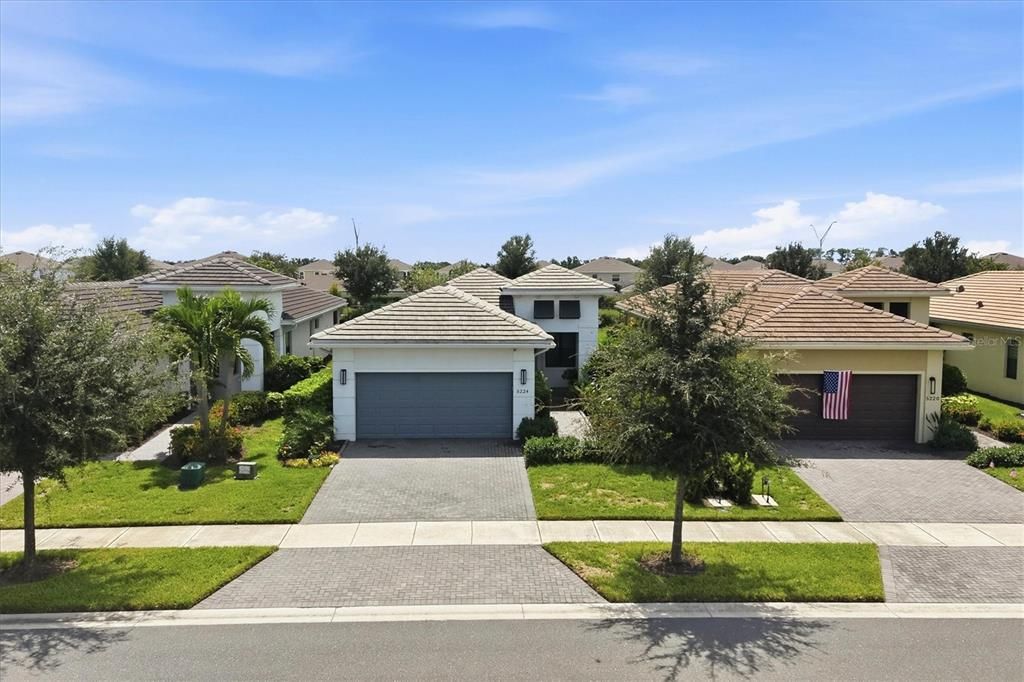
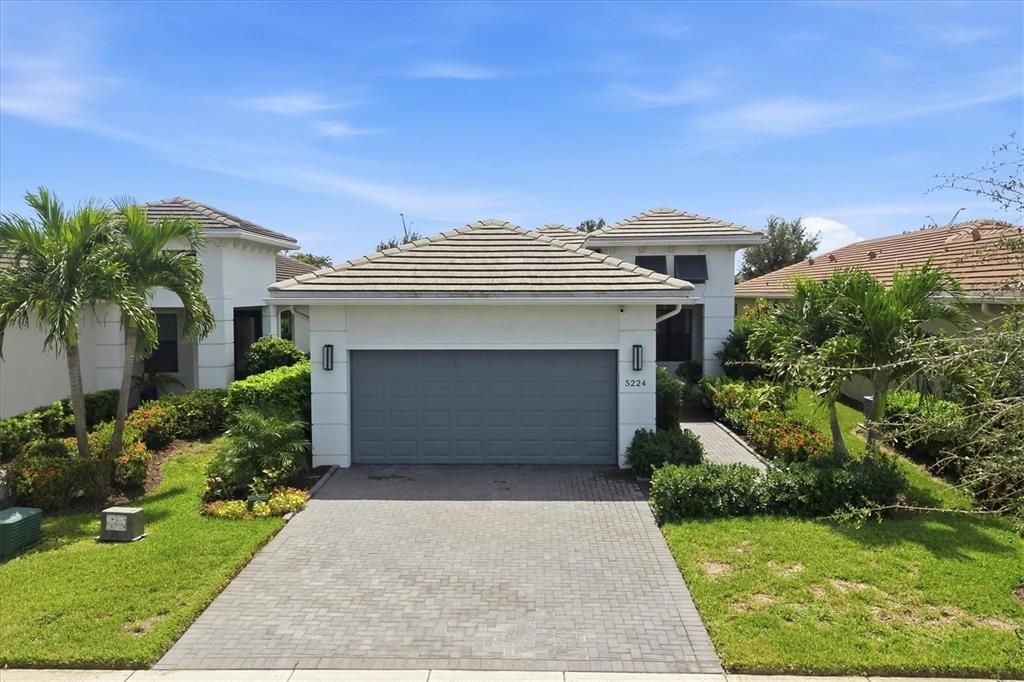
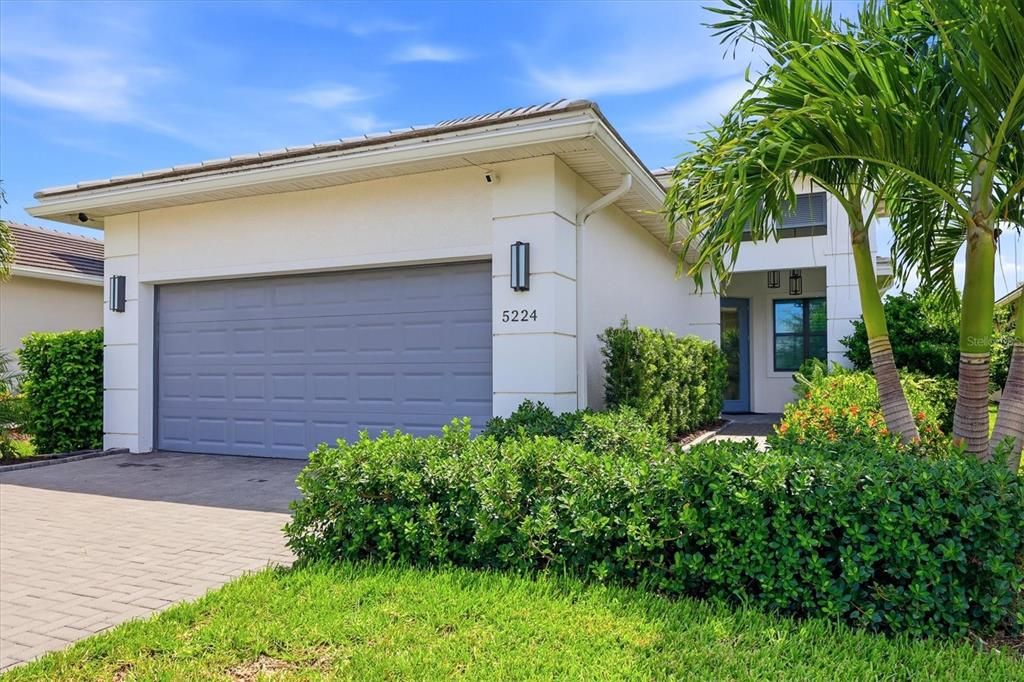
5224 BARNETT CIRCLE

Casa En Venta
$590,000

BTC: 7.50158932

ETH: 233.15550287

1 días
2 camas
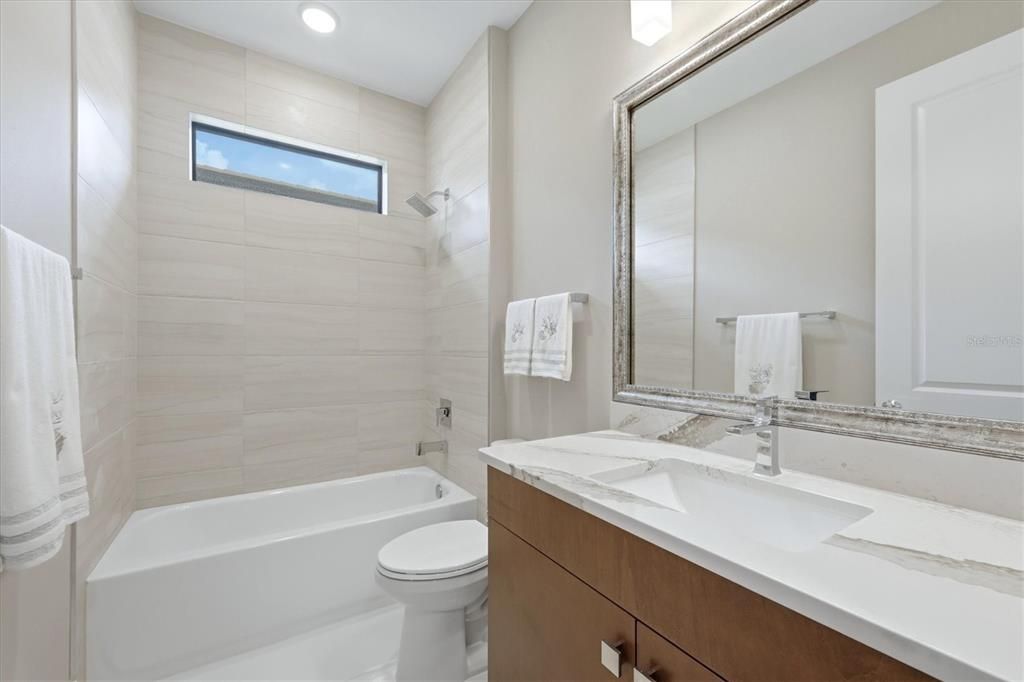
2 baños
1,671 sqft

Visión general

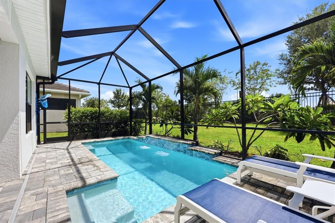
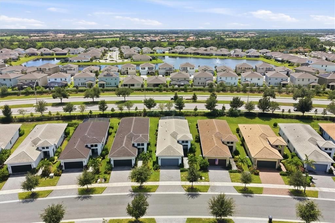
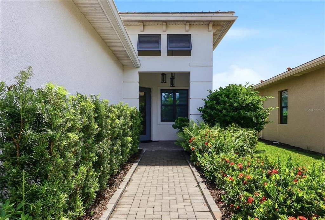
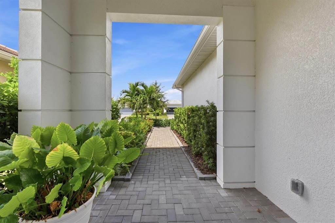
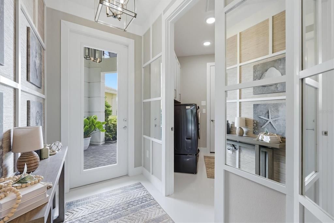
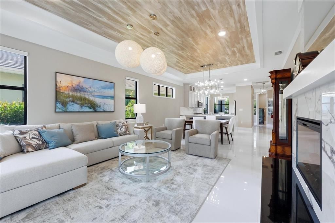
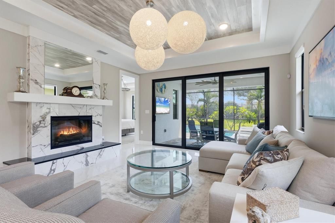
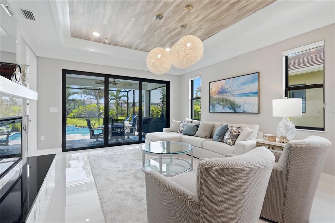
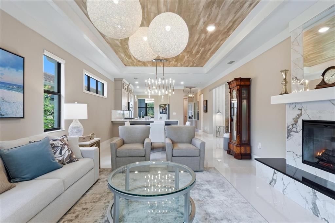
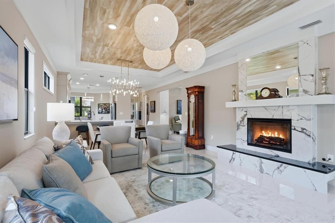
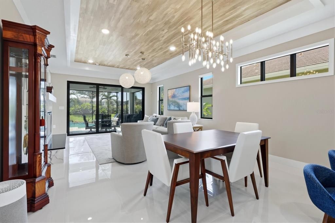
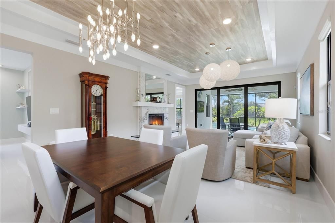
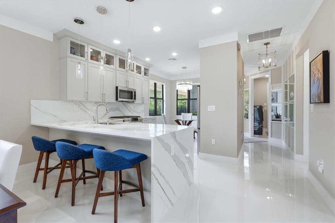
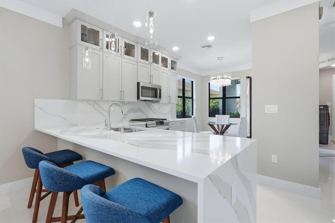
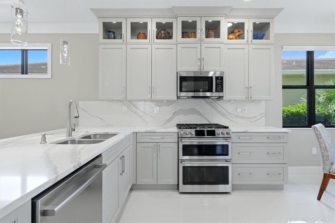
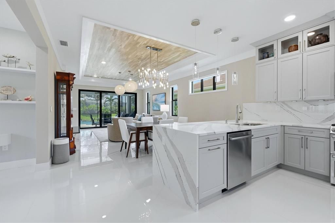
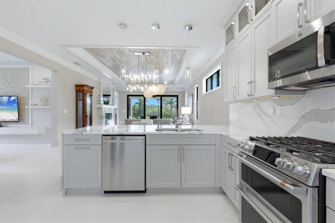
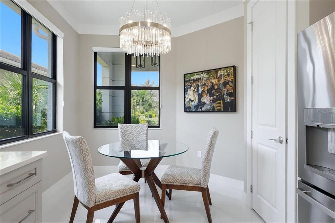
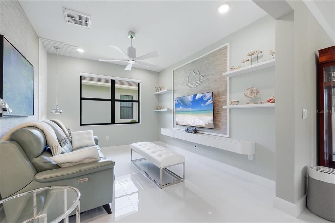
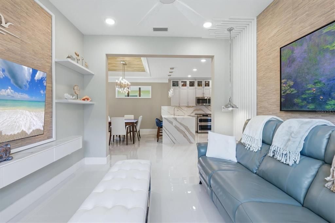
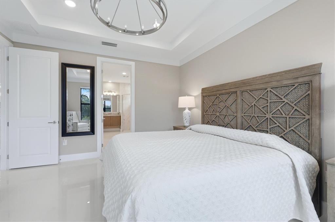
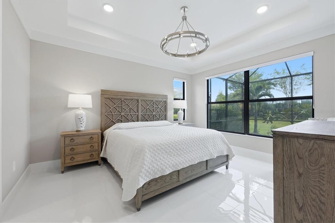
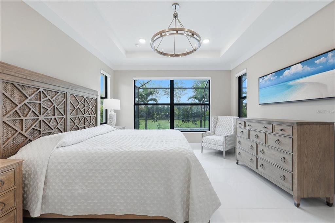
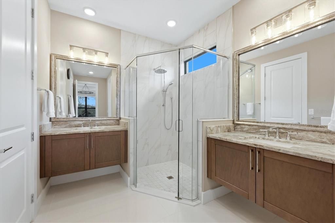
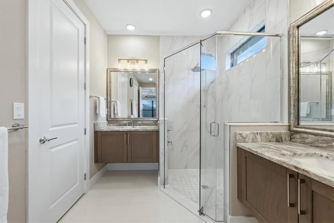
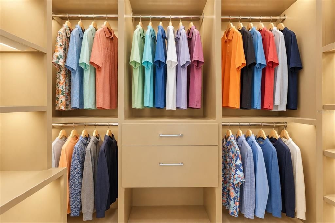
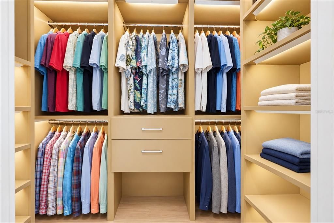
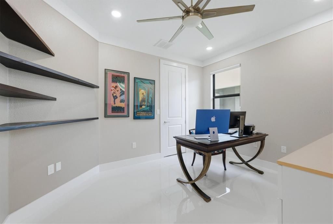
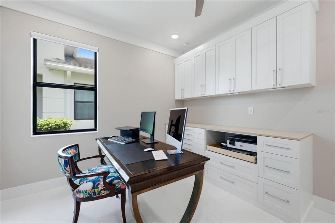
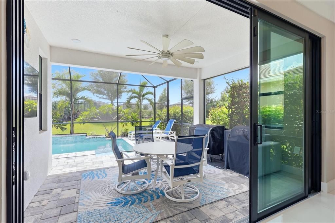
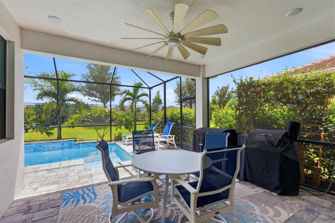
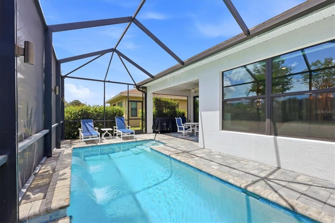
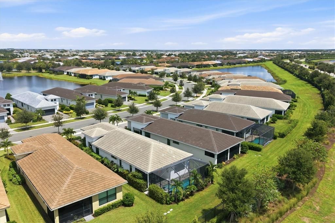
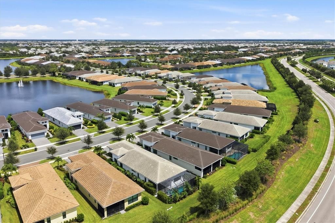
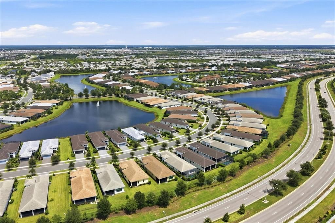
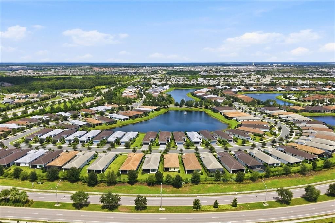
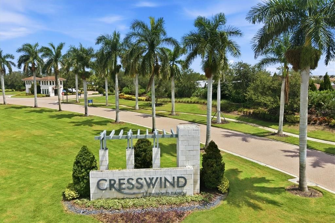
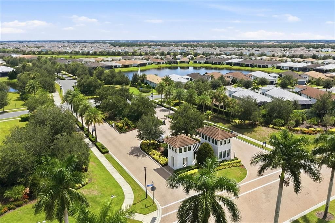
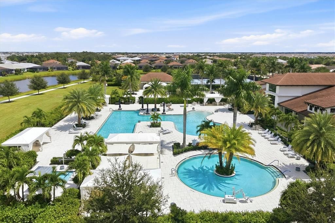
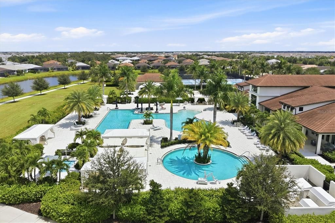
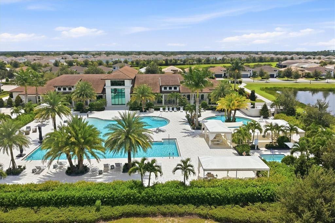
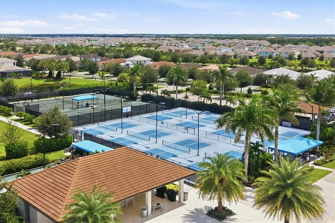
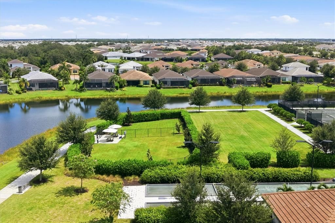
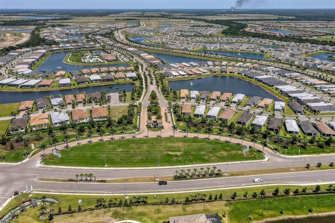
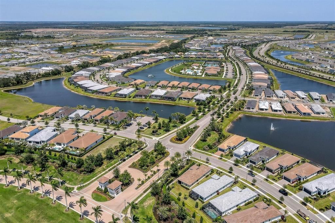
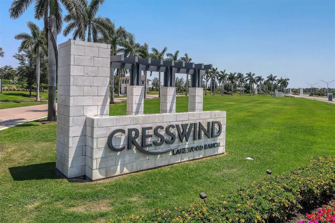
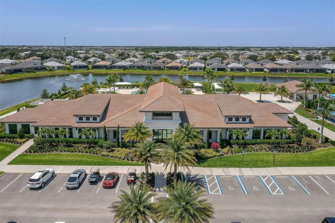
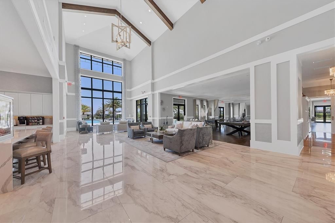
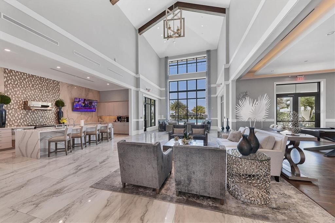
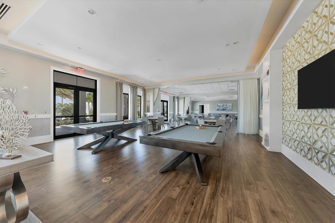
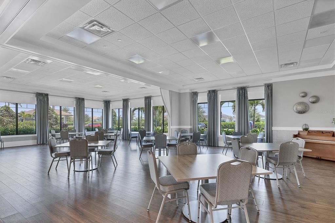
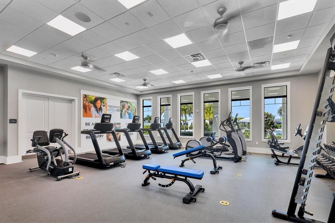
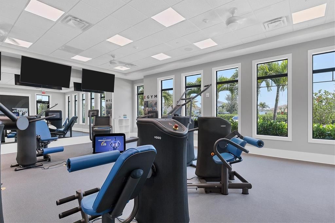
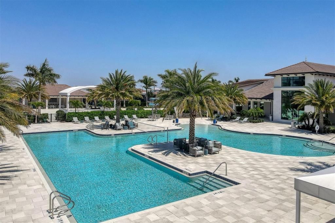
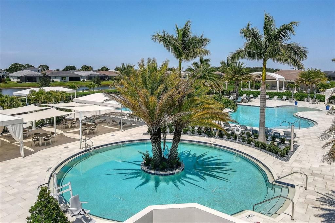
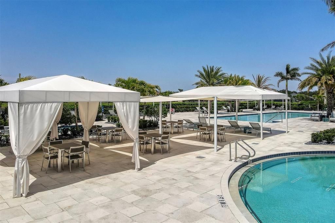
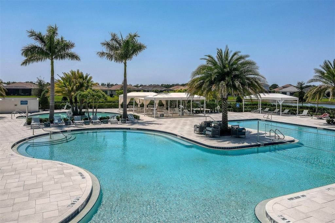
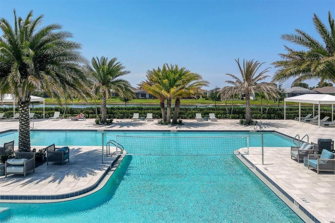
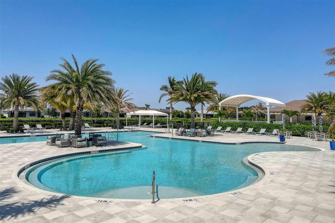
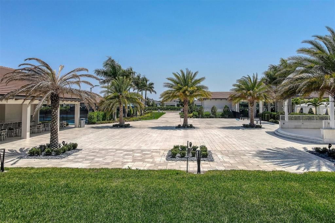
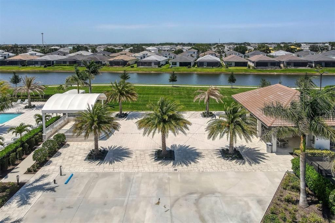
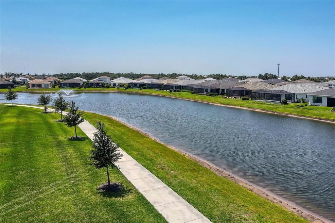
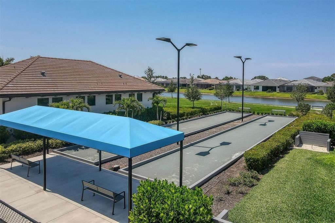
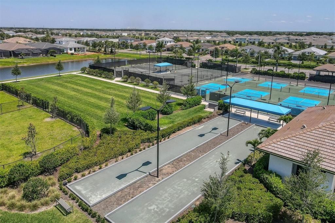
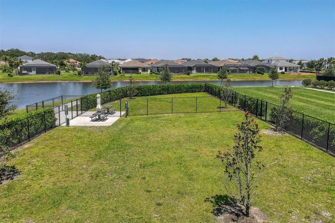
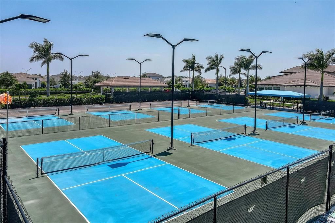
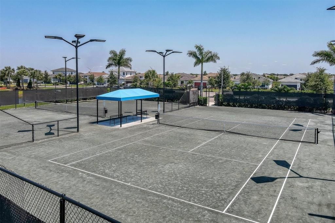
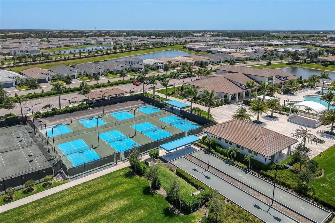
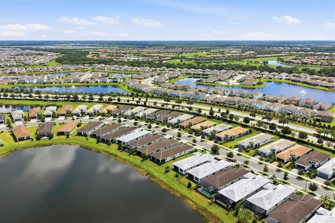
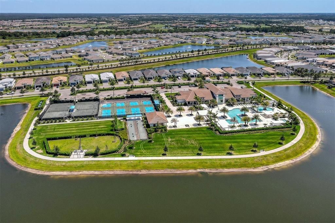
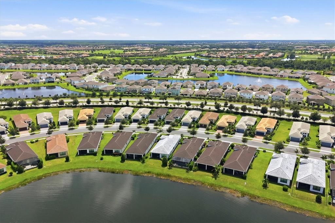
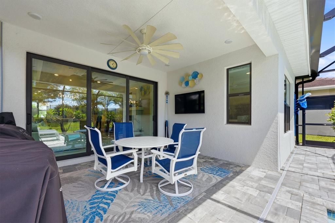
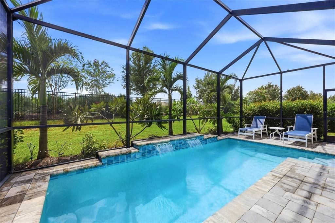
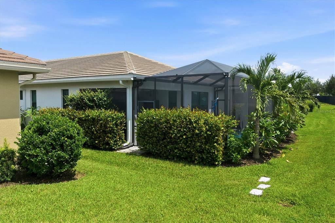
Welcome to resort-style living in Cresswind at Lakewood Ranch, a premier 55+ community! This beautifully appointed home offers stylish flooring, upgraded lighting throughout and an impressive collection of thoughtful upgrades. The kitchen showcases soft-close cabinetry and a striking waterfall-edge countertop, while the inviting fireplace includes a heater and cleverly concealed storage for a robotic vacuum. Custom closet organization in the primary suite and custom cabinetry in the second bedroom provide excellent storage. The extended, insulated garage includes EV charging and a mini-split system for year-round comfort. Additional conveniences include soffit electrical outlets and upgraded lanai lighting. Step outside to your private retreat featuring a heated saltwater pool—perfect for relaxing or entertaining while enjoying the Florida lifestyle. Basic cable and internet are included through the HOA. Ideally situated near the shopping, dining, and entertainment of Lakewood Ranch and The Mall at University Town Center, the home also provides convenient access to Sarasota, Sarasota-Bradenton International Airport, the beautiful Gulf Coast beaches, and the greater Tampa Bay area. This exceptional property combines comfort, quality, and carefully selected upgrades with an outstanding location.
Ubicación

Detalles
Tipo:
Residential
Estacionamiento:
Garage Door Opener / Ground Level
Año de construcción:
2023
Lote:
0.13 Hectáreas
Calefacción:
Heat Pump
precio por sq. medidor:
$353
Enfriamiento:
Central Air / Mini-Split Unit(s)
HOA:
$1,287

Valuation

Our model vs. what's actually selling nearby.
Estimate
$467,422
$394K – $574K
Confidence Low
List vs. estimate
$122K above estimate
List $590,000 · +26.2%
Our model says this listing is priced above recent comparable activity. Room to negotiate.
Price per sq ft
$353
+28.1% vs. city median $275
Based on
74 MLS comparables
Median of recent comparable listings. Sold comps use closing price, active listings use list price.

Destacados

Annual tax
$7,634
2025
HOA
$1,287/qtr
Cable TV, Common Area Taxes, Community Pool
Pool
Gunite
View
Pool
Garage
2 car garage
Pets
Allowed
Más hechos y características
  • Piso

    • Porcelain Tile

    Calefacción

    • Heat Pump

    Enfriamiento

    • Central Air

    • Mini-Split Unit(s)

    Accesorios

    • Dishwasher

    • Disposal

    • Dryer

    • Microwave

    • Range

    • Refrigerator

    • Tankless Water Heater

    • Washer

    Otras características interiores

    • Ceiling Fan(s)

    • Coffered Ceiling(s)

    • Crown Molding

    • In Wall Pest System

    • Living Room/Dining Room Combo

    • Open Floorplan

    • Solid Surface Counters

    • Solid Wood Cabinets

    • Thermostat

    • Window Treatments

    Dormitorios y baños

    • Dormitorios: 2

    • Baños completos: 2

  • Estacionamiento

    • Garage Door Opener

    • Ground Level

    Propiedad

    • Pisos: Two

    • Piscina Privada: Si

    • Características Exteriores: Irrigation System / Sidewalk

    Lote

    • Lote: 0.13 Hectáreas

    Otra Información de Propiedad

    • Número de Parcela: 581130459

    • Zonificación: PD-R

  • Tipo y estilo

    • Tipo de propiedad: Residential

    • Subtipo de propiedad: Single Family Residence

  • Utilidad

    • BB/HS Internet Available

    • Electricity Connected

    • Natural Gas Connected

    • Sewer Connected

    • Sprinkler Recycled

    • Underground Utilities

    • Water Connected

  • Otra información financiera

    • HOA: $1,287

    • Frecuencia HOA: Quarterly

    • Importe anual de impuestos: $7,634

  • Detalles de la fuente

    • MLS ID: A4705811

    Otros hechos

    • Materiales de construcción: Block / Stucco

    • Detalles de la fundación: Slab

    • Características de la chimenea: Electric

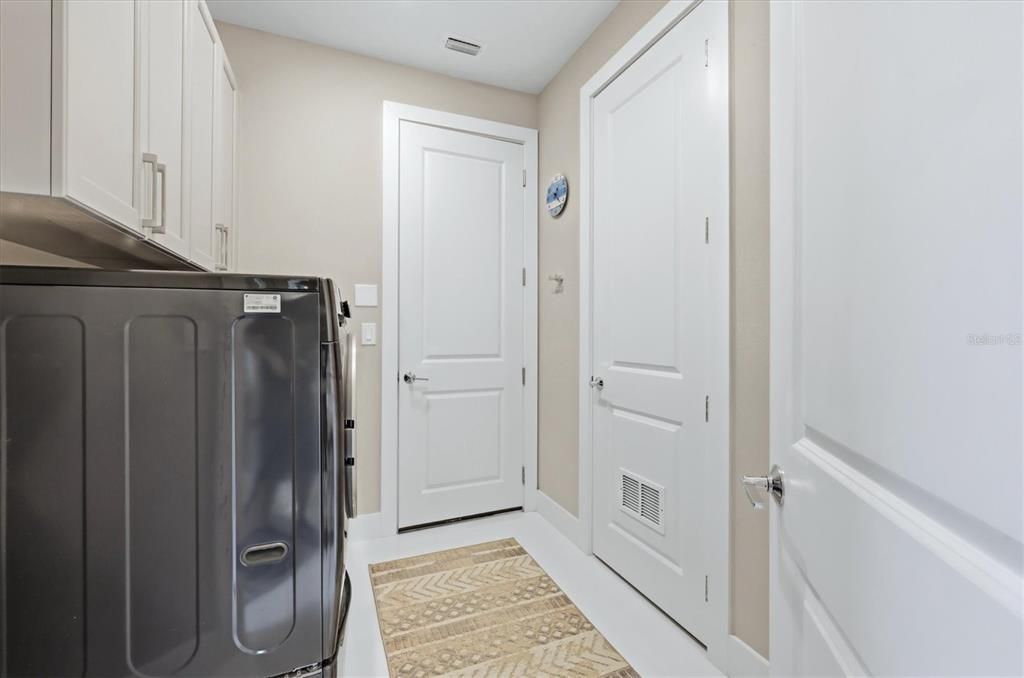
    • Características de lavandería: Inside

    • Características del lote: Landscaped / Sidewalk

    • Características del patio y el porche: Rear Porch / Screened

    • Características de la piscina: Gunite / Heated / In Ground / Pool Alarm / Pool Sweep / Salt Water

    • Características de la ventana: Storm Window(s) / Window Treatments

    • Caras de dirección: North

    • Estilo arquitectónico: Coastal

    • Hogar: Si

    • Espacios de garaje: 2

    • Garaje adjunto: Si

    • Garaje: Si

    • Salón: 1671

    • Fuente de agua: Public

    • Nombre de subdivisión: CRESSWIND PH II

Consulta privada
Habla con el asesor de este inmueble.
Planos, documentos del HOA, comparables off-market, agendar una visita privada — un solo mensaje directo al especialista local.

Más como esta

En Venta
$455,000
Casa
2 camas · 2 baños · 1,565 sqft
DEL WEBB PH III SUBPH 3A, 3B & 3C, LAKEWOOD RANCH
6927 HOLBROOK COVE
Nuevo
En Venta
$585,000
Casa
3 camas · 2 baños · 2,111 sqft
SAVANNA AT LAKEWOOD RANCH PHASE III, BRADENTON
13240 SAW PALM CRK
Nuevo
En Venta
$729,000
Casa
4 camas · 3 baños · 2,192 sqft
SAVANNA AT LAKEWOOD RANCH PH III 3ABD, BRADENTON
3536 BIG SKY WAY
Nuevo
En Venta
$459,900
Casa
4 camas · 2 baños · 2,305 sqft
STAR FARMSPH V-SUB, BRADENTON
3471 HILLTOP CIRCLE
Nuevo
En Venta
$613,474
Casa
3 camas · 2 baños · 1,926 sqft
AZARIO ESPLANADE, BRADENTON
3312 PORTO LANE
Nuevo
En Venta
$749,900
Casa
3 camas · 2 baños · 2,246 sqft
CALUSA COUNTRY CLUB, LAKEWOOD RANCH
19618 CONCH DRIVE
Nuevo
En Venta
$555,000
Casa
5 camas · 3 baños · 2,987 sqft
LAKEWOOD RANCH SOLERA PH IA & IB, BRADENTON
17656 CANTARINA COVE
Nuevo
En Venta
$469,000
Casa
4 camas · 2 baños · 1,828 sqft
SOLERA AT LAKEWOOD RANCH PH II, BRADENTON
5120 VECCHIO COURT

Mercado cerca de esta dirección

Conteos en vivo en la misma zona.
Ver todo

The multiple listing information is provided by the Stellar MLS from a copyrighted compilation of listings. The compilation of listings and each individual listing are ©2026-present Stellar MLS. All Rights Reserved. The information provided is for consumers' personal, noncommercial use and may not be used for any purpose other than to identify prospective properties consumers may be interested in purchasing. All properties are subject to prior sale or withdrawal. All information provided is deemed reliable but is not guaranteed accurate, and should be independently verified. Listing courtesy of: MICHAEL SAUNDERS & COMPANY