Vender tu casa
Valoración gratuita de tu hogar
Contacto
Cuéntenos sobre sus necesidades
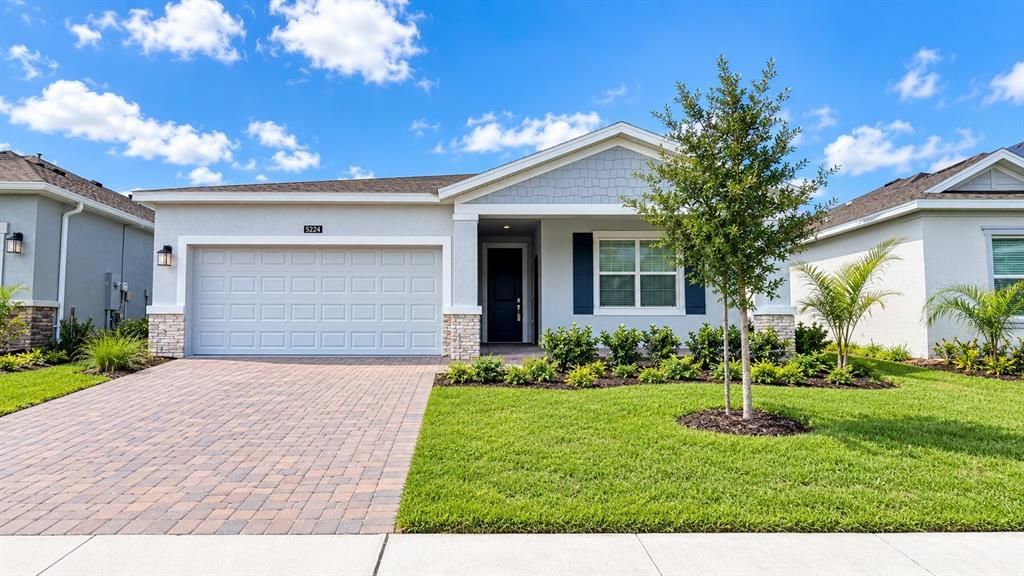
5224 DAGENHAM DRIVE

Casa En Renta
$2,550

BTC: 0.03355263

ETH: 1.02000000

/mo
Nuevo
4 camas
3 baños
2,109 sqft

Visión general

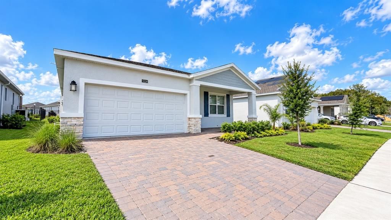
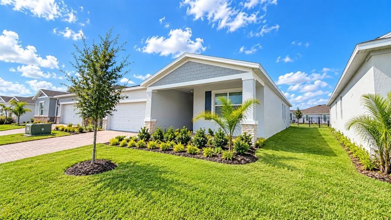
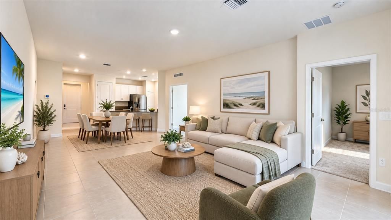
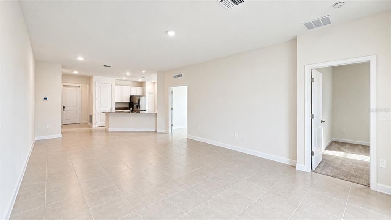
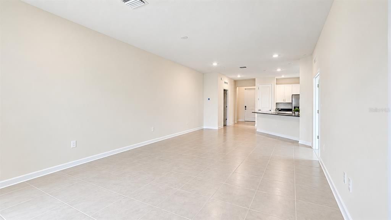
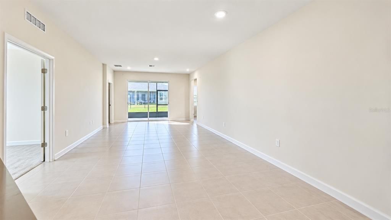
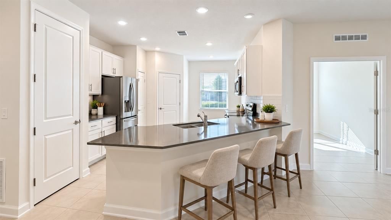
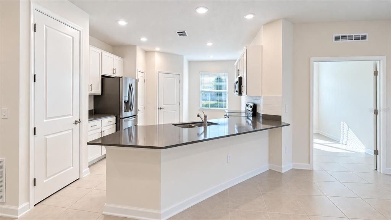
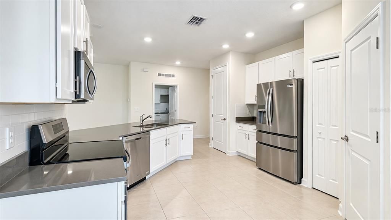
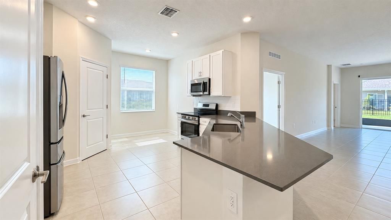
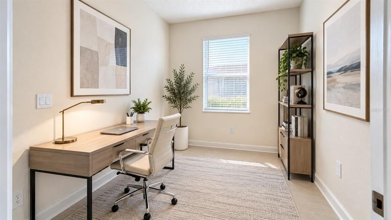
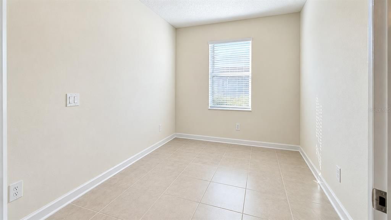
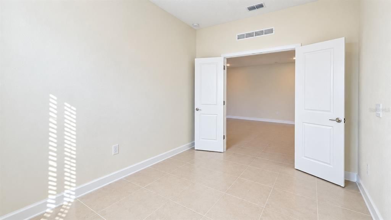
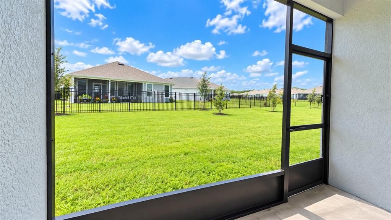
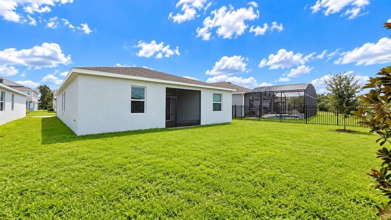
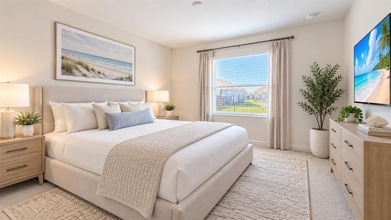
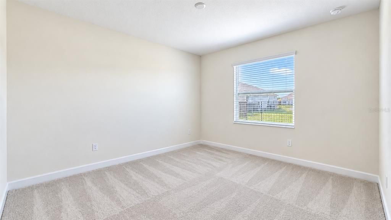
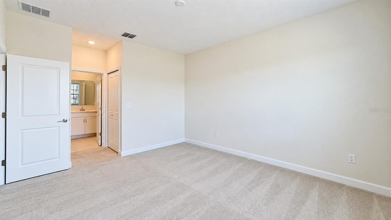
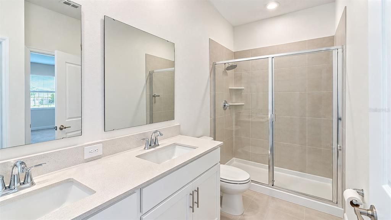
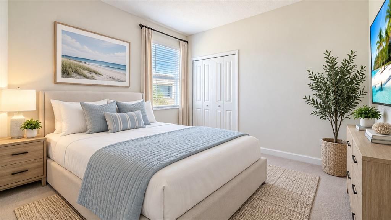
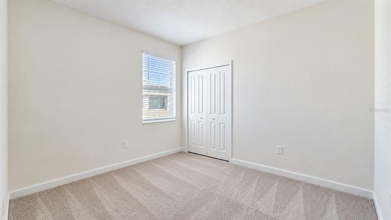
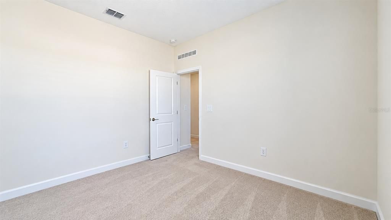
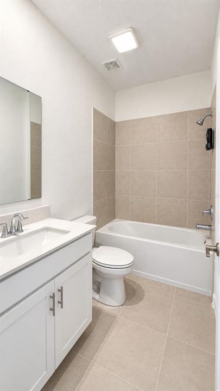
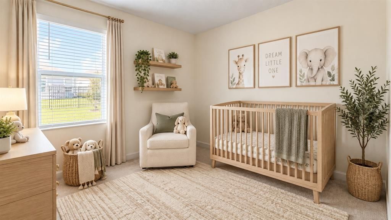
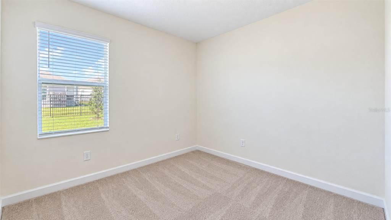
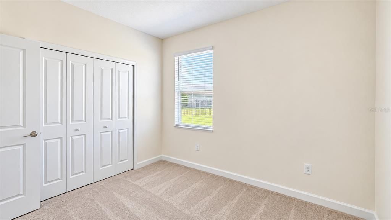
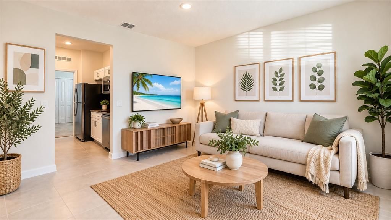
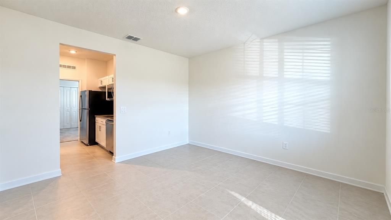
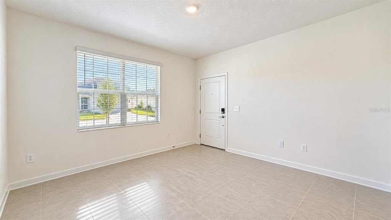
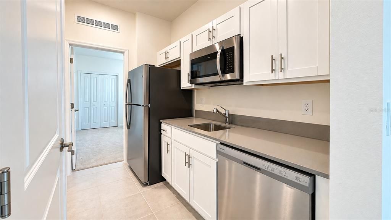
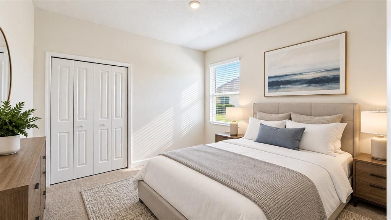
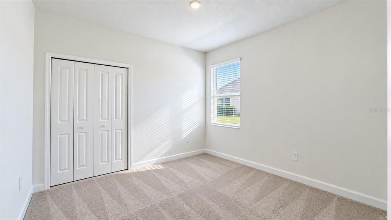
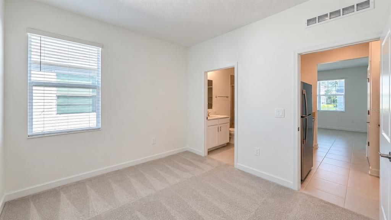
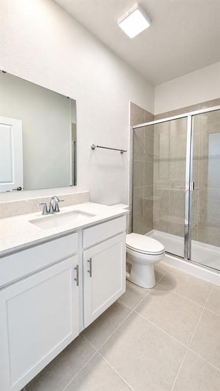
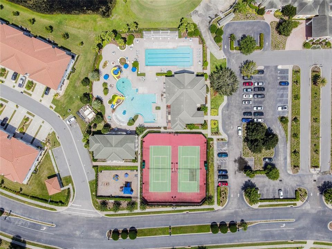
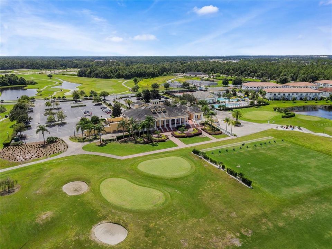
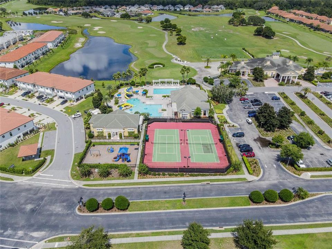
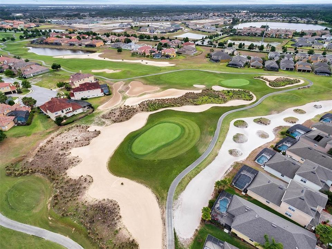
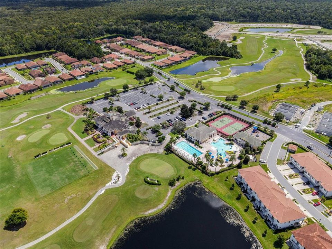
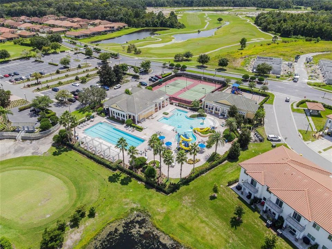
Virtually Staged. WELCOME HOME! This stunning Next-Gen style single-family home features a spacious open-concept layout, including a 3/2 main house and a private 1/1 in-law suite, ideal for an adult child or elderly relative seeking independence while remaining close to family. The main house boasts an expansive family area, energy-efficient features like dual-pane windows, high ceilings, and dual-panel sliding doors. The kitchen is a chef’s dream with 42” maple cabinets, high-end quartz countertops, and stainless-steel appliances. The centerpiece is a large kitchen island that overlooks the family area—perfect for meal prep and entertainment. A versatile flex room adjacent to the kitchen can be used as an office. The master suite is privately located on one side of the home, while the guest bedrooms are on the opposite side, offering plenty of separation. The master bath features a walk-in shower and dual vanity with quartz countertops, while the guest bedrooms share a full bathroom. A laundry area with washer and dryer is included. The Next-Gen in-law suite offers a full family room, private entry, kitchenette, spacious bedroom, and full bathroom. Located within the award-winning Providence community, which has been named Central Florida's best 10 times by the Parade of Homes, this home is surrounded by incredible amenities. Enjoy two resort-style pools, a fully equipped gym, tennis courts, dog parks, playgrounds, walking trails, and a professional restaurant. The community also features an 18-hole golf course designed by Michael Dasher. Conveniently located near Publix, schools, and major highways to Orlando, this home won't last long. Don’t miss your chance—apply today! Applicant criteria: 1) Credit score: 600+; 2) Household monthly income: 3 times the monthly rent ($2,550 *3 = $7,650 Monthly); 3) No eviction or bankruptcy history; and 4) Only small pets allowed Only qualified applicants are allowed to see the property. Landlord pays HOA fee. Tenant takes care of landscaping and lawn maintenance, including irrigation sprinkler heads. Tenant takes care of AC filter replacement (every 3 months). Tenant takes care of pest control. No smoking is allowed on the property. First month rent + Security deposit is due at the lease signing. Renter’s insurance is required prior to move-in.
Ubicación

Detalles

Tipo:
Residential Lease
Estacionamiento:
Sin datos
Año de construcción:
2024
Lote:
0.16 Hectáreas
Calefacción:
Heat Pump
precio por sq. medidor:
$1
Enfriamiento:
Central Air
HOA:
Sin datos

Valuation

Our model vs. what's actually selling nearby.
Estimate
$2,600
$2K – $2K
Confidence Medium
List vs. estimate
At estimate
List $2,550 · -1.9%
List is in line with recent comparable activity.
Price per sq ft
$1
-99.4% vs. city median $190
Based on
10 MLS comparables
Median of recent comparable listings. Sold comps use closing price, active listings use list price.

Destacados

Garage
2 car garage
Pets
Allowed
Más hechos y características
  • Piso

    • Carpet

    • Ceramic Tile

    Calefacción

    • Heat Pump

    Enfriamiento

    • Central Air

    Accesorios

    • Cooktop

    • Dishwasher

    • Disposal

    • Dryer

    • Electric Water Heater

    • Microwave

    • Refrigerator

    • Washer

    Otras características interiores

    • Eating Space In Kitchen

    • High Ceilings

    • Kitchen/Family Room Combo

    • Living Room/Dining Room Combo

    • Open Floorplan

    • Primary Bedroom Main Floor

    • Solid Wood Cabinets

    • Split Bedroom

    • Stone Counters

    • Thermostat

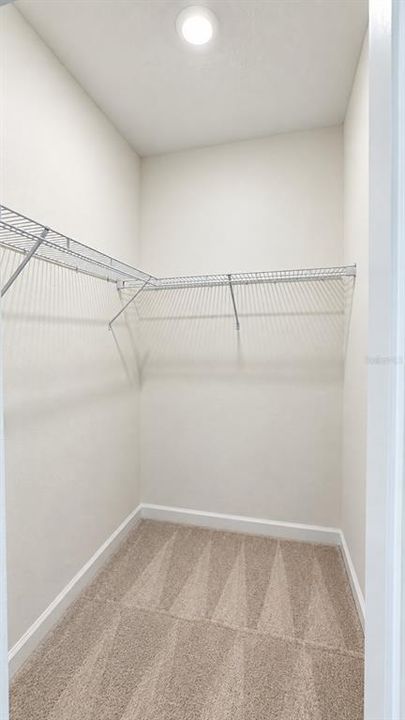
    • Walk-In Closet(s)

    Dormitorios y baños

    • Dormitorios: 4

    • Baños completos: 3

  • Propiedad

    • Pisos: One

    Lote

    • Lote: 0.16 Hectáreas

    Otra Información de Propiedad

    • Número de Parcela: 282630933003003780

  • Tipo y estilo

    • Tipo de propiedad: Residential Lease

    • Subtipo de propiedad: Single Family Residence

  • Detalles de la fuente

    • MLS ID: S5157741

    Otros hechos

    • Características de lavandería: Laundry Room

    • Características del patio y el porche: Covered / Enclosed

    • Características de la ventana: Blinds

    • Espacios de garaje: 2

    • Garaje adjunto: Si

    • Garaje: Si

    • Salón: 2109

Consulta privada
Habla con el asesor de este inmueble.
Planos, documentos del HOA, comparables off-market, agendar una visita privada — un solo mensaje directo al especialista local.

Más como esta

En Renta
$1,850 /mo
Adosados
3 camas · 2 baños · 1,574 sqft
BELLA VITA PH 3, DAVENPORT
2966 CANARY AVENUE
Nuevo
En Renta
$2,400 /mo
Casa
2 camas · 2 baños · 1,824 sqft
GARDEN HILL/PROVIDENCE PH 2, DAVENPORT
5407 LEWISHAM DRIVE
Nuevo
En Renta
$1,995 /mo
Adosados
4 camas · 3 baños · 1,950 sqft
WILLIAMS PRESERVE PH I, DAVENPORT
164 PRIMROSE DRIVE
Nuevo
En Renta
$2,300 /mo
Casa
4 camas · 2 baños · 2,207 sqft
DAVENPORT
361 PRESERVVE POINTE BOULEVARD
Nuevo
En Renta
$2,000 /mo
Casa
3 camas · 2 baños · 1,572 sqft
WESTVIEW POD B NEIGHBORHOOD 5 PH 1, KISSIMMEE
4261 CURACAO PLACE
Nuevo
En Renta
$2,200 /mo
Casa
4 camas · 2 baños · 1,656 sqft
PRESERVATION POINTE PH 1, DAVENPORT
240 MILES COURT
+$50
En Renta
$2,400 /mo
Casa
4 camas · 2 baños · 2,430 sqft
WILLIAMS PRESERVE PH 3, DAVENPORT
862 MARCEL LOOP
En Renta
$2,700 /mo
Casa
4 camas · 3 baños · 1,940 sqft
AVIANA PH 01, DAVENPORT
320 ROSSO DRIVE

Mercado cerca de esta dirección

Conteos en vivo en la misma zona.
Ver todo

The multiple listing information is provided by the Stellar MLS from a copyrighted compilation of listings. The compilation of listings and each individual listing are ©2026-present Stellar MLS. All Rights Reserved. The information provided is for consumers' personal, noncommercial use and may not be used for any purpose other than to identify prospective properties consumers may be interested in purchasing. All properties are subject to prior sale or withdrawal. All information provided is deemed reliable but is not guaranteed accurate, and should be independently verified. Listing courtesy of: YELLOW MOUNTAIN REALTY, LLC