
Vender tu casa
Valoración gratuita de tu hogar
Contacto
Cuéntenos sobre sus necesidades
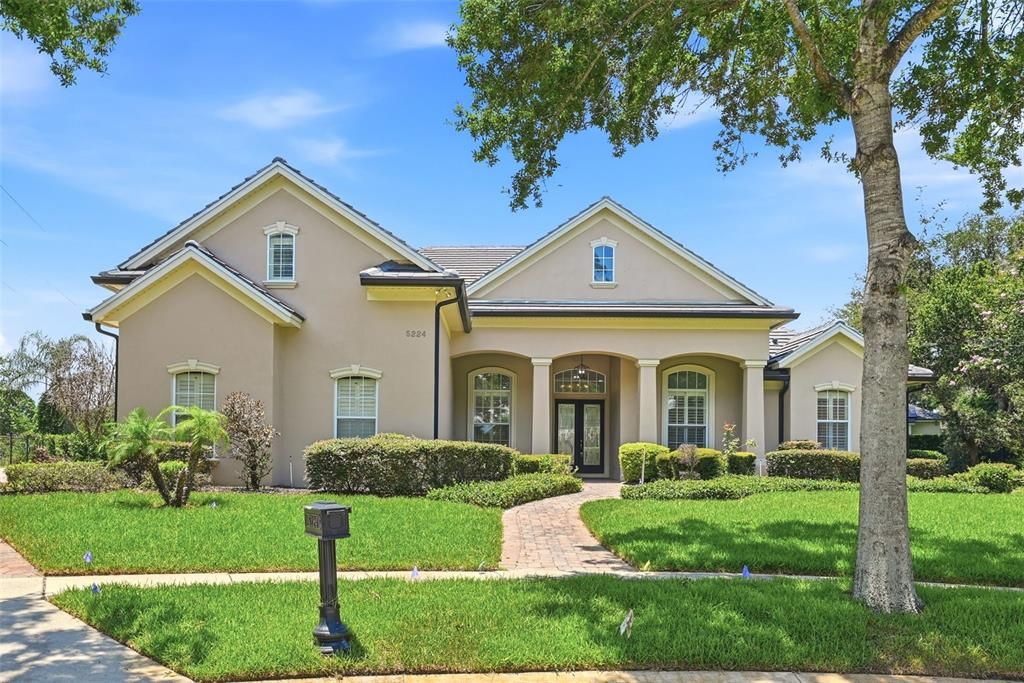
5224 VISTAMERE COURT

Casa Recientemente alquilado
$5,500

BTC: 0.08438171

ETH: 2.89072026

/mo
Fecha de venta: 2026-07-14
5 días
5 camas
3 baños
3,615 sqft

Visión general

Opportunities like this don’t come available often…Tucked away in the exclusive, quiet community of Vistamere, this stunning custom-built 5-bedroom, 3.5-bathroom home offers a rare opportunity for luxury leasing. Freshly updated with new interior paint, brand-new appliances, and modern window treatments, this property seamlessly combines style, comfort, and convenience. Gorgeous tile flooring runs throughout the entire home—creating a crisp, seamless look and making daily cleanup a breeze. Inside, you’re welcomed by a formal living room with pool views and a spacious dining room—perfect for hosting guests and family. Tucked privately off the foyer, providing the ultimate environment for work-life balance. The Kitchen and Living Room areas are the heart of the home showcasing granite countertops, 42” solid wood cabinets, and premium stainless-steel appliances—including a brand-new glass cooktop, wall oven, and microwave. Enjoy casual meals at the breakfast bar or the sunny dining nook. Slide open the glass doors from the family room, nook, or primary suite to access a private, screened lanai and pool deck. The pavered deck and secluded backyard offer the perfect backdrop for relaxation. The luxurious primary suite features private outdoor access and an en-suite bath plus an oversized walk-in closet with custom closets. Upstairs, a massive fifth bedroom with its own half bath offers excellent flexibility as a guest suite, media room, or bonus lounge. Live just minutes away from Dr. Phillips’ famous Restaurant Row, premium shopping, and world-renowned theme parks. To top it off, this home is zoned for top-rated local schools. Call today before another family call this property home!

Ubicación

Detalles

Tipo:
Residential Lease
Estacionamiento:
Driveway / Garage Door Opener / Garage Faces Side / Oversized
Año de construcción:
2005
Lote:
0.44 Hectáreas
Calefacción:
Central / Electric
precio por sq. medidor:
$2
Enfriamiento:
Central Air
HOA:
Sin datos

Valuation

Our model vs. what's actually selling nearby.
Estimate
$776,000
$502K – $992K
Confidence Low
List vs. estimate
$770K below estimate
List $5,500 · -99.3%
Our model says this listing is priced below recent comparable activity. Expect competition.
Price per sq ft
$1
-99.4% vs. city median $262
Based on
16 MLS comparables
Median of recent comparable listings. Sold comps use closing price, active listings use list price.

Destacados

Pool
In Ground
Garage
3 car garage
Pets
Allowed
Más hechos y características
  • Piso

    • Tile

    Calefacción

    • Central

    • Electric

    Enfriamiento

    • Central Air

    Accesorios

    • Built-In Oven

    • Cooktop

    • Dishwasher

    • Dryer

    • Electric Water Heater

    • Microwave

    • Range Hood

    • Refrigerator

    • Washer

    Otras características interiores

    • Ceiling Fan(s)

    • Crown Molding

    • Eating Space In Kitchen

    • Kitchen/Family Room Combo

    • Open Floorplan

    • Primary Bedroom Main Floor

    • Split Bedroom

    • Stone Counters

    • Thermostat

    • Vaulted Ceiling(s)

    • Walk-In Closet(s)

    • Window Treatments

    Dormitorios y baños

    • Dormitorios: 5

    • Baños: 1

    • Baños completos: 3

  • Estacionamiento

    • Driveway

    • Garage Door Opener

    • Garage Faces Side

    • Oversized

    Propiedad

    • Pisos: Two

    • Piscina Privada: Si

    • Características Exteriores: Irrigation System / Lighting / Private Mailbox / Private Yard / Sidewalk / Sliding Doors / Sprinkler Metered

    Lote

    • Lote: 0.44 Hectáreas

    Otra Información de Propiedad

    • Número de Parcela: 152328820800090

  • Tipo y estilo

    • Tipo de propiedad: Residential Lease

    • Subtipo de propiedad: Single Family Residence

  • Utilidad

    • BB/HS Internet Available

    • Cable Connected

    • Electricity Connected

    • Natural Gas Connected

    • Phone Available

    • Public

    • Sewer Connected

    • Street Lights

    • Water Connected

  • Detalles de la fuente

    • MLS ID: O6423736

    Otros hechos

    • Características de lavandería: Electric Dryer Hookup / Laundry Room / Washer Hookup

    • Características del patio y el porche: Covered / Open Patio / Patio / Screened

    • Características de la piscina: In Ground / Lighting

    • Caras de dirección: East

    • Espacios de garaje: 3

    • Garaje adjunto: Si

    • Garaje: Si

    • Salón: 3615

    • Fuente de agua: Public

    • Nombre de subdivisión: PHILLIPS BLVD VILLAGE VISTAME

Consulta privada
Habla con el asesor de este inmueble.
Planos, documentos del HOA, comparables off-market, agendar una visita privada — un solo mensaje directo al especialista local.

Más como esta

Recientemente alquilado
$0 /mo
5 camas · 4 baños · 4,261 sqft
KEENES POINTE UNIT 3, WINDERMERE
6724 VALHALLA WAY
Recientemente alquilado
$5,000 /mo
Casa
4 camas · 4 baños · 3,088 sqft
SOUTH BAY SEC 01, ORLANDO
Recientemente alquilado
$4,000 /mo
Casa
4 camas · 4 baños · 3,453 sqft
KENSINGTON PARK, ORLANDO
4909 KENSINGTON PARK BOULEVARD
Nuevo
Recientemente alquilado
$4,000 /mo
Casa
3 camas · 2 baños · 1,925 sqft
WINDERMERE TOWN, WINDERMERE
1017 MAIN STREET
Nuevo
Recientemente alquilado
$5,500 /mo
Casa
3 camas · 3 baños · 2,908 sqft
DELLAGIO, ORLANDO
8370 VIA VITTORIA WAY
Nuevo
Recientemente alquilado
$6,000 /mo
Casa
5 camas · 3 baños · 3,903 sqft
SOUTH BAY SEC 01B, ORLANDO
7914 SUMMER RIDGE PLACE
Nuevo
Recientemente alquilado
$4,800 /mo
Casa
5 camas · 4 baños · 4,550 sqft
WINDERMERE HEIGHTS ADD 02, ORLANDO
8240 OAK PARK ROAD
Nuevo
Recientemente alquilado
$4,200 /mo
Casa
4 camas · 3 baños · 2,568 sqft
WESTOVER CLUB, WINDERMERE
9447 WESTOVER CLUB CIRCLE

Mercado cerca de esta dirección

Conteos en vivo en la misma zona.
Ver todo

The multiple listing information is provided by the Stellar MLS from a copyrighted compilation of listings. The compilation of listings and each individual listing are ©2026-present Stellar MLS. All Rights Reserved. The information provided is for consumers' personal, noncommercial use and may not be used for any purpose other than to identify prospective properties consumers may be interested in purchasing. All properties are subject to prior sale or withdrawal. All information provided is deemed reliable but is not guaranteed accurate, and should be independently verified. Listing courtesy of: FL PRO BROKERS LLC