Vender tu casa
Valoración gratuita de tu hogar
Contacto
Cuéntenos sobre sus necesidades
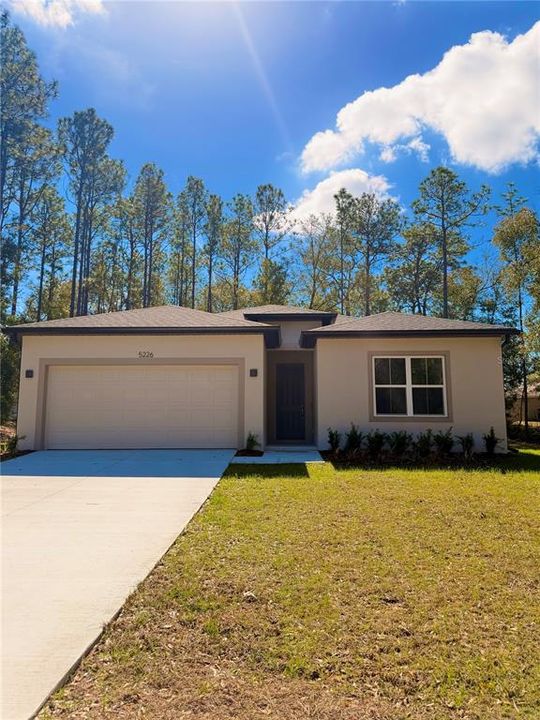
5226 E PRENTICE LANE

Casa En Venta
$375,000

BTC: 5.85937500

ETH: 197.09456334

1 días
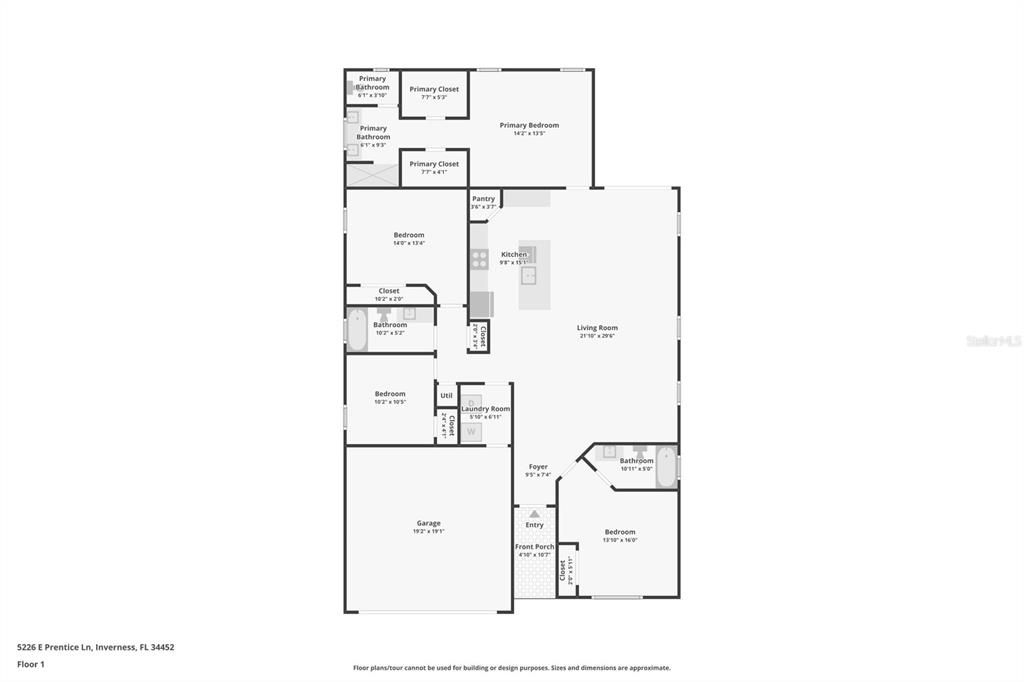
4 camas
3 baños
1,990 sqft

Visión general

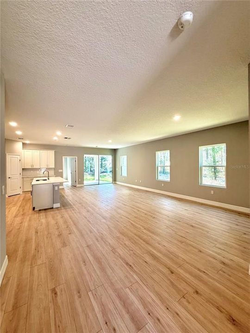
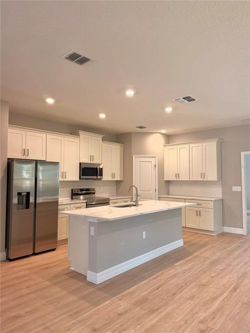
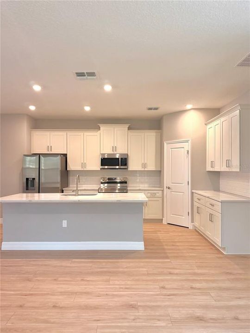
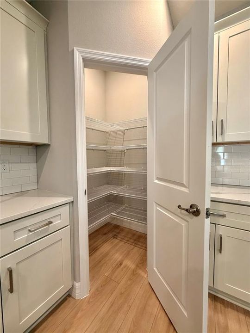
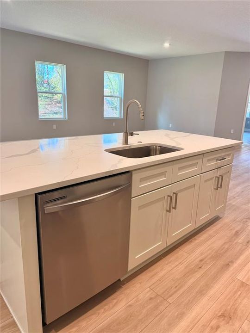
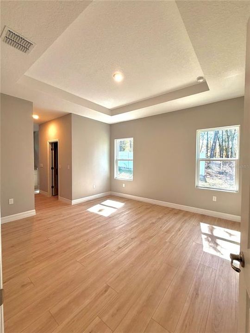
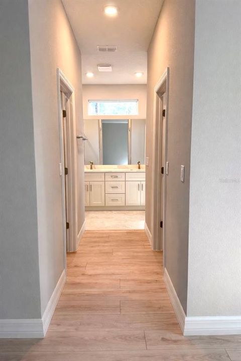
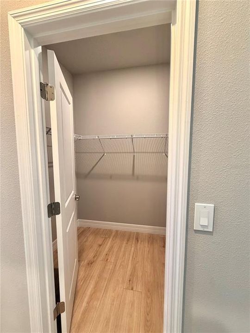
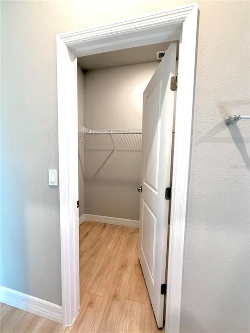
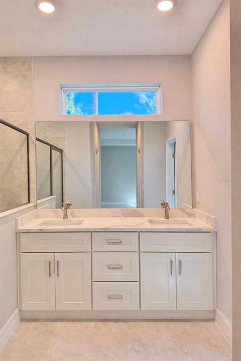
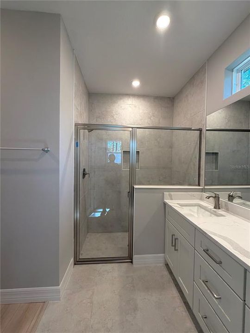
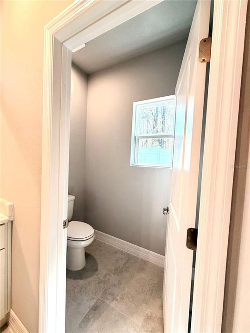
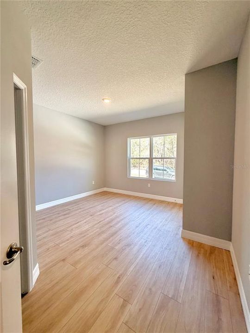
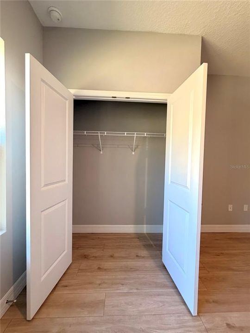
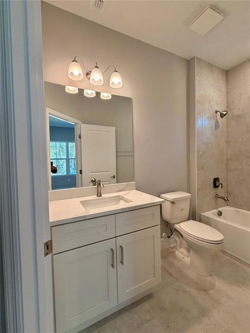
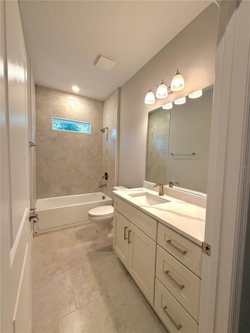
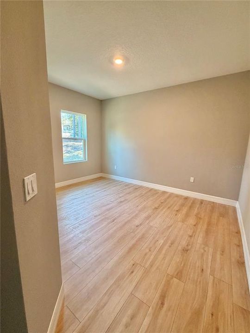
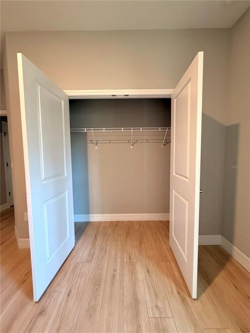
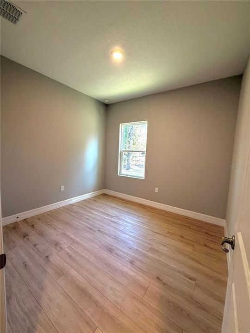
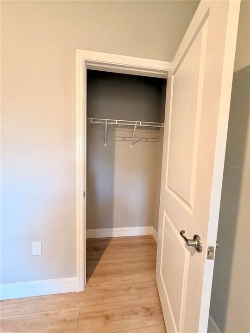
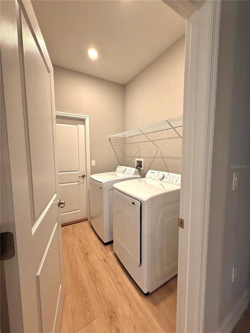
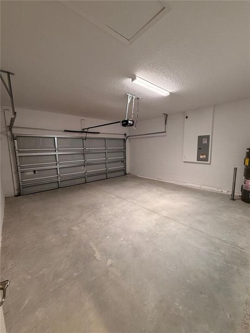
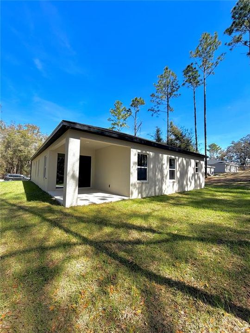
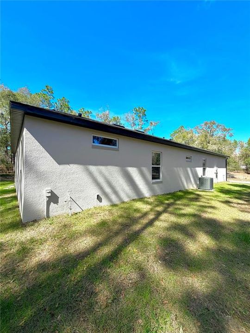
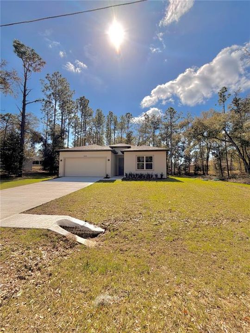
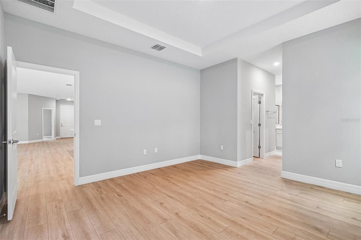
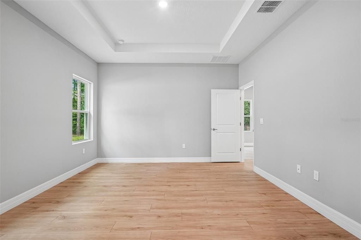
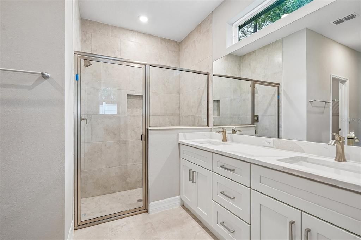
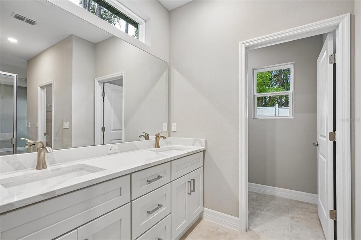
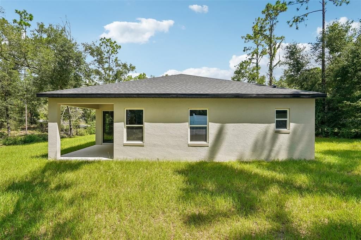
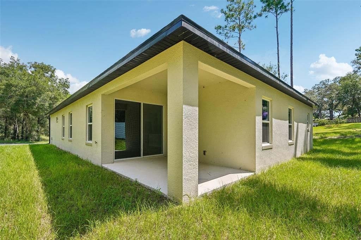
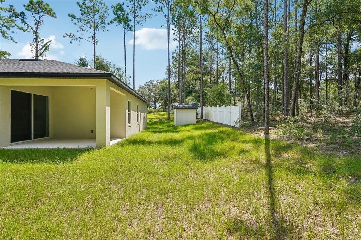
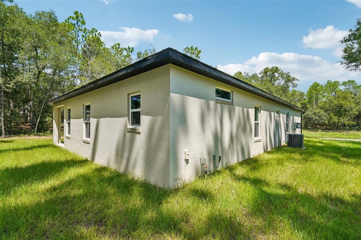
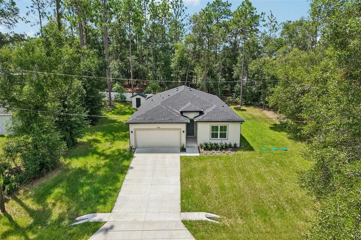
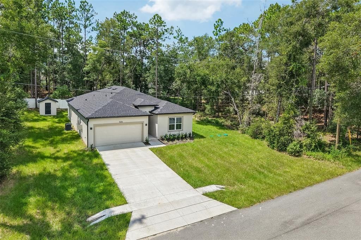
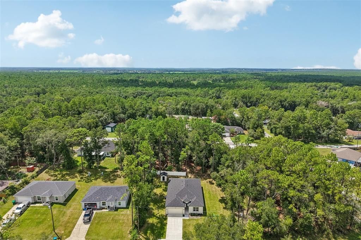
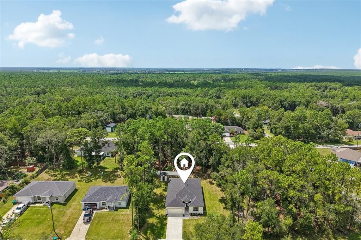
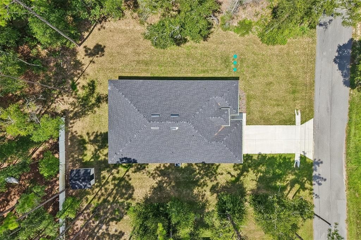
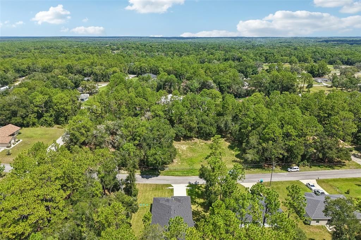
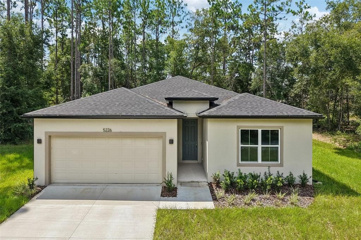
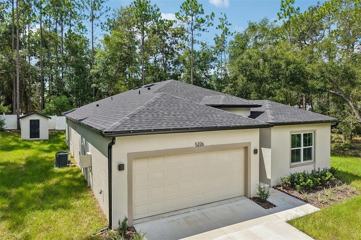
Welcome to 5226 E. Prentice Ln., Inverness, FL – a beautifully crafted 4-bedroom, 3-bathroom home designed with both style and functionality in mind. This brand-new construction offers a spacious open-concept layout, perfect for modern living and entertaining. Step inside to find gorgeous luxury vinyl plank flooring flowing throughout the entire home, creating a seamless and durable finish. The light-filled great room opens to a designer kitchen featuring shaker-style cabinetry, sleek countertops, stainless steel appliances, a large center island with sink, dishwasher, and ample storage space. One of the standout features of this home is the rare two primary suites, ideal for multi-generational living, guests, or added flexibility. Each suite offers generous space and well-appointed bathrooms. Additional highlights include: - 4 spacious bedrooms - 3 full bathrooms - Open-concept living and dining area - Two-car garage - Recessed lighting -Covered rear lanai - Covered entry and clean modern exterior design Enjoy peaceful surroundings while still being conveniently located near shopping, dining, medical facilities, and outdoor recreation that Inverness is known for. Move-in ready and waiting for you to call it home — schedule your private showing today!
Ubicación

Detalles

Tipo:
Residential
Estacionamiento:
Sin datos
Año de construcción:
2025
Lote:
0.30 Hectáreas
Calefacción:
Central
precio por sq. medidor:
$188
Enfriamiento:
Central Air
HOA:
Sin datos

Valuation

Our model vs. what's actually selling nearby.
Estimate
$372,000
$305K – $477K
Confidence Low
List vs. estimate
At estimate
List $375,000 · +0.8%
List is in line with recent comparable activity.
Price per sq ft
$188
+4.2% vs. city median $180
Based on
6 MLS comparables
Median of recent comparable listings. Sold comps use closing price, active listings use list price.

Destacados

Annual tax
$219
2025
Garage
2 car garage
Pets
Allowed
Más hechos y características
  • Piso

    • Luxury Vinyl

    • Tile

    Calefacción

    • Central

    Enfriamiento

    • Central Air

    Accesorios

    • Cooktop

    • Dishwasher

    • Disposal

    • Dryer

    • Electric Water Heater

    • Exhaust Fan

    • Freezer

    • Microwave

    • Range

    • Refrigerator

    • Washer

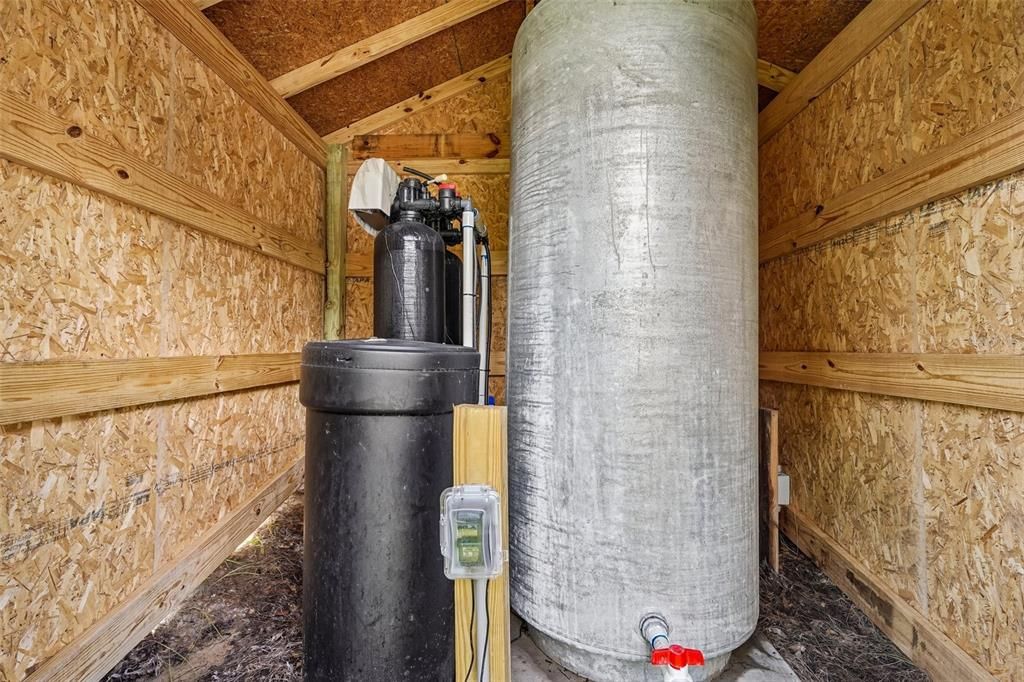
    • Water Filtration System

    • Water Softener

    Otras características interiores

    • Ceiling Fan(s)

    • Eating Space In Kitchen

    • Kitchen/Family Room Combo

    • Living Room/Dining Room Combo

    • Open Floorplan

    • Thermostat

    Dormitorios y baños

    • Dormitorios: 4

    • Baños completos: 3

  • Propiedad

    • Pisos: One

    • Características Exteriores: Rain Gutters / Sliding Doors

    Lote

    • Lote: 0.30 Hectáreas

    Otra Información de Propiedad

    • Número de Parcela: 20E19S300010 04300 0020

    • Zonificación: LDR

  • Tipo y estilo

    • Tipo de propiedad: Residential

    • Subtipo de propiedad: Single Family Residence

  • Utilidad

    • Private

  • Otra información financiera

    • Importe anual de impuestos: $219

  • Detalles de la fuente

    • MLS ID: G5114909

    Otros hechos

    • Materiales de construcción: Block / Stucco

    • Detalles de la fundación: Slab

    • Características de lavandería: Inside / Laundry Room

    • Características del lote: Cleared

    • Características del patio y el porche: Covered / Rear Porch

    • Caras de dirección: North

    • Espacios de garaje: 2

    • Garaje adjunto: Si

    • Garaje: Si

    • Salón: 1990

    • Fuente de agua: Well

    • Nombre de subdivisión: INVERNESS HIGHLANDS

Consulta privada
Habla con el asesor de este inmueble.
Planos, documentos del HOA, comparables off-market, agendar una visita privada — un solo mensaje directo al especialista local.

Más como esta

En Venta
$334,900
Casa
4 camas · 2 baños · 1,924 sqft
INVERNESS HIGHLANDS WEST, INVERNESS
4744 S RAINBOW DRIVE
En Venta
$369,900
Casa
3 camas · 2 baños · 1,396 sqft
INVERNESS HLNDS WEST, INVERNESS
4025 S LINWOOD TERRACE
En Venta
$281,490
Casa
4 camas · 2 baños · 1,818 sqft
INVERNESS HIGHLANDS WEST, INVERNESS
5280 HOPP LANE
En Venta
$294,000
Casa
3 camas · 2 baños · 1,415 sqft
INVERNESS HIGHLANDS WEST ADD 01, INVERNESS
5216 E HOPP LANE
-$20K
En Venta
$300,000
Casa
3 camas · 2 baños · 1,458 sqft
INVERNESS HIGHLANDS WEST, INVERNESS
6110 E WINGATE STREET
En Venta
$265,000
Casa
2 camas · 2 baños · 1,278 sqft
INVERNESS HIGHLANDS SOUTH, INVERNESS
4047 S GARLAND TERRACE
En Venta
$267,000
Casa
3 camas · 2 baños · 1,248 sqft
INVERNESS HIGHLANDS WEST ADD 01, INVERNESS
5420 E GWENDOLYN PATH
-$10K
En Venta
$409,900
Multifamiliar
4 camas · 2,104 sqft
INVERNESS HIGHLANDS SOUTH, INVERNESS
934 S APOPKA AVENUE

Mercado cerca de esta dirección

Conteos en vivo en la misma zona.
Ver todo

The multiple listing information is provided by the Stellar MLS from a copyrighted compilation of listings. The compilation of listings and each individual listing are ©2026-present Stellar MLS. All Rights Reserved. The information provided is for consumers' personal, noncommercial use and may not be used for any purpose other than to identify prospective properties consumers may be interested in purchasing. All properties are subject to prior sale or withdrawal. All information provided is deemed reliable but is not guaranteed accurate, and should be independently verified. Listing courtesy of: CONNIE MAHAN REAL ESTATE GROUP