Vender tu casa
Valoración gratuita de tu hogar
Contacto
Cuéntenos sobre sus necesidades

523 158TH STREET E

Casa En Venta
$510,000

BTC: 6.55400630

ETH: 212.50000000

4 días
4 camas
3 baños
2,756 sqft

Visión general

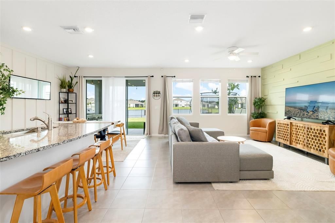
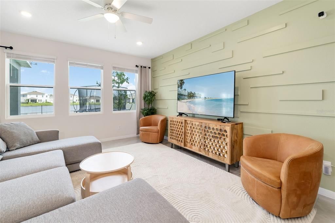
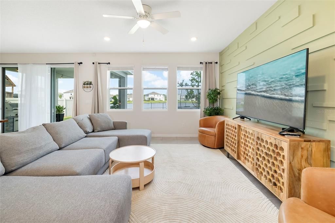
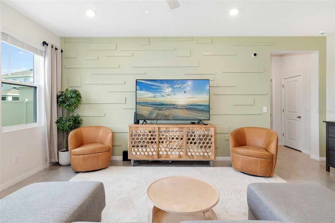
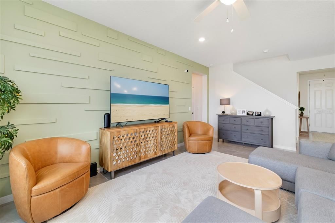
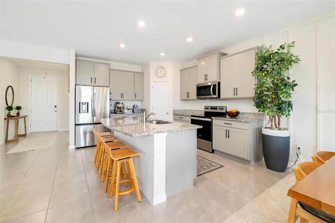
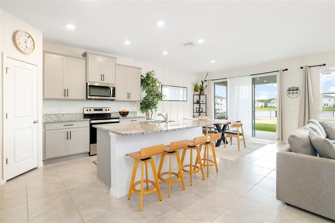
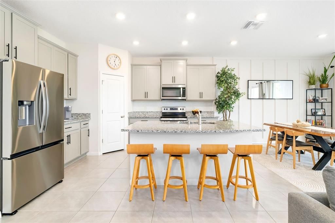
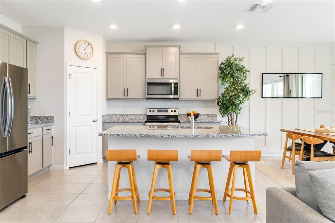
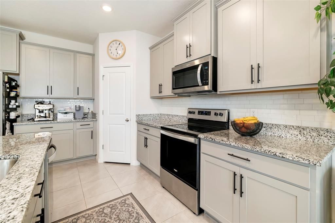
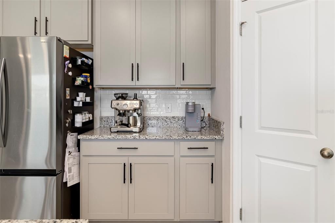
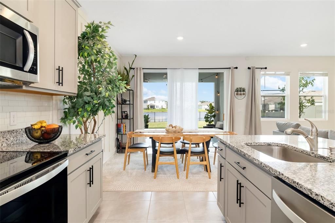
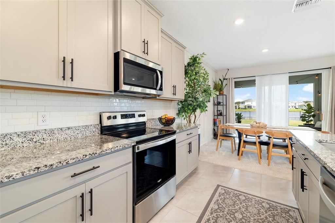
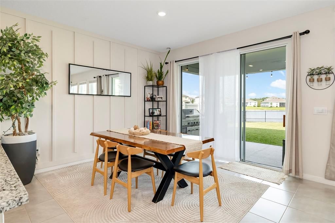
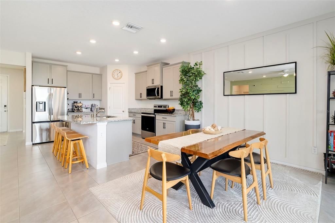
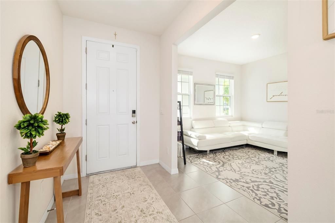
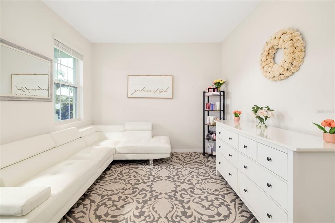
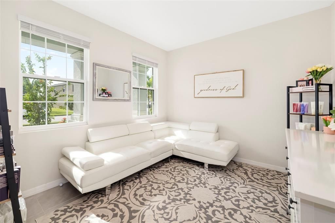
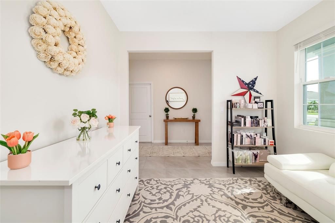
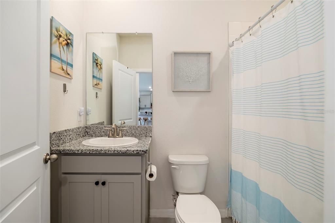
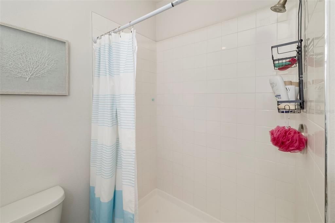
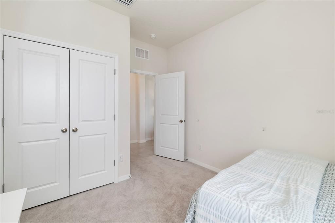
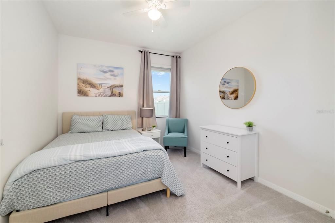
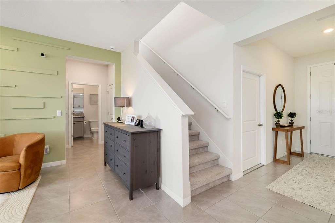
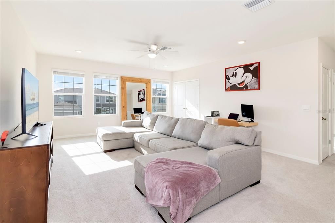
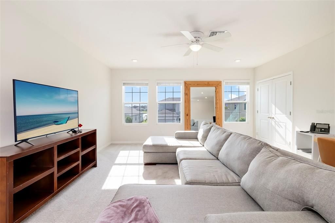
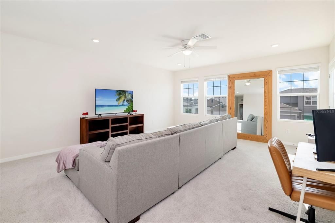
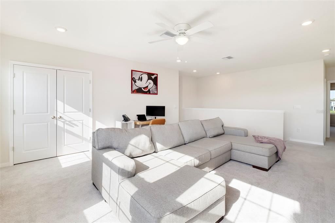
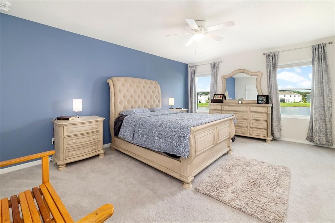
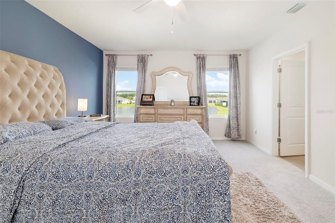
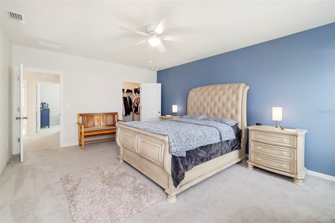
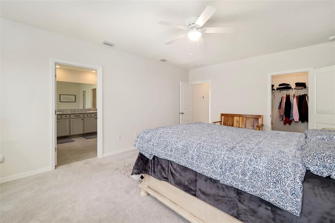
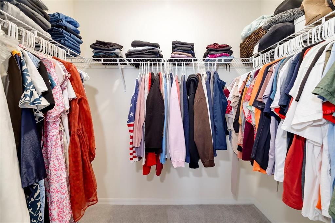
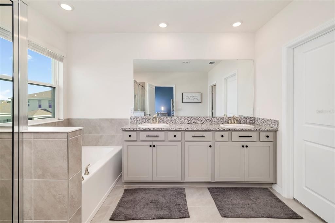
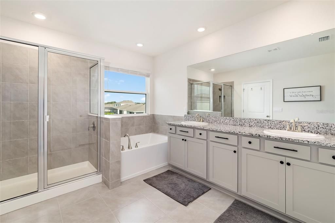
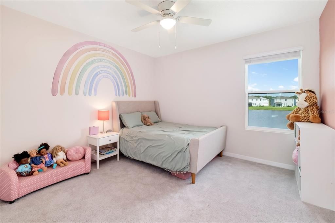
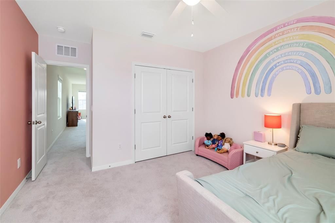
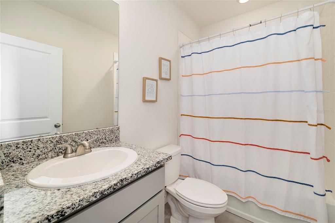
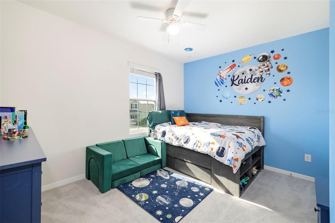
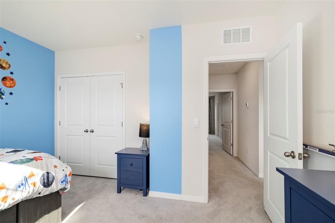
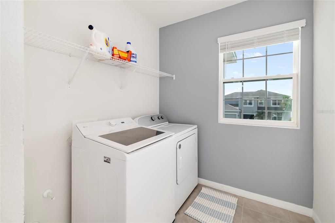
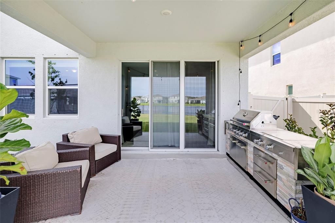
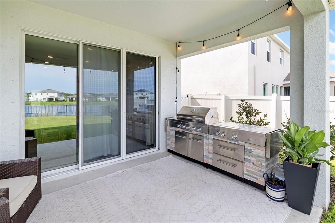
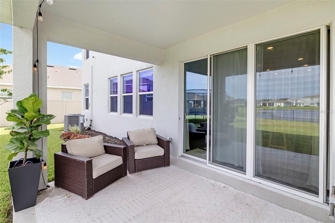
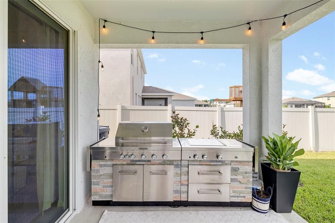
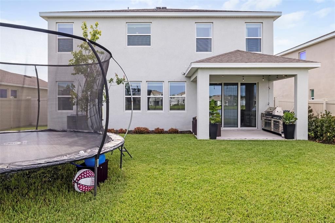
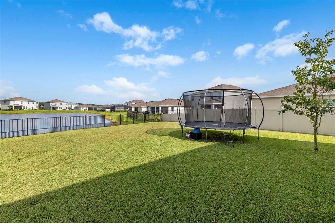
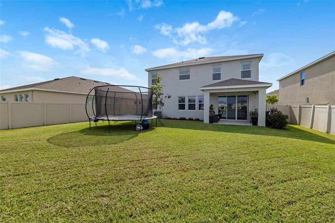
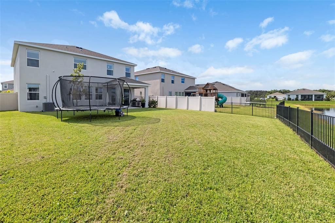
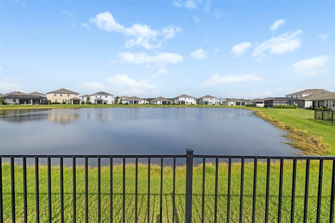
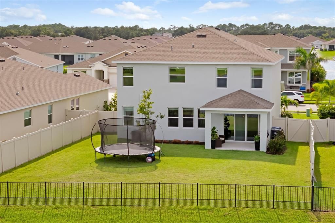
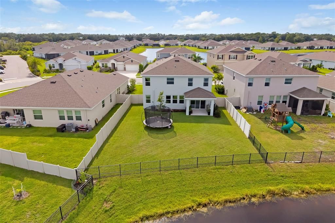
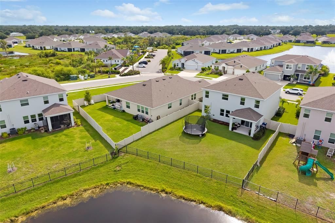
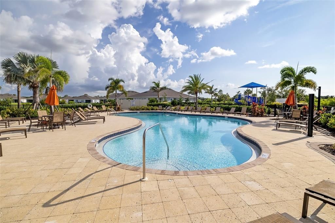
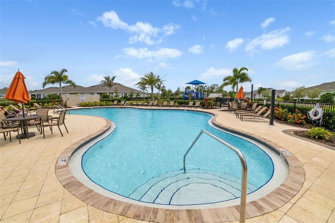
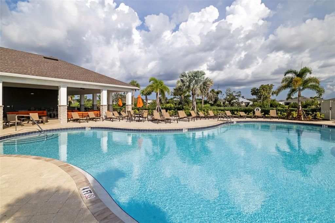
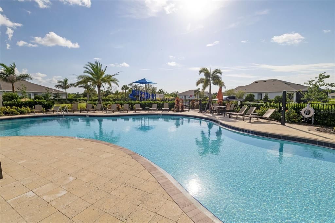
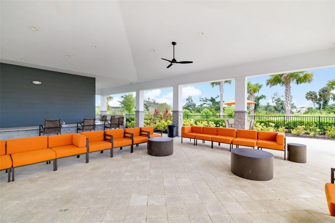
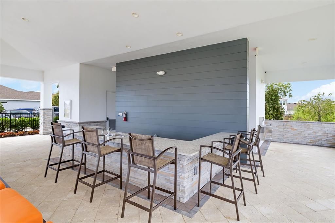
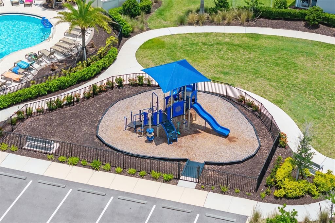
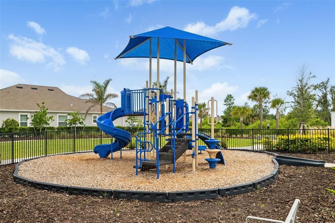
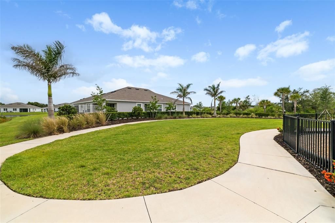
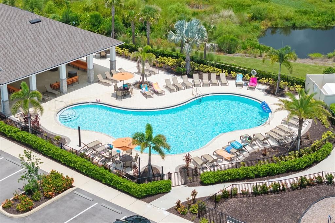
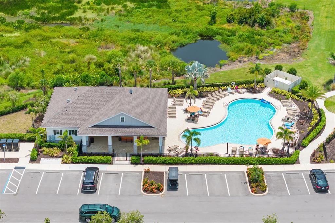
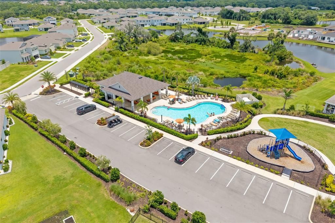
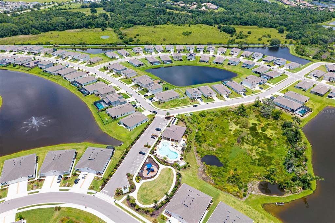
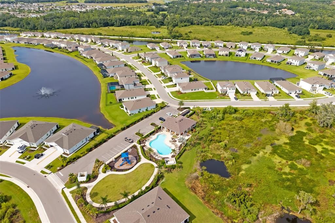
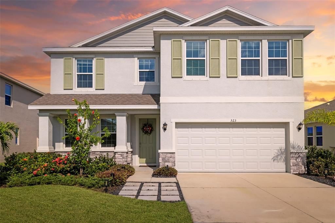
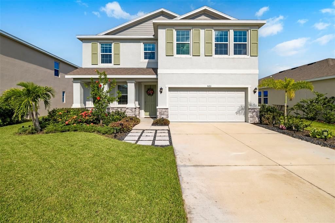
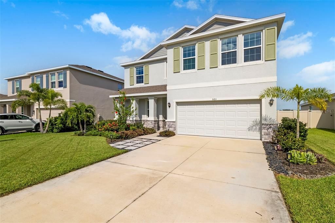
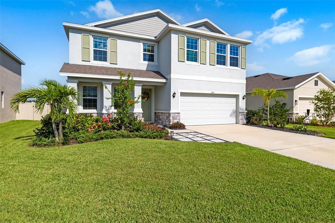
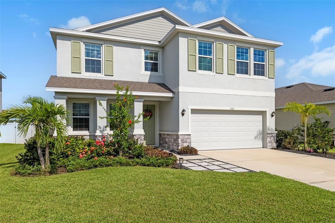
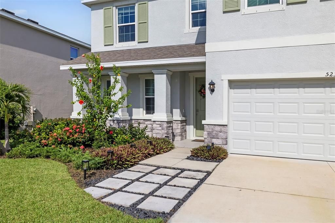
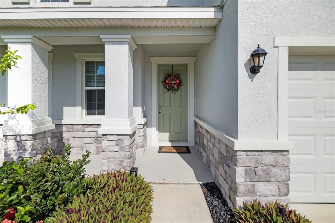
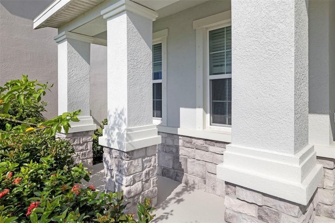
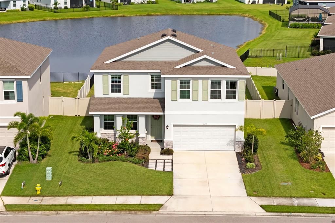
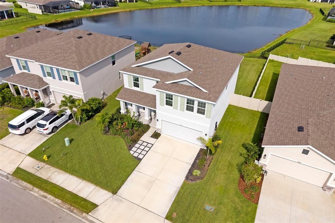
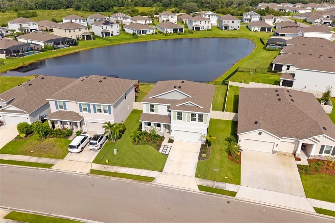
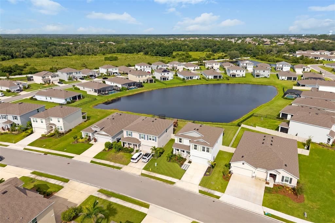
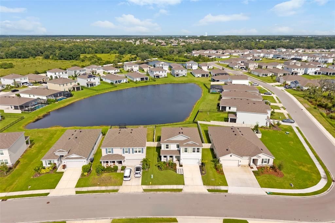
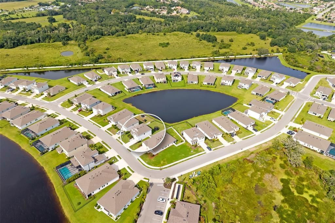
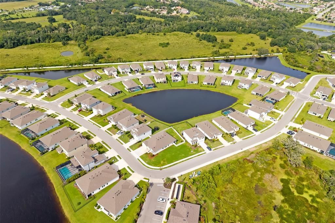
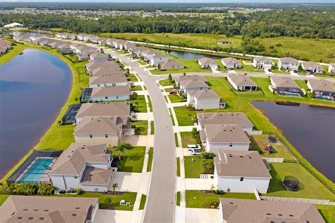
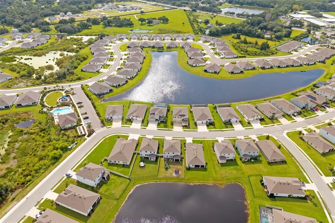
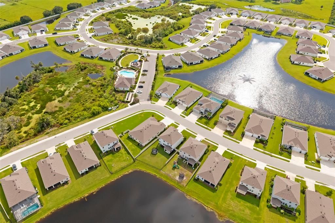
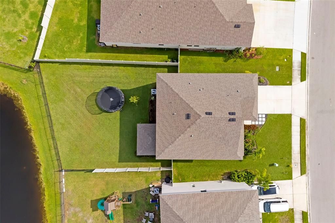
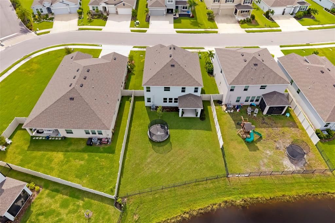
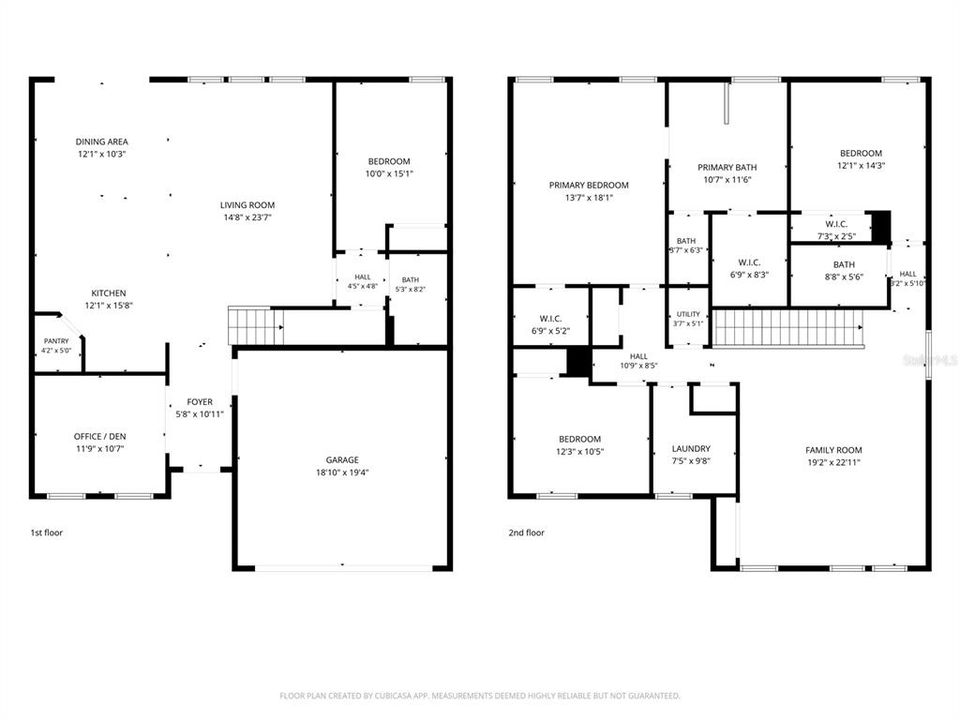
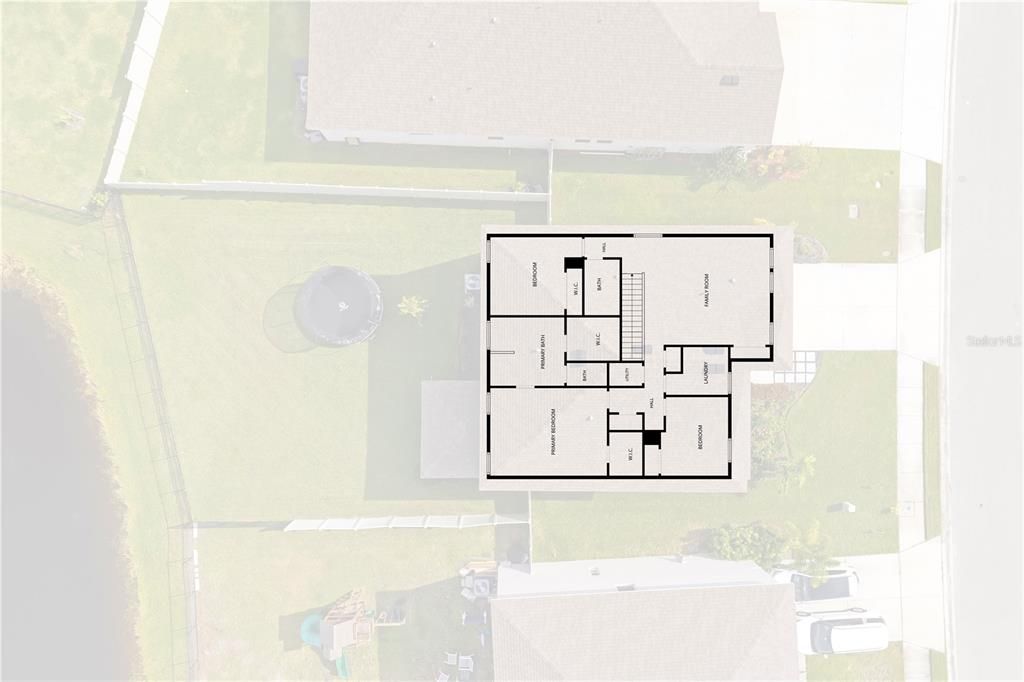
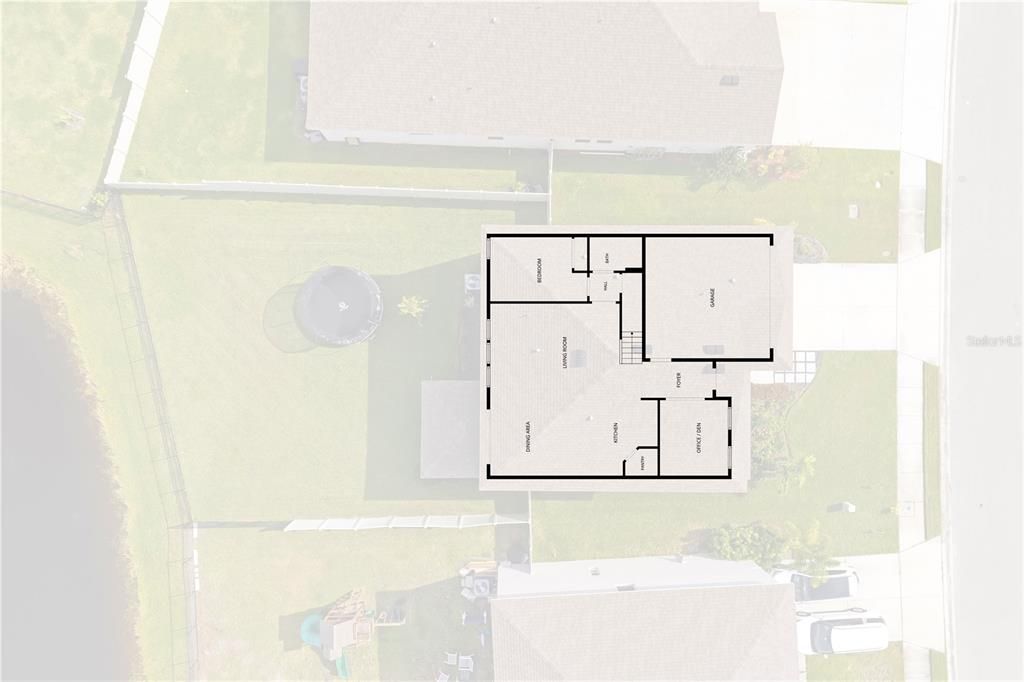
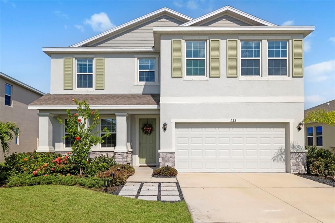
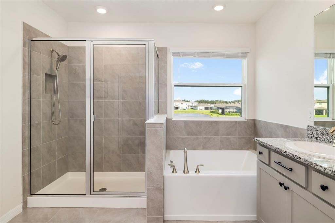
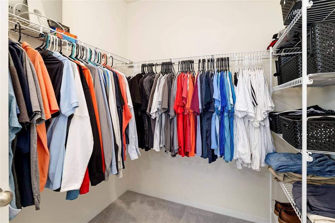
Welcome to one of the best values in Coddington, where modern construction, an expansive floor plan, and peaceful pond views come together in a beautifully maintained home built in 2022. Offering over 2,750 square feet of living space, this impressive DR Horton Coral model sits on a premium water-view homesite with a fully fenced backyard, creating the perfect blend of privacy, functionality, and outdoor living. Inside, the bright open-concept design impresses with oversized living spaces filled with natural light. The spacious great room featuring a handcrafted accent wall flows effortlessly into the dining area and beautifully appointed kitchen, creating the ideal setting for entertaining or everyday family life. Featuring stone countertops, solid wood cabinetry, stainless steel appliances, a large center island with seating, pantry storage, and abundant prep space, the kitchen serves as the heart of the home while remaining connected to every gathering space. The first floor also offers exceptional flexibility with a dedicated office ideal for working from home, along with a private guest bedroom and full bathroom perfect for visitors or multigenerational living. Upstairs, you'll find an oversized loft that creates an additional living area, media room, or play space, giving everyone room to spread out. The spacious primary suite overlooks the peaceful pond and features a generous walk-in closet along with a beautifully appointed en-suite bathroom complete with dual vanities, granite countertops, a soaking tub, and separate walk-in shower. Two additional bedrooms, another full bathroom, and a conveniently located laundry room complete the second floor. Step outside to enjoy one of the home's standout features—a covered lanai overlooking tranquil pond views and an expansive fully fenced backyard. With plenty of room to play, entertain, or add a future pool, this outdoor space offers endless possibilities, while the outdoor kitchen makes hosting family and friends effortless year-round. Coddington offers an outstanding lifestyle with low HOA fees of just $110 per month. Residents enjoy a resort-style community pool, playground, sidewalks, and beautifully maintained common areas. This home's location just steps from the pool and playground makes enjoying these amenities feel like an extension of your own backyard. Perfectly located in East Manatee County, you'll enjoy convenient access to Lakewood Ranch, shopping, dining, medical facilities, and I-75. Families will especially appreciate the home's close proximity to highly regarded Gene Witt Elementary School, where morning walks or bike rides can become part of your daily routine. Whether you're heading to UTC, Downtown Bradenton, Lakewood Ranch, or the area's world-renowned Gulf beaches, everything you need is within easy reach. Combining modern construction, flexible living spaces, beautiful pond views, a fully fenced backyard, and one of the most desirable floor plans in the community, this home offers exceptional value and an outstanding Florida lifestyle. An assumable mortgage is also available for qualified buyers, presenting an additional opportunity to take advantage of favorable financing. Schedule your private showing today.

Ubicación

Detalles

Tipo:
Residential
Estacionamiento:
Garage Door Opener
Año de construcción:
2022
Lote:
0.17 Hectáreas
Calefacción:
Central / Electric
precio por sq. medidor:
$185
Enfriamiento:
Central Air
HOA:
$110

Valuation

Our model vs. what's actually selling nearby.
Estimate
$610,447
$491K – $711K
Confidence Low
List vs. estimate
$100K below estimate
List $510,000 · -16.5%
Our model says this listing is priced below recent comparable activity. Expect competition.
Price per sq ft
$185
-32.2% vs. city median $272
Based on
152 MLS comparables
Median of recent comparable listings. Sold comps use closing price, active listings use list price.

Destacados

Annual tax
$7,486
2025
HOA
$110/mo
Community Pool, Maintenance Grounds, Pool Maintenance
Pool
Other
View
Water
Garage
2 car garage
Pets
Allowed
Más hechos y características
  • Piso

    • Carpet

    • Ceramic Tile

    Calefacción

    • Central

    • Electric

    Enfriamiento

    • Central Air

    Accesorios

    • Dishwasher

    • Disposal

    • Electric Water Heater

    • Microwave

    • Range

    Otras características interiores

    • Built-in Features

    • Ceiling Fan(s)

    • Eating Space In Kitchen

    • Kitchen/Family Room Combo

    • Living Room/Dining Room Combo

    • Open Floorplan

    • PrimaryBedroom Upstairs

    • Smart Home

    • Solid Wood Cabinets

    • Stone Counters

    • Thermostat

    • Walk-In Closet(s)

    • Window Treatments

    Dormitorios y baños

    • Dormitorios: 4

    • Baños completos: 3

  • Estacionamiento

    • Garage Door Opener

    Propiedad

    • Pisos: Two

    • Características Exteriores: Hurricane Shutters / Irrigation System / Outdoor Kitchen / Private Entrance / Private Yard / Sidewalk / Sliding Doors

    Lote

    • Lote: 0.17 Hectáreas

    Otra Información de Propiedad

    • Número de Parcela: 561622509

    • Zonificación: PD-R

  • Tipo y estilo

    • Tipo de propiedad: Residential

    • Subtipo de propiedad: Single Family Residence

  • Utilidad

    • BB/HS Internet Available

    • Cable Available

    • Electricity Connected

    • Phone Available

    • Sewer Connected

    • Underground Utilities

    • Water Connected

  • Otra información financiera

    • HOA: $110

    • Frecuencia HOA: Monthly

    • Importe anual de impuestos: $7,486

  • Detalles de la fuente

    • MLS ID: A4703289

    Otros hechos

    • Materiales de construcción: Block / Stucco

    • Detalles de la fundación: Slab

    • Características de lavandería: Laundry Room

    • Características del lote: In County / Sidewalk / Unincorporated

    • Características del patio y el porche: Covered / Patio

    • Características de la piscina: Other

    • Caras de dirección: West

    • Estilo arquitectónico: Florida

    • Espacios de garaje: 2

    • Garaje adjunto: Si

    • Garaje: Si

    • Salón: 2756

    • Fuente de agua: Public

    • Nombre de subdivisión: CODDINGTON

Consulta privada
Habla con el asesor de este inmueble.
Planos, documentos del HOA, comparables off-market, agendar una visita privada — un solo mensaje directo al especialista local.

Más como esta

En Venta
$549,999
Casa
4 camas · 3 baños · 2,190 sqft
SWEETWATER AT LAKEWOOD RANCH PH I & II, BRADENTON
17668 SAVORY MIST CIRCLE
Nuevo
En Venta
$420,990
Casa
5 camas · 3 baños · 2,447 sqft
LEGACY PRESERVE, PARRISH
1729 COBB TRAIL
Nuevo
En Venta
$578,990
Casa
4 camas · 3 baños · 2,756 sqft
STAR FARMS AT LAKEWOOD RANCH, LAKEWOOD RANCH
2806 FISHERY COURT
Nuevo
En Venta
$415,990
Casa
4 camas · 2 baños · 2,260 sqft
LEGACY PRESERVE, PARRISH
1733 COBB TRAIL
Nuevo
En Venta
$475,000
Casa
3 camas · 2 baños · 1,844 sqft
STAR FARMS AT LAKEWOOD RANCH, LAKEWOOD RANCH
18212 BEACH RANCH TERRACE
Nuevo
En Venta
$395,990
Casa
4 camas · 2 baños · 1,828 sqft
LEGACY PRESERVE, PARRISH
2005 VANDALIA PLACE
Nuevo
En Venta
$635,900
Casa
4 camas · 3 baños · 2,756 sqft
STAR FARMS PH I-IV, LAKEWOOD RANCH
17828 GULF RANCH PLACE
Nuevo
En Venta
$360,000
Casa
3 camas · 2 baños · 1,569 sqft
STAR FARMSPH V SUBPHASES A B C, BRADENTON
18052 CROPSIDE TRAIL

Mercado cerca de esta dirección

Conteos en vivo en la misma zona.
Ver todo

The multiple listing information is provided by the Stellar MLS from a copyrighted compilation of listings. The compilation of listings and each individual listing are ©2026-present Stellar MLS. All Rights Reserved. The information provided is for consumers' personal, noncommercial use and may not be used for any purpose other than to identify prospective properties consumers may be interested in purchasing. All properties are subject to prior sale or withdrawal. All information provided is deemed reliable but is not guaranteed accurate, and should be independently verified. Listing courtesy of: RE/MAX ALLIANCE GROUP