Vender tu casa
Valoración gratuita de tu hogar
Contacto
Cuéntenos sobre sus necesidades
523 ARTEMIS STREET

Casa En Venta
$293,990

BTC: 3.51578570

ETH: 120.88404605

20 días
5 camas
3 baños
2,238 sqft

Visión general

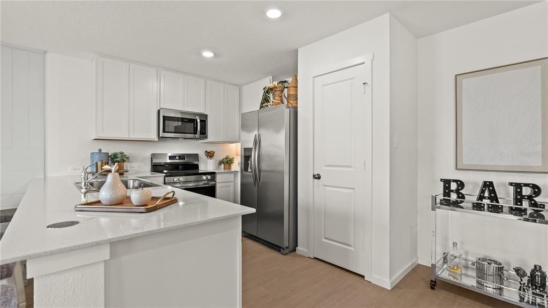
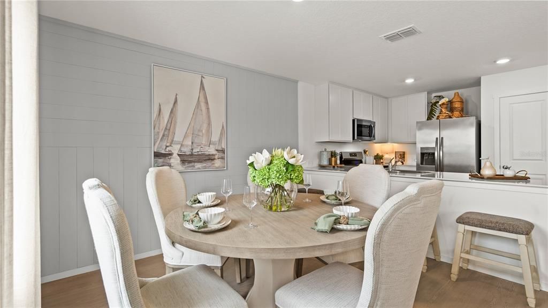
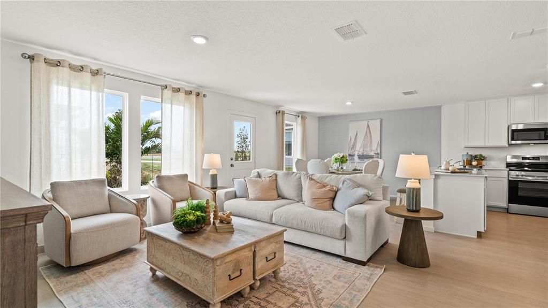
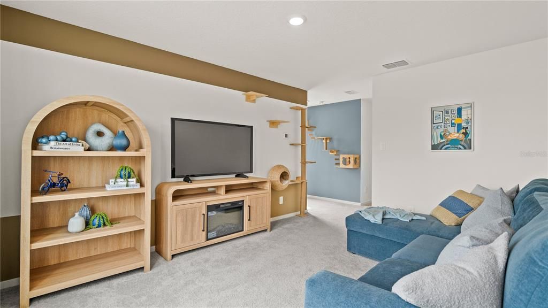
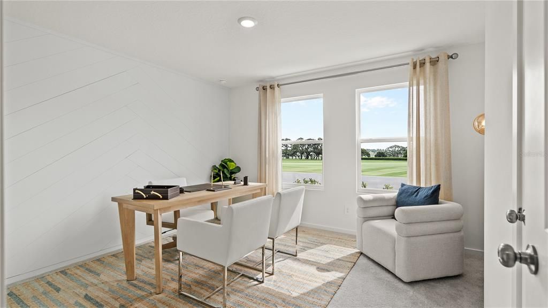
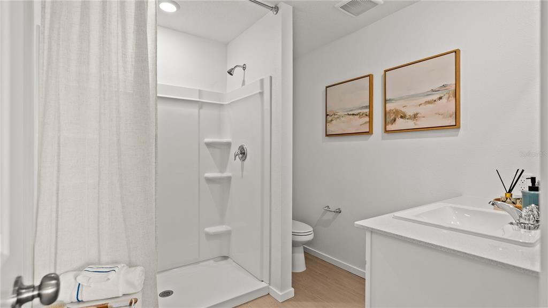
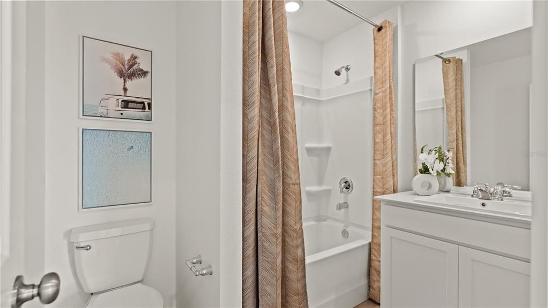
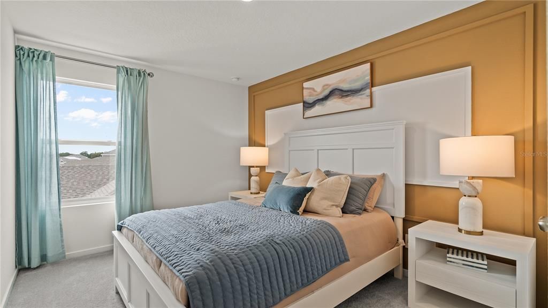
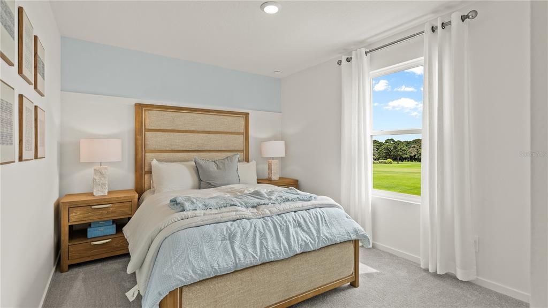
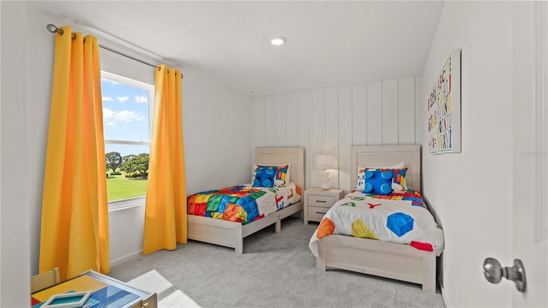
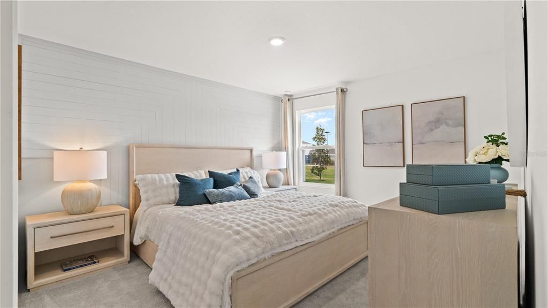
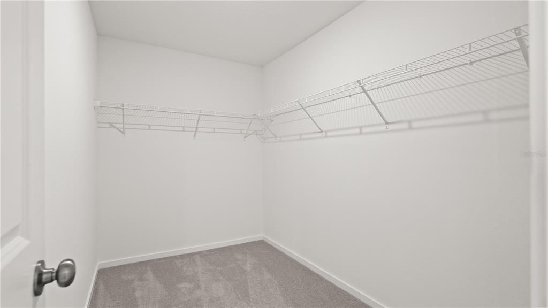
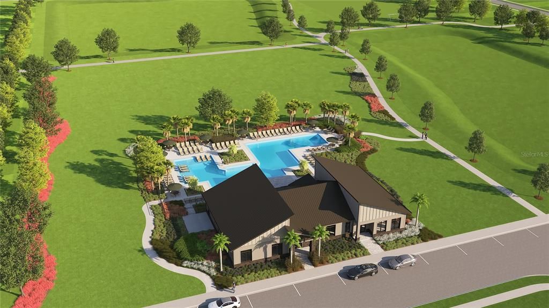
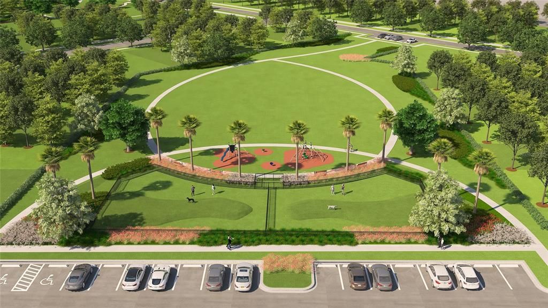
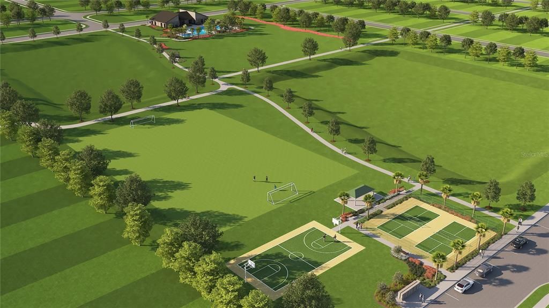
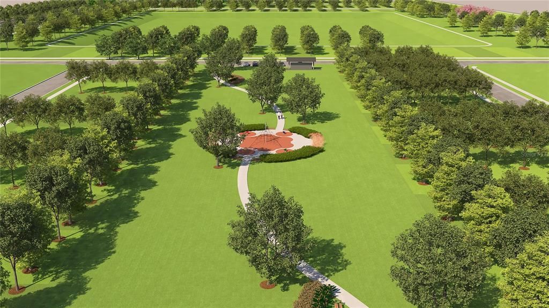
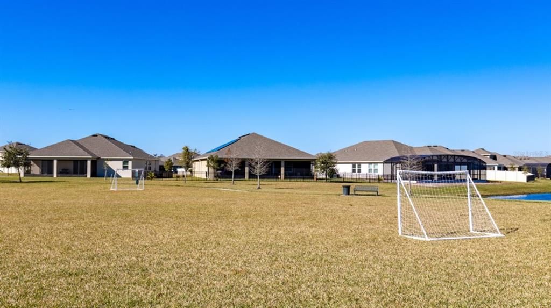
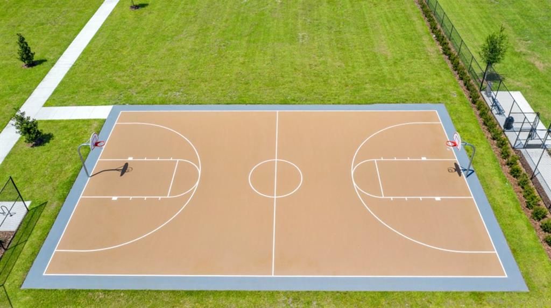
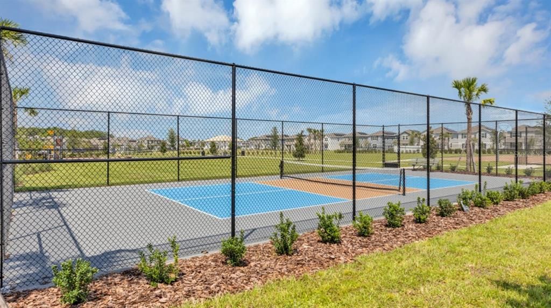
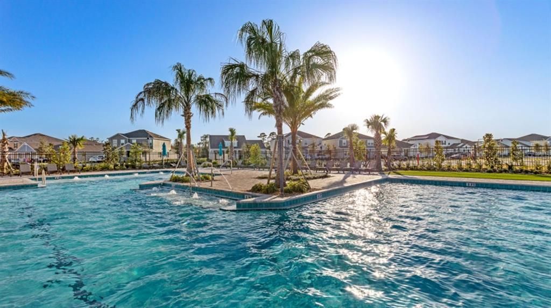
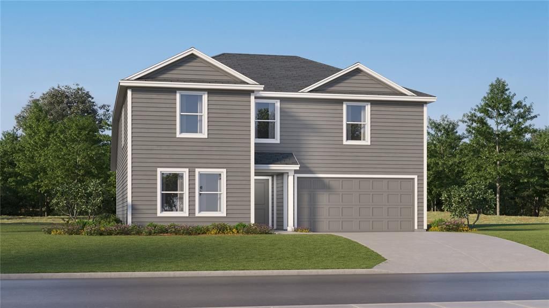
Under Construction. This new two-story Cobb offers the ultimate retreat with a luxurious first-floor owner’s suite, complete with a spacious bedroom, full bathroom and walk-in closet. An additional bedroom is located upon entry, leading to an inviting open plan that blends a modern kitchen with the living and dining areas. Three additional bedrooms suites can be found on the second floor, steps from a full bathroom and shared living space in the versatile loft. This home comes fully equipped with Everything’s included in your new dream home. Enjoy connectivity, green building features save you money and help the environment, plus brand-new energy conscious appliances, quartz countertops throughout and oversized tile flooring throughout living space, bedrooms are carpeted. Welcome to Hunt Club Groves! Residents will enjoy an active lifestyle with access to fantastic onsite amenities, including a resort-style swimming pool, fitness center and multiple sport courts. Hunt Club community features: Pickleball, Soccer field, Basketball court, and Fiber Optic High Speed Internet. The community is a short trip from local shopping, dining and more in historic downtown Lake Wales, with plenty of nearby recreation at Lake Wales Country Club and Bok Tower Gardens. Lake Wales is known for its lush hills, citrus groves, and botanical gardens. There are lots of shops, restaurants, bike paths. Hunt Club is what you have been looking for. A safe small town feel with nature, convenience, and amazing amenities!

Ubicación

Detalles

Tipo:
Residential
Estacionamiento:
Driveway / Garage Door Opener
Año de construcción:
2026
Lote:
0.15 Hectáreas
Calefacción:
Central / Electric
precio por sq. medidor:
$131
Enfriamiento:
Central Air
HOA:
$80

Valuation

Our model vs. what's actually selling nearby.
Estimate
$292,490
$281K – $306K
Confidence High
List vs. estimate
At estimate
List $293,990 · +0.5%
List is in line with recent comparable activity.
Price per sq ft
$131
-25.0% vs. city median $175
Based on
22 MLS comparables
Median of recent comparable listings. Sold comps use closing price, active listings use list price.

Destacados

HOA
$80/mo
Private Road, Recreational Facilities
Garage
2 car garage
Pets
Allowed
Más hechos y características
  • Piso

    • Carpet

    • Ceramic Tile

    Calefacción

    • Central

    • Electric

    Enfriamiento

    • Central Air

    Accesorios

    • Dishwasher

    • Disposal

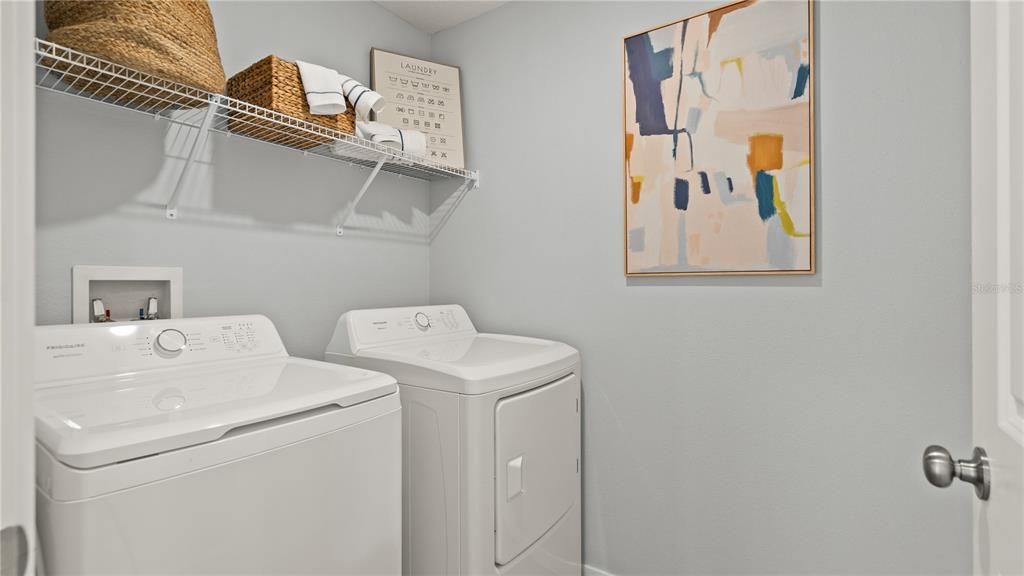
    • Dryer

    • Microwave

    • Range

    • Refrigerator

    • Washer

    Otras características interiores

    • Kitchen/Family Room Combo

    • Open Floorplan

    • Pest Guard System

    • Primary Bedroom Main Floor

    • Solid Surface Counters

    • Thermostat

    • Walk-In Closet(s)

    Dormitorios y baños

    • Dormitorios: 5

    • Baños completos: 3

  • Estacionamiento

    • Driveway

    • Garage Door Opener

    Propiedad

    • Pisos: Two

    • Características Exteriores: Irrigation System

    Lote

    • Lote: 0.15 Hectáreas

    Otra Información de Propiedad

    • Número de Parcela: 283007940857000800

    • Zonificación: P-D

  • Tipo y estilo

    • Tipo de propiedad: Residential

    • Subtipo de propiedad: Single Family Residence

  • Utilidad

    • Cable Available

    • Cable Connected

    • Electricity Available

    • Electricity Connected

    • Public

    • Underground Utilities

    • Water Available

  • Otra información financiera

    • HOA: $80

    • Frecuencia HOA: Monthly

  • Detalles de la fuente

    • MLS ID: O6445886

    Otros hechos

    • Materiales de construcción: Block / Cement Siding

    • Detalles de la fundación: Stem Wall

    • Características de lavandería: Inside

    • Características del patio y el porche: Patio / Porch

    • Características de la ventana: Thermal Windows

    • Caras de dirección: Northeast

    • Espacios de garaje: 2

    • Garaje adjunto: Si

    • Garaje: Si

    • Salón: 2238

    • Fuente de agua: Public

    • Nombre de subdivisión: HUNT CLUB GROVES 50S GC

Consulta privada
Habla con el asesor de este inmueble.
Planos, documentos del HOA, comparables off-market, agendar una visita privada — un solo mensaje directo al especialista local.

Más como esta

En Venta
$291,990
Casa
5 camas · 3 baños · 2,238 sqft
HUNT CLUB GROVES 50S GC, LAKE WALES
2530 MCKINLEY DRIVE
Nuevo
En Venta
$250,000
Casa
2 camas · 2 baños · 1,468 sqft
COUNTRY CLUB VILLAGE PH 02, LAKE WALES
559 CLUBHOUSE DRIVE
Nuevo
En Venta
$249,900
Casa
4 camas · 2 baños · 1,797 sqft
PALM PARK TERRACE, LAKE WALES
613 PALM AVENUE
Nuevo
En Venta
$305,000
Casa
3 camas · 2 baños · 1,547 sqft
NORTH POINTE PH 01, LAKE WALES
922 CHELSEA WAY
En Venta
$271,721
Casa
3 camas · 2 baños · 1,584 sqft
ROBINS RUN PHASE 1, LAKE WALES
1516 KAYLA CIRCLE
En Venta
$299,990
Multifamiliar
4 camas · 1,664 sqft
ORANGE CENTER SUB, LAKE WALES
106-108 W ORANGE AVENUE
En Venta
$282,900
Casa
3 camas · 2 baños · 1,206 sqft
CITRUS PLACE, BABSON PARK
620 TANGELO TERRACE
En Venta
$240,000
Casa
3 camas · 2 baños · 1,526 sqft
CROWN POINTE PH 01, LAKE WALES
819 CHAMBERLAIN LOOP

Mercado cerca de esta dirección

Conteos en vivo en la misma zona.
Ver todo

The multiple listing information is provided by the Stellar MLS from a copyrighted compilation of listings. The compilation of listings and each individual listing are ©2026-present Stellar MLS. All Rights Reserved. The information provided is for consumers' personal, noncommercial use and may not be used for any purpose other than to identify prospective properties consumers may be interested in purchasing. All properties are subject to prior sale or withdrawal. All information provided is deemed reliable but is not guaranteed accurate, and should be independently verified. Listing courtesy of: LENNAR REALTY