Vender tu casa
Valoración gratuita de tu hogar
Contacto
Cuéntenos sobre sus necesidades
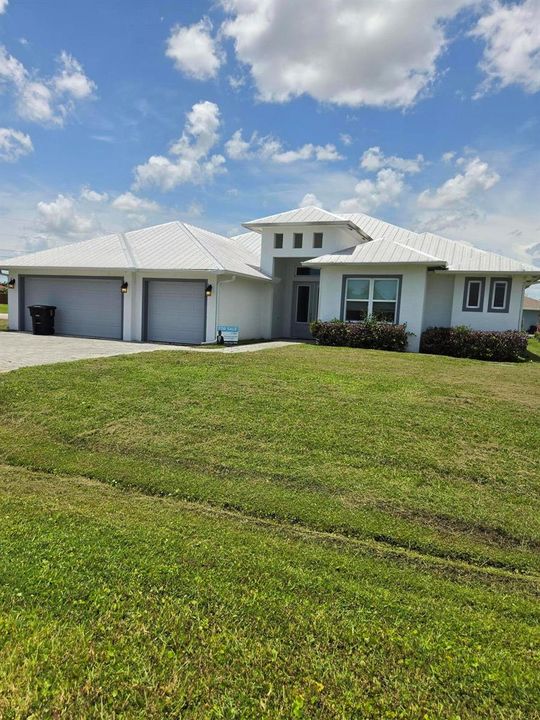
5231 NW Iredell Street, Port St. Lucie FL 34986

Casa En Venta
$629,900

BTC: 8.14877102

ETH: 257.20702327

-$30K (2026/08/29)
39 días
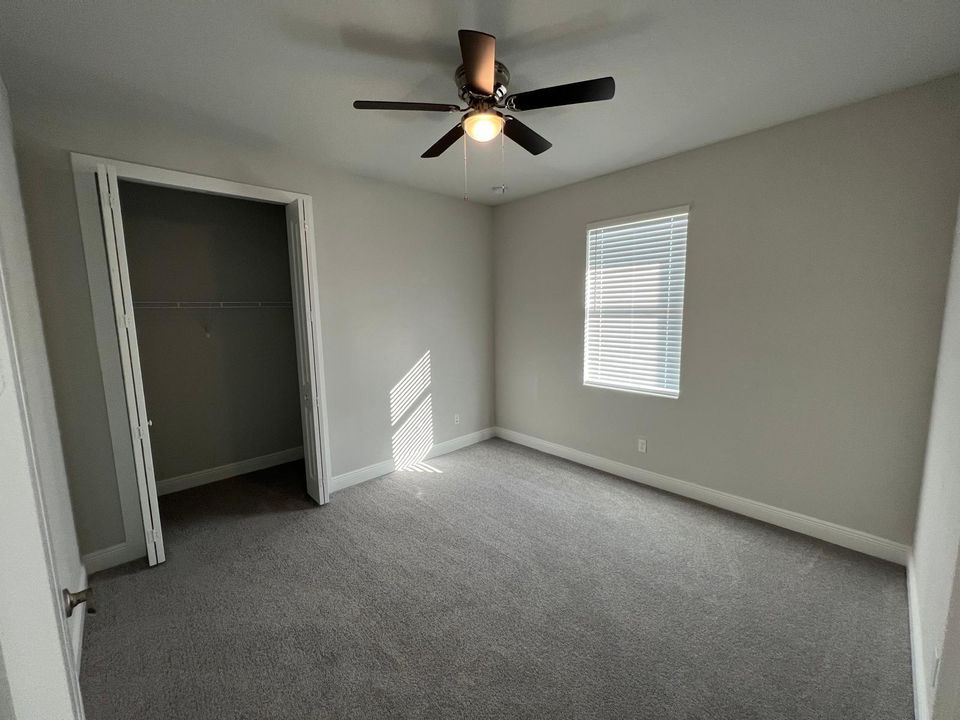
5 camas
4 baños
2,887 sqft

Visión general

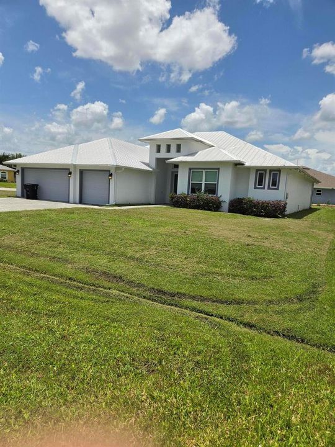
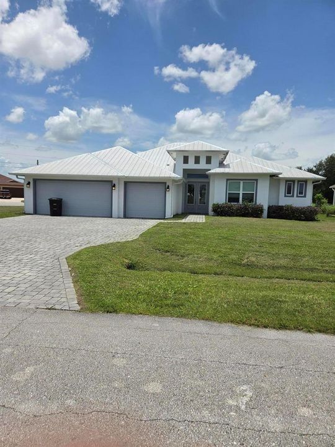
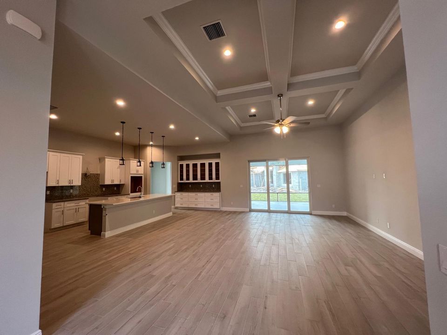
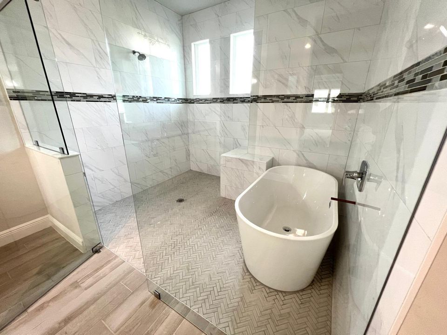
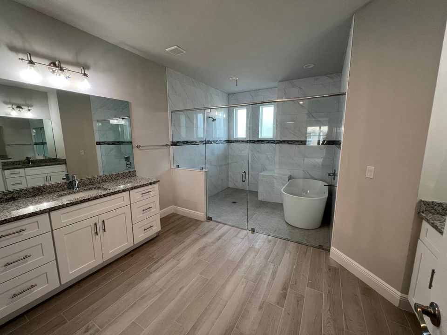
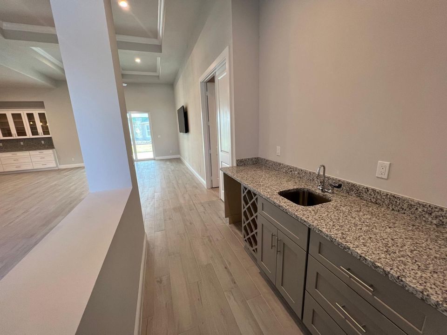
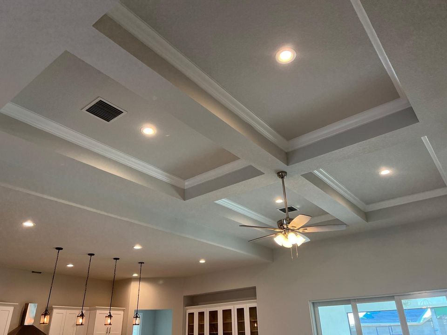
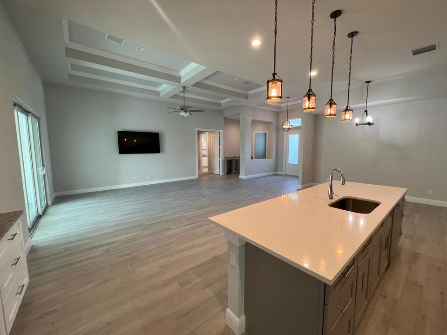
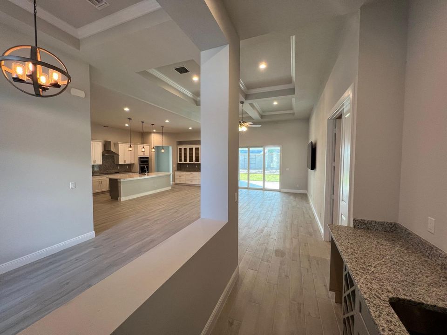
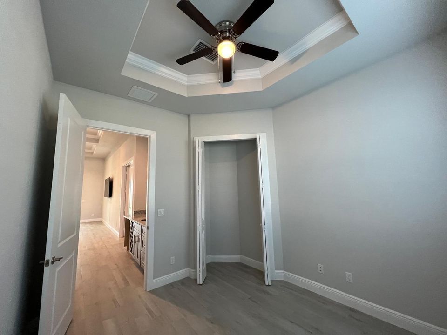
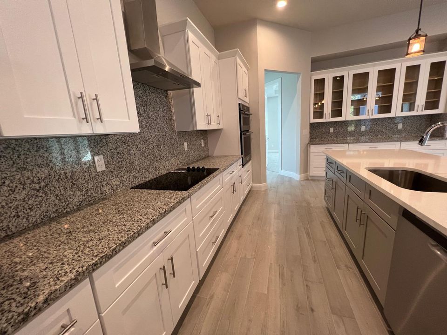
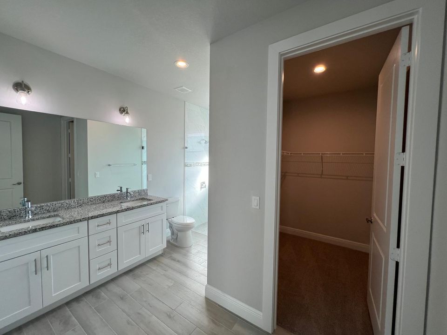
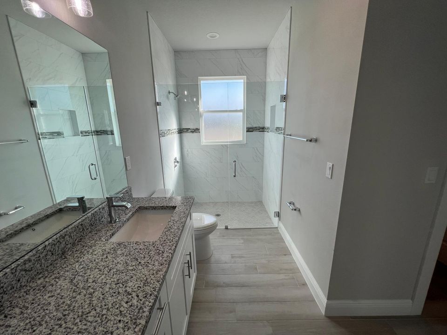
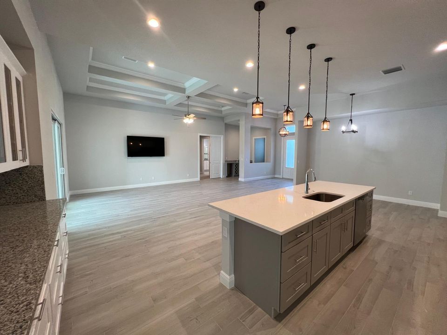
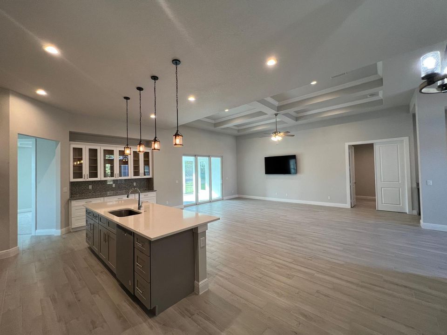
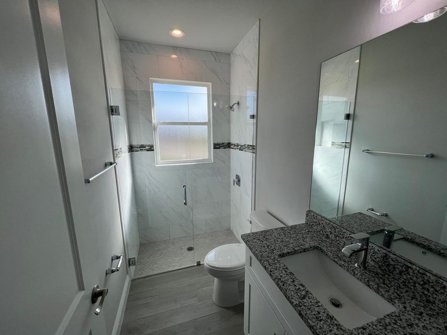
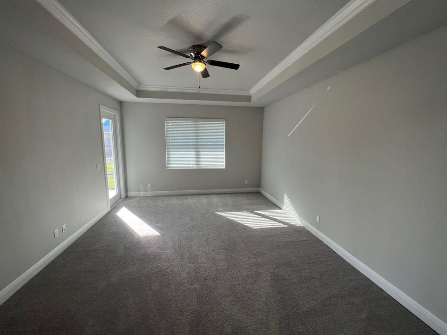
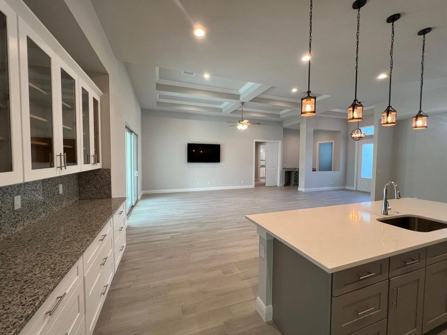
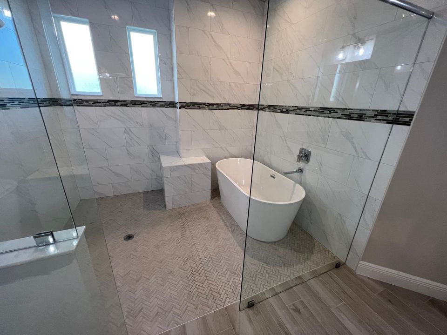
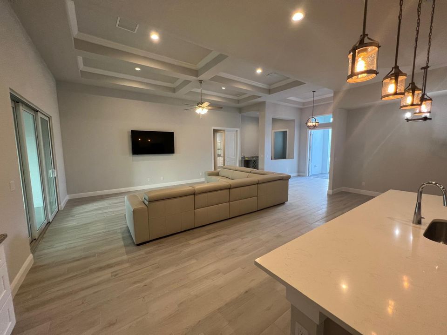
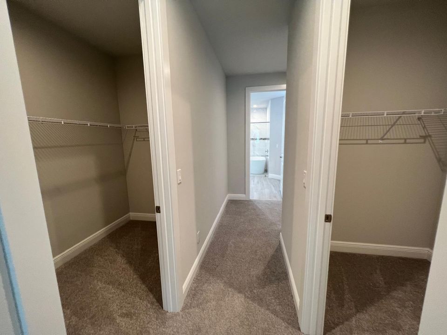
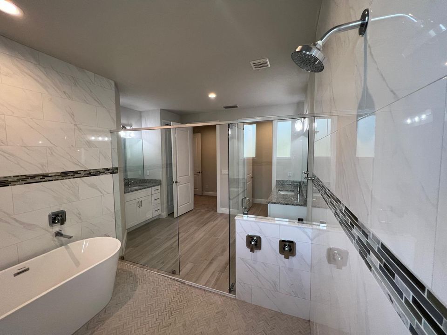
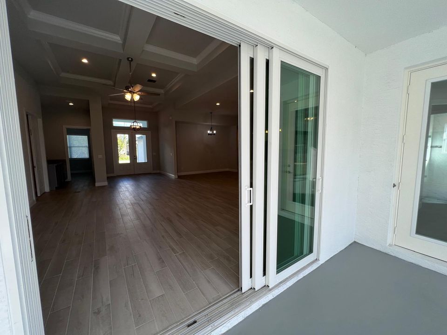
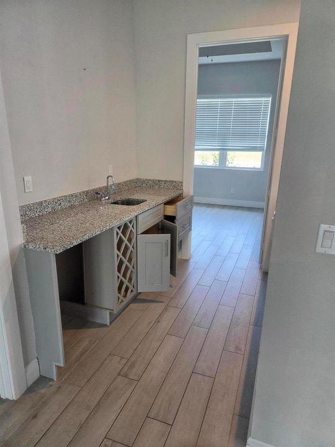
PRICE REDUCTION. BRING ALL OFFERS. REO PROPERTY. NO HOA. A rare opportunity in the highly desirable Torino area. Experience elevated luxury living in this stunning 5-bed, 4-bath corner residence that offers everything today's luxury buyer is looking for: a thoughtfully designed open floor plan with soaring ceilings, abundant natural light, and elegant finishes throughout. The well-appointed kitchen features custom cabinetry, quality granite/quartz countertops, a massive center island, top-of-the-line appliances, and elegant lighting fixtures. The spacious primary suite offer a calming retreat with oversized walk-in closets and a spa-inspired en-suite bathroom with separate vanity sinks. A custom wet bar with built-in sink and integrated wine bottle storage creates the perfect space BRING ALL YOUR OFFERS. REO property. No HOA. Motivated seller looking for the right buyer, Easy sale.

Ubicación

Detalles

Tipo:
Residential
Estacionamiento:
2 Or More Spaces / Driveway / Open / Parking Garage / Paver Block
Año de construcción:
2021
Lote:
0.35 Hectáreas
Calefacción:
Central / Electric
precio por sq. medidor:
$218
Enfriamiento:
Ceiling Fan(s) / Central Air
HOA:
Sin datos

Valuation

Our model vs. what's actually selling nearby.
Estimate
$629,900
$567K – $730K
Confidence Low
List vs. estimate
At estimate
List $629,900 · +0.0%
List is in line with recent comparable activity.
Price per sq ft
$218
-7.6% vs. city median $236
Based on
7 MLS comparables
Median of recent comparable listings. Sold comps use closing price, active listings use list price.

Destacados

Annual tax
$11,916
2025
Garage
3 car garage
Pets
Allowed
Más hechos y características
  • Piso

    • Carpet

    • Tile

    Calefacción

    • Central

    • Electric

    Enfriamiento

    • Ceiling Fan(s)

    • Central Air

    Accesorios

    • Electric Water Heater

    • Dishwasher

    • Disposal

    • Dryer

    • Ice Maker

    • Microwave

    • Electric Range

    • Refrigerator

    • Self Cleaning Oven

    • Solar Hot Water

    • Wall Oven

    • Washer

    Otras características interiores

    • Bar

    • Built-in Features

    • Closet Cabinetry

    • Cooking Island

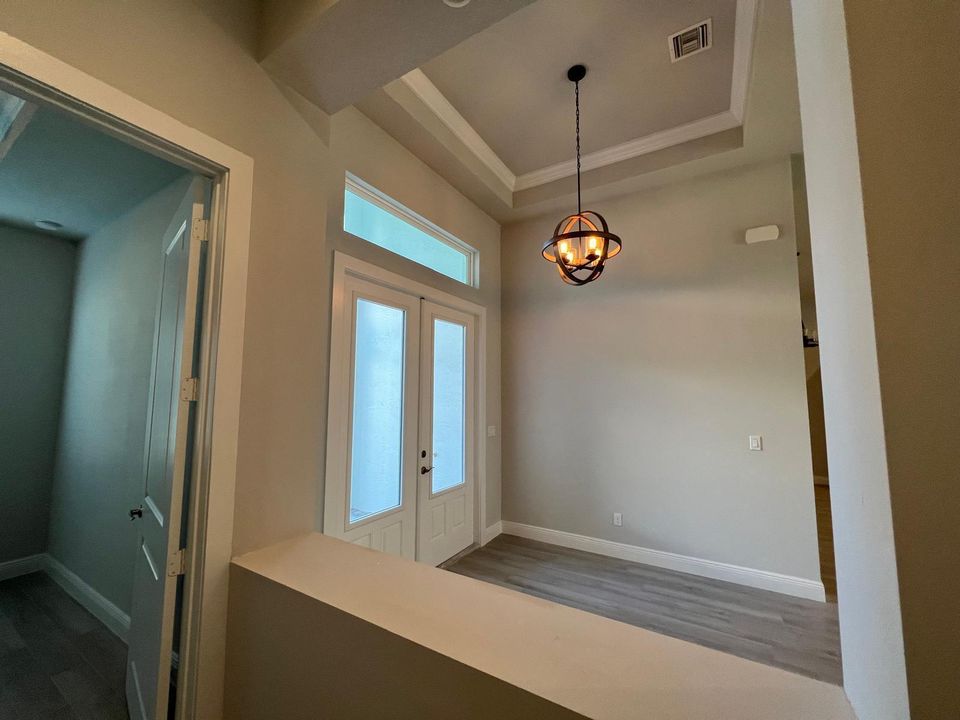
    • Entrance Foyer

    • French Doors

    • Pantry

    • Vaulted Ceiling(s)

    • Volume Ceilings

    • Walk-In Closet(s)

    • Wet Bar

    Dormitorios y baños

    • Dormitorios: 5

    • Baños completos: 4

  • Estacionamiento

    • 2 Or More Spaces

    • Driveway

    • Open

    • Parking Garage

    • Paver Block

    Propiedad

    • Pisos: 1

    • Características Exteriores: West Of Us1 / Exterior Lights / Room For Pool

    Lote

    • Lote: 0.35 Hectáreas

    Otra Información de Propiedad

    • Número de Parcela: 342073503050004

    • Zonificación: RS-2 PSL

  • Tipo y estilo

    • Tipo de propiedad: Residential

    • Subtipo de propiedad: Single Family Residence

  • Utilidad

    • Underground Utilities

    • Water Connected

    • Electricity Available

    • Sewer Available

    • Water Available

  • Otra información financiera

    • Importe anual de impuestos: $11,916

  • Detalles de la fuente

    • MLS ID: B26056051

    Otros hechos

    • Materiales de construcción: Concrete Block Construction / Concrete Block With Brick

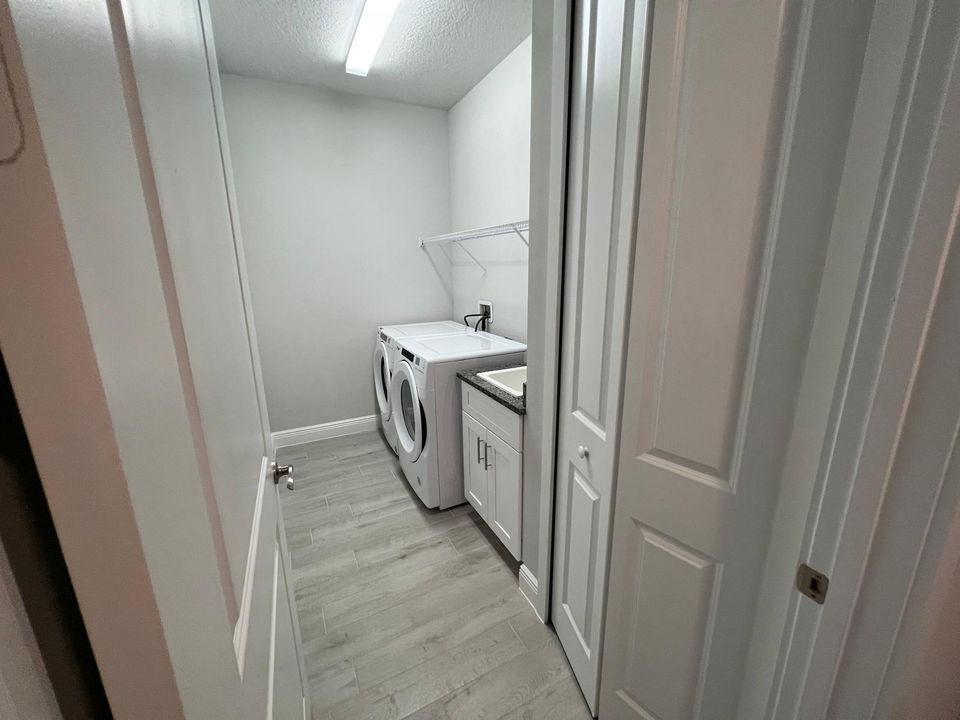
    • Características de lavandería: Washer Hookup

    • Características del lote: 1/4 To Less Than 1/2 Acre Lot / Corner Lot / Cul-De-Sac / Less Than 1 Acre / Oversized Lot / West Of US 1

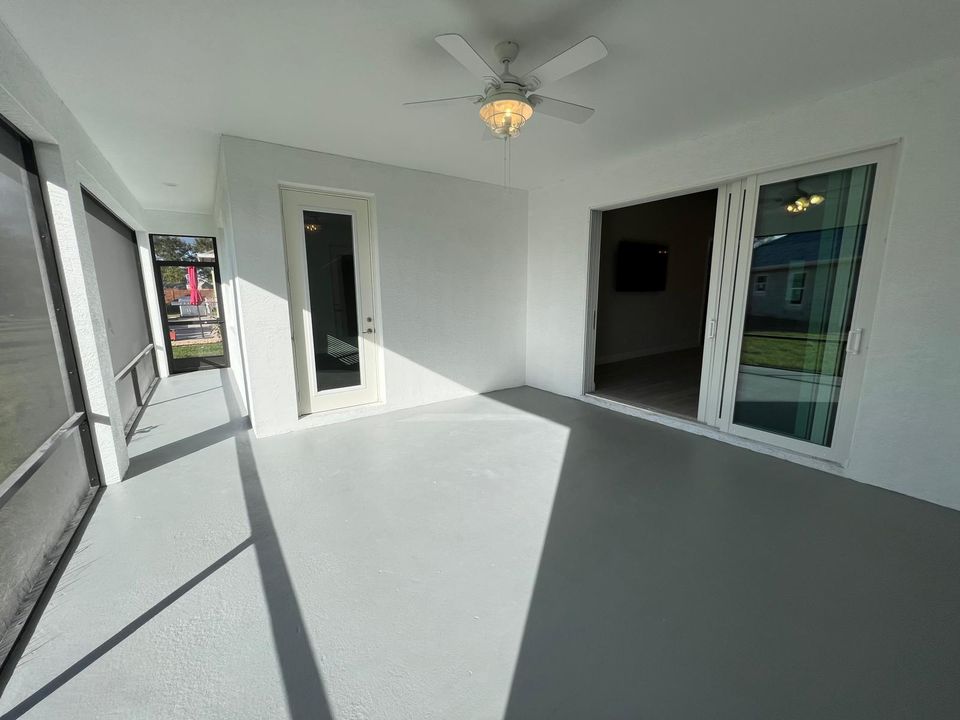
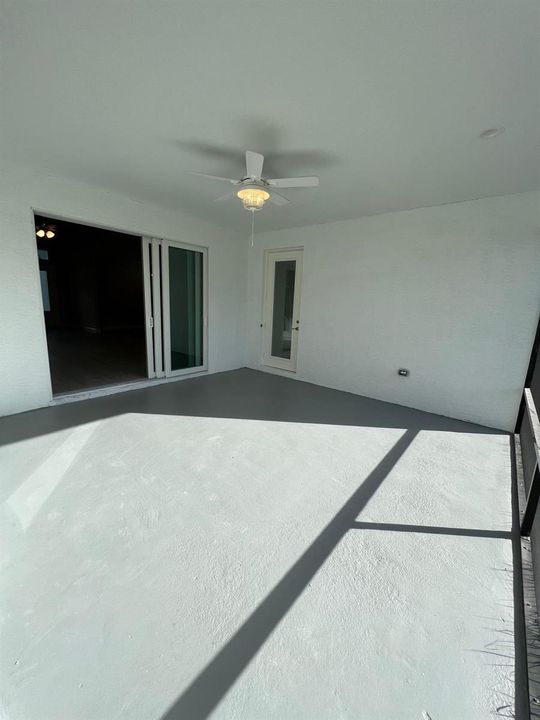
    • Características del patio y el porche: Patio

    • Características de la ventana: Partial Impact Glass / Blinds / Verticals

    • Caras de dirección: East

    • Otras estructuras: Livable

    • Estilo arquitectónico: One Story / Modern/Contemporary

    • Espacios de garaje: 3

    • Garaje adjunto: Si

    • Garaje: Si

    • Salón: 2887

    • Fuente de agua: Public

    • Nombre de subdivisión: PORT ST LUCIE SECTION 47

Consulta privada
Habla con el asesor de este inmueble.
Planos, documentos del HOA, comparables off-market, agendar una visita privada — un solo mensaje directo al especialista local.

Más como esta

Nuevo
En Venta
$479,000
Casa
3 camas · 2 baños · 2,545 sqft
CASCADES AT ST LUCIE WEST ,Cascades at St. Luci, Port St. Lucie
303 NW BAYSIDE Court, Port St. Lucie FL 34986
Nuevo
En Venta
$635,000
Casa
5 camas · 4 baños · 3,575 sqft
MAGNOLIA LAKES AT ST LUCIE,Magnolia Lakes, Port St. Lucie
206 Magnolia Lakes Boulevard, Port St. Lucie FL 34986
Nuevo
En Venta
$470,000
Casa
4 camas · 3 baños · 2,078 sqft
Torino, Port St. Lucie
5263 NW East Delwood Drive, Port St. Lucie FL 34986
Nuevo
En Venta
$549,000
Casa
3 camas · 2 baños · 2,689 sqft
LOST TREE ESTATES, Fort Pierce
3601 Cottonwood Drive, Fort Pierce FL 34981
En Venta
$576,000
Casa
4 camas · 2 baños · 2,977 sqft
PORT ST LUCIE SECTION 48 1, PORT ST LUCIE SECTI, Port St. Lucie
6509 NW OMEGA Road, Port St. Lucie FL 34983
En Venta
$475,000
Casa
4 camas · 2 baños · 2,534 sqft
VIZCAYA FALLS PLAT 2, Port St. Lucie
2010 NW Cataluna Circle, Port St. Lucie FL 34986
En Venta
$699,000
Casa
3 room(s)
TROY ACRES, Fort Pierce
Xxx W Midway Road, Fort Pierce FL
En Venta
$519,120
Casa
4 camas · 3 baños · 2,020 sqft
PORT ST LUCIE SECTION 44, Port St. Lucie
5130 NW ALJO Circle, Port St. Lucie FL 34986

Mercado cerca de esta dirección

Conteos en vivo en la misma zona.
Ver todo

The multiple listing information is provided by the Miami Association of REALTORS® from a copyrighted compilation of listings. The compilation of listings and each individual listing are ©2026-present Miami Association of REALTORS®. All Rights Reserved. The information provided is for consumers' personal, noncommercial use and may not be used for any purpose other than to identify prospective properties consumers may be interested in purchasing. All properties are subject to prior sale or withdrawal. All information provided is deemed reliable but is not guaranteed accurate, and should be independently verified. Listing courtesy of: United Realty Group Inc.