Vender tu casa
Valoración gratuita de tu hogar
Contacto
Cuéntenos sobre sus necesidades

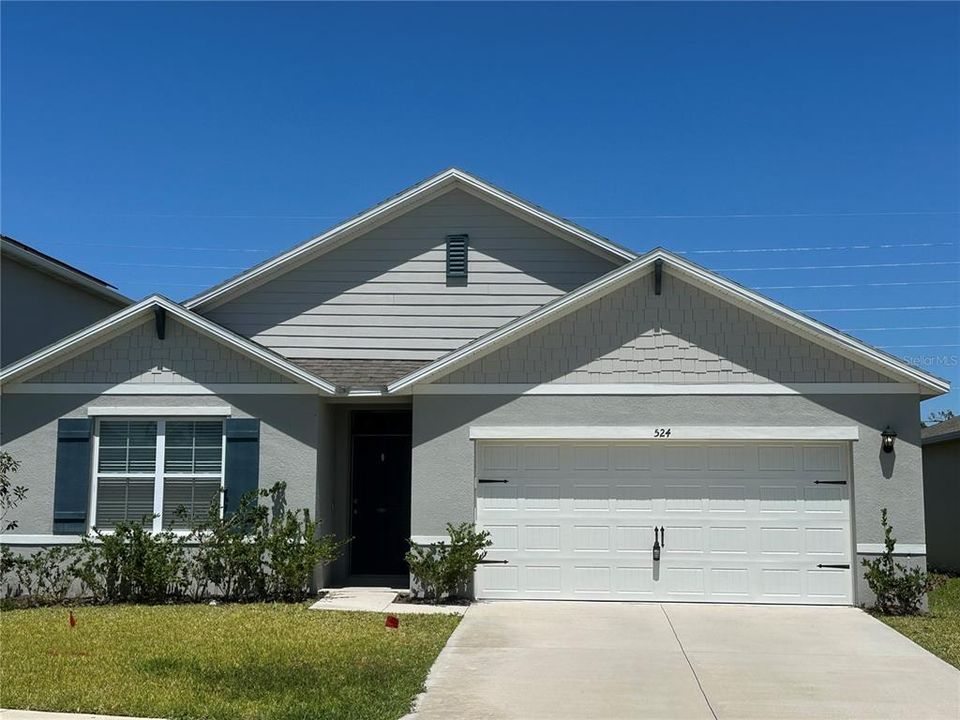
524 TALISI LOOP

Casa En Renta
$2,400

BTC: 0.03750000

ETH: 1.26140521

/mo
6 días
4 camas
2 baños
1,828 sqft

Visión general

Make this beautiful home built in 2022 in the heart of St. Cloud your new home. This 1828 sqft, 4 bed, 2 bath home is in just 15 minutes from Lake Nona Medical City. The California style dream kitchen with all brand new stainless steel appliances, beautiful quartz countertops, soft close drawers and cabinets, all the while enjoying the water view from anywhere downstairs. This luxury homes also has a laundry/utility room with a sink, cabinets, a 2 car garage on a 50 x 126 ft lot. Home is Zoned for the highly-rated Osceola County Public Schools of Hickory Tree Elementary, Harmony Middle, and Harmony High School and the community has a brand new clubhouse, swimming pool, fitness center and other amenities. Come view this magnificent home, before its gone!!

Ubicación

Detalles

Tipo:
Residential Lease
Estacionamiento:
Sin datos
Año de construcción:
2022
Lote:
0.18 Hectáreas
Calefacción:
Central
precio por sq. medidor:
$1
Enfriamiento:
Central Air
HOA:
Sin datos

Valuation

Our model vs. what's actually selling nearby.
Estimate
$2,425
$2K – $3K
Confidence Low
List vs. estimate
At estimate
List $2,400 · -1.0%
List is in line with recent comparable activity.
Price per sq ft
$1
-99.4% vs. city median $220
Based on
6 MLS comparables
Median of recent comparable listings. Sold comps use closing price, active listings use list price.

Destacados

Garage
2 car garage
Pets
Allowed
Más hechos y características
  • Calefacción

    • Central

    Enfriamiento

    • Central Air

    Accesorios

    • Built-In Oven

    • Cooktop

    Otras características interiores

    • Ceiling Fan(s)

    Dormitorios y baños

    • Dormitorios: 4

    • Baños completos: 2

  • Propiedad

    • Pisos: One

    • Características Exteriores: Sliding Doors

    Lote

    • Lote: 0.18 Hectáreas

    Otra Información de Propiedad

    • Número de Parcela: 282531503400011510

  • Tipo y estilo

    • Tipo de propiedad: Residential Lease

    • Subtipo de propiedad: Single Family Residence

  • Utilidad

    • Cable Connected

  • Detalles de la fuente

    • MLS ID: O6423221

    Otros hechos

    • Características de lavandería: Laundry Room

    • Espacios de garaje: 2

    • Garaje adjunto: Si

    • Garaje: Si

    • Salón: 1828

    • Nombre de subdivisión: SUMMERLY PH 2

Consulta privada
Habla con el asesor de este inmueble.
Planos, documentos del HOA, comparables off-market, agendar una visita privada — un solo mensaje directo al especialista local.

Más como esta

Nuevo
En Renta
$2,400 /mo
Adosados
3 camas · 2 baños · 1,552 sqft
PRESTON COVE PH 1 & 2, ST CLOUD
323 PRESTON COVE DRIVE
Nuevo
En Renta
$2,600 /mo
Casa
3 camas · 3 baños · 2,120 sqft
CROSSINGS PH 1, ST CLOUD
5757 ANDERS WAY
Nuevo
En Renta
$2,750 /mo
Casa
4 camas · 3 baños · 2,719 sqft
SUNBROOKE PH 5, ST CLOUD
5746 CATTLE RANCH DR
En Renta
$2,250 /mo
Adosados
3 camas · 2 baños · 1,553 sqft
PRESTON COVE PH 1 & 2, ST CLOUD
599 PRESTON COVE DRIVE
-$100
En Renta
$2,200 /mo
Casa
3 camas · 2 baños · 1,712 sqft
TERRA VISTA PB 23 PG 15 LOT 15, ST CLOUD
4834 TERRA SOLE PLACE
En Renta
$2,350 /mo
Adosados
3 camas · 2 baños · 1,923 sqft
CROSSINGS PH 1, ST CLOUD
428 HUCKLEBERRY DRIVE
-$51
En Renta
$2,449 /mo
Casa
4 camas · 3 baños · 2,634 sqft
SILVER SPGS, ST CLOUD
5251 MEREDREW LANE
En Renta
$2,375 /mo
Casa
4 camas · 2 baños · 1,846 sqft
ST CLOUD
537 TALISI LOOP

Mercado cerca de esta dirección

Conteos en vivo en la misma zona.
Ver todo

The multiple listing information is provided by the Stellar MLS from a copyrighted compilation of listings. The compilation of listings and each individual listing are ©2026-present Stellar MLS. All Rights Reserved. The information provided is for consumers' personal, noncommercial use and may not be used for any purpose other than to identify prospective properties consumers may be interested in purchasing. All properties are subject to prior sale or withdrawal. All information provided is deemed reliable but is not guaranteed accurate, and should be independently verified. Listing courtesy of: EXP REALTY LLC