Vender tu casa
Valoración gratuita de tu hogar
Contacto
Cuéntenos sobre sus necesidades

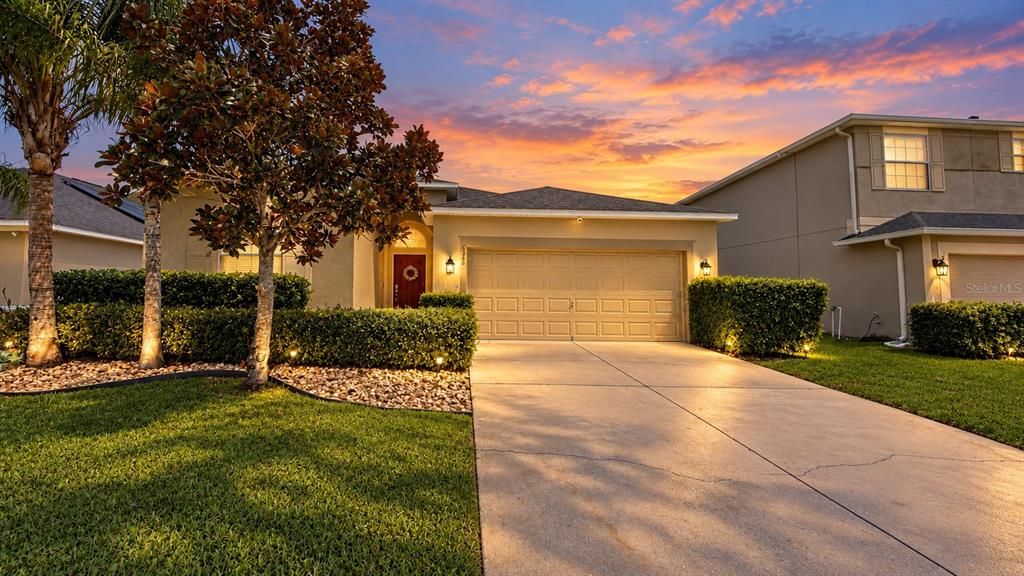
5242 CORTLAND DRIVE

Casa Recientemente alquilado
$2,350

BTC: 0.02826558

ETH: 0.88679245

/mo
Fecha de venta: 2026-09-25
4 días
4 camas
3 baños
2,123 sqft

Visión general

Virtually Staged. WELCOME HOME! Discover this spacious and beautifully designed 4-bedroom, 3-bathroom home located in the highly desirable Providence community. Featuring an open-concept floor plan, generous living spaces, upgraded finishes, and outstanding community amenities, this home offers an excellent combination of comfort, functionality, and lifestyle. The heart of the home is the spacious kitchen, centrally positioned to overlook the family and dining areas—perfect for staying connected with family and guests while preparing meals. The kitchen features 42-inch maple cabinetry, granite countertops, a large center island, stainless steel appliances, and a spacious pantry offering plenty of storage. The open family and dining area features high ceilings, crown molding, custom ceiling fans, and a built-in entertainment center. The spacious primary suite includes a large private bathroom with two walk-in closets, dual granite-top vanities, a garden tub, and a separate walk-in shower. The home's thoughtful split-bedroom layout provides additional privacy. The second bedroom features its own private bathroom, making it ideal for guests or extended family, while the remaining two bedrooms share a third full bathroom. NO CARPET IN THE ENTIRE PROPERTY FOR EASY MAINTENANCE. A designated laundry area with washer and dryer included adds everyday convenience. Step outside to the covered, screen enclosed rear patio, offering a private and comfortable space for outdoor seating, relaxing, and entertaining. Providence offers an impressive selection of amenities, including a resort-style swimming pool, fully equipped fitness center, tennis courts, pickleball courts, playgrounds, dog parks, walking trails, and an on-site restaurant. Golf enthusiasts will appreciate the community's 18-hole championship golf course designed by Michael Dasher. Conveniently located near major roadways, shopping, dining, entertainment, and the greater Orlando area, this home provides a peaceful community setting while keeping everyday destinations within easy reach. Applicant Qualifications: • Minimum credit score: 600 • Household gross income: At least 3 times the monthly rent ($2,350 × 3 = $7,050/month) • No prior evictions • No bankruptcy history • Small pets only, subject to the landlord approval Lease Terms: • Landlord pays the HOA dues. • Tenants are responsible for landscaping, including maintenance of sprinkler heads. • Tenants are responsible for pest control. • Tenants are responsible for replacing AC filters every three months. • No smoking is permitted inside the property. • First month's rent and security deposit are due at lease signing. • Renters insurance is required prior to move-in.

Ubicación

Detalles

Tipo:
Residential Lease
Estacionamiento:
Sin datos
Año de construcción:
2014
Lote:
0.14 Hectáreas
Calefacción:
Heat Pump
precio por sq. medidor:
$1
Enfriamiento:
Central Air
HOA:
Sin datos

Valuation

Our model vs. what's actually selling nearby.
Estimate
$349,950
$261K – $440K
Confidence Low
List vs. estimate
$347K below estimate
List $2,350 · -99.3%
Our model says this listing is priced below recent comparable activity. Expect competition.
Price per sq ft
$1
-99.4% vs. city median $186
Based on
8 MLS comparables
Median of recent comparable listings. Sold comps use closing price, active listings use list price.

Destacados

Garage
2 car garage
Pets
Allowed
Más hechos y características
  • Piso

    • Ceramic Tile

    • Vinyl

    Calefacción

    • Heat Pump

    Enfriamiento

    • Central Air

    Accesorios

    • Cooktop

    • Dishwasher

    • Disposal

    • Dryer

    • Electric Water Heater

    • Microwave

    • Refrigerator

    • Washer

    Otras características interiores

    • Ceiling Fan(s)

    • Crown Molding

    • Eating Space In Kitchen

    • High Ceilings

    • Kitchen/Family Room Combo

    • Living Room/Dining Room Combo

    • Open Floorplan

    • Primary Bedroom Main Floor

    • Solid Wood Cabinets

    • Split Bedroom

    • Stone Counters

    • Thermostat

    • Walk-In Closet(s)

    Dormitorios y baños

    • Dormitorios: 4

    • Baños completos: 3

  • Propiedad

    • Pisos: One

    Lote

    • Lote: 0.14 Hectáreas

    Otra Información de Propiedad

    • Número de Parcela: 272613704007001080

  • Tipo y estilo

    • Tipo de propiedad: Residential Lease

    • Subtipo de propiedad: Single Family Residence

  • Detalles de la fuente

    • MLS ID: S5158008

    Otros hechos

    • Características de lavandería: Laundry Room

    • Características del patio y el porche: Covered / Enclosed

    • Características de la ventana: Blinds

    • Espacios de garaje: 2

    • Garaje adjunto: Si

    • Garaje: Si

    • Salón: 2123

Consulta privada
Habla con el asesor de este inmueble.
Planos, documentos del HOA, comparables off-market, agendar una visita privada — un solo mensaje directo al especialista local.

Más como esta

Nuevo
Recientemente alquilado
$1,975 /mo
Casa
5 camas · 3 baños · 1,662 sqft
SANDY RIDGE PH 01, DAVENPORT
175 RIDGEBROOK COURT
Recientemente alquilado
$2,495 /mo
Casa
4 camas · 3 baños · 1,768 sqft
SANDY RDG PH 1, DAVENPORT
260 BLUE JAY WAY
Recientemente alquilado
$1,900 /mo
Casa
4 camas · 3 baños · 2,629 sqft
Rosemont Woods,PROVIDENCE, Davenport
2565 Rosemont Cir # 2565, Davenport FL 33837
Recientemente alquilado
$2,600 /mo
Casa
4 camas · 3 baños · 1,768 sqft
SANDY RIDGE PH 01, DAVENPORT
1675 ROYAL RIDGE DRIVE
Recientemente alquilado
$2,200 /mo
Casa
4 camas · 3 baños · 1,662 sqft
SANDY RIDGE PH 01, DAVENPORT
139 RIDGEBROOK COURT
Recientemente alquilado
$2,270 /mo
Casa
4 camas · 2 baños · 1,860 sqft
ALDEA RESERVE, DAVENPORT
434 SALAMANCA ROAD
Recientemente alquilado
$2,450 /mo
Adosados
3 camas · 2 baños · 2,281 sqft
FAIRWAY VILLAS-PH 2, DAVENPORT
1915 GREENBRIAR TERRACE
Recientemente alquilado
$2,150 /mo
Adosados
4 camas · 3 baños · 1,980 sqft
WILLIAMS PRESERVE PH I, DAVENPORT
124 PRIMROSE DRIVE

Mercado cerca de esta dirección

Conteos en vivo en la misma zona.
Ver todo

The multiple listing information is provided by the Stellar MLS from a copyrighted compilation of listings. The compilation of listings and each individual listing are ©2026-present Stellar MLS. All Rights Reserved. The information provided is for consumers' personal, noncommercial use and may not be used for any purpose other than to identify prospective properties consumers may be interested in purchasing. All properties are subject to prior sale or withdrawal. All information provided is deemed reliable but is not guaranteed accurate, and should be independently verified. Listing courtesy of: YELLOW MOUNTAIN REALTY, LLC