Vender tu casa
Valoración gratuita de tu hogar
Contacto
Cuéntenos sobre sus necesidades
5248 BEL CANTO ROAD

Casa En Venta
$345,990

BTC: 4.51920063

ETH: 153.77333333

6 días
3 camas
2 baños
1,900 sqft

Visión general

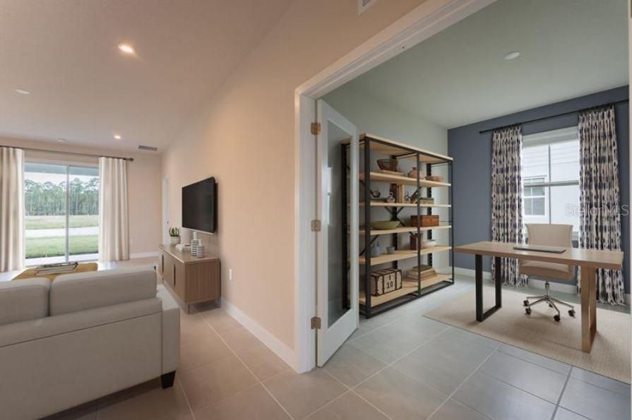
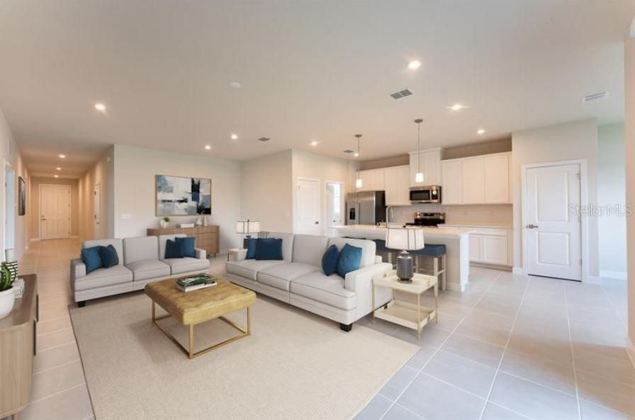
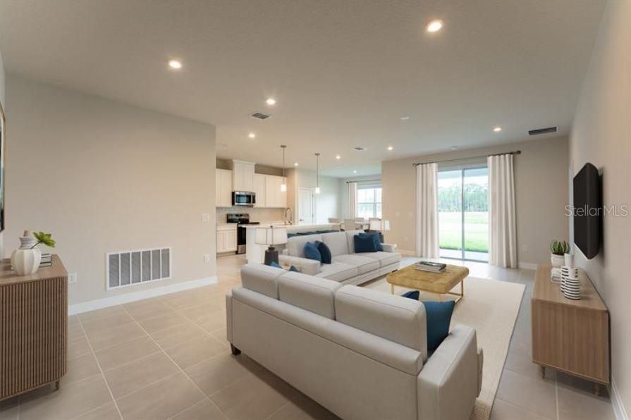
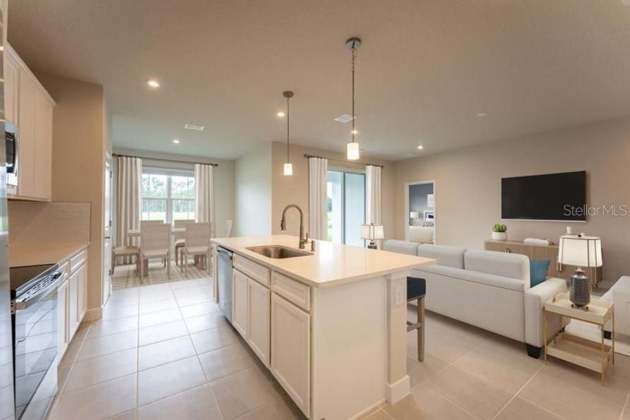
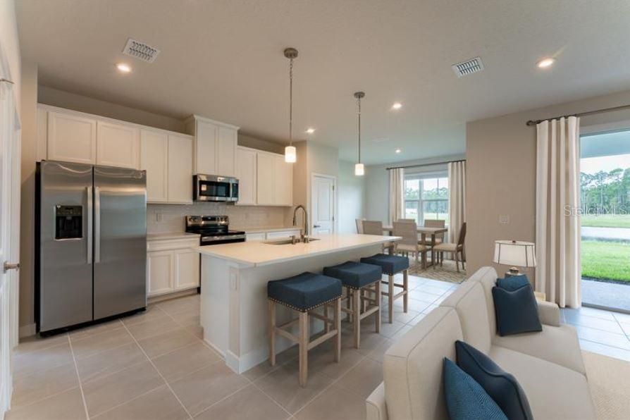
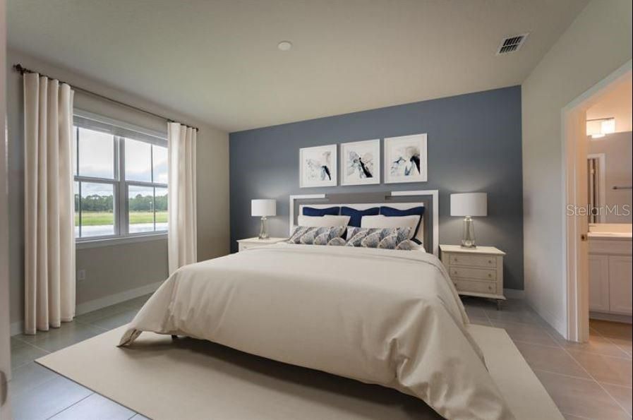
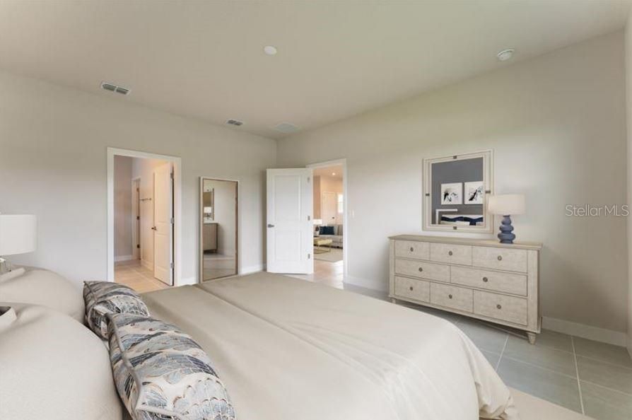
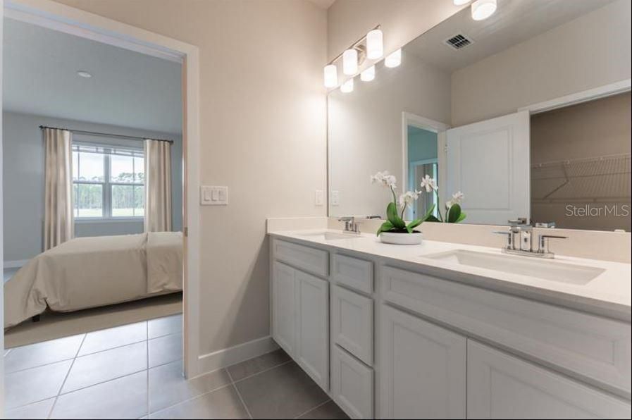
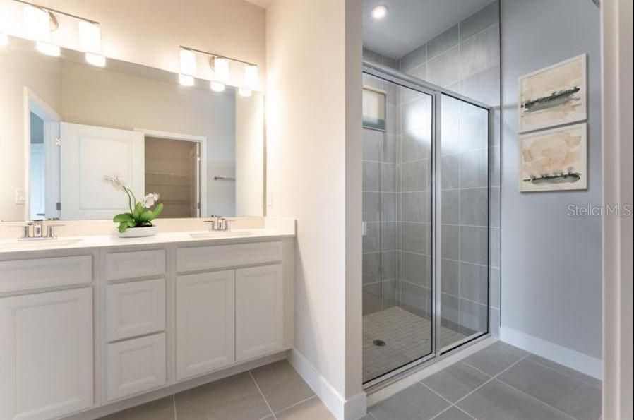
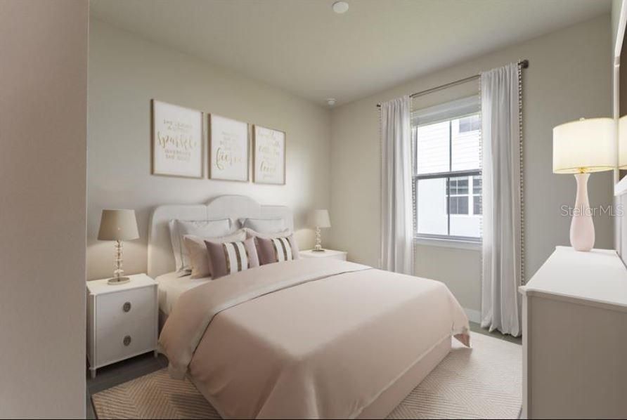
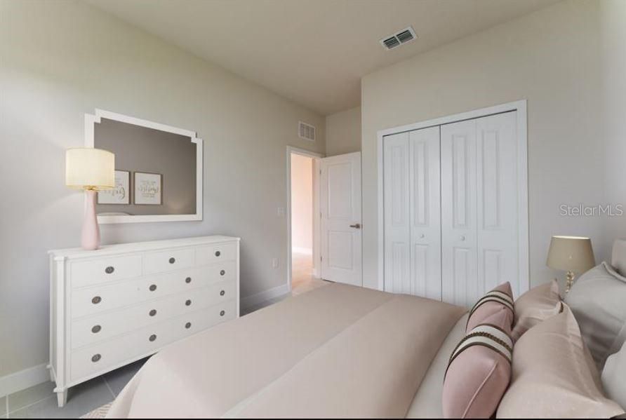
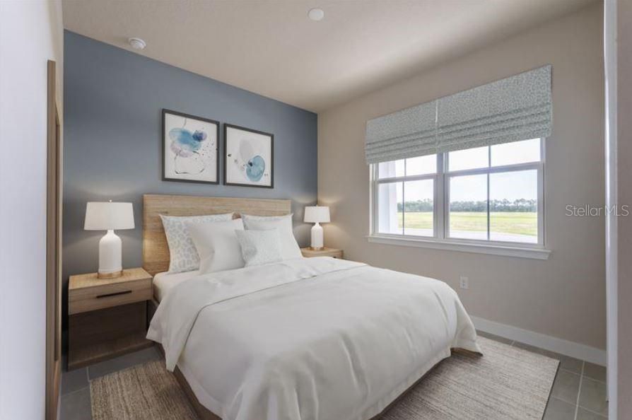
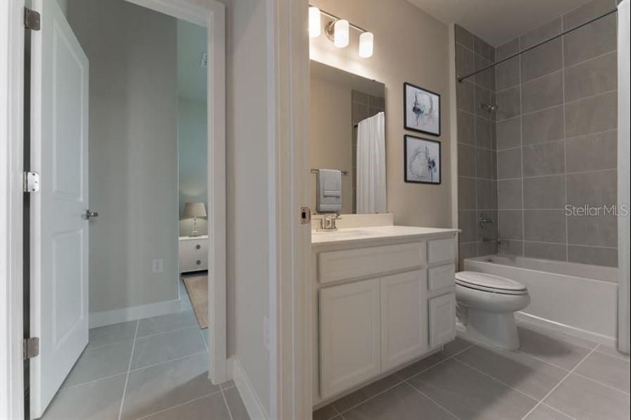
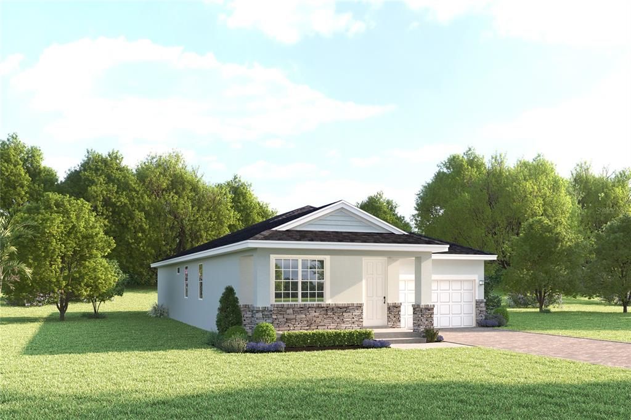
Pre-Construction. To be built. Located in Auburndale’s Lakes District next to Lake Mattie, Bellaviva puts nature, convenience, and charm within easy reach. Surrounded by scenic trails, parks, and six nearby lakes. Less than 1 mile from Gapway Commons, the largest Village Center in the Lakes District. Minutes to Downtown Auburndale and its shops, cafes, and central park. Close to Lake Myrtle Sports Park for tournaments and outdoor fun. Easy access to Orlando, Tampa, two major airports, and Disney—less than 30 minutes away. Spacious yards for privacy and outdoor living. Thoughtfully designed streetscape with a breezy, modern-Florida feel. The Harrison combines convenience & style all on one level. The welcoming foyer leads to two spacious bedrooms and a full bath at the front of the home. Use the versatile flex space in a variety of ways, from a home office to a gaming center and more. The adjoining great room and dining area flow seamlessly into the gourmet kitchen with a center island and a cozy breakfast nook. Enjoy the fresh air on the spacious lanai. Inside the luxury owner’s suite, with its dual vanity bath and walk-in closet, you can unwind after a long day. Discover all there is to love about the 2-car garage Harrison. All Ryan Homes now include WIFI-enabled garage opener and Ecobee thermostat. **Closing cost assistance is available with use of Builder’s affiliated lender**. DISCLAIMER: Photos and/or renderings are for illustrative purposes only and may depict upgraded landscaping, elevations, decorative features, or optional upgrades that may not be included in the home offered. Prices, financing, promotion, and offers subject to change without notice. Promotions cannot be combined with any other offer. Ask the On-site Sales and Marketing Representative for details on promotions, concessions, or any other details.

Ubicación

Detalles

Tipo:
Residential
Estacionamiento:
Driveway / Garage Door Opener
Año de construcción:
2027
Lote:
0.19 Hectáreas
Calefacción:
Central
precio por sq. medidor:
$182
Enfriamiento:
Central Air
HOA:
$50

Valuation

Our model vs. what's actually selling nearby.
Estimate
$340,444
$323K – $372K
Confidence Medium
List vs. estimate
At estimate
List $345,990 · +1.6%
List is in line with recent comparable activity.
Price per sq ft
$182
-4.1% vs. city median $189
Based on
54 MLS comparables
Median of recent comparable listings. Sold comps use closing price, active listings use list price.

Destacados

HOA
$50/mo
Maintenance Grounds
View
Water
Garage
2 car garage
Pets
Allowed
Más hechos y características
  • Piso

    • Carpet

    • Ceramic Tile

    Calefacción

    • Central

    Enfriamiento

    • Central Air

    Accesorios

    • Dishwasher

    • Disposal

    • Microwave

    • Range

    Otras características interiores

    • Kitchen/Family Room Combo

    • Open Floorplan

    • Primary Bedroom Main Floor

    • Stone Counters

    • Thermostat

    • Walk-In Closet(s)

    Dormitorios y baños

    • Dormitorios: 3

    • Baños completos: 2

  • Estacionamiento

    • Driveway

    • Garage Door Opener

    Propiedad

    • Pisos: One

    • Características Exteriores: Hurricane Shutters / Irrigation System / Sliding Doors

    Lote

    • Lote: 0.19 Hectáreas

    Otra Información de Propiedad

    • Número de Parcela: 252714298401000110

    • Zonificación: X

  • Tipo y estilo

    • Tipo de propiedad: Residential

    • Subtipo de propiedad: Single Family Residence

  • Utilidad

    • Cable Available

    • Electricity Available

    • Public

    • Water Available

    Energía verde

    • Appliances

    • HVAC

    • Lighting

    • Thermostat

    • Windows

  • Otra información financiera

    • HOA: $50

    • Frecuencia HOA: Monthly

  • Detalles de la fuente

    • MLS ID: W7890774

    Otros hechos

    • Materiales de construcción: Block / Stucco / Wood Frame

    • Detalles de la fundación: Slab

    • Características de lavandería: Inside

    • Características del lote: Sidewalk

    • Características del patio y el porche: Patio

    • Características de la ventana: ENERGY STAR Qualified Windows

    • Caras de dirección: North

    • Espacios de garaje: 2

    • Garaje adjunto: Si

    • Garaje: Si

    • Salón: 1900

    • Fuente de agua: Public

    • Tamaño de la parcela: 60 x 135

    • Nombre de subdivisión: BELLAVIVA

Consulta privada
Habla con el asesor de este inmueble.
Planos, documentos del HOA, comparables off-market, agendar una visita privada — un solo mensaje directo al especialista local.

Más como esta

Nuevo
En Venta
$435,000
Casa
4 camas · 3 baños · 2,500 sqft
HILLS ARIETTA, AUBURNDALE
176 LAKE ARIETTA COURT
Nuevo
En Venta
$349,900
Casa
4 camas · 2 baños · 1,788 sqft
DOVES VIEW, AUBURNDALE
1609 DOVES VIEW CIRCLE
Nuevo
En Venta
$428,990
Casa
4 camas · 3 baños · 3,136 sqft
BELLAVIVA, AUBURNDALE
5256 BEL CANTO ROAD
Nuevo
En Venta
$367,990
Casa
4 camas · 2 baños · 2,201 sqft
BELLAVIVA, AUBURNDALE
5252 BEL CANTO ROAD
Nuevo
En Venta
$327,000
Casa
4 camas · 2 baños · 1,504 sqft
AUBURN PRESERVE, AUBURNDALE
816 BARRISTER DRIVE
Nuevo
En Venta
$254,900
Casa
3 camas · 2 baños · 1,541 sqft
LAKE VAN SUB, AUBURNDALE
1819 VAN GOGH DRIVE
En Venta
$338,000
Casa
3 camas · 2 baños · 1,572 sqft
ENCLAVE/LK MYRTLE, AUBURNDALE
1075 TROPEA LANE
En Venta
$360,000
Casa
4 camas · 2 baños · 2,360 sqft
AUBURN GROVE PH II, AUBURNDALE
750 AUBURN GROVE COURT

Mercado cerca de esta dirección

Conteos en vivo en la misma zona.
Ver todo

The multiple listing information is provided by the Stellar MLS from a copyrighted compilation of listings. The compilation of listings and each individual listing are ©2026-present Stellar MLS. All Rights Reserved. The information provided is for consumers' personal, noncommercial use and may not be used for any purpose other than to identify prospective properties consumers may be interested in purchasing. All properties are subject to prior sale or withdrawal. All information provided is deemed reliable but is not guaranteed accurate, and should be independently verified. Listing courtesy of: MALTBIE REALTY GROUP