Vender tu casa
Valoración gratuita de tu hogar
Contacto
Cuéntenos sobre sus necesidades
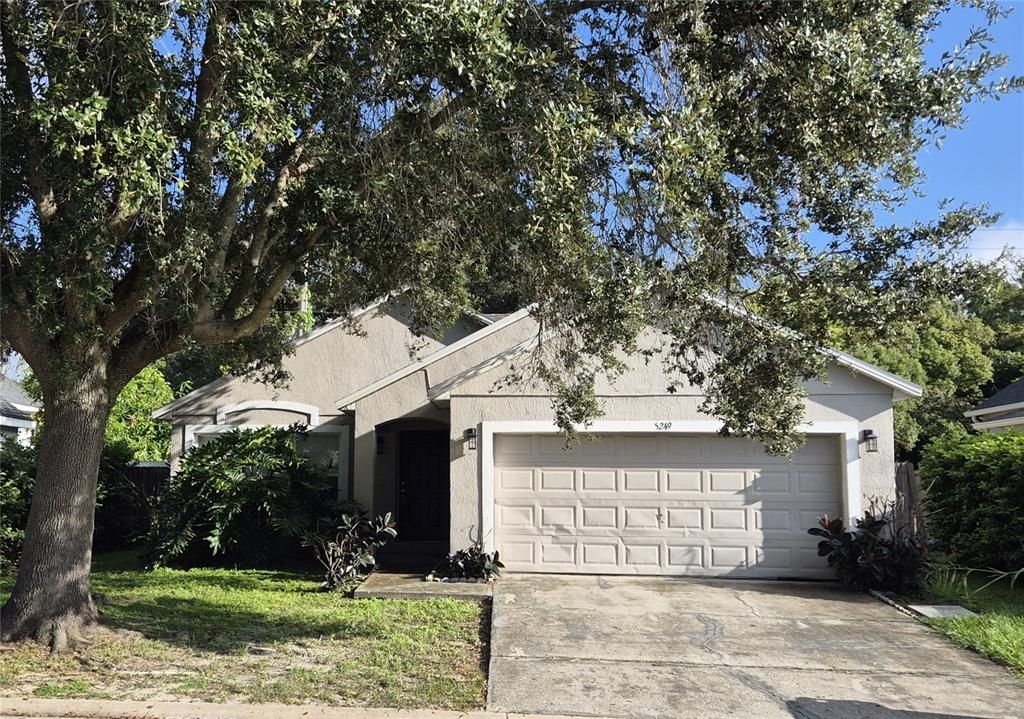
5249 YAUPON STREET

Casa En Venta
$290,000

BTC: 3.48809237

ETH: 109.43396226

1 días
3 camas
2 baños
1,170 sqft

Visión general

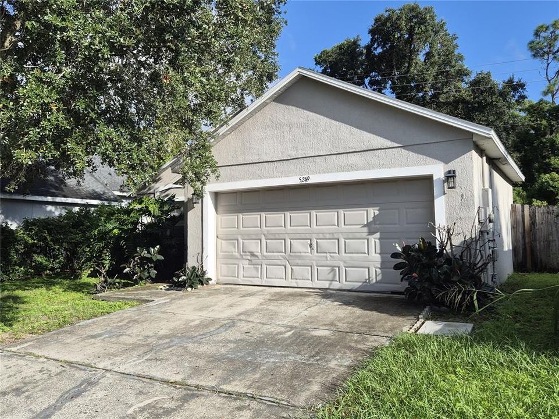
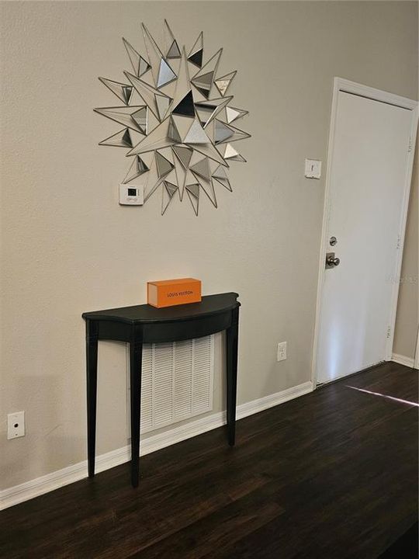
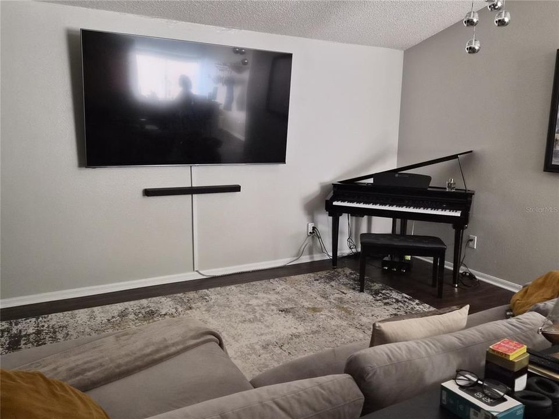
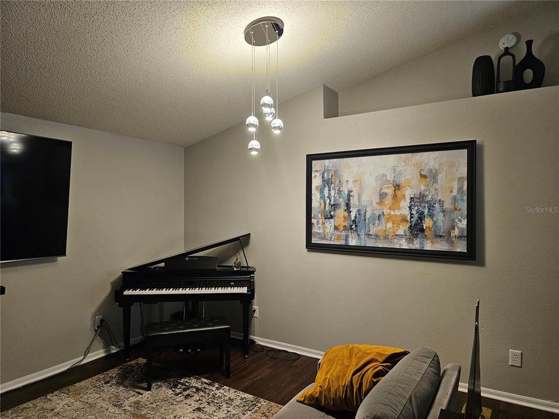
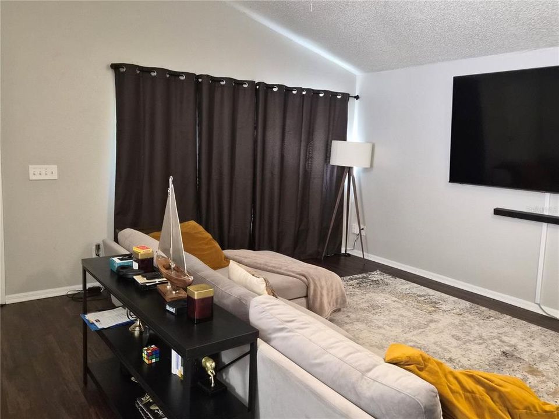
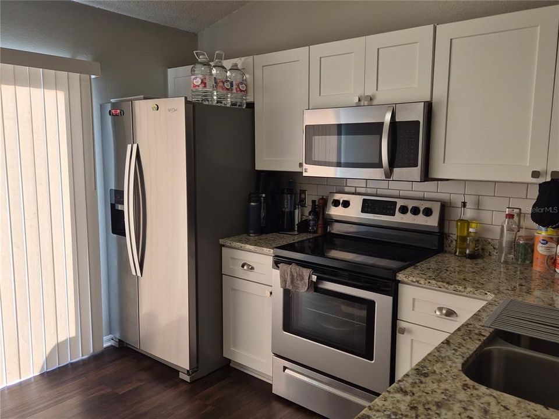
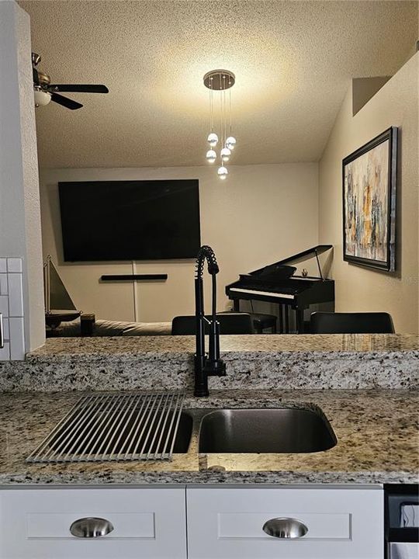
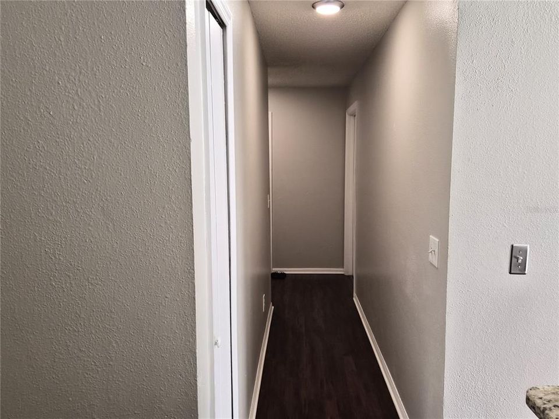
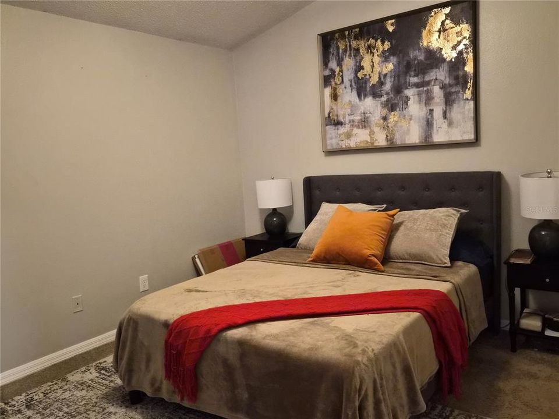
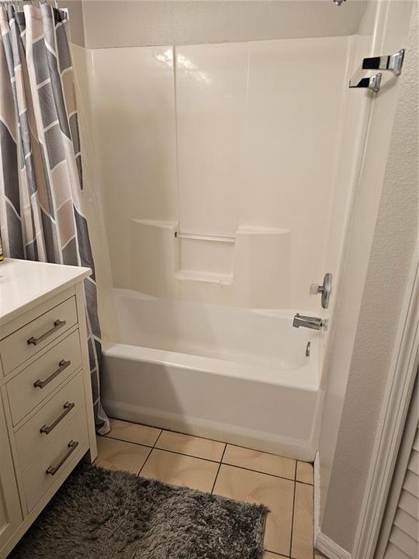
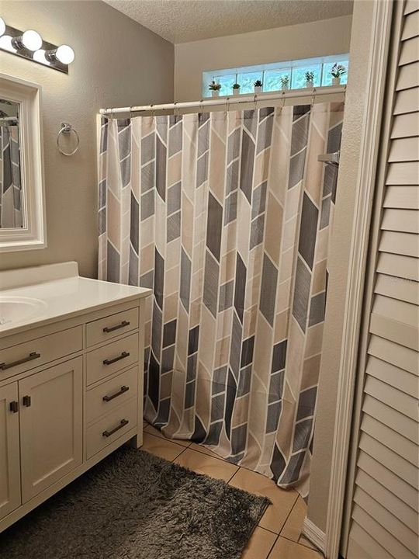
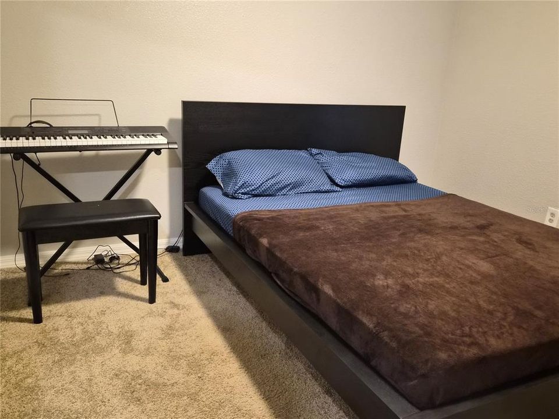
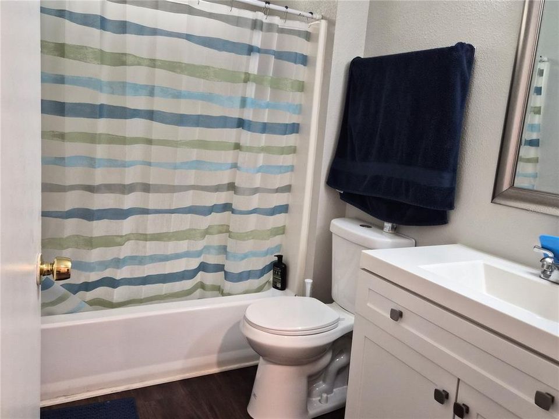
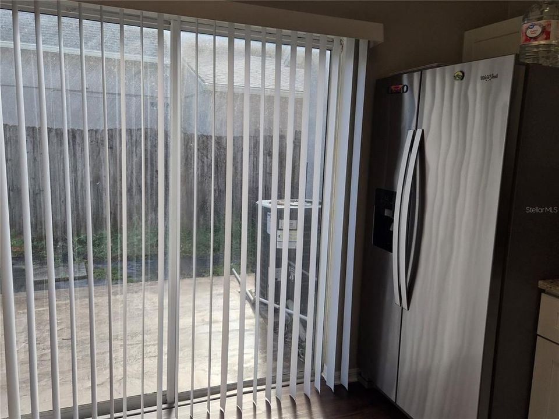
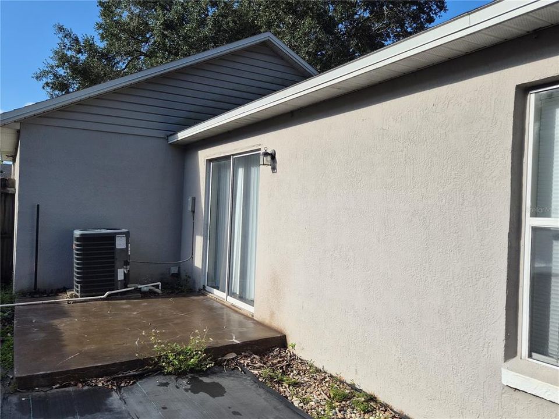
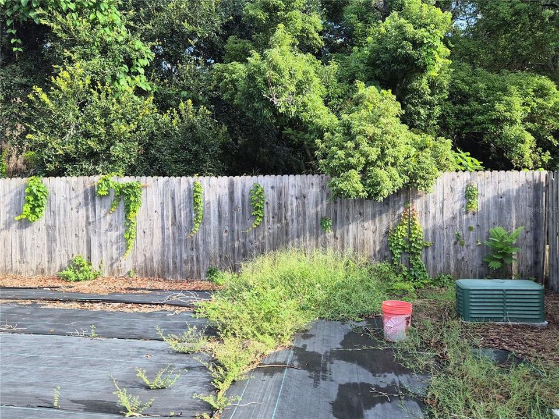
This Single Family Home stand-alone, features 3 cozy bedrooms, 2 full baths, and 1,170 sq. ft. of heated living space. You'll love the attached OVER SIZED 2-car garage, which includes a dedicated laundry area and extra space for a workshop. As you walk through the main entrance, you're welcomed into a wonderfully spacious living room featuring lovely vaulted ceilings. You'll love the master bedroom, which includes its own attached bathroom and a convenient walk-in closet. Warm laminate flooring runs throughout all the main living spaces, with cozy carpet in the bedrooms. The kitchen opens up through sliding glass doors to a lovely private patio and a fully fenced-in backyard, perfect for relaxing next to the serene conservation area behind the property. The front yard is equally charming, featuring a beautiful oak tree and plenty of room to plant your dream flower or vegetable garden. **** There is NO HOA! You'll also enjoy great peace of mind knowing the *** ROOF and HVAC system were both updated in the Spring of 2023 **** The home is conveniently tucked away on a quiet street where the main road ends.

Ubicación

Detalles

Tipo:
Residential
Estacionamiento:
Garage Door Opener
Año de construcción:
1998
Lote:
0.12 Hectáreas
Calefacción:
Central / Electric
precio por sq. medidor:
$248
Enfriamiento:
Central Air
HOA:
Sin datos

Valuation

Our model vs. what's actually selling nearby.
Estimate
$250,000
$183K – $315K
Confidence Low
List vs. estimate
$40K above estimate
List $290,000 · +16.0%
Our model says this listing is priced above recent comparable activity. Room to negotiate.
Price per sq ft
$247
-4.8% vs. city median $260
Based on
23 MLS comparables
Median of recent comparable listings. Sold comps use closing price, active listings use list price.

Destacados

Annual tax
$3,842
2025
Garage
2 car garage
Furnished
Negotiable
Pets
Allowed
Más hechos y características
  • Piso

    • Carpet

    • Laminate

    • Tile

    Calefacción

    • Central

    • Electric

    Enfriamiento

    • Central Air

    Accesorios

    • Dishwasher

    • Disposal

    • Dryer

    • Electric Water Heater

    • Microwave

    • Range

    • Refrigerator

    • Washer

    Otras características interiores

    • Ceiling Fan(s)

    • Eating Space In Kitchen

    • High Ceilings

    • Kitchen/Family Room Combo

    • Living Room/Dining Room Combo

    • Open Floorplan

    • Solid Surface Counters

    • Solid Wood Cabinets

    • Vaulted Ceiling(s)

    • Window Treatments

    Dormitorios y baños

    • Dormitorios: 3

    • Baños completos: 2

  • Estacionamiento

    • Garage Door Opener

    Propiedad

    • Pisos: One

    • Características Exteriores: Private Yard / Sidewalk / Sliding Doors

    Lote

    • Lote: 0.12 Hectáreas

    Otra Información de Propiedad

    • Número de Parcela: 312229867900140

    • Zonificación: PD

  • Tipo y estilo

    • Tipo de propiedad: Residential

    • Subtipo de propiedad: Single Family Residence

  • Utilidad

    • BB/HS Internet Available

    • Cable Available

    • Cable Connected

    • Electricity Available

    • Electricity Connected

    • Public

    • Sewer Connected

    • Street Lights

    • Underground Utilities

    • Water Connected

  • Otra información financiera

    • Importe anual de impuestos: $3,843

  • Detalles de la fuente

    • MLS ID: O6443761

    Otros hechos

    • Materiales de construcción: Block / Stucco

    • Detalles de la fundación: Block / Concrete Perimeter / Slab

    • Características de lavandería: In Garage / Washer Hookup

    • Características de la ventana: Shades / Shutters

    • Caras de dirección: Northeast

    • Espacios de garaje: 2

    • Garaje adjunto: Si

    • Garaje: Si

    • Salón: 1170

    • Fuente de agua: Public

    • Nombre de subdivisión: TIMBERLEAF VILLAGE PH 01

Consulta privada
Habla con el asesor de este inmueble.
Planos, documentos del HOA, comparables off-market, agendar una visita privada — un solo mensaje directo al especialista local.

Más como esta

En Venta
$264,999
Condo / Coop
2 camas · 2 baños · 1,361 sqft
SERENATA CONDO, ORLANDO
6123 METROWEST BOULEVARD UNIT 101
Nuevo
En Venta
$205,000
Condo / Coop
2 camas · 2 baños · 1,050 sqft
CRESTVIEW CONDO PH 2, ORLANDO
7135 YACHT BASIN AVENUE UNIT 211
Nuevo
En Venta
$314,000
Casa
4 camas · 3 baños · 1,152 sqft
RICHMOND HEIGHTS, ORLANDO
4169 GAITHER STREET
Nuevo
En Venta
$250,000
Condo / Coop
3 camas · 2 baños · 1,412 sqft
VENTURA/STONEBRIDGE COMMONS, ORLANDO
6434 CAVA ALTA DRIVE UNIT 105
Nuevo
En Venta
$270,000
Casa
3 camas · 2 baños · 2,136 sqft
CLEAR LAKE COVE, ORLANDO
1147 CORETTA WAY
Nuevo
En Venta
$225,000
Casa
3 camas · 2 baños · 1,220 sqft
ROBINSWOOD SEC 07, ORLANDO
2113 N HASTINGS STREET
Nuevo
En Venta
$337,500
Casa
4 camas · 2 baños · 1,560 sqft
RICHMOND ESTATES, ORLANDO
4288 PRINCE HALL BOULEVARD
Nuevo
En Venta
$229,900
Casa
2 camas · 1 baños · 800 sqft
WASHINGTON PARK SEC 01, ORLANDO
4522 CARTER STREET

Mercado cerca de esta dirección

Conteos en vivo en la misma zona.
Ver todo

The multiple listing information is provided by the Stellar MLS from a copyrighted compilation of listings. The compilation of listings and each individual listing are ©2026-present Stellar MLS. All Rights Reserved. The information provided is for consumers' personal, noncommercial use and may not be used for any purpose other than to identify prospective properties consumers may be interested in purchasing. All properties are subject to prior sale or withdrawal. All information provided is deemed reliable but is not guaranteed accurate, and should be independently verified. Listing courtesy of: BHHS FLORIDA REALTY