Vender tu casa
Valoración gratuita de tu hogar
Contacto
Cuéntenos sobre sus necesidades
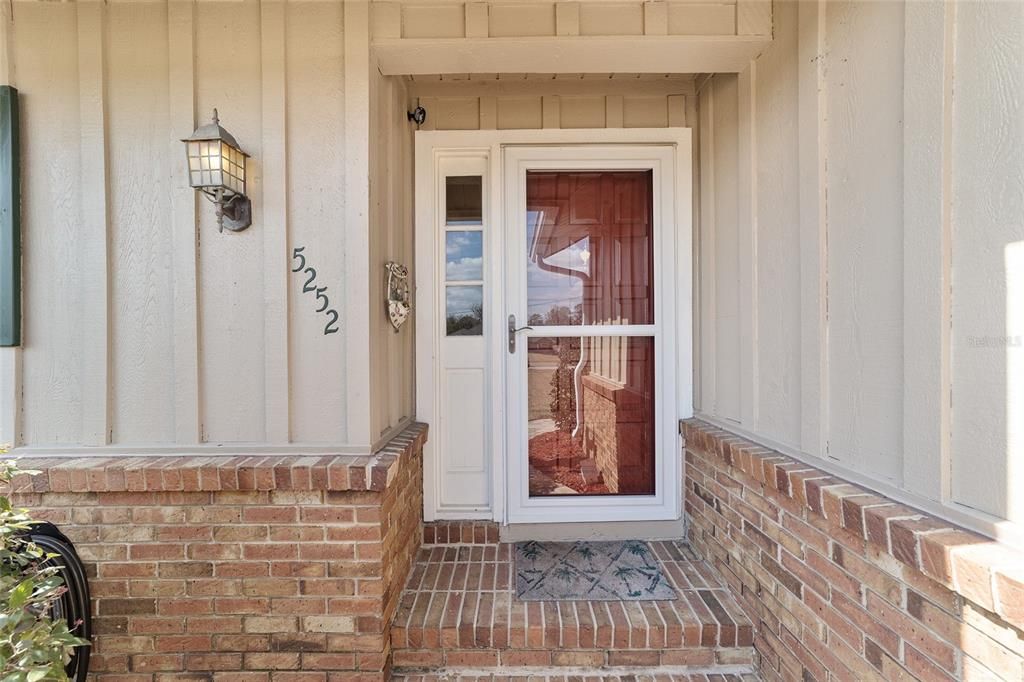
5252 NW 76TH COURT

Casa Activo con contrato
$550,000

BTC: 8.64983880

ETH: 289.07202624

-$35K (2026/04/20)
141 días
3 camas
2 baños
1,865 sqft

Visión general

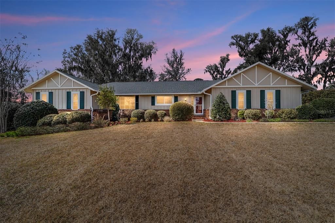
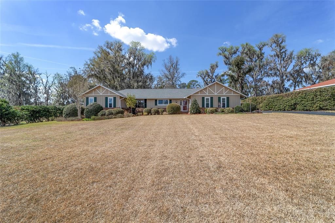
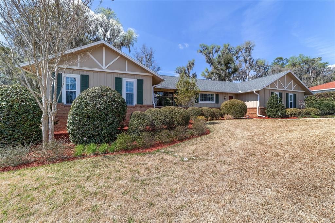
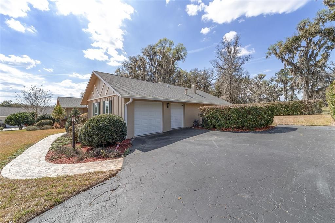
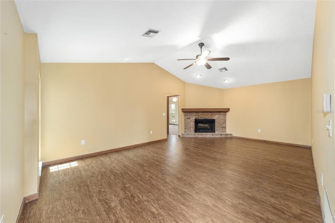
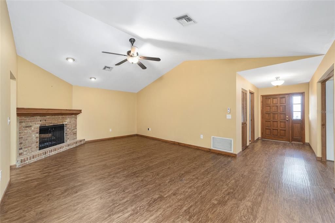
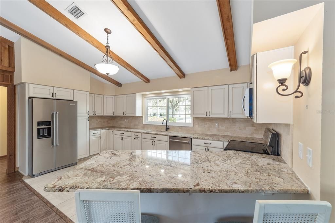
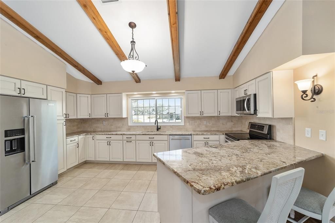
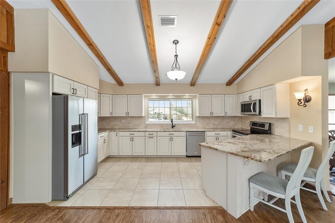
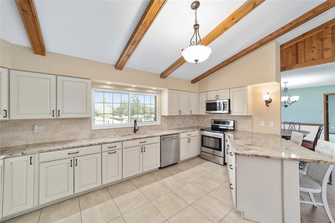
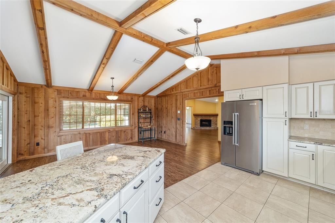
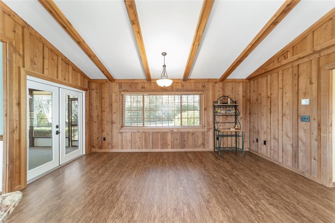
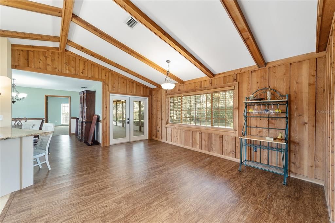
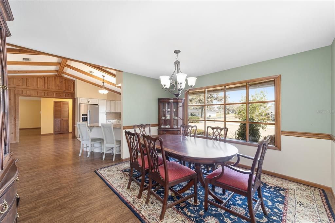
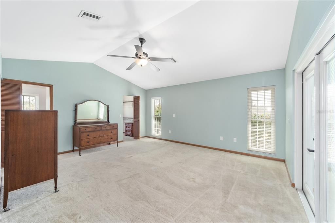
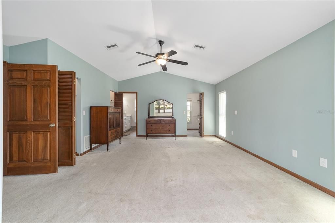
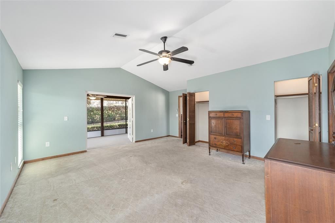
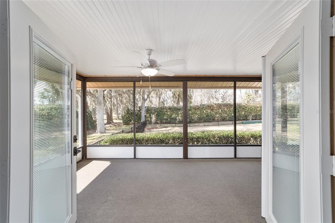
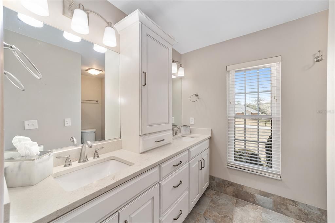
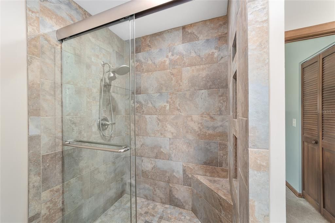
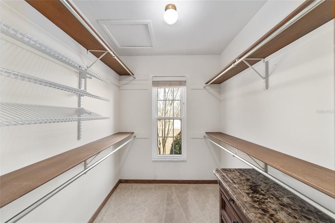
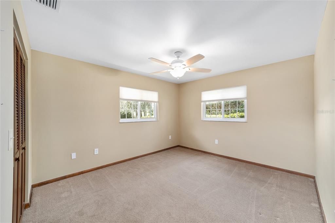
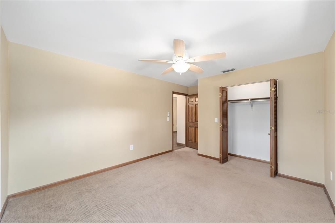
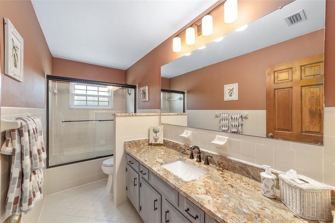
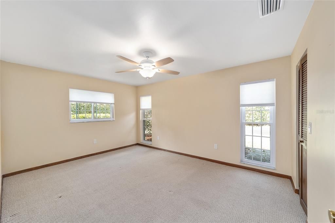
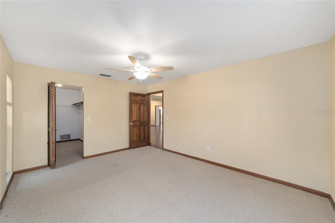
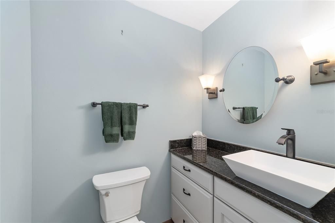
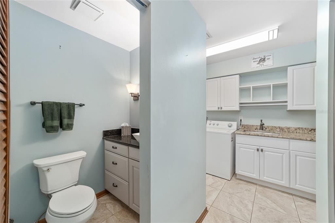
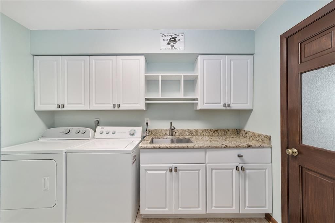
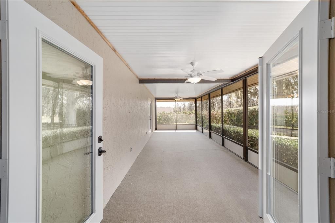
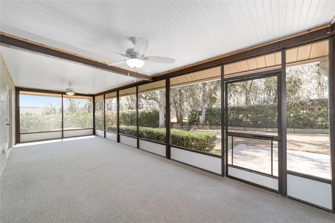
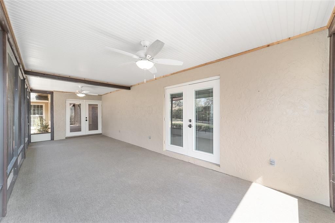
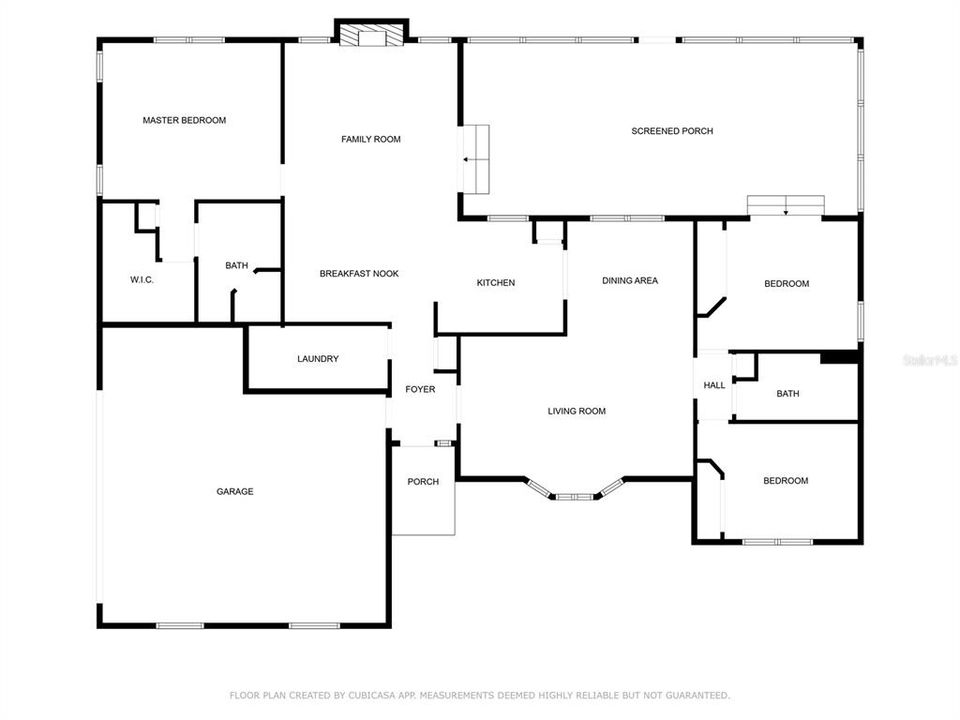
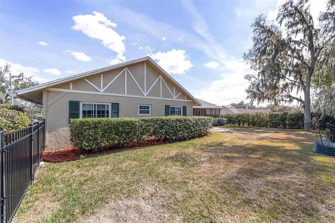
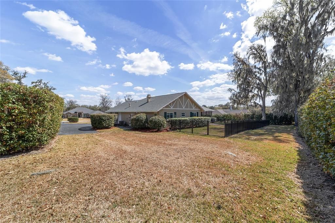
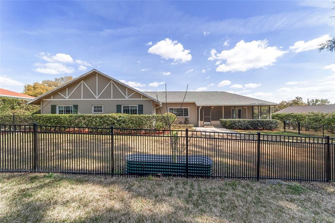
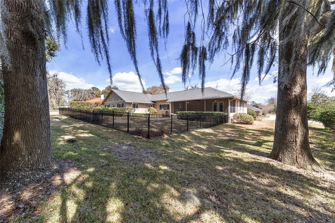
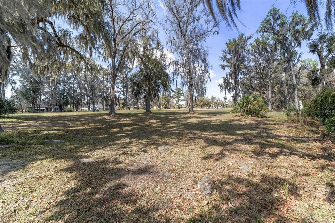
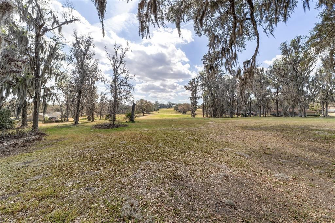
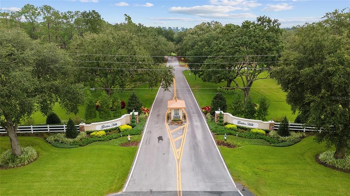
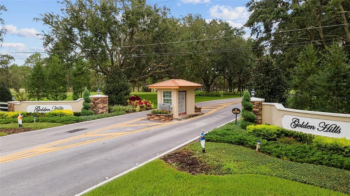
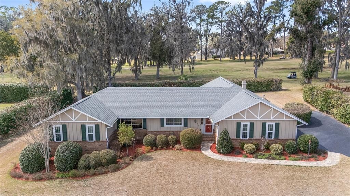
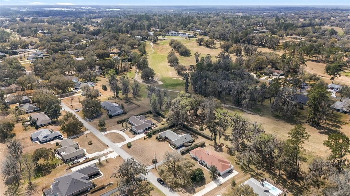
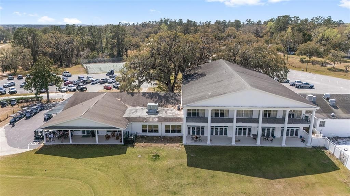
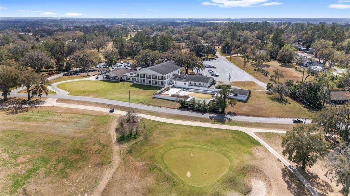
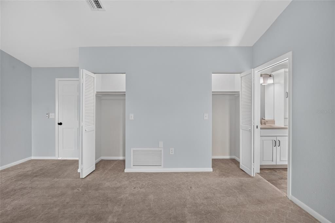
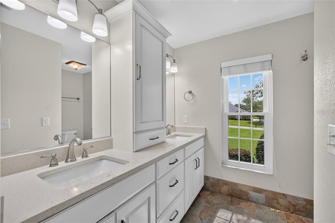
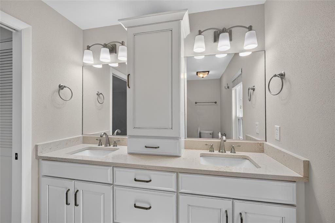
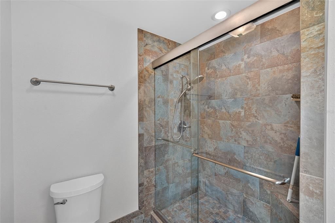
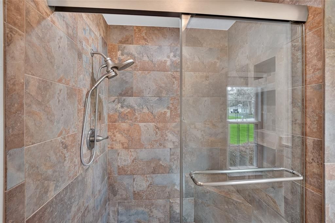
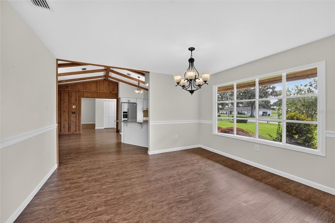
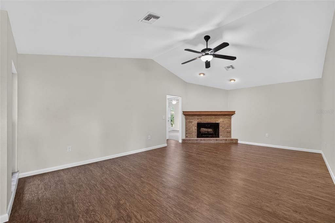
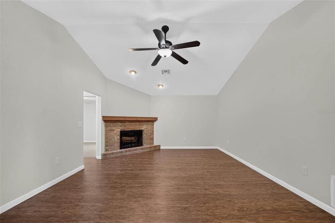
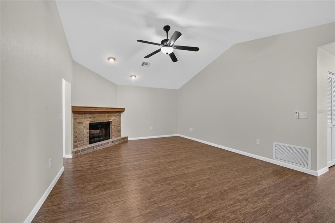
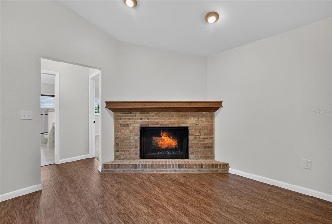
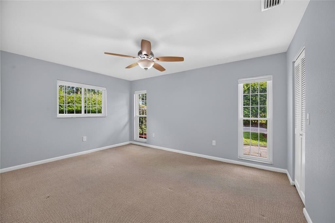
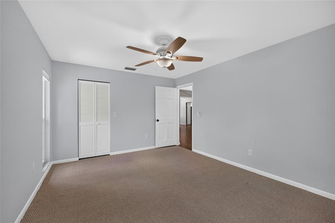
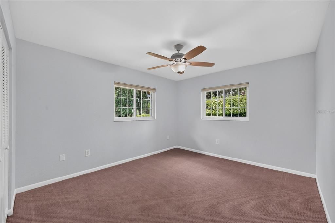
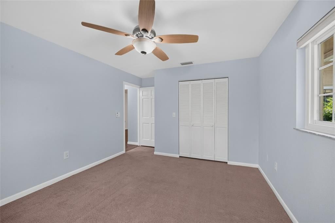
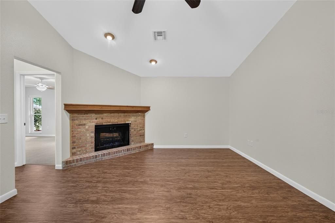
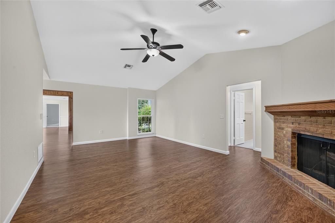
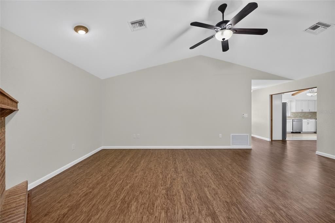
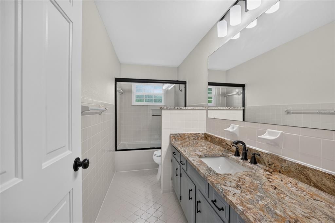
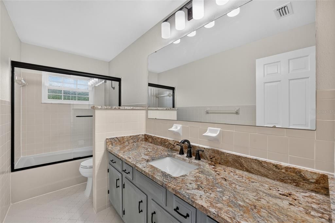
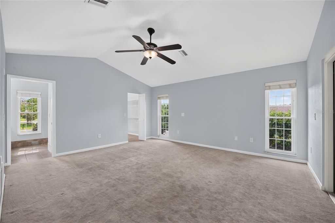
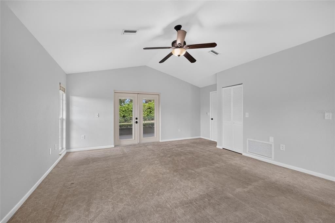
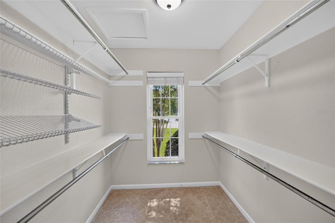
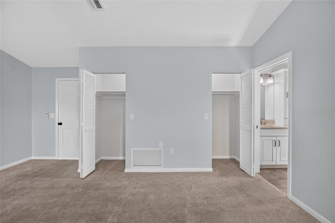
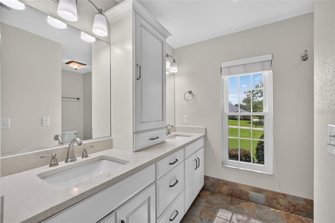
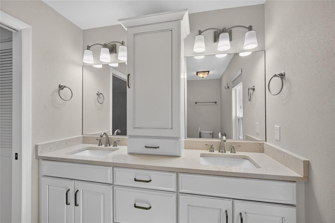
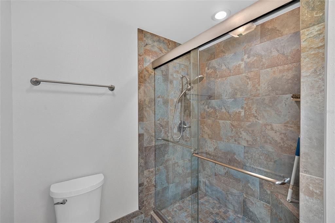
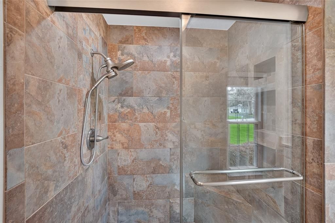
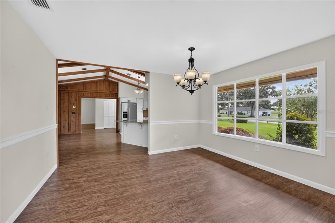
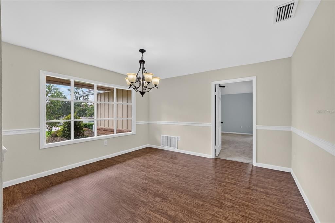
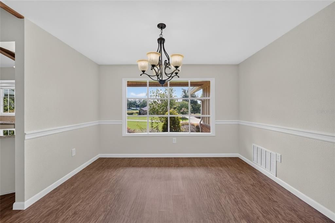
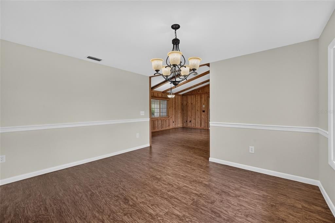
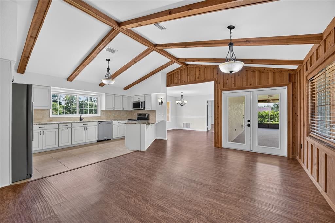
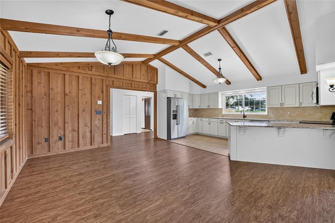
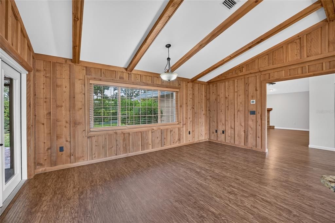
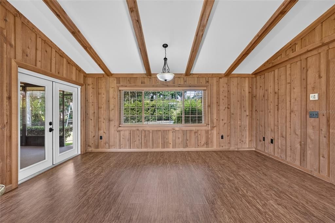
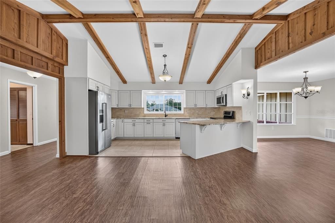
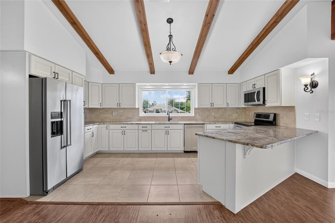
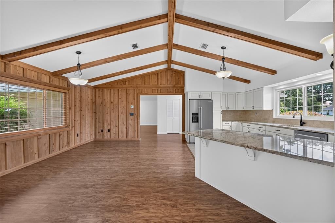
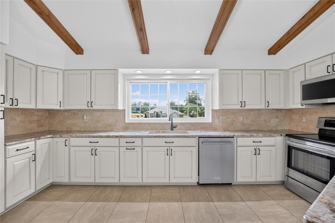
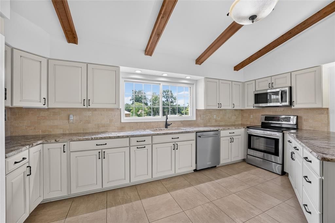
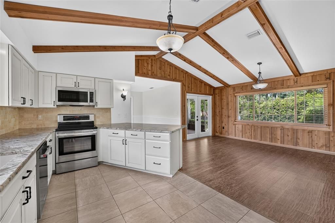
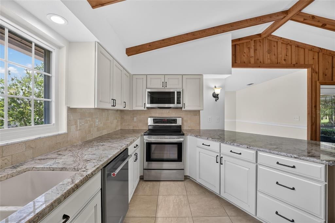
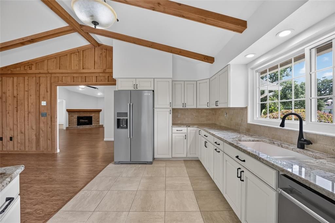
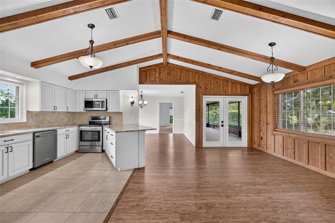
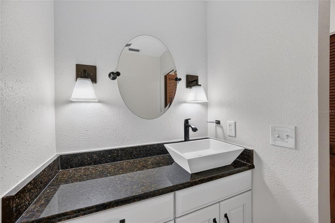
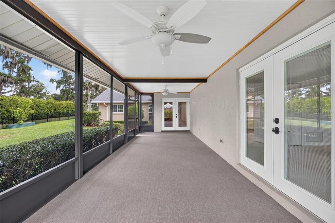
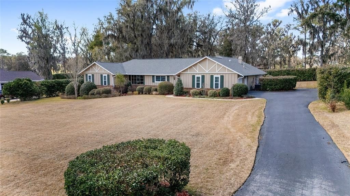
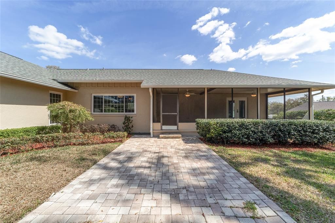
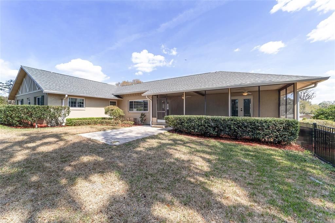
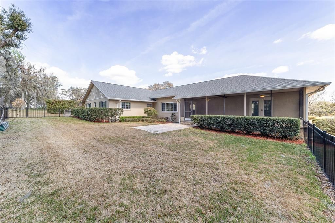
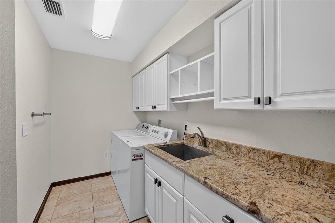
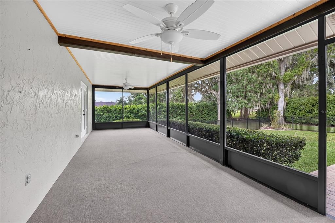
Under contract-accepting backup offers. PRICE CHANGE!! Live the golf course lifestyle in sought-after Golden Hills Turf and Country Club! Perfectly positioned on a generous .58 acres golf front lot, this 3 bedroom 2.5 bath home offers sweeping views with privacy hedges creating a serene and secluded setting. Step inside to find a beautifully updated kitchen (wood cabinets (soft close) (2020) open to the family room featuring a stunning beamed ceiling and picturesque views. A formal dining room with bay window ads charm and natural light, while the living room fireplace creates a warm, inviting focal point. The split-bedroom floor plan provides privacy for owners and guests alike. Major improvements assure peace of mind and less worry about inspection and insurance issues including: New Roof, HVAC, gutters and downspouts (2021), Energy efficient windows (2022) new breaker box and kitchen energy efficient appliances (2020) garage doors replaced 2025. The outdoor living space shines with a 20 x 10 screened porch, redone in 20021, fresh landscaping, attractive aluminum fencing (ideal for pets) and the garage offers dedicated golf cart parking. The expansive lot offers space, privacy, high elevation. Enjoy country club living with room to breathe, located on a cul-d-sac, low POA, all just minutes from WEC, shopping, dining and major roadways!
Ubicación

Detalles

Tipo:
Residential
Estacionamiento:
Garage Door Opener / Garage Faces Side / Golf Cart Garage
Año de construcción:
1976
Lote:
0.58 Hectáreas
Calefacción:
Central / Heat Pump
precio por sq. medidor:
$295
Enfriamiento:
Central Air
HOA:
$200

Valuation

Our model vs. what's actually selling nearby.
Estimate
$244,950
$150K – $351K
Confidence Low
List vs. estimate
$305K above estimate
List $550,000 · +124.5%
Our model says this listing is priced above recent comparable activity. Room to negotiate.
Price per sq ft
$294
+66.0% vs. city median $177
Based on
22 MLS comparables
Median of recent comparable listings. Sold comps use closing price, active listings use list price.

Destacados

Annual tax
$4,466
2025
HOA
$200/yr
Community Pool, Maintenance Grounds, Pool Maintenance
View
Golf Course
Garage
1 car garage
Pets
Allowed
Más hechos y características
  • Piso

    • Carpet

    • Ceramic Tile

    • Laminate

    Calefacción

    • Central

    • Heat Pump

    Enfriamiento

    • Central Air

    Accesorios

    • Dishwasher

    • Dryer

    • Microwave

    • Range

    • Refrigerator

    • Washer

    Otras características interiores

    • Cathedral Ceiling(s)

    • Ceiling Fan(s)

    • Eating Space In Kitchen

    • Kitchen/Family Room Combo

    • Primary Bedroom Main Floor

    • Solid Wood Cabinets

    • Split Bedroom

    • Stone Counters

    • Thermostat

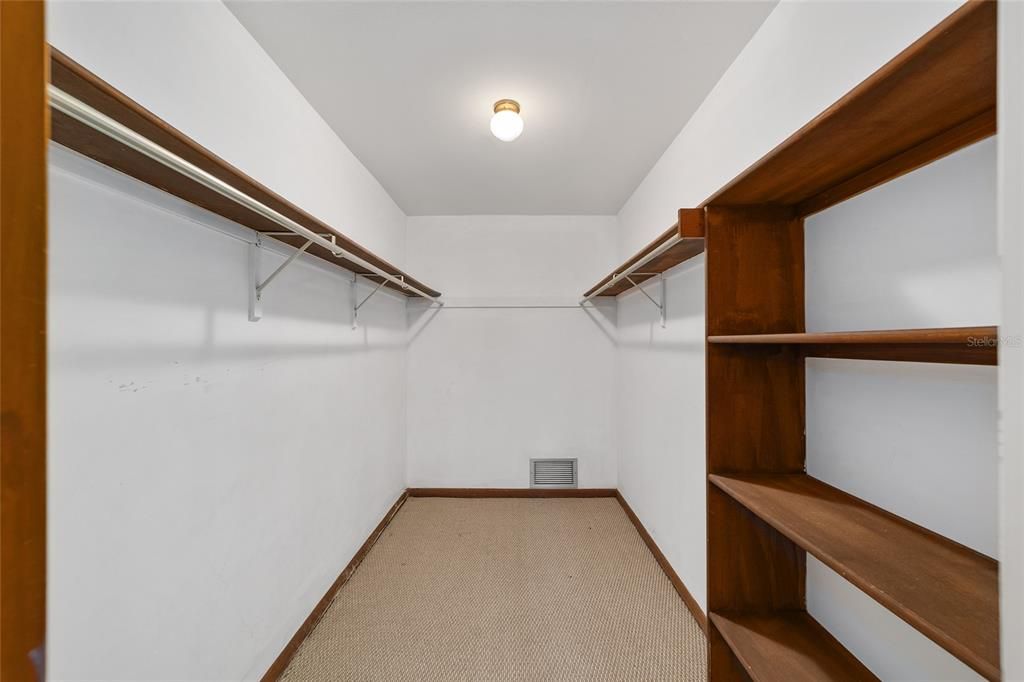
    • Walk-In Closet(s)

    • Window Treatments

    Dormitorios y baños

    • Dormitorios: 3

    • Baños: 1

    • Baños completos: 2

  • Estacionamiento

    • Garage Door Opener

    • Garage Faces Side

    • Golf Cart Garage

    Propiedad

    • Pisos: One

    • Características Exteriores: Rain Gutters

    Lote

    • Lote: 0.58 Hectáreas

    Otra Información de Propiedad

    • Número de Parcela: 1357004038

    • Zonificación: R1

  • Tipo y estilo

    • Tipo de propiedad: Residential

    • Subtipo de propiedad: Single Family Residence

  • Utilidad

    • Cable Available

    • Electricity Connected

    • Natural Gas Available

    • Phone Available

    • Water Connected

    Energía verde

    • Windows

  • Otra información financiera

    • HOA: $200

    • Frecuencia HOA: Annually

    • Importe anual de impuestos: $4,467

  • Detalles de la fuente

    • MLS ID: OM719905

    Otros hechos

    • Materiales de construcción: Block / Stucco

    • Detalles de la fundación: Slab

    • Características de la chimenea: Family Room

    • Características de lavandería: Electric Dryer Hookup / Laundry Room / Washer Hookup

    • Características del lote: Cleared / Cul-De-Sac / Landscaped / On Golf Course

    • Características del patio y el porche: Covered / Enclosed / Rear Porch / Screened

    • Características de la ventana: Blinds / ENERGY STAR Qualified Windows / Window Treatments

    • Caras de dirección: East

    • Estilo arquitectónico: Ranch

    • Hogar: Si

    • Espacios de garaje: 1

    • Garaje adjunto: Si

    • Garaje: Si

    • Salón: 1865

    • Fuente de agua: Private

    • Tamaño de la parcela: 140 x 180

    • Nombre de subdivisión: GOLDEN HILLS TURF & COUNTRY CLUB

Consulta privada
Habla con el asesor de este inmueble.
Planos, documentos del HOA, comparables off-market, agendar una visita privada — un solo mensaje directo al especialista local.

Más como esta

Activo con contrato
$599,000
Casa
4 camas · 3 baños · 2,466 sqft
GOLDEN HILLS TURF AND COUNTRY CLUB, OCALA
5248 NW 82ND COURT
Activo con contrato
$499,000
Casa
3 camas · 3 baños · 2,763 sqft
OCALA PRESERVE PHASE 1, OCALA
3399 NW 56TH AVENUE
Activo con contrato
$525,000
Lotes / Tierras
5.00 acres
HUNTERDON HAMLET UN 01, OCALA
0 NW 54TH LOOP
Activo con contrato
$535,000
Casa
3 camas · 2 baños · 1,894 sqft
OCALA PRESERVE PH 11, OCALA
5408 NW 43RD STREET
-$70K
Activo con contrato
$515,000
Lotes / Tierras
8.28 acres
HUNTERDON HAMLET UN 2, OCALA
NW 54TH LOOP
-$26K
Activo con contrato
$649,000
Casa
3 camas · 2 baños · 2,694 sqft
OCALA PRESERVE PH 5, OCALA
5701 NW 40TH LOOP
-$51K
Activo con contrato
$599,000
Casa
4 camas · 2 baños · 2,005 sqft
GOLDEN HILLS TURF & COUNTRY CLUB, OCALA
5188 NW 78TH COURT

Mercado cerca de esta dirección

Conteos en vivo en la misma zona.
Ver todo

The multiple listing information is provided by the Stellar MLS from a copyrighted compilation of listings. The compilation of listings and each individual listing are ©2026-present Stellar MLS. All Rights Reserved. The information provided is for consumers' personal, noncommercial use and may not be used for any purpose other than to identify prospective properties consumers may be interested in purchasing. All properties are subject to prior sale or withdrawal. All information provided is deemed reliable but is not guaranteed accurate, and should be independently verified. Listing courtesy of: OCALA HOMES AND FARMS