Vender tu casa
Valoración gratuita de tu hogar
Contacto
Cuéntenos sobre sus necesidades
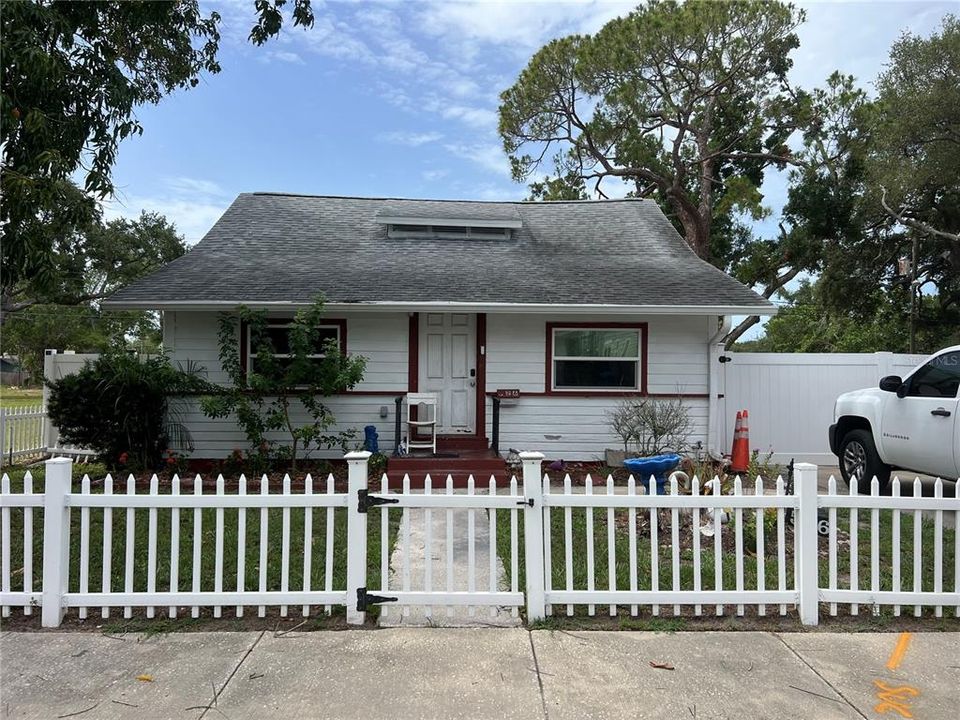
526 14TH AVENUE S

Casa En Venta
$265,000

BTC: 4.06566431

ETH: 139.28015810

-$10K (2026/07/29)
17 días
3 camas
2 baños
1,014 sqft

Visión general

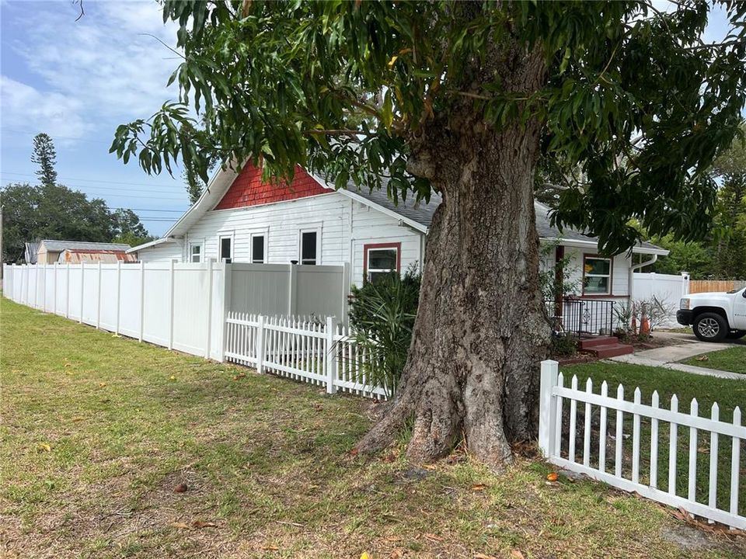
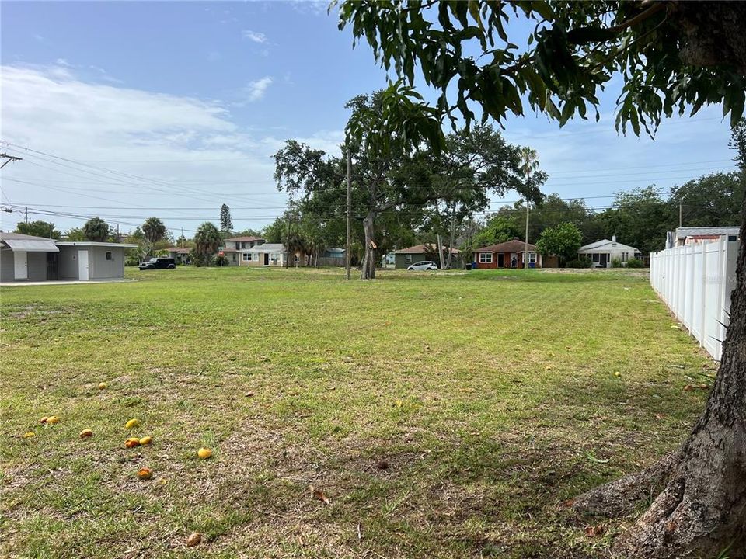
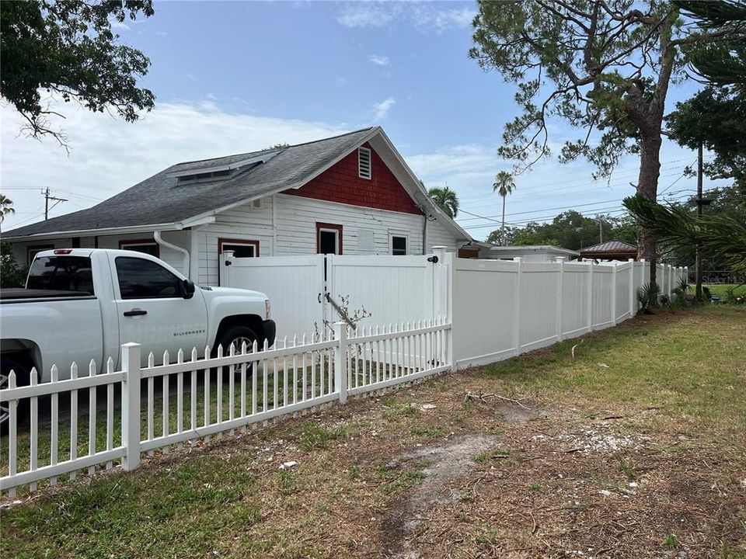
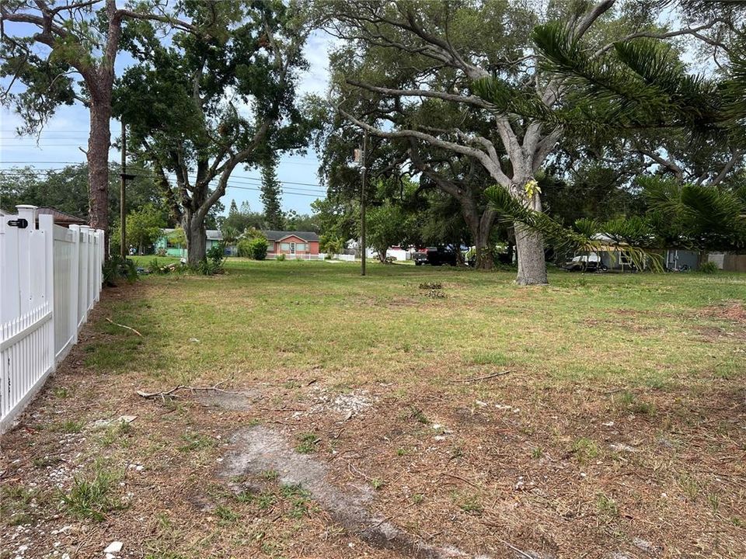
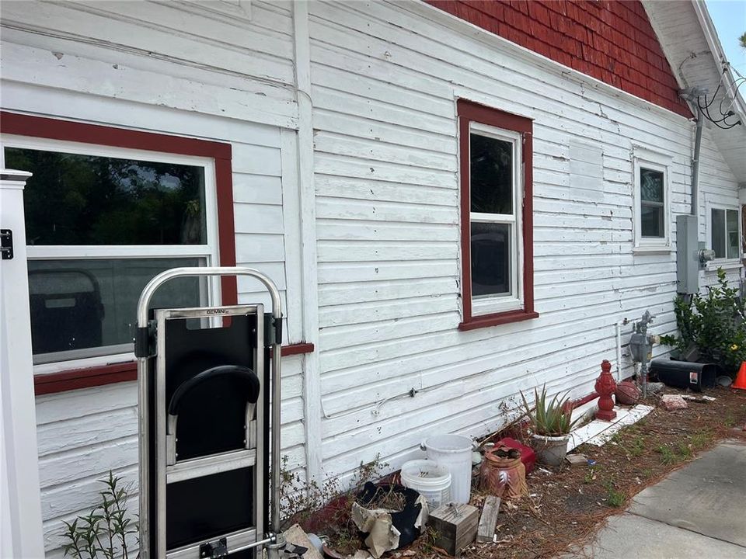
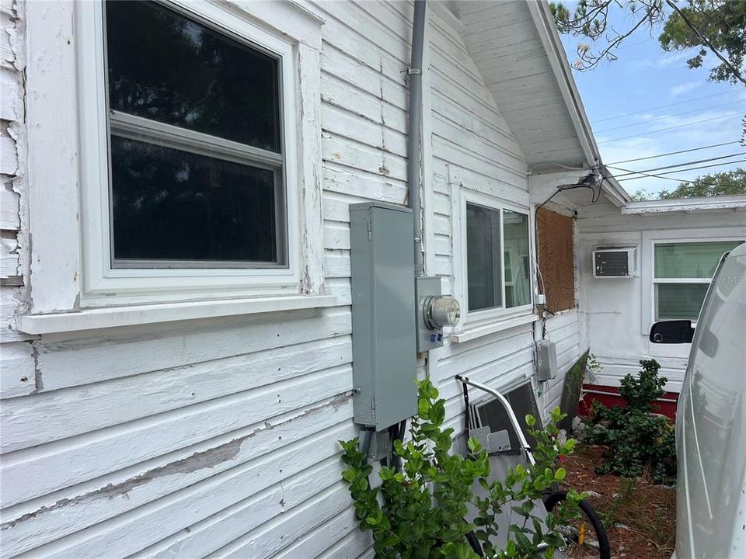
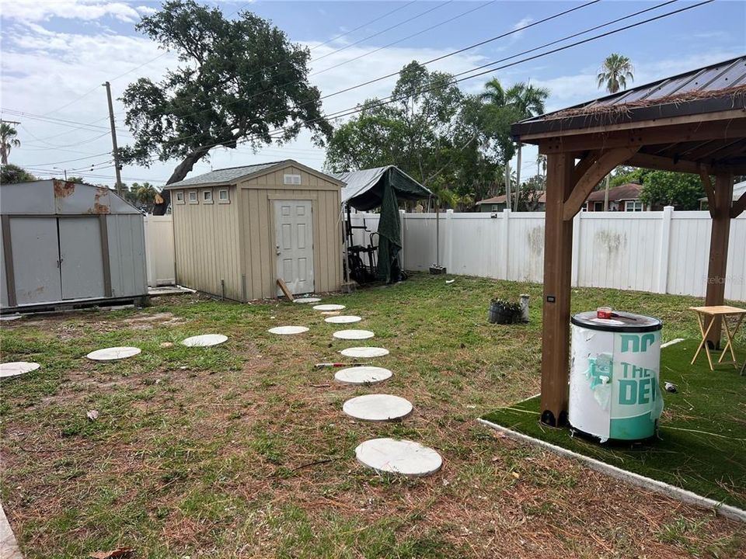
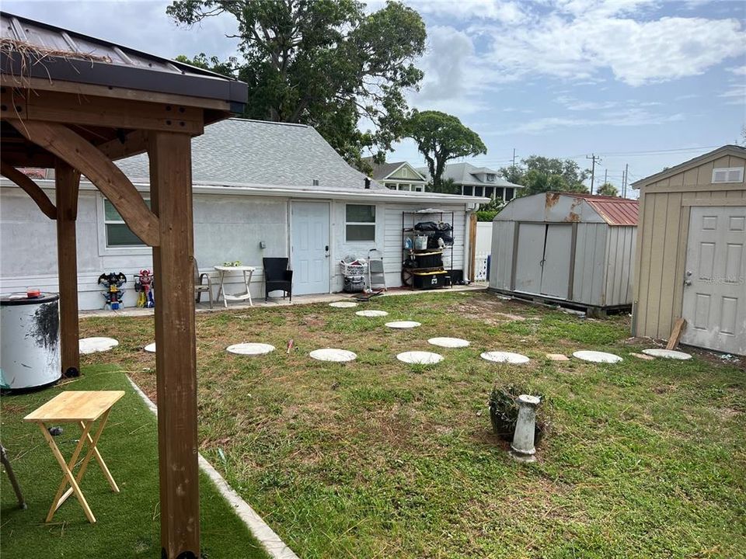
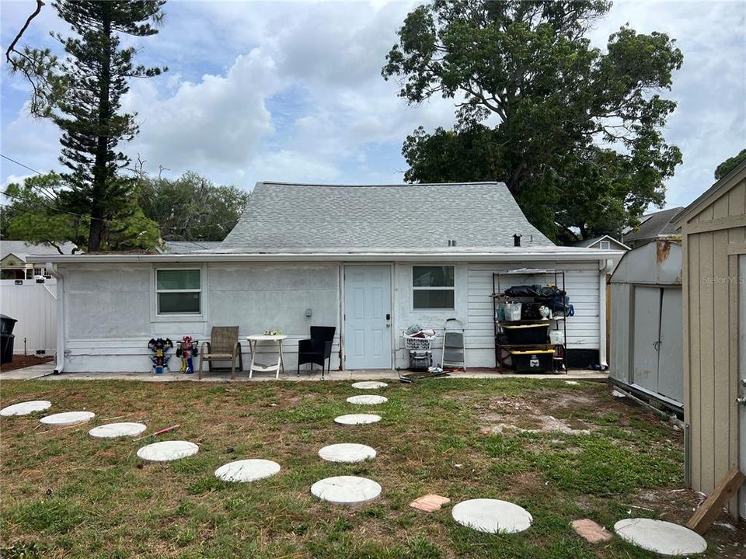
ACT FAST—PRICED TO MOVE IMMEDIATELY! Located in a high-demand, rapidly appreciating pocket in south St Pete, this property offers prime proximity to both Downtown and the nearby college campus—making it an absolute magnet for tenant demand. With values soaring in the area, this turnkey asset is priced incredibly well and expected to sell fast. Extensively renovated in 2025, the home features an updated kitchen, modern bathrooms, new flooring, select new windows, updated plumbing (2021), and a 2014 roof. Investor Note: A spacious unheated bonus room offers an effortless, immediate value-add play. Finish the space to instantly transition the layout to a 4BD/2BA home, drastically scaling the heated square footage, market value, and rental income potential. USF is in walking distance, great for student housing. Opportunities at this price point in this location are rare. Bring your highest and best —this one will move fast!

Ubicación

Detalles

Tipo:
Residential
Estacionamiento:
Sin datos
Año de construcción:
1920
Lote:
0.13 Hectáreas
Calefacción:
Central
precio por sq. medidor:
$261
Enfriamiento:
Central Air
HOA:
Sin datos

Valuation

Our model vs. what's actually selling nearby.
Estimate
$359,000
$238K – $513K
Confidence Low
List vs. estimate
$94K below estimate
List $265,000 · -26.2%
Our model says this listing is priced below recent comparable activity. Expect competition.
Price per sq ft
$261
-24.5% vs. city median $346
Based on
17 MLS comparables
Median of recent comparable listings. Sold comps use closing price, active listings use list price.

Destacados

Annual tax
$1,991
2025
Más hechos y características
  • Piso

    • Vinyl

    Calefacción

    • Central

    Enfriamiento

    • Central Air

    Accesorios

    • Range

    • Refrigerator

    Otras características interiores

    • Other

    Dormitorios y baños

    • Dormitorios: 3

    • Baños completos: 2

  • Propiedad

    • Pisos: One

    • Características Exteriores: Private Yard / Storage

    Lote

    • Lote: 0.13 Hectáreas

    Otra Información de Propiedad

    • Número de Parcela: 303117774000001530

  • Tipo y estilo

    • Tipo de propiedad: Residential

    • Subtipo de propiedad: Single Family Residence

  • Utilidad

    • Public

  • Otra información financiera

    • Importe anual de impuestos: $1,991

  • Detalles de la fuente

    • MLS ID: TB8529153

    Otros hechos

    • Materiales de construcción: Wood Frame

    • Detalles de la fundación: Other

    • Características de lavandería: Inside

    • Caras de dirección: North

    • Salón: 1014

    • Fuente de agua: Public

    • Tamaño de la parcela: 52 x 110

    • Nombre de subdivisión: ROYAL POINCIANA

Consulta privada
Habla con el asesor de este inmueble.
Planos, documentos del HOA, comparables off-market, agendar una visita privada — un solo mensaje directo al especialista local.

Más como esta

Nuevo
En Venta
$220,000
Casa
3 camas · 1 baños · 925 sqft
BRIGHTWOOD, ST PETERSBURG
2021 16TH AVENUE S
Nuevo
En Venta
$235,000
Condo / Coop
1 camas · 1 baños · 562 sqft
WATERSIDE AT COQUINA KEY SOUTH, ST PETERSBURG
5215 COQUINA KEY DRIVE SE UNIT B
Nuevo
En Venta
$189,900
Casa
2 camas · 1 baños · 918 sqft
TANGERINE HIGHLANDS, ST PETERSBURG
1924 30TH STREET S
En Venta
$275,000
Casa
3 camas · 2 baños · 1,384 sqft
PALLANZA PARK REP, ST PETERSBURG
2901 DR MARTIN LUTHER KING JR STREET S
En Venta
$249,000
Casa
2 camas · 1 baños · 695 sqft
OHIO PARK, ST PETERSBURG
2525 21ST STREET S
En Venta
$320,000
Casa
4 camas · 2 baños · 1,500 sqft
ORANGE HILL, ST PETERSBURG
1800 22ND AVENUE S
En Venta
$275,000
Condo / Coop
2 camas · 2 baños · 955 sqft
CASABLANCA CONDO, ST PETERSBURG
2117 LAKEWOOD CLUB DRIVE S UNIT 7K
En Venta
$287,000
Casa
2 camas · 1 baños · 864 sqft
HOLLYWOOD ADD REV MAP OF, ST PETERSBURG
1161 NEWTON AVENUE S

Mercado cerca de esta dirección

Conteos en vivo en la misma zona.
Ver todo

The multiple listing information is provided by the Stellar MLS from a copyrighted compilation of listings. The compilation of listings and each individual listing are ©2026-present Stellar MLS. All Rights Reserved. The information provided is for consumers' personal, noncommercial use and may not be used for any purpose other than to identify prospective properties consumers may be interested in purchasing. All properties are subject to prior sale or withdrawal. All information provided is deemed reliable but is not guaranteed accurate, and should be independently verified. Listing courtesy of: WEAVER REAL ESTATE INC