Vender tu casa
Valoración gratuita de tu hogar
Contacto
Cuéntenos sobre sus necesidades
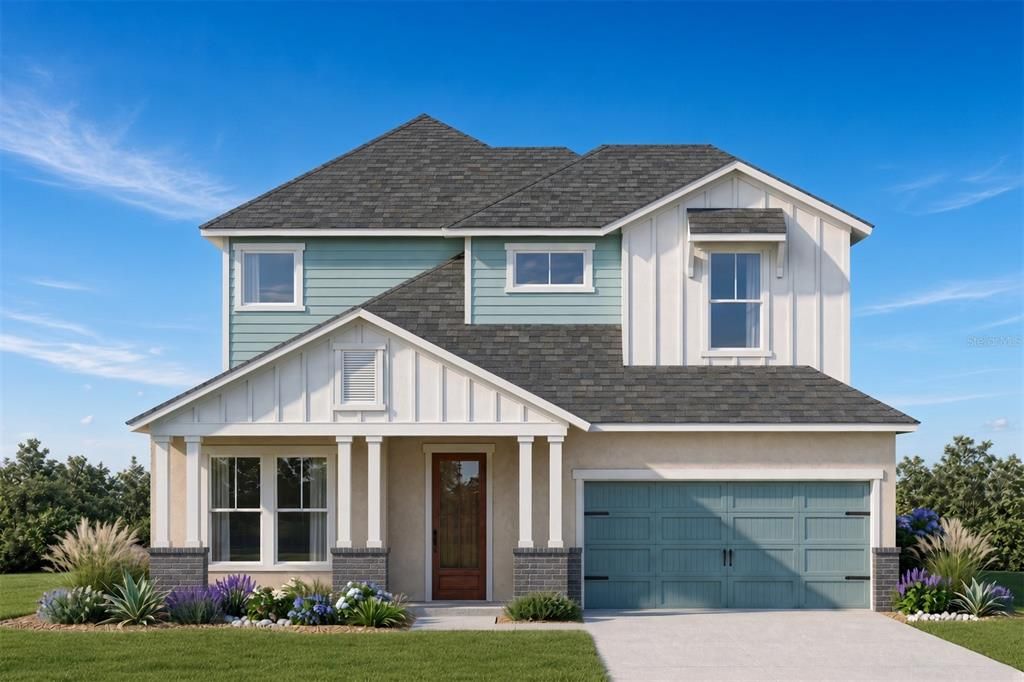
5260 25TH AVENUE S

Casa En Venta
$1,149,900

BTC: 14.46415094

ETH: 472.82072368

3 días
3 camas
3 baños
2,781 sqft

Visión general

Pre-Construction. To be built. Rare pre-construction opportunity in a highly desirable Gulfport location in Flood Zone X. This to-be-built coastal craftsman features the San Sebastian floor plan with 2,781 heated sq ft (1,777 first floor, 1,004 second floor), 3 bedrooms, 3.5 baths, a first-floor office and a 2-car garage. The first-floor primary suite has a washer and dryer right inside the primary closet. An integrated elevator serves the second level, which has a guest suite with ensuite bath, a third bedroom with its own bath, a retreat/loft and a second laundry room. Open family room, dining and kitchen with island and pantry, plus a rear lanai and mud room. Included features list granite counters, shaker cabinets, stainless appliances, engineered hurricane hardware, block first floor and James Hardie products. Price reflects the lot plus the San Sebastian plan; the plan can be modified or designed fully custom. Rendering is an artist's conception; actual construction may vary.

Ubicación

Detalles

Tipo:
Residential
Estacionamiento:
Driveway / Garage Door Opener
Año de construcción:
2027
Lote:
0.13 Hectáreas
Calefacción:
Central / Electric / Heat Pump
precio por sq. medidor:
$413
Enfriamiento:
Central Air
HOA:
Sin datos

Valuation

Our model vs. what's actually selling nearby.
Estimate
$1,250,000
$939K – $1.4M
Confidence Low
List vs. estimate
$100K below estimate
List $1,149,900 · -8.0%
Our model says this listing is priced below recent comparable activity. Expect competition.
Price per sq ft
$413
+9.7% vs. city median $376
Based on
17 MLS comparables
Median of recent comparable listings. Sold comps use closing price, active listings use list price.

Destacados

Annual tax
$2,327
2025
Garage
2 car garage
Pets
Allowed
Más hechos y características
  • Piso

    • Ceramic Tile

    Calefacción

    • Central

    • Electric

    • Heat Pump

    Enfriamiento

    • Central Air

    Accesorios

    • Dishwasher

    • Disposal

    • Microwave

    • Range

    Otras características interiores

    • Crown Molding

    • Elevator

    • In Wall Pest System

    • Open Floorplan

    • Primary Bedroom Main Floor

    • Stone Counters

    • Thermostat

    • Walk-In Closet(s)

    Dormitorios y baños

    • Dormitorios: 3

    • Baños: 1

    • Baños completos: 3

  • Estacionamiento

    • Driveway

    • Garage Door Opener

    Propiedad

    • Pisos: Two

    • Características Exteriores: Irrigation System / Sliding Doors

    Lote

    • Lote: 0.13 Hectáreas

    Otra Información de Propiedad

    • Número de Parcela: 333116851220000321

  • Tipo y estilo

    • Tipo de propiedad: Residential

    • Subtipo de propiedad: Single Family Residence

  • Utilidad

    • Cable Available

    • Electricity Available

    • Public

    • Sewer Available

    • Water Available

  • Otra información financiera

    • Importe anual de impuestos: $2,327

  • Detalles de la fuente

    • MLS ID: TB8560819

    Otros hechos

    • Materiales de construcción: Block / HardiPlank Type / Stucco / Wood Frame

    • Detalles de la fundación: Slab

    • Características de lavandería: Inside / Laundry Room / Upper Level

    • Características del lote: City Lot

    • Características del patio y el porche: Covered / Front Porch

    • Características de la ventana: Double Pane Windows / Insulated Windows / Low-Emissivity Windows

    • Caras de dirección: North

    • Estilo arquitectónico: Coastal / Craftsman

    • Espacios de garaje: 2

    • Garaje adjunto: Si

    • Garaje: Si

    • Salón: 2781

    • Fuente de agua: Public

    • Tamaño de la parcela: 58 x 110

    • Nombre de subdivisión: STAMM'S REPLAT

Consulta privada
Habla con el asesor de este inmueble.
Planos, documentos del HOA, comparables off-market, agendar una visita privada — un solo mensaje directo al especialista local.

Más como esta

Nuevo
En Venta
$1,389,000
Casa
4 camas · 3 baños · 2,923 sqft
BAYWAY ISLES, ST PETERSBURG
5870 51ST STREET S
Nuevo
En Venta
$969,000
Condo / Coop
2 camas · 2 baños · 1,410 sqft
SAN SEAIR CONDO, ST PETE BEACH
3820 GULF BOULEVARD UNIT 306
Nuevo
En Venta
$860,000
Multifamiliar
5 camas · 2,700 sqft
VETERAN PARK, GULFPORT
5115 28TH AVENUE S
Nuevo
En Venta
$979,000
Condo / Coop
2 camas · 2 baños · 1,420 sqft
SAN SEAIR CONDO, ST PETE BEACH
3820 GULF BOULEVARD UNIT 801
Nuevo
En Venta
$900,000
Adosados
3 camas · 3 baños · 2,118 sqft
SUNSHINE PARK, ST PETERSBURG
21698 9TH AVENUE N
Nuevo
En Venta
$1,250,000
Condo / Coop
3 camas · 3 baños · 2,050 sqft
PASADENA ON THE GULF SEC C, SOUTH PASADENA
7045 HIBISCUS AVENUE UNIT 1
Nuevo
En Venta
$1,250,000
Condo / Coop
3 camas · 3 baños · 2,049 sqft
PASADENA ON THE GULF SEC C, SOUTH PASADENA
7045 HIBISCUS AVENUE UNIT 2
Nuevo
En Venta
$917,400
Multifamiliar
5 camas · 2,793 sqft
CENTRAL AVE HOMES, ST PETERSBURG
5111 1ST AVENUE S

Mercado cerca de esta dirección

Conteos en vivo en la misma zona.
Ver todo

The multiple listing information is provided by the Stellar MLS from a copyrighted compilation of listings. The compilation of listings and each individual listing are ©2026-present Stellar MLS. All Rights Reserved. The information provided is for consumers' personal, noncommercial use and may not be used for any purpose other than to identify prospective properties consumers may be interested in purchasing. All properties are subject to prior sale or withdrawal. All information provided is deemed reliable but is not guaranteed accurate, and should be independently verified. Listing courtesy of: WINWAY REALTY