Vender tu casa
Valoración gratuita de tu hogar
Contacto
Cuéntenos sobre sus necesidades

5264 61ST AVENUE S

Casa En Venta
$3,749,000

BTC: 57.51764345

ETH: 1,970.42004793

-$251K (2026/05/21)
164 días
Frente al mar
4 camas
5 baños
6,367 sqft

Visión general

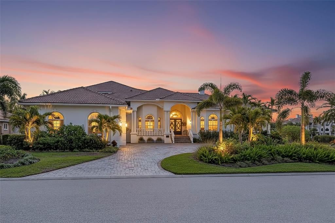
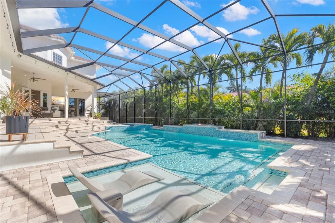
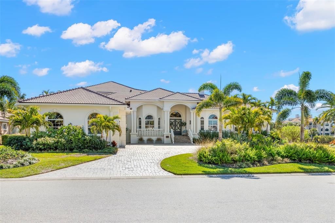
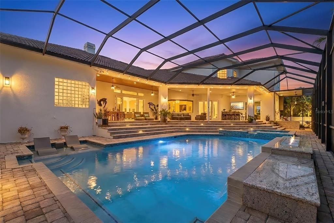
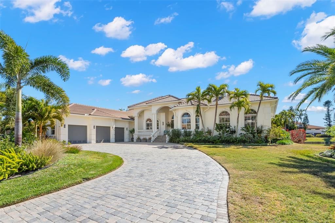
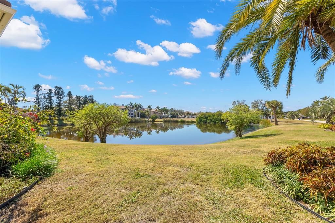
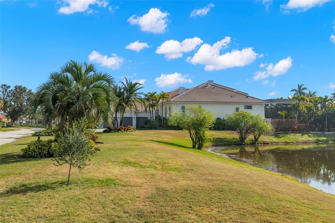
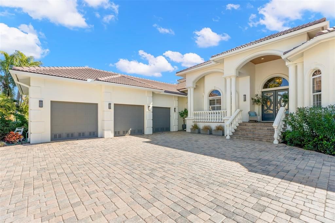
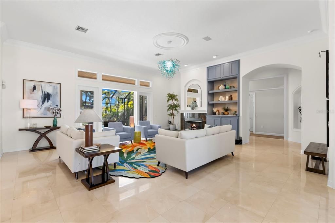
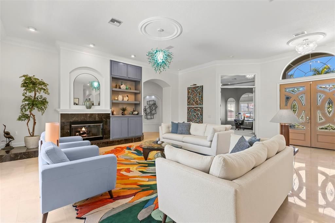
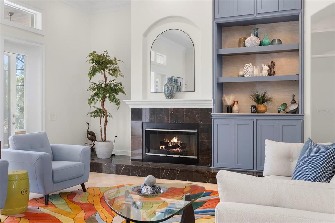
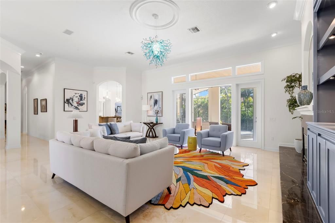
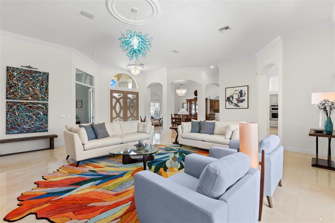
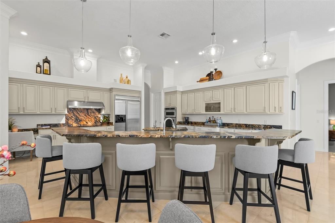
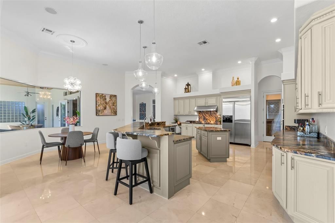
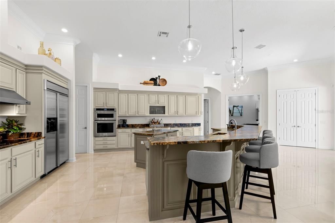
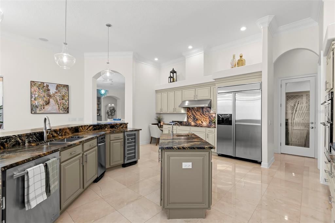
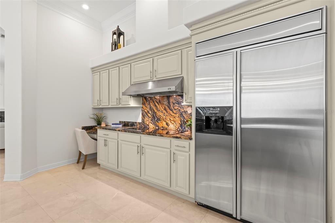
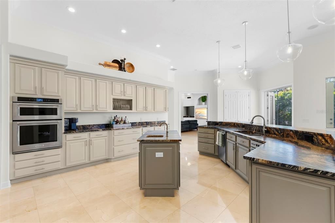
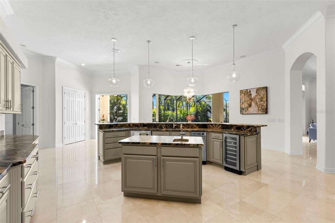
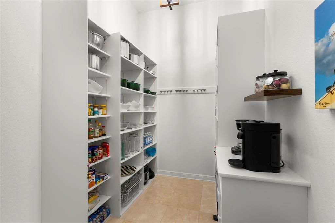
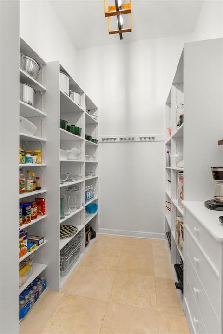
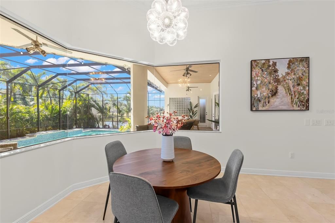
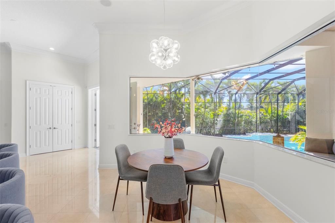
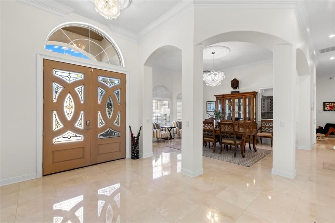
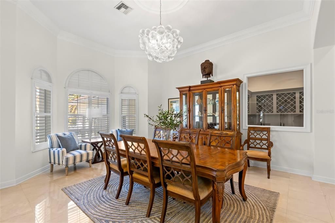
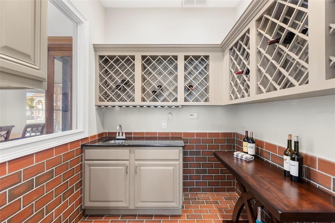
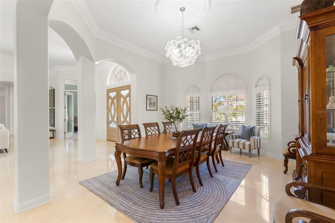
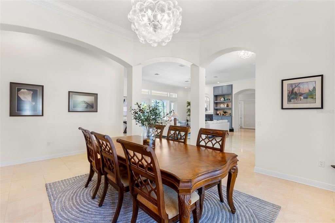
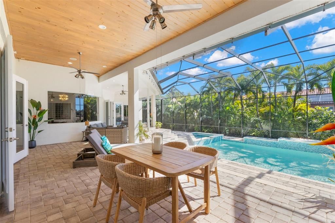
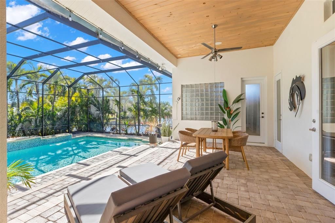
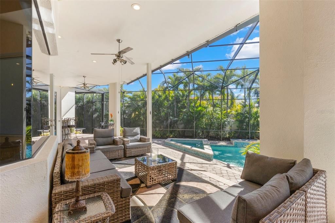
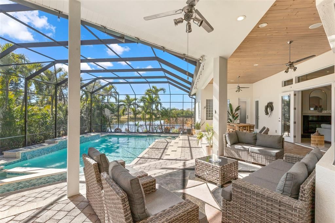
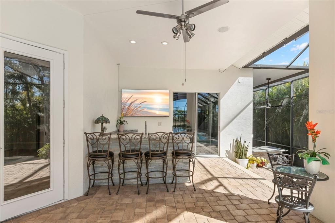
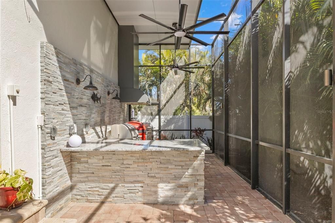
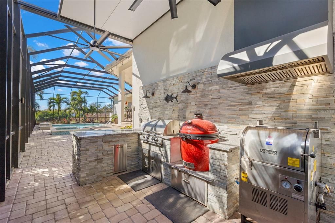
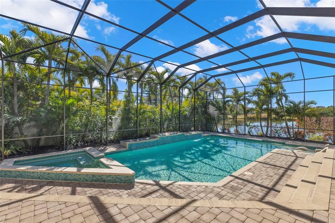
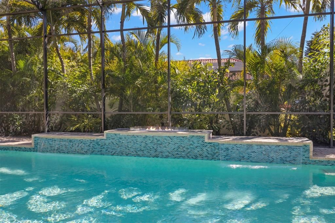
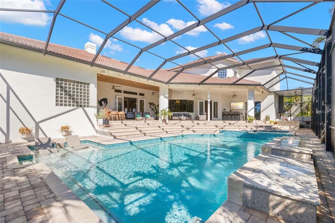
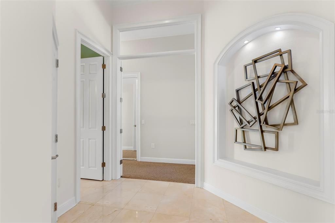
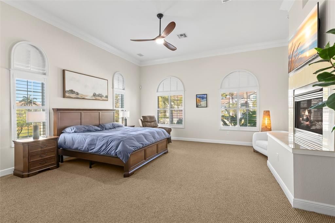
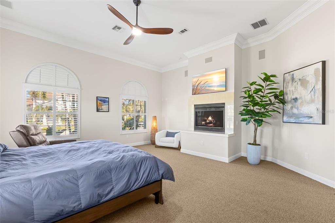
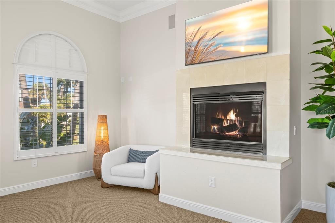
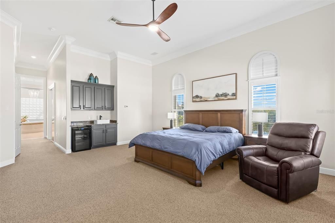
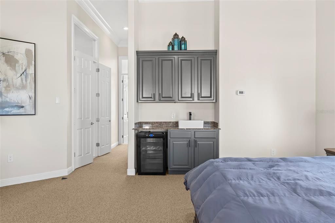
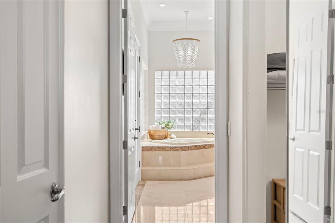
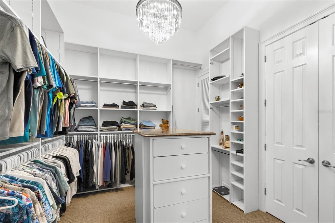
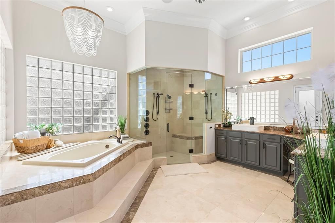
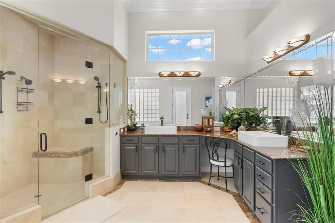
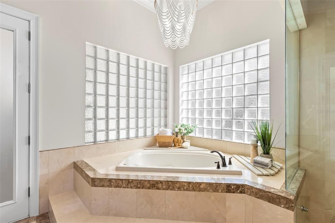
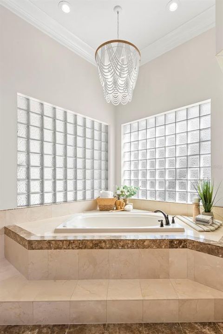
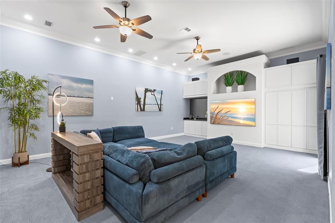
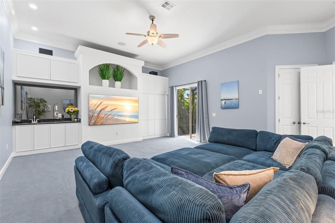
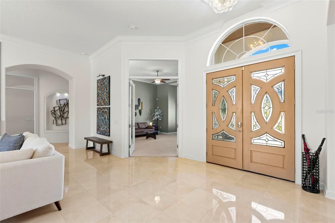
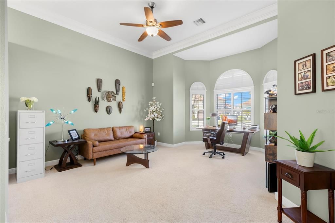
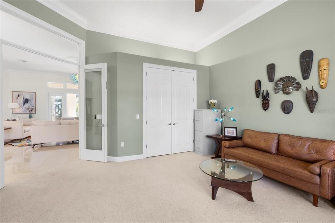
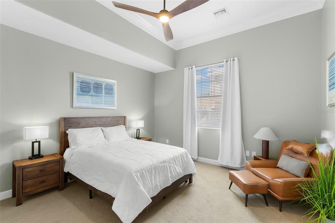
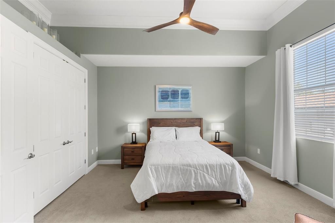
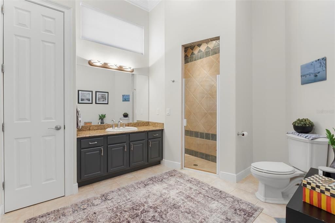
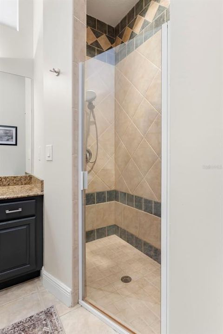
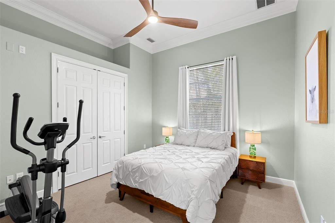
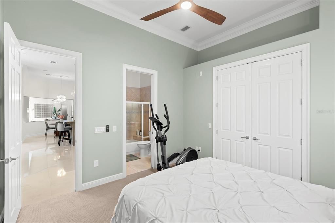
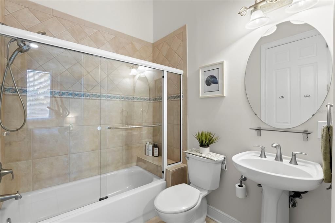
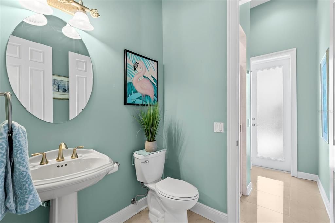
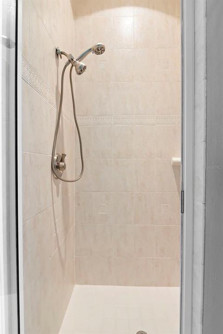
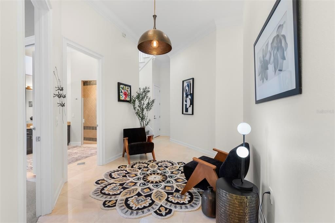
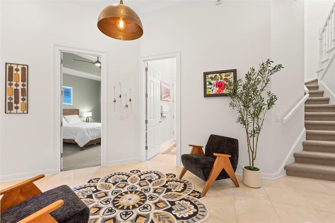
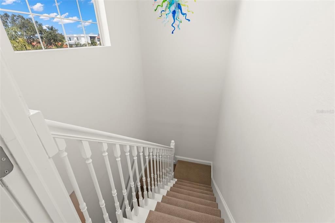
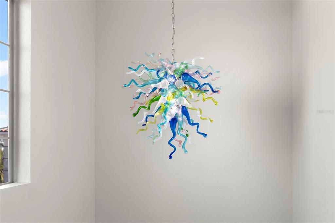
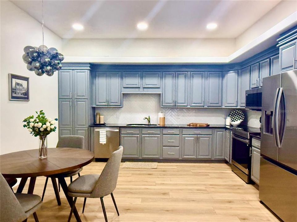
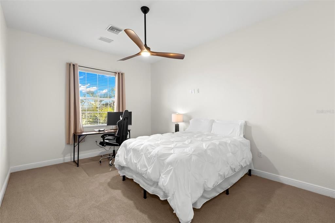
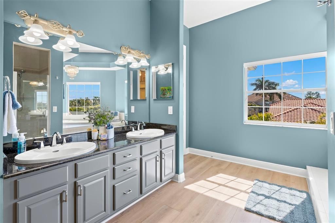
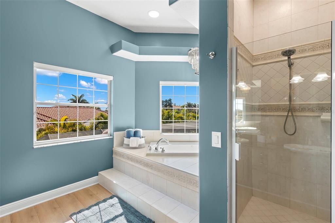
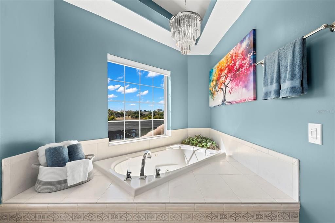
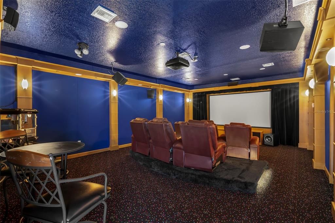
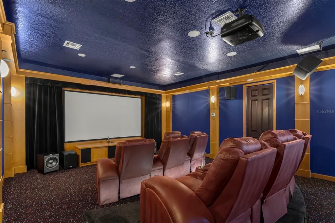
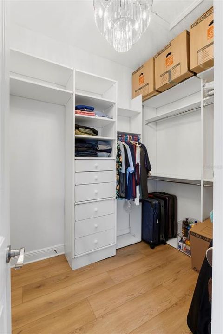
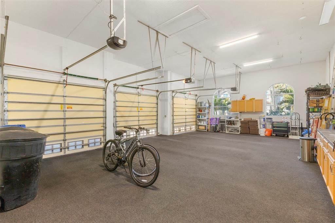
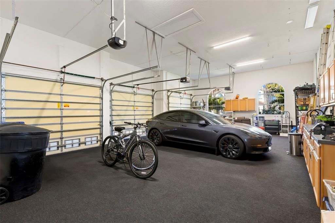
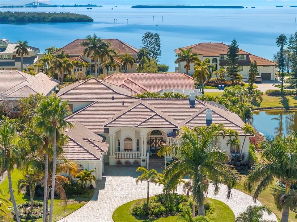
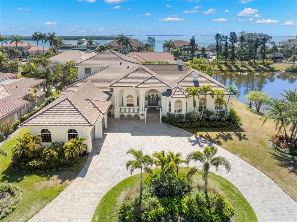
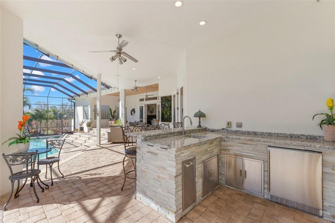
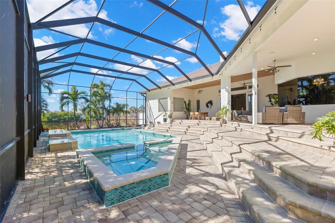
Welcome to Island House, one of the most compelling luxury offerings in Bayway Isles II. Set within the exclusive guard-gated enclave of Bayway Isles, this extraordinary Mediterranean residence occupies an expansive homesite and offers a rare combination of scale, privacy, luxury, and lifestyle. Spanning approximately one acre—including a portion of the lake—the home enjoys tranquil lake views, spectacular sunsets, and a remarkable sense of privacy rarely found within St. Petersburg's island communities. Bayway Isles II remains one of Tampa Bay's most coveted addresses, known for distinguished residences, larger homesites, and an atmosphere of exclusivity. Encompassing nearly 6,400 square feet of curated living space and approximately 8,500 total square feet, the estate blends timeless architecture with modern refinement. Soaring 12-foot ceilings, marble flooring, solid wood doors with transoms, graceful archways, designer lighting, 2023 clay tile roof, and elegant finishes create a sense of understated grandeur throughout. The chef's kitchen showcases premium appliances, leathered imported granite, custom cabinetry, an oversized island, veggie sink, and breakfast area flowing seamlessly into the great room. Luxury amenities include a climate-controlled 160-bottle wine room, butler's pantry, whole-home Sonos audio, upgraded theater technology, and extensive recent improvements. The primary suite is a private sanctuary featuring a fireplace, morning bar, custom closets, and a spa-inspired bath with soaking tub, dual vanities, and steam shower. Two guest suites with en-suite baths are privately positioned opposite the primary wing, while a grand executive office and dedicated pool bath enhance functionality. Designed for entertaining, Island House features a true stadium-seat theater with reclining chairs and popcorn station, along with a spacious media room. Upstairs, a private one-bedroom suite includes a large bath, walk-in closet, full kitchen, and separate living area—ideal for guests, multigenerational living, or extended stays. The upper level also offers the opportunity to create an extraordinary second primary suite or private wing. Outside, the reimagined heated pool and spa feature newly installed tile, upgraded automation, lighting, equipment, and a saltwater system. A restaurant-caliber outdoor kitchen and separate outdoor bar with sink, refrigeration, and 85-inch television create an exceptional setting for sunset entertaining overlooking the lake. With 24-hour guard-gated security and convenient access to Gulf beaches, downtown St. Petersburg, marinas, and Tampa International Airport, Island House represents a rare offering where architectural presence, exceptional amenities, and resort-style living converge. Despite its stunning water views and expansive grounds, the residence has never flooded. Recently repositioned to $3,749,000, Island House now represents the least expensive, pristine estate-sized residence currently available in Bayway Isles II. Whether envisioned as a private family compound, entertainer's retreat, or multigenerational residence, Island House offers a level of privacy, scale, and resort-style living rarely found along Florida's Gulf Coast. The home may be sold fully furnished too. Seller intends to review offers through the end of June while reserving the right to accept an exceptional contract prior to that time. Features and updates sheet available.

Ubicación

Detalles

Tipo:
Residential
Estacionamiento:
Circular Driveway / Driveway / Garage Door Opener / Oversized
Año de construcción:
2000
Lote:
0.96 Hectáreas
Calefacción:
Central / Electric / Zoned
precio por sq. medidor:
$589
Enfriamiento:
Central Air / Zoned
HOA:
$122

Destacados

Annual tax
$21,037
2024
HOA
$122/mo
24-Hour Guard, Common Area Taxes
Pool
Gunite
View
Pool
Waterfront
Lake Front
Garage
3 car garage
Furnished
Negotiable
Pets
Allowed
Más hechos y características
  • Piso

    • Brick/Stone

    • Carpet

    • Ceramic Tile

    • Engineered Hardwood

    • Marble

    Calefacción

    • Central

    • Electric

    • Zoned

    Enfriamiento

    • Central Air

    • Zoned

    Accesorios

    • Bar Fridge

    • Built-In Oven

    • Convection Oven

    • Cooktop

    • Dishwasher

    • Disposal

    • Dryer

    • Electric Water Heater

    • Exhaust Fan

    • Microwave

    • Range Hood

    • Refrigerator

    • Washer

    • Water Purifier

    • Water Softener

    • Wine Refrigerator

    Otras características interiores

    • Built-in Features

    • Cathedral Ceiling(s)

    • Ceiling Fan(s)

    • Crown Molding

    • Dry Bar

    • Eating Space In Kitchen

    • High Ceilings

    • L Dining

    • Open Floorplan

    • Primary Bedroom Main Floor

    • Solid Surface Counters

    • Solid Wood Cabinets

    • Split Bedroom

    • Stone Counters

    • Thermostat

    • Walk-In Closet(s)

    • Wet Bar

    • Window Treatments

    Dormitorios y baños

    • Dormitorios: 4

    • Baños completos: 5

  • Estacionamiento

    • Circular Driveway

    • Driveway

    • Garage Door Opener

    • Oversized

    Propiedad

    • Pisos: Two

    • Piscina Privada: Si

    • Características Exteriores: French Doors / Irrigation System / Sliding Doors / Sprinkler Metered

    Lote

    • Lote: 0.96 Hectáreas

    Otra Información de Propiedad

    • Número de Parcela: 093216056350000590

  • Tipo y estilo

    • Tipo de propiedad: Residential

    • Subtipo de propiedad: Single Family Residence

  • Utilidad

    • Cable Available

    • Fire Hydrant

    • Public

    • Sprinkler Recycled

    • Street Lights

  • Otra información financiera

    • HOA: $122

    • Frecuencia HOA: Monthly

    • Importe anual de impuestos: $21,037

  • Detalles de la fuente

    • MLS ID: TB8477321

    Otros hechos

    • Materiales de construcción: Block / Stucco

    • Detalles de la fundación: Slab

    • Características de la chimenea: Living Room / Master Bedroom

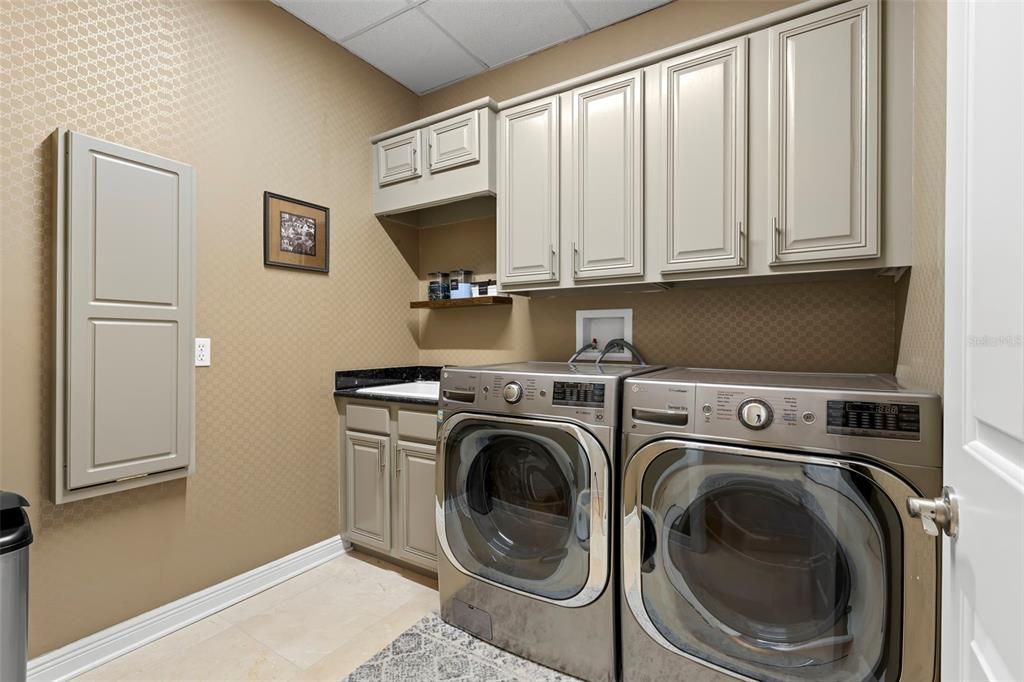
    • Características de lavandería: Inside / Laundry Room

    • Características del lote: Conservation Area / Flood Insurance Required / FloodZone / City Lot / Near Golf Course / Near Marina / Oversized Lot

    • Características del patio y el porche: Covered / Deck / Front Porch / Patio / Porch / Rear Porch

    • Características de la piscina: Gunite / In Ground

    • Características de la ventana: Blinds / Window Treatments

    • Caras de dirección: South

    • Estilo arquitectónico: Mediterranean

    • Frente al mar: Si

    • Hogar: Si

    • Espacios de garaje: 3

    • Garaje adjunto: Si

    • Garaje: Si

    • Salón: 6367

    • Fuente de agua: Public

    • Nombre de subdivisión: BAYWAY ISLES UNIT 2 REP

Consulta privada
Habla con el asesor de este inmueble.
Planos, documentos del HOA, comparables off-market, agendar una visita privada — un solo mensaje directo al especialista local.
Más como esta

En Venta
$2,650,000
Casa
4 camas · 2 baños · 3,062 sqft
PINELLAS POINT SKYVIEW SHORES 4TH ADD, ST PETERSBURG
2936 68TH AVENUE S
En Venta
$3,275,000
Casa
5 camas · 4 baños · 5,521 sqft
BRADHAM SUB, ST PETERSBURG
2280 PINELLAS POINT DRIVE S
En Venta
$3,250,000
Condo / Coop
3 camas · 3 baños · 2,746 sqft
SUNSET POINTE AT COLLANY KEY III CONDO, TIERRA VERDE
795 COLLANY ROAD UNIT 204
En Venta
$3,200,000
Casa
3 camas · 4 baños · 4,155 sqft
SKIMMER POINT PH III, GULFPORT
2869 SEABREEZE DRIVE S
En Venta
$3,499,000
Casa
5 camas · 4 baños · 4,636 sqft
TIERRA VERDE UNIT 1 4TH REP, TIERRA VERDE
833 PONCE DE LEON DRIVE
En Venta
$3,650,000
Casa
4 camas · 4 baños · 3,228 sqft
DON CE-SAR PLACE, ST PETE BEACH
3313 W MARITANA DRIVE
En Venta
$2,695,000
Condo / Coop
3 camas · 3 baños · 2,721 sqft
SUNSET POINTE AT COLLANY KEY CONDO, TIERRA VERDE
650 COLLANY ROAD UNIT 401
En Venta
$4,249,000
Lotes / Tierras
0.17 acres
MOREY BEACH, ST PETE BEACH
808 PASS A GRILLE WAY

Mercado cerca de esta dirección

Conteos en vivo en la misma zona.
Ver todo

The multiple listing information is provided by the Stellar MLS from a copyrighted compilation of listings. The compilation of listings and each individual listing are ©2026-present Stellar MLS. All Rights Reserved. The information provided is for consumers' personal, noncommercial use and may not be used for any purpose other than to identify prospective properties consumers may be interested in purchasing. All properties are subject to prior sale or withdrawal. All information provided is deemed reliable but is not guaranteed accurate, and should be independently verified. Listing courtesy of: CHARLES RUTENBERG REALTY INC