Vender tu casa
Valoración gratuita de tu hogar
Contacto
Cuéntenos sobre sus necesidades

5270 OBSIDIAN GATE DRIVE

Casa En Venta
$869,995

BTC: 13.59367188

ETH: 457.25675903

15 días
6 camas
4 baños
4,583 sqft

Visión general

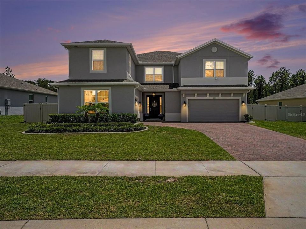
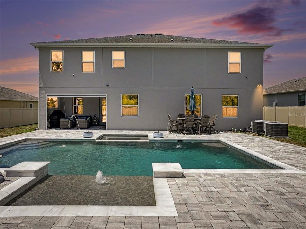
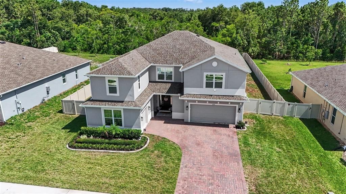
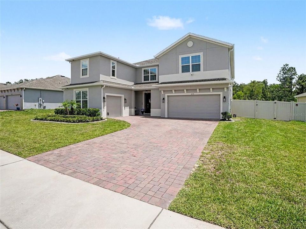
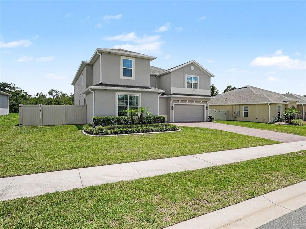
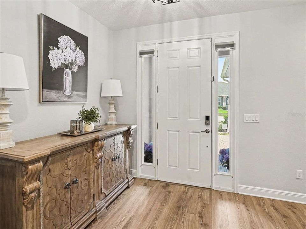
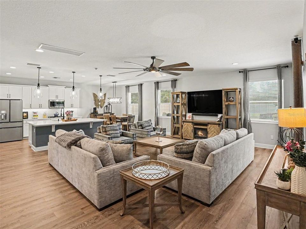
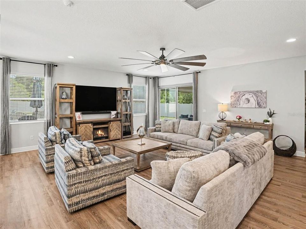
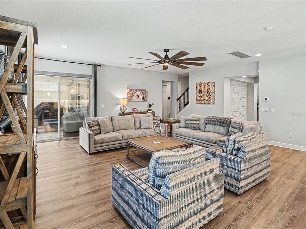
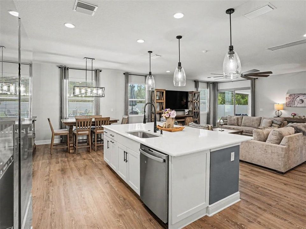
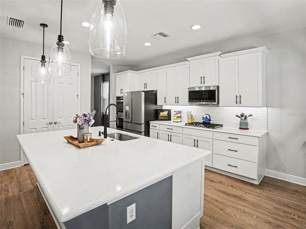
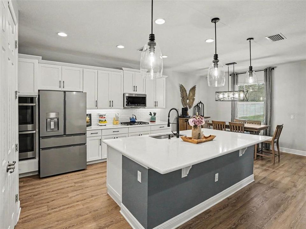
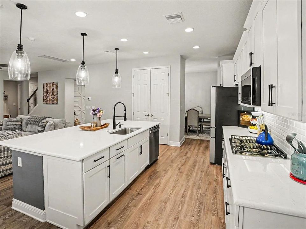
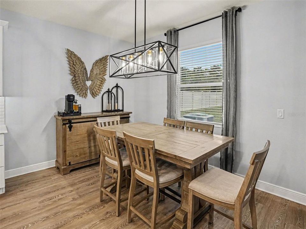
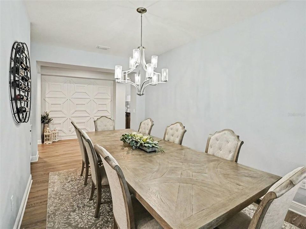
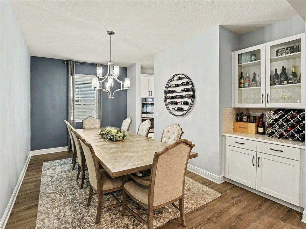
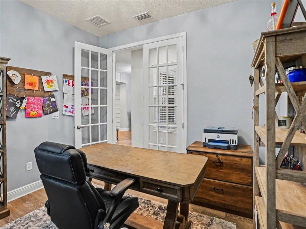
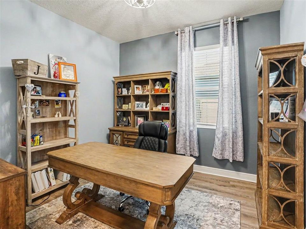
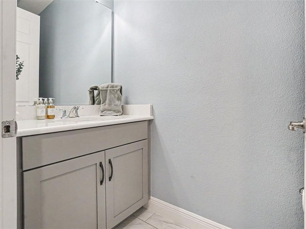
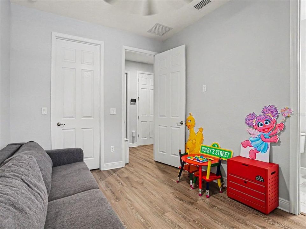
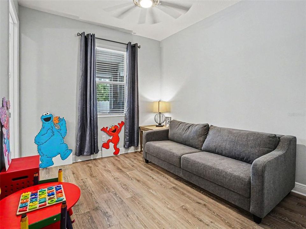
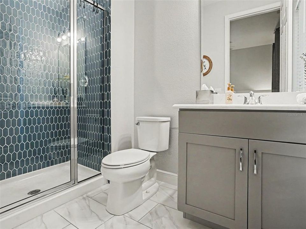
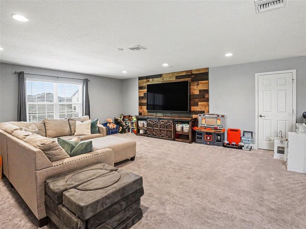
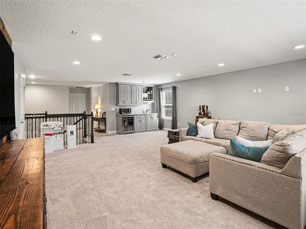
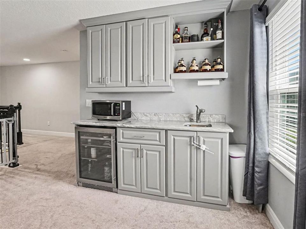
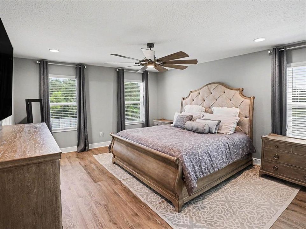
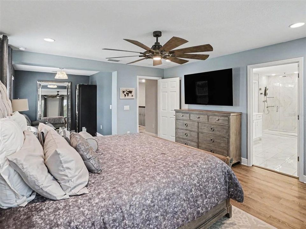
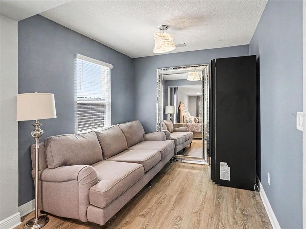
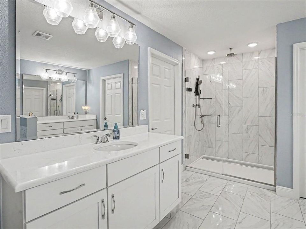
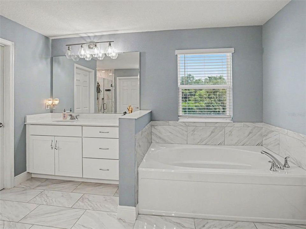
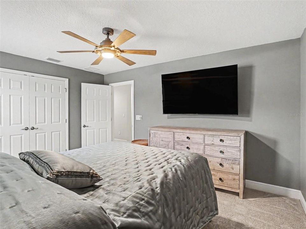
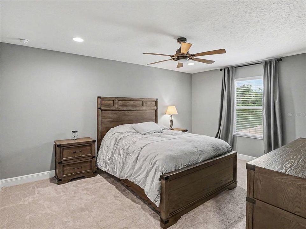
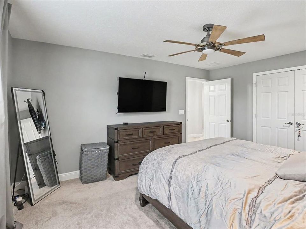
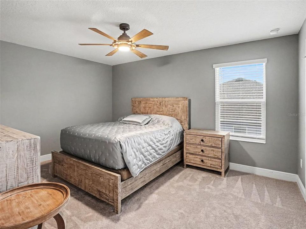
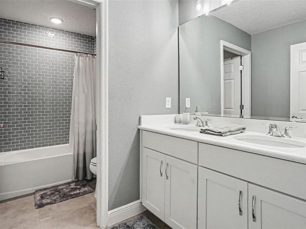
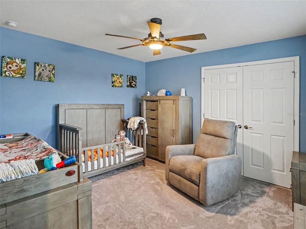
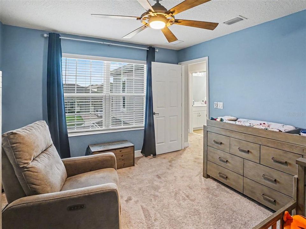
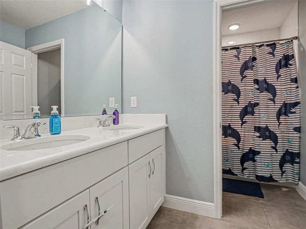
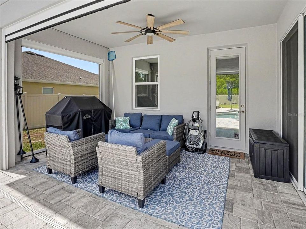
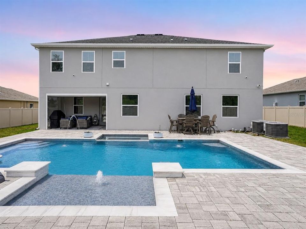
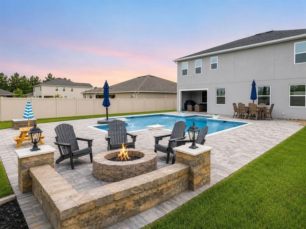
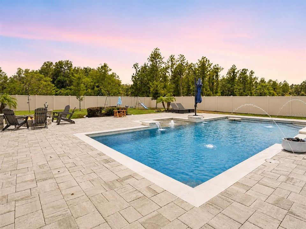
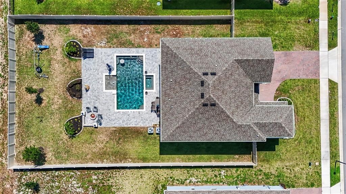
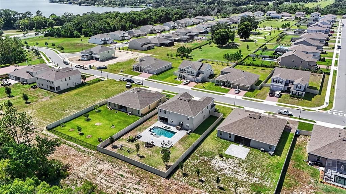
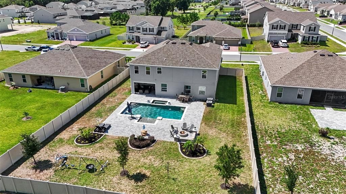
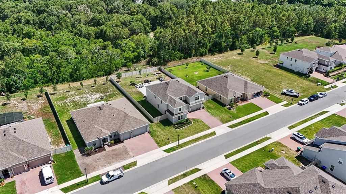
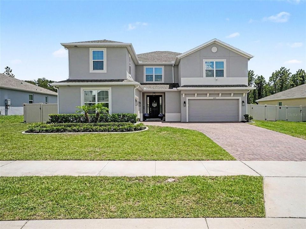
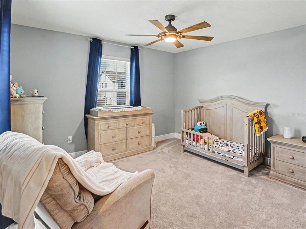
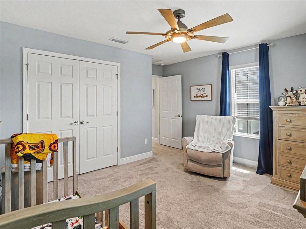
Experience refined living in this exceptional 2022-built Palmer floor plan located in the sought-after Bargrove Estates community of Mount Dora. Situated on a premium homesite with no rear neighbors, this meticulously upgraded residence offers 4,583 square feet of luxurious living space with 6 bedrooms, 4.5 bathrooms, a dedicated office/flex room, spacious upstairs loft, and a 3-car garage. Designed with both elegance and functionality in mind, the open-concept floor plan features soaring 9'4" ceilings on the main level, luxury vinyl plank flooring downstairs, plush carpeting upstairs, custom decorative accent walls, designer Kichler lighting, UV-tinted windows throughout, and custom closet systems by Closets By Design. The gourmet kitchen is beautifully appointed with quartz countertops, abundant cabinetry, a large center island, natural gas cooking, and an effortless flow into the expansive living and dining areas, perfect for everyday living and entertaining. The second floor is accessible via two distinct stairwells, enhancing both convenience and privacy throughout the home. Upstairs also features a spacious loft and additional living flexibility. The luxurious primary suite offers a true retreat with dual walk-in closets, separate vanities, a soaking tub, and an oversized walk-in shower with touch controls. Upstairs, the loft is enhanced by a custom wet bar featuring a stunning quartzite countertop, creating the ideal space for movie nights, entertaining, or relaxing with family and friends. Step outside to your own private backyard oasis. With over $120,000 invested in professional landscaping and outdoor enhancements, this space was designed to impress. Enjoy a heated resort-style pool with automatic cleaning and drain systems, removable child safety fence, extended paver patio, and a fire pit gathering area. The covered lanai is enclosed with a motorized screen, features motorized sliding door blinds, and is pre-plumbed for a future summer kitchen. The fully fenced backyard includes three access gates and offers exceptional privacy. Additional premium upgrades include a whole-house water softener, dual-zone HVAC with two air conditioning systems, tankless natural gas water heater, CAT 6 wiring, SafeTouch security system, Ring video doorbell, touch keypad entry, six-camera surveillance system, gutters, dedicated holiday lighting outlets, and numerous smart-home features throughout. Ideally located just minutes from the charm of historic downtown Mount Dora, residents enjoy boutique shopping, waterfront dining, parks, festivals, and convenient access to SR-429, making Orlando, Lake Mary, and surrounding areas easily accessible. Luxury, privacy, and thoughtful upgrades come together in this truly move-in-ready home. Every detail has been carefully curated, creating a one-of-a-kind opportunity that is far beyond builder grade.

Ubicación

Detalles

Tipo:
Residential
Estacionamiento:
Driveway / Garage Door Opener / Split Garage
Año de construcción:
2022
Lote:
0.35 Hectáreas
Calefacción:
Central
precio por sq. medidor:
$190
Enfriamiento:
Central Air
HOA:
$93

Valuation

Our model vs. what's actually selling nearby.
Estimate
$789,990
$756K – $863K
Confidence Medium
List vs. estimate
$80K above estimate
List $869,995 · +10.1%
Our model says this listing is priced above recent comparable activity. Room to negotiate.
Price per sq ft
$189
-12.9% vs. city median $217
Based on
5 MLS comparables
Median of recent comparable listings. Sold comps use closing price, active listings use list price.

Destacados

Annual tax
$8,706
2025
HOA
$93/mo
Pool
Auto Cleaner
Garage
3 car garage
Pets
Allowed
Más hechos y características
  • Piso

    • Carpet

    • Luxury Vinyl

    • Tile

    Calefacción

    • Central

    Enfriamiento

    • Central Air

    Accesorios

    • Dishwasher

    • Disposal

    • Dryer

    • Microwave

    • Range

    • Refrigerator

    • Tankless Water Heater

    • Washer

    • Water Softener

    Otras características interiores

    • Ceiling Fan(s)

    • Eating Space In Kitchen

    • High Ceilings

    • Kitchen/Family Room Combo

    • Open Floorplan

    • PrimaryBedroom Upstairs

    • Solid Surface Counters

    • Solid Wood Cabinets

    • Walk-In Closet(s)

    • Wet Bar

    • Window Treatments

    Dormitorios y baños

    • Dormitorios: 6

    • Baños: 1

    • Baños completos: 4

  • Estacionamiento

    • Driveway

    • Garage Door Opener

    • Split Garage

    Propiedad

    • Pisos: Two

    • Piscina Privada: Si

    • Características Exteriores: Fire Pit / Irrigation System / Rain Gutters / Sidewalk / Sliding Doors

    Lote

    • Lote: 0.35 Hectáreas

    Otra Información de Propiedad

    • Número de Parcela: 092027049001120

    • Zonificación: P-D

  • Tipo y estilo

    • Tipo de propiedad: Residential

    • Subtipo de propiedad: Single Family Residence

  • Utilidad

    • Electricity Connected

    • Natural Gas Connected

    • Public

    • Water Connected

  • Otra información financiera

    • HOA: $93

    • Frecuencia HOA: Monthly

    • Importe anual de impuestos: $8,706

  • Detalles de la fuente

    • MLS ID: O6420659

    Otros hechos

    • Materiales de construcción: Block / Stucco

    • Detalles de la fundación: Slab

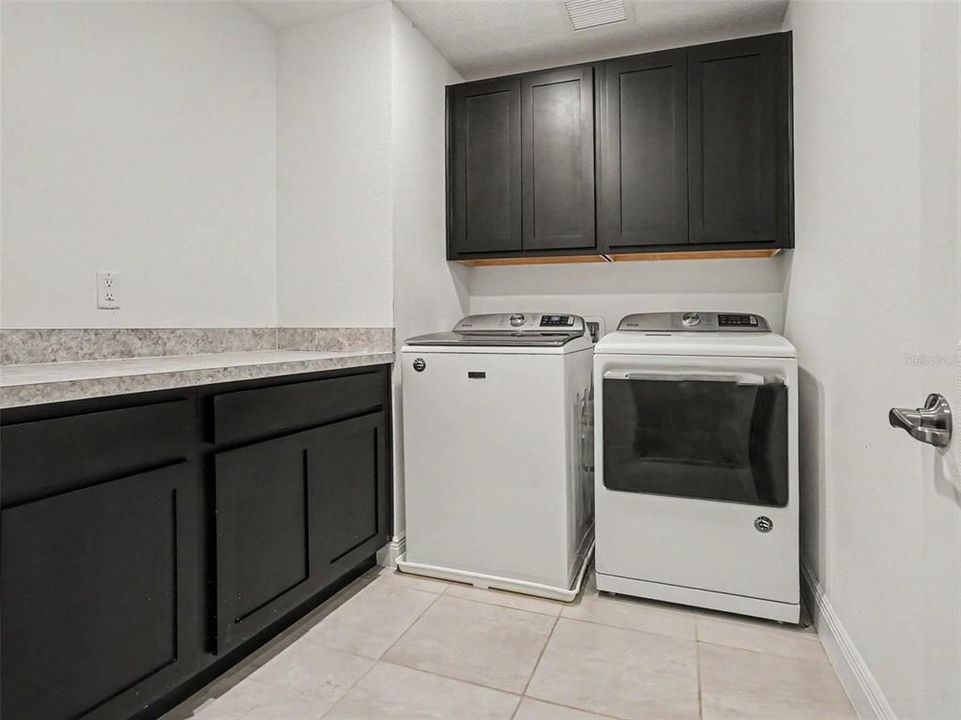
    • Características de lavandería: Inside / Laundry Room

    • Características del lote: Conservation Area

    • Características del patio y el porche: Covered / Patio / Rear Porch

    • Características de la piscina: Auto Cleaner / Child Safety Fence / Gunite / Heated / In Ground

    • Características de la ventana: Tinted Windows

    • Caras de dirección: North

    • Espacios de garaje: 3

    • Garaje adjunto: Si

    • Garaje: Si

    • Salón: 4583

    • Fuente de agua: Public

    • Nombre de subdivisión: BARGROVE PH I

Consulta privada
Habla con el asesor de este inmueble.
Planos, documentos del HOA, comparables off-market, agendar una visita privada — un solo mensaje directo al especialista local.

Más como esta

Nuevo
En Venta
$649,000
Casa
4 camas · 2 baños · 2,224 sqft
GREATER COUNTRY ESTATES, MOUNT DORA
7651 LAKE ANDREA CIRCLE
En Venta
$725,000
Casa
4 camas · 3 baños · 3,315 sqft
DORA PARC, MOUNT DORA
1276 DORA PARC LANE
En Venta
$949,900
Casa
4 camas · 4 baños · 4,440 sqft
CHESTERHILL ESTATES, MOUNT DORA
7219 CHESTERHILL CIRCLE
En Venta
$619,990
Casa
5 camas · 4 baños · 3,418 sqft
OAKFIELD AT MOUNT DORA, MOUNT DORA
5699 LEAFLET TRAIL
+$3K
En Venta
$652,410
Casa
4 camas · 3 baños · 2,708 sqft
FOOTHILLS OF MOUNT DORA, MOUNT DORA
5237 HANDSOME HILLS DRIVE
En Venta
$995,000
Lotes / Tierras
9.09 acres
APOPKA
5079 ONDICH ROAD
-$26K
En Venta
$662,020
Casa
4 camas · 3 baños · 2,744 sqft
FOOTHILLS OF MOUNT DORA, MOUNT DORA
5243 HANDSOME HILLS DRIVE
-$31K
En Venta
$699,350
Casa
5 camas · 4 baños · 3,415 sqft
FOOTHILLS OF MOUNT DORA, MOUNT DORA
5249 HANDSOME HILLS DRIVE

Mercado cerca de esta dirección

Conteos en vivo en la misma zona.
Ver todo

The multiple listing information is provided by the Stellar MLS from a copyrighted compilation of listings. The compilation of listings and each individual listing are ©2026-present Stellar MLS. All Rights Reserved. The information provided is for consumers' personal, noncommercial use and may not be used for any purpose other than to identify prospective properties consumers may be interested in purchasing. All properties are subject to prior sale or withdrawal. All information provided is deemed reliable but is not guaranteed accurate, and should be independently verified. Listing courtesy of: PALMANO GROUP RE BROKERAGE LLC