Vender tu casa
Valoración gratuita de tu hogar
Contacto
Cuéntenos sobre sus necesidades

5288 STEPHS FIELD STREET

Casa En Venta
$385,000

BTC: 4.81250000

ETH: 154.00000000

Nuevo
4 camas
2 baños
2,170 sqft

Visión general

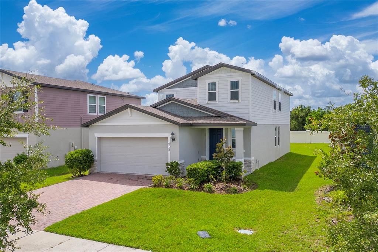
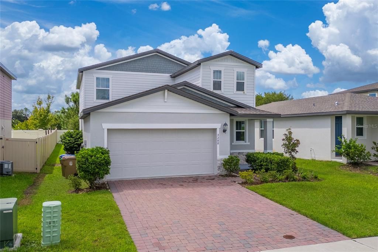
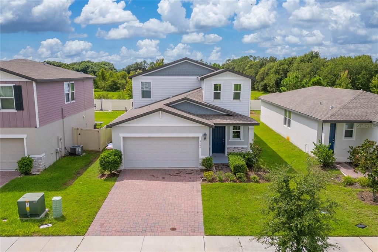
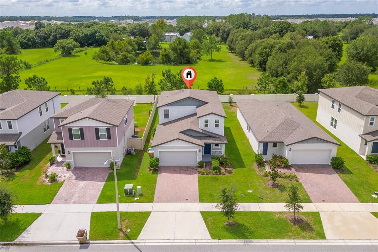
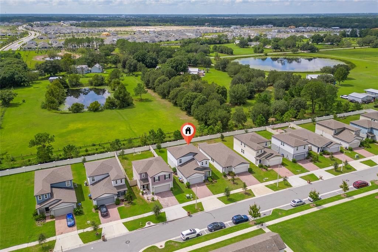
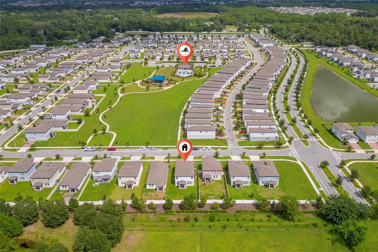
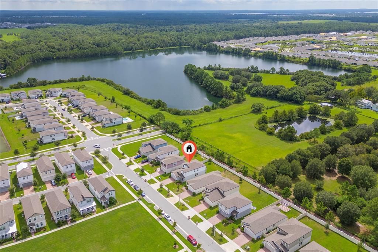
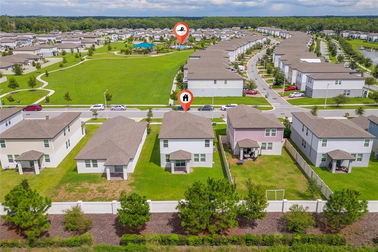
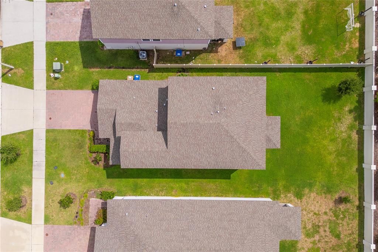
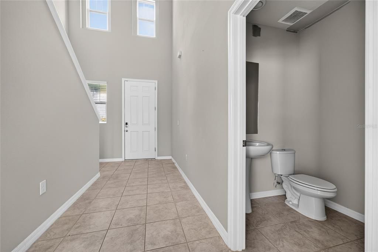
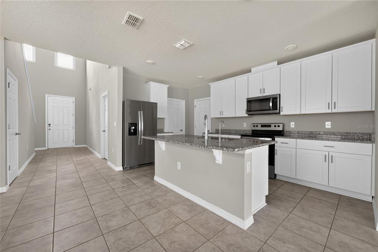
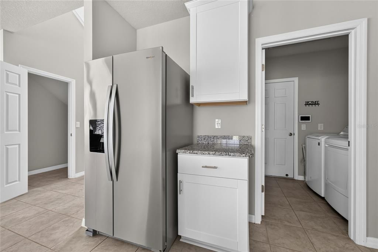
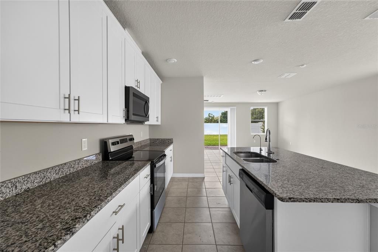
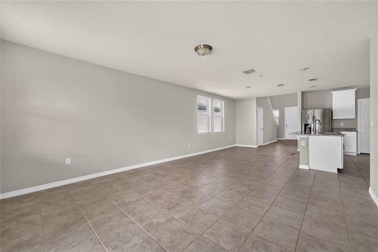
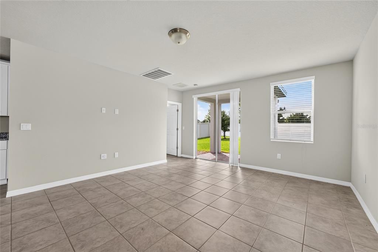
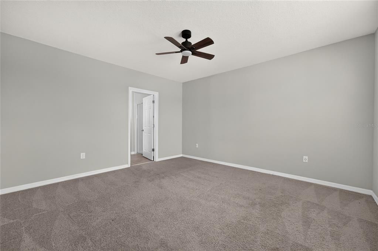
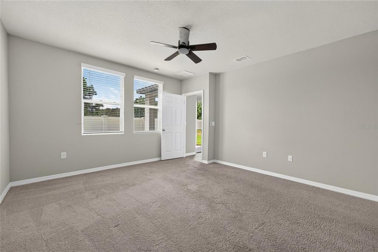
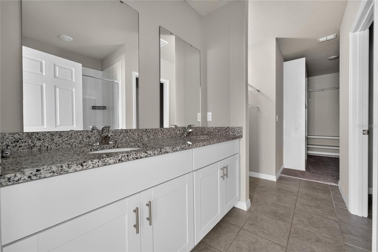
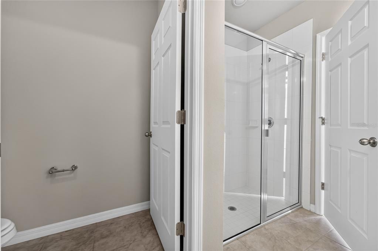
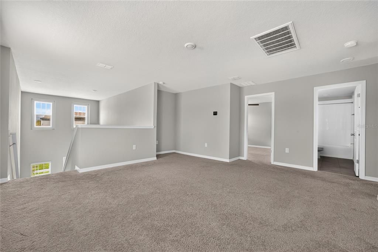
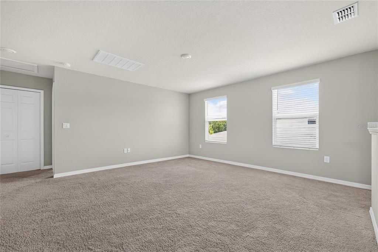
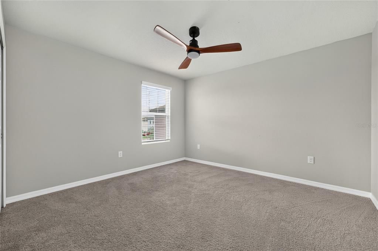
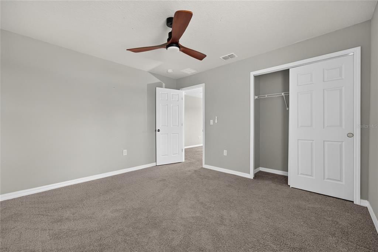
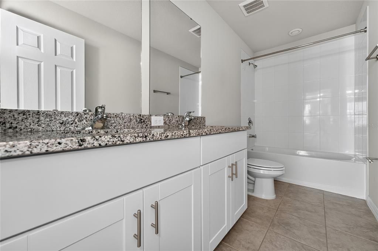
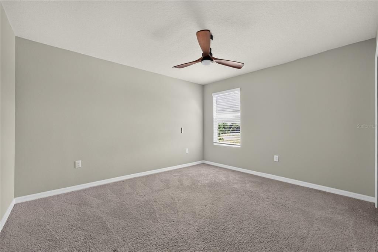
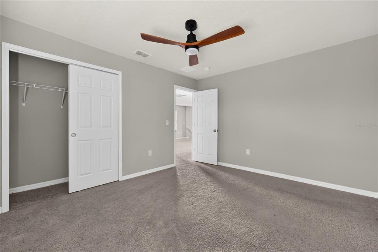
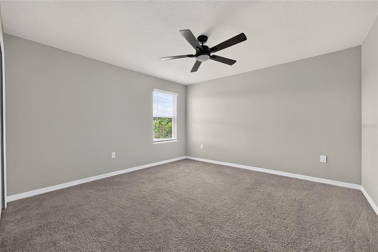
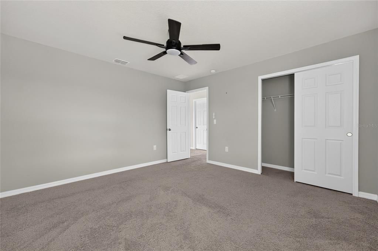
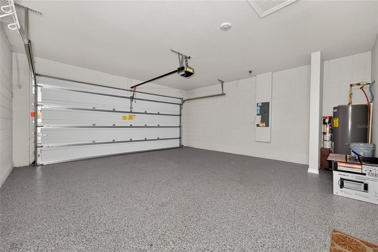
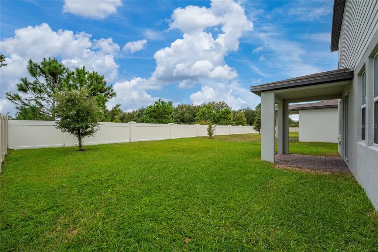
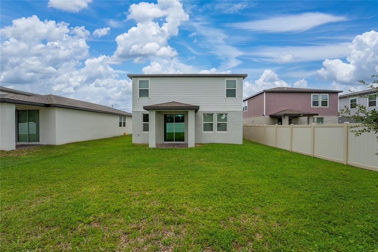
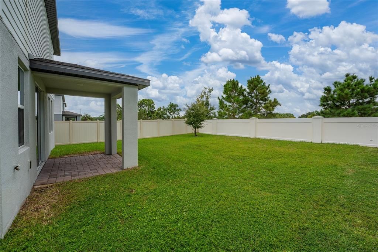
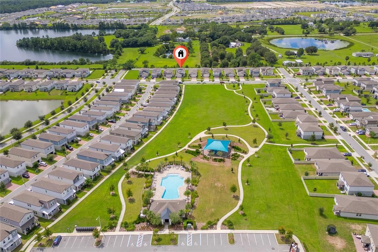
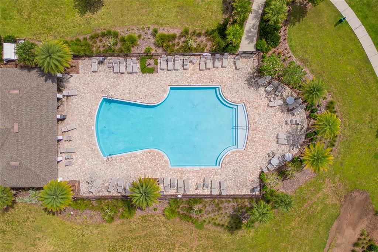
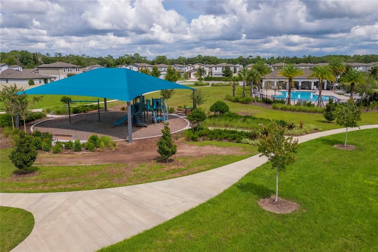
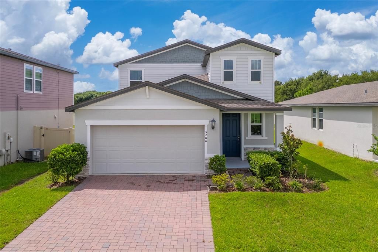
Welcome to 5288 Stephs Field St, a nearly new home located in the desirable Silver Springs community of St. Cloud. This spacious two-story home features 2,568 total building sqft, including approximately 2,168 sqft of living area, with 4 bedrooms, 2.5 bathrooms, a 2-car garage, and a 2-car driveway. Designed for today’s lifestyle, this home includes the highly desirable primary suite on the first floor, providing privacy, comfort, and convenience. The open main living area connects the kitchen, dining, and great room, creating an ideal space for everyday living and entertaining. Upstairs, you will find a large loft, perfect for a second living area, home office, media room, or playroom, along with spacious secondary bedrooms that provide comfortable and functional living space. One of the strongest features of this property is its location within the community. The home is positioned directly across from the amenity area, with guest parking conveniently located across the street. The backyard is also a major advantage, featuring a spacious outdoor area with no direct rear neighbors, creating additional privacy and a more open feel. Silver Springs features attractive community amenities including a pool, cabana, park, playground, and tot lot, making it a great fit for buyers looking for comfort, convenience, and lifestyle. Located in the growing St. Cloud / Narcoossee corridor, this home provides excellent access to shopping, dining, schools, major roads, Lake Nona, Orlando International Airport, and key Central Florida destinations. If you are looking for a nearly new home with a first-floor primary suite, flexible upstairs loft, strong community amenities, and a strategic St. Cloud location, this property deserves to be on your list. Schedule your private showing today and experience the lifestyle this home is ready to deliver.

Ubicación

Detalles

Tipo:
Residential
Estacionamiento:
Sin datos
Año de construcción:
2022
Lote:
0.13 Hectáreas
Calefacción:
Central / Electric
precio por sq. medidor:
$177
Enfriamiento:
Central Air
HOA:
$110

Valuation

Our model vs. what's actually selling nearby.
Estimate
$439,590
$362K – $499K
Confidence Low
List vs. estimate
$54K below estimate
List $385,000 · -12.4%
Our model says this listing is priced below recent comparable activity. Expect competition.
Price per sq ft
$177
-17.9% vs. city median $216
Based on
99 MLS comparables
Median of recent comparable listings. Sold comps use closing price, active listings use list price.

Destacados

Annual tax
$5,728
2025
HOA
$110/mo
Garage
2 car garage
Pets
Allowed
Más hechos y características
  • Piso

    • Carpet

    • Ceramic Tile

    Calefacción

    • Central

    • Electric

    Enfriamiento

    • Central Air

    Accesorios

    • Dishwasher

    • Disposal

    • Dryer

    • Microwave

    • Range

    • Refrigerator

    • Washer

    Otras características interiores

    • Ceiling Fan(s)

    • High Ceilings

    • Open Floorplan

    • Solid Surface Counters

    • Thermostat

    • Walk-In Closet(s)

    Dormitorios y baños

    • Dormitorios: 4

    • Baños: 1

    • Baños completos: 2

  • Propiedad

    • Pisos: Two

    • Características Exteriores: Sidewalk / Sliding Doors

    Lote

    • Lote: 0.13 Hectáreas

    Otra Información de Propiedad

    • Número de Parcela: 292531503600011500

    • Zonificación: RES

  • Tipo y estilo

    • Tipo de propiedad: Residential

    • Subtipo de propiedad: Single Family Residence

  • Utilidad

    • Cable Available

    • Electricity Connected

    • Water Connected

  • Otra información financiera

    • HOA: $110

    • Frecuencia HOA: Monthly

    • Importe anual de impuestos: $5,728

  • Detalles de la fuente

    • MLS ID: S5157859

    Otros hechos

    • Materiales de construcción: Block / Stucco

    • Detalles de la fundación: Slab

    • Características de lavandería: Corridor Access

    • Características del patio y el porche: Front Porch / Rear Porch

    • Caras de dirección: North

    • Espacios de garaje: 2

    • Garaje adjunto: Si

    • Garaje: Si

    • Salón: 2170

    • Fuente de agua: Public

    • Nombre de subdivisión: SILVER SPGS

Consulta privada
Habla con el asesor de este inmueble.
Planos, documentos del HOA, comparables off-market, agendar una visita privada — un solo mensaje directo al especialista local.

Más como esta

En Venta
$395,000
Casa
4 camas · 2 baños · 1,828 sqft
ESTATES OF WESTERLY, ST CLOUD
5606 WESTERN SUN DRIVE
Nuevo
En Venta
$480,000
Casa
4 camas · 4 baños · 2,683 sqft
PRAIRIE OAKS, ST CLOUD
1274 SILO DRIVE
Nuevo
En Venta
$400,000
Casa
2 camas · 2 baños · 1,404 sqft
NARCOOSSEE NEW MAP OF, ST CLOUD
5005 SPIRAL WAY
Nuevo
En Venta
$315,000
Casa
2 camas · 2 baños · 1,515 sqft
ESPLANADE AT CENTER LAKE RANCH, ST CLOUD
5388 SPOONFLOWER COURT
Nuevo
En Venta
$465,000
Casa
3 camas · 3 baños · 1,989 sqft
WATERS/CENTER LK RANCH PH 1B, ST CLOUD
1014 TOP MINNOW ROAD
Nuevo
En Venta
$449,990
Casa
3 camas · 2 baños · 2,051 sqft
LAKESIDE AT SATILLA, ST CLOUD
5090 SALADO DRIVE
Nuevo
En Venta
$399,140
Casa
4 camas · 2 baños · 2,066 sqft
THE CROSSINGS PH 2, ST CLOUD
590 WINDY WILLOW WAY
Nuevo
En Venta
$399,500
Casa
3 camas · 2 baños · 1,754 sqft
WIREGRASS PH 1, ST CLOUD
1544 WYNELL STREET

Mercado cerca de esta dirección

Conteos en vivo en la misma zona.
Ver todo

The multiple listing information is provided by the Stellar MLS from a copyrighted compilation of listings. The compilation of listings and each individual listing are ©2026-present Stellar MLS. All Rights Reserved. The information provided is for consumers' personal, noncommercial use and may not be used for any purpose other than to identify prospective properties consumers may be interested in purchasing. All properties are subject to prior sale or withdrawal. All information provided is deemed reliable but is not guaranteed accurate, and should be independently verified. Listing courtesy of: LA ROSA REALTY KISSIMMEE