
Vender tu casa
Valoración gratuita de tu hogar
Contacto
Cuéntenos sobre sus necesidades
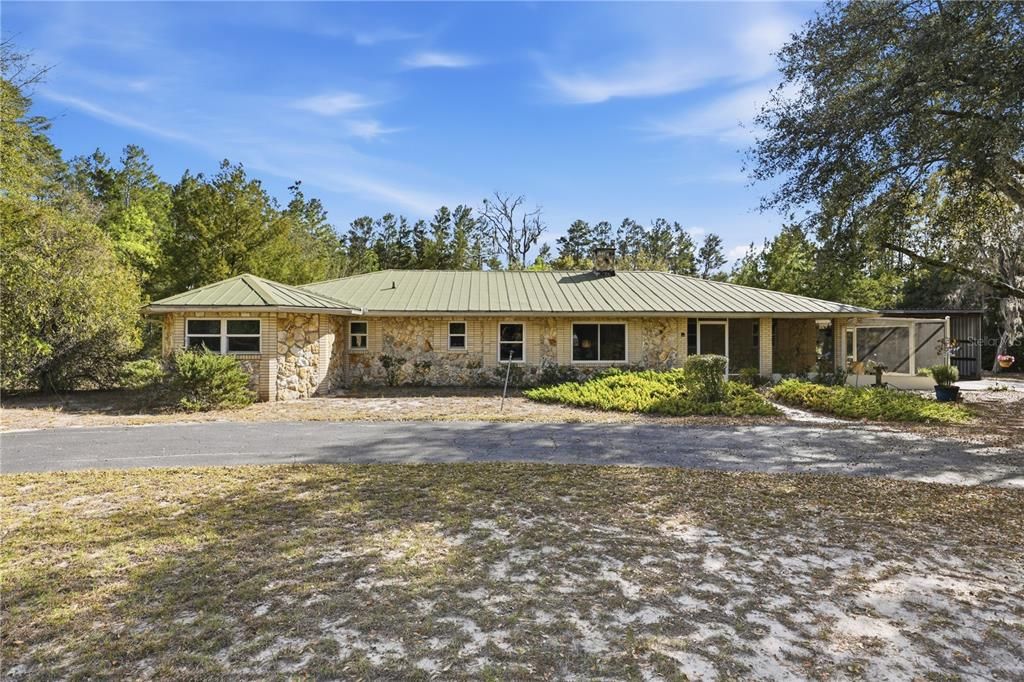
5289 NE COUNTY ROAD 340

Casa Vendido Recientemente
$495,000

BTC: 7.59435410

ETH: 260.16482361

Fecha de venta: 2026-06-10
38 días
3 camas
3 baños
2,266 sqft

Visión general

Just minutes from the Storybook town of High Springs you will find a hidden gem of a custom-built home. Drive through your private gated entrance to be impressed with the tranquility of the mature 5 acre property. There are almost too many unique features to list with this property, this one "Checks all the Boxes." First you will be wowed by the Geo thermal hvac system with active fountain as you approach the home with locally sourced limerock and brick exterior of this 3 bed 3 bath block home. Walk in the front door to a custom living room with Pecky Cypress dredged from the Suwannee river and milled locally. The split floor plan features the Master bedroom with a deep hot tub on one side and an additional "en suite" with its own entrance on the other side of the home. Large flex space for an office, workout room or 2nd living room. Cook with LP gas on the range and oven in the spacious kitchen and have the peace of mind you will never lose power with your whole home generator. Step just outside the home to your pool with a large deck and a view of the massive backyard. Stroll down to the Cottage which is a 1 bed 1 bath, 650 sq. ft. ADU that is separately metered to be utilized as a rental or Air BnB. Look out your window to see a large Pole Barn with workshop that is any handman's dream. Features a true Service Pit equipped with lighting and electric and pneumatic hook ups for your tools. The oversized roof height can accommodate your Motorhome RV or a large boat and trailer, and the workshop has ample storage and workbenches for all equipment. Let's not forget about the engine hoist and large loft to store everything you can get up there. I strongly suggest you grab your friends and family and come show them your next home, then spend a day visiting the charming shops of downtown High Springs, grab some great food at The Steak-Out, or make it a day of adventure enjoying the world class springs and spring fed rivers.

Ubicación

Detalles

Tipo:
Residential
Estacionamiento:
Sin datos
Año de construcción:
1986
Lote:
5.00 Hectáreas
Calefacción:
Heat Pump
precio por sq. medidor:
$218
Enfriamiento:
Central Air
HOA:
Sin datos

Valuation

Our model vs. what's actually selling nearby.
Estimate
$417,500
$277K – $572K
Confidence Low
List vs. estimate
$77K above estimate
List $495,000 · +18.6%
Our model says this listing is priced above recent comparable activity. Room to negotiate.
Price per sq ft
$218
+6.1% vs. city median $205
Based on
6 MLS comparables
Median of recent comparable listings. Sold comps use closing price, active listings use list price.

Destacados

Annual tax
$1,885
2025
Pool
In Ground
Furnished
Negotiable
Más hechos y características
  • Piso

    • Other

    Calefacción

    • Heat Pump

    Enfriamiento

    • Central Air

    Accesorios

    • Built-In Oven

    • Dryer

    • Range

    • Washer

    Otras características interiores

    • Open Floorplan

    • Split Bedroom

    Dormitorios y baños

    • Dormitorios: 3

    • Baños completos: 3

  • Propiedad

    • Pisos: One

    • Piscina Privada: Si

    • Características Exteriores: Irrigation System / Private Yard / Storage

    Lote

    • Lote: 5.00 Hectáreas

    Otra Información de Propiedad

    • Número de Parcela: 040816000000030010

    • Zonificación: SINGLE FAM

  • Tipo y estilo

    • Tipo de propiedad: Residential

    • Subtipo de propiedad: Single Family Residence

  • Utilidad

    • Propane

  • Otra información financiera

    • Importe anual de impuestos: $1,885

  • Detalles de la fuente

    • MLS ID: GC538355

    Otros hechos

    • Materiales de construcción: Block / Brick

    • Detalles de la fundación: Block

    • Características de la chimenea: Circulating / Living Room / Wood Burning

    • Características de lavandería: Inside / Laundry Room

    • Características del lote: Private

    • Características de la piscina: In Ground

    • Caras de dirección: North

    • Otras estructuras: Barn(s) / Guest House / Workshop

    • Hogar: Si

    • Salón: 2266

    • Fuente de agua: Well

    • Nombre de subdivisión: SPRING RIDGE

Consulta privada
Habla con el asesor de este inmueble.
Planos, documentos del HOA, comparables off-market, agendar una visita privada — un solo mensaje directo al especialista local.

Más como esta

Vendido Recientemente
$492,500
Casa
4 camas · 2 baños · 3,079 sqft
Waterford, High Springs
7540 NE 33rd WAY
Nuevo
Vendido Recientemente
$354,900
Casa
2 camas · 2 baños · 1,080 sqft
HIGH SPGS HEIGHTS SUB, HIGH SPRINGS
3820 NE 41ST STREET
Nuevo
Vendido Recientemente
$360,000
Casa
3 camas · 2 baños · 1,828 sqft
UNIT 2 SPRING RIDGE SUB, HIGH SPRINGS
5300 NE COUNTY ROAD 340
Nuevo
Vendido Recientemente
$387,000
Casa
3 camas · 2 baños · 1,344 sqft
N/A, HIGH SPRINGS
3310 NE 64TH AVENUE
Nuevo
Vendido Recientemente
$530,000
Casa
3 camas · 2 baños · 1,998 sqft
SPRING RUN VILLAGE, HIGH SPRINGS
4833 NE 48TH COURT
Nuevo
Vendido Recientemente
$350,000
Casa
2 camas · 2 baños · 1,351 sqft
SPRING RIDGE, HIGH SPRINGS
5529 NE 51ST AVENUE
Nuevo
Vendido Recientemente
$345,000
Casa
3 camas · 2 baños · 1,632 sqft
UT 3 SPRING RIDGE SUB, HIGH SPRINGS
5739 NE 54TH PLACE
Nuevo
Vendido Recientemente
$560,000
Casa
3 camas · 2 baños · 2,100 sqft
CHESBOROUGHS CORNER 1ST ADD, HIGH SPRINGS
4278 NE 27TH LANE

Mercado cerca de esta dirección

Conteos en vivo en la misma zona.
Ver todo

The multiple listing information is provided by the Stellar MLS from a copyrighted compilation of listings. The compilation of listings and each individual listing are ©2026-present Stellar MLS. All Rights Reserved. The information provided is for consumers' personal, noncommercial use and may not be used for any purpose other than to identify prospective properties consumers may be interested in purchasing. All properties are subject to prior sale or withdrawal. All information provided is deemed reliable but is not guaranteed accurate, and should be independently verified. Listing courtesy of: PLATINUM REAL ESTATE